
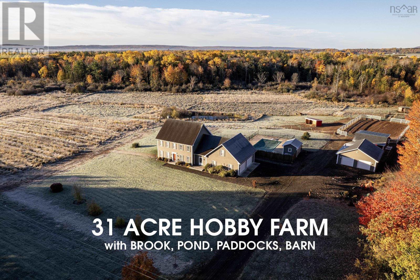
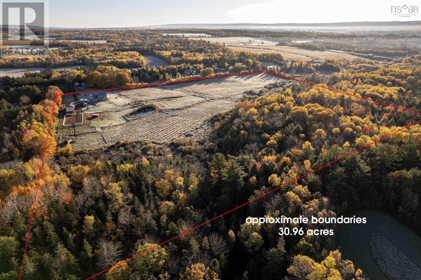
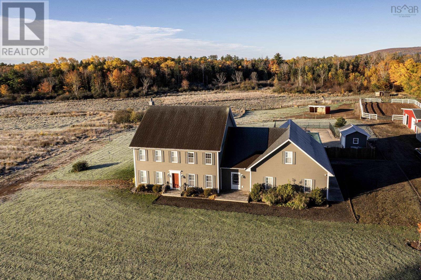
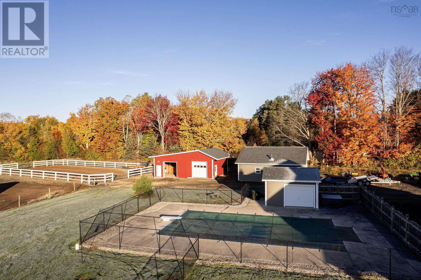
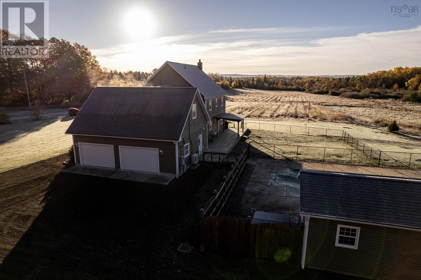
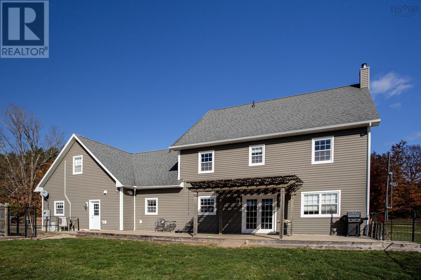
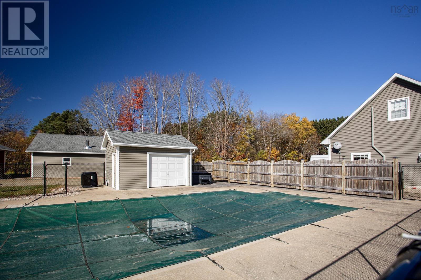
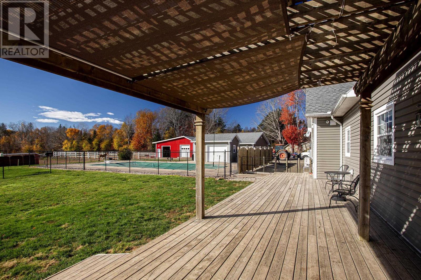
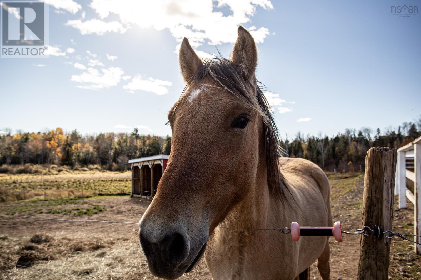
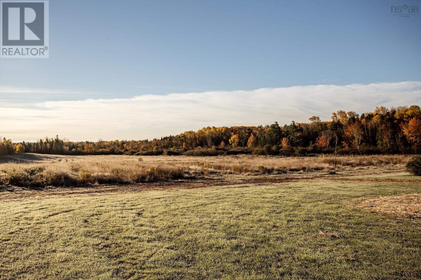
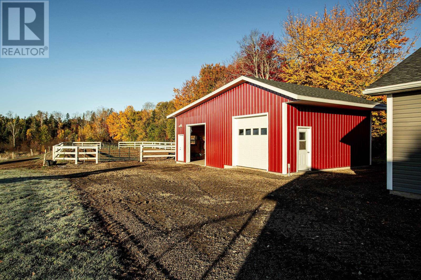
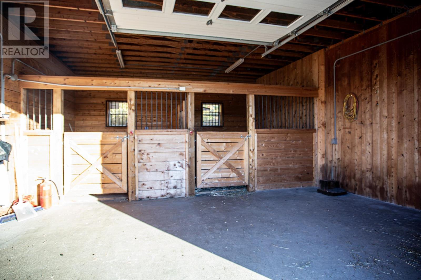
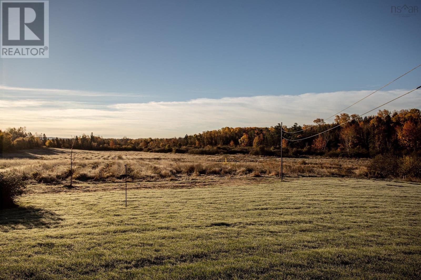
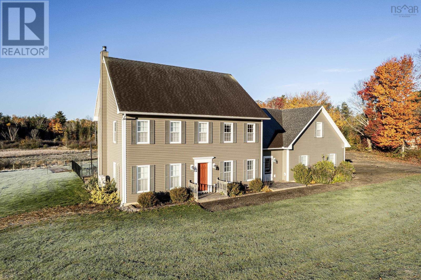
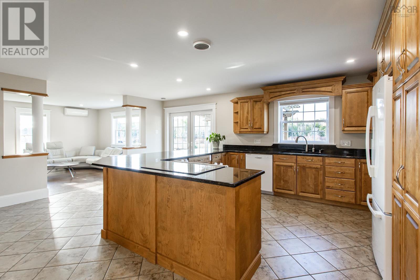
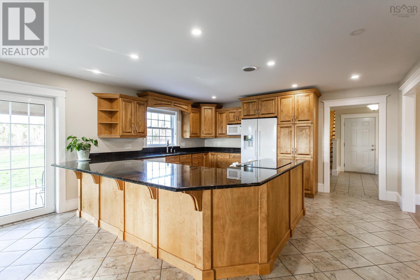
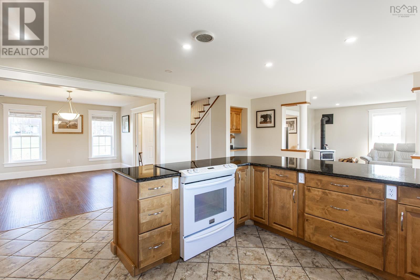
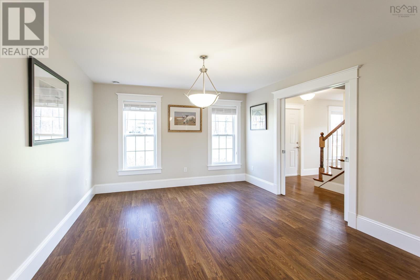
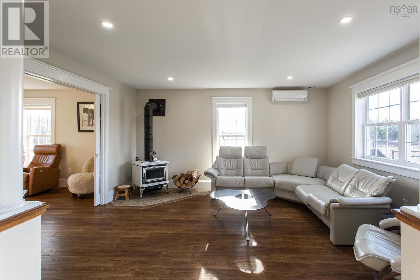
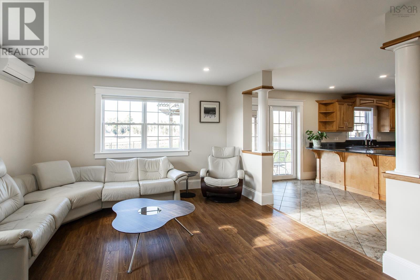
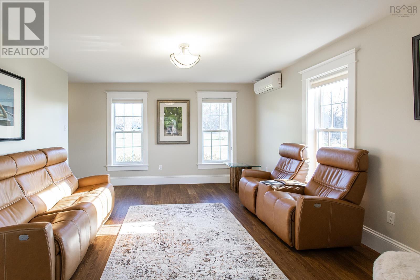
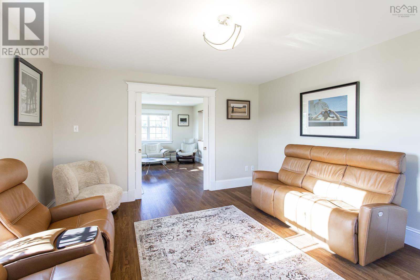
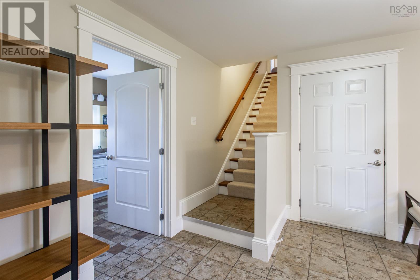
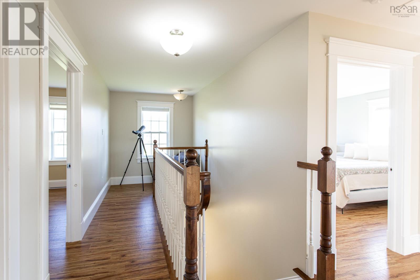
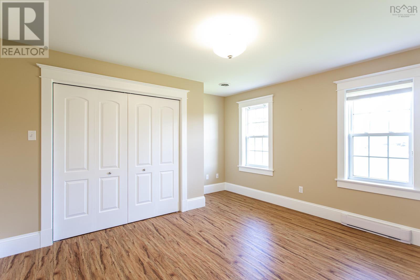
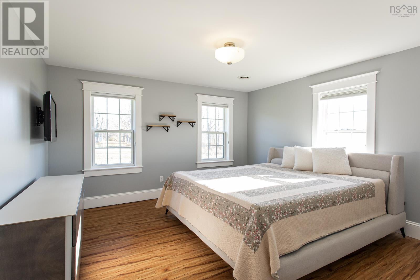
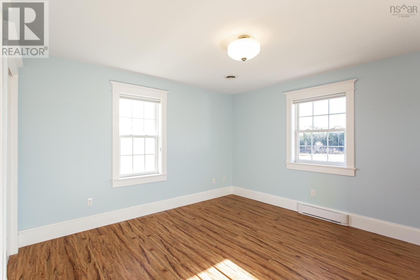
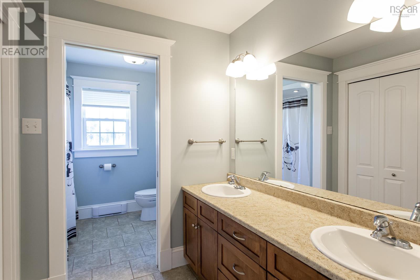
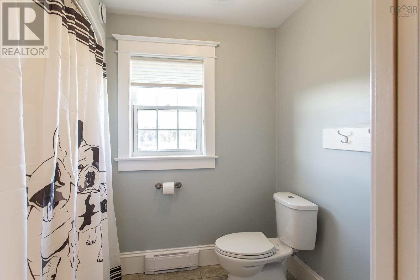
Executive-level hobby farm on 31 acres in Spa Springs, just outside Middleton, pairing a 2011 two storey home with a rare set of oversized, well-kept outbuildings. This spacious home offers 4+1 bedrooms and 2.5 baths, with fresh paint throughout and ceramic and laminate flooring, and all living space sits above grade on a slab foundation. Mechanical systems are a real strength, with three heat pumps, 3 zone in-floor electric heat and a Pacific Energy wood stove for backup. A 400 amp breaker service with a generator, underground wiring and fibre internet make it easy to live and work from home without interruption. Outside, roughly half the land is cleared, with a brook (featuring an overbuilt vehicle bridge), a pond, a riding ring and fenced paddocks set in a quiet pastoral landscape, along with subdivision potential for the future. The outbuildings are oversized and in excellent condition: a heated attached double garage, a detached double garage with power, and a barn/garage at the back with water and power, currently housing equipment and a lovely horse. An in-ground pool, large back deck and fenced yard round out the outdoor living space for summer. Whether you are bringing horses, starting a small farm, or simply want room to spread out with space for every vehicle, tool and toy, this is a rare combination of land, buildings and modern systems close to Middletons schools, shopping and services, with Greenwood and the rest of the Valley within easy reach. (id:44040)
Building
Size:2948 sqft
Parking Spaces:
Bedrooms:
4 | (4 Above Ground)
Bathrooms:
3 | (1 Half)
Basement:None
Flooring:Ceramic Tile, Laminate, Vinyl
Roof:-
Heating:
Electric, Wood(Heat Pump, Ductless, In Floor Heating, Radiant heat, Stove)
Fireplace:-
Cooling:Air Conditioned
Utility Water:Drilled Well
Foundation:Concrete Slab
Architecture:-
Construction Date:2011-01-01
Rooms
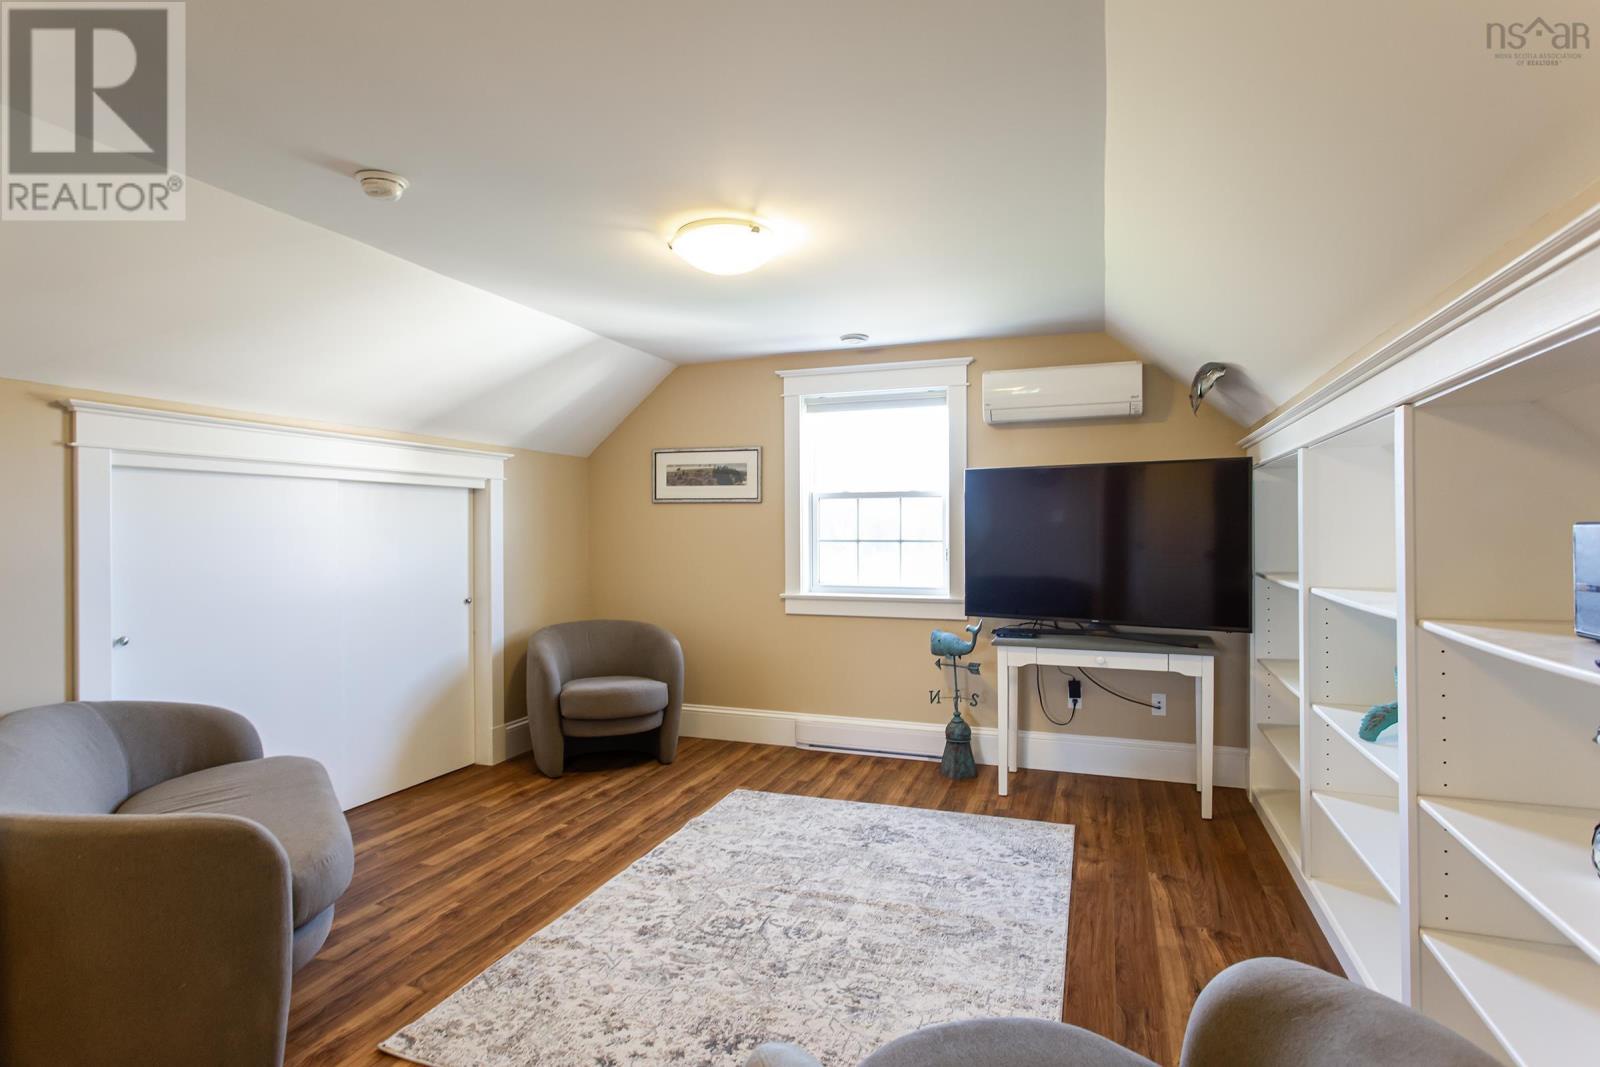
Family room
Second level
Dimension: 12.10 x 32.11 - jog
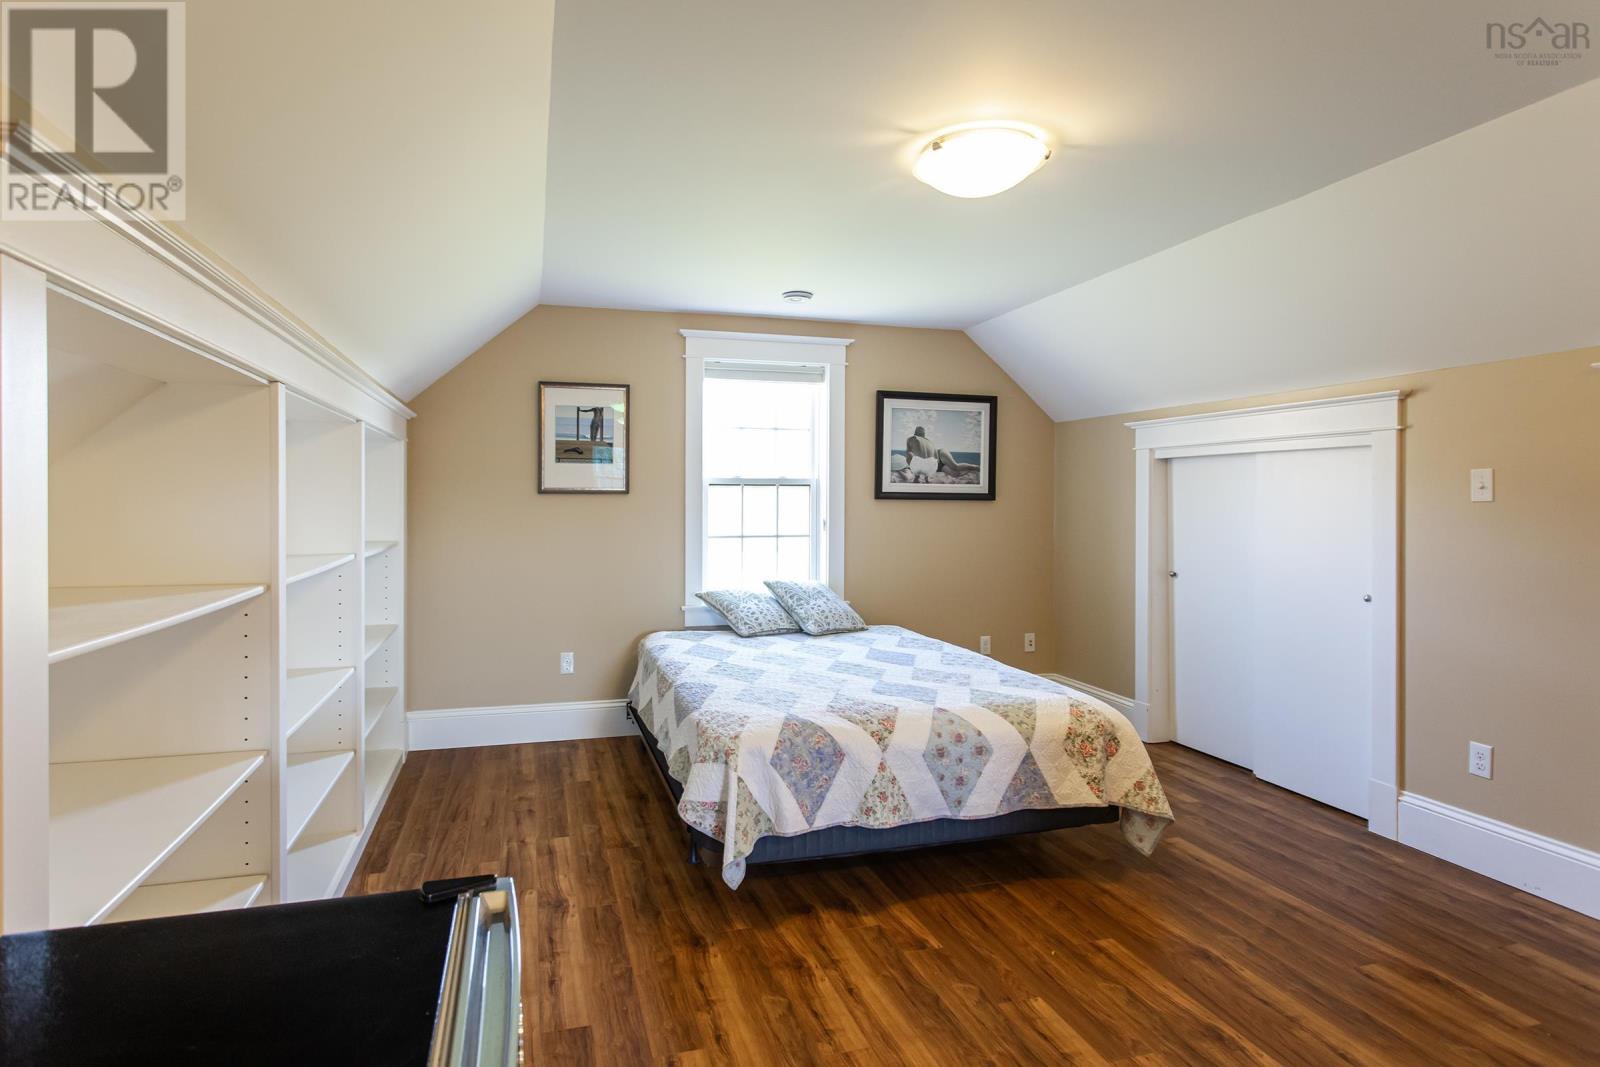
Bedroom
Second level
Dimension: 12.11 x 12.5
Bedroom
Second level
Dimension: 13.3 x 13.3
Bedroom
Second level
Dimension: 13.5 x 10.7
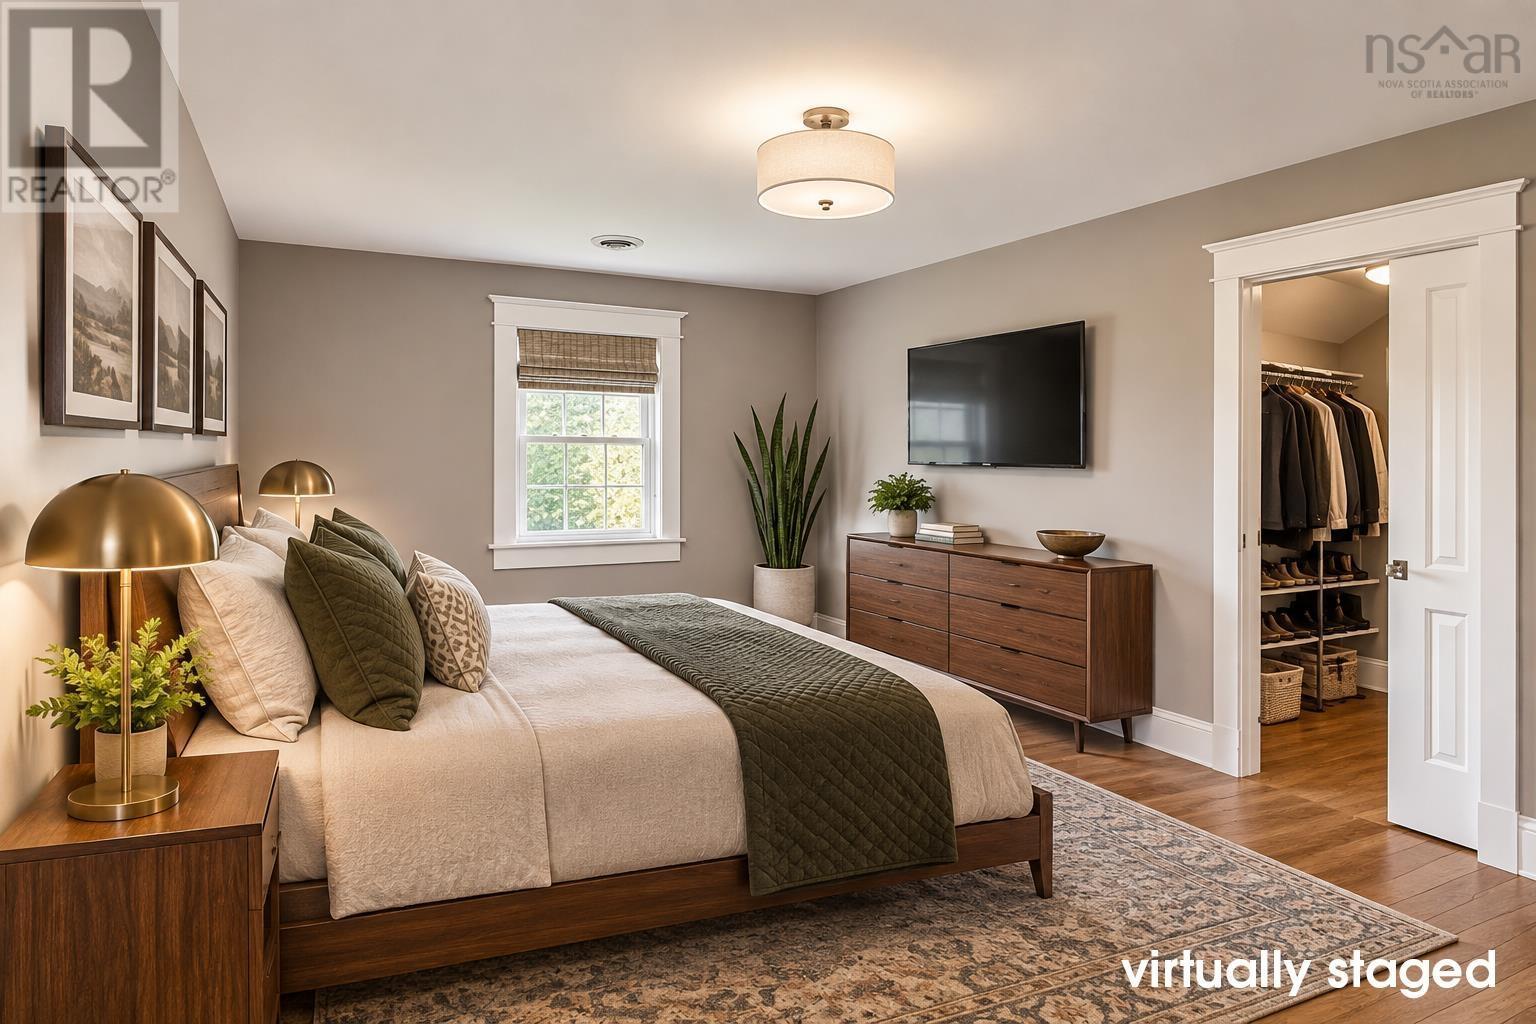
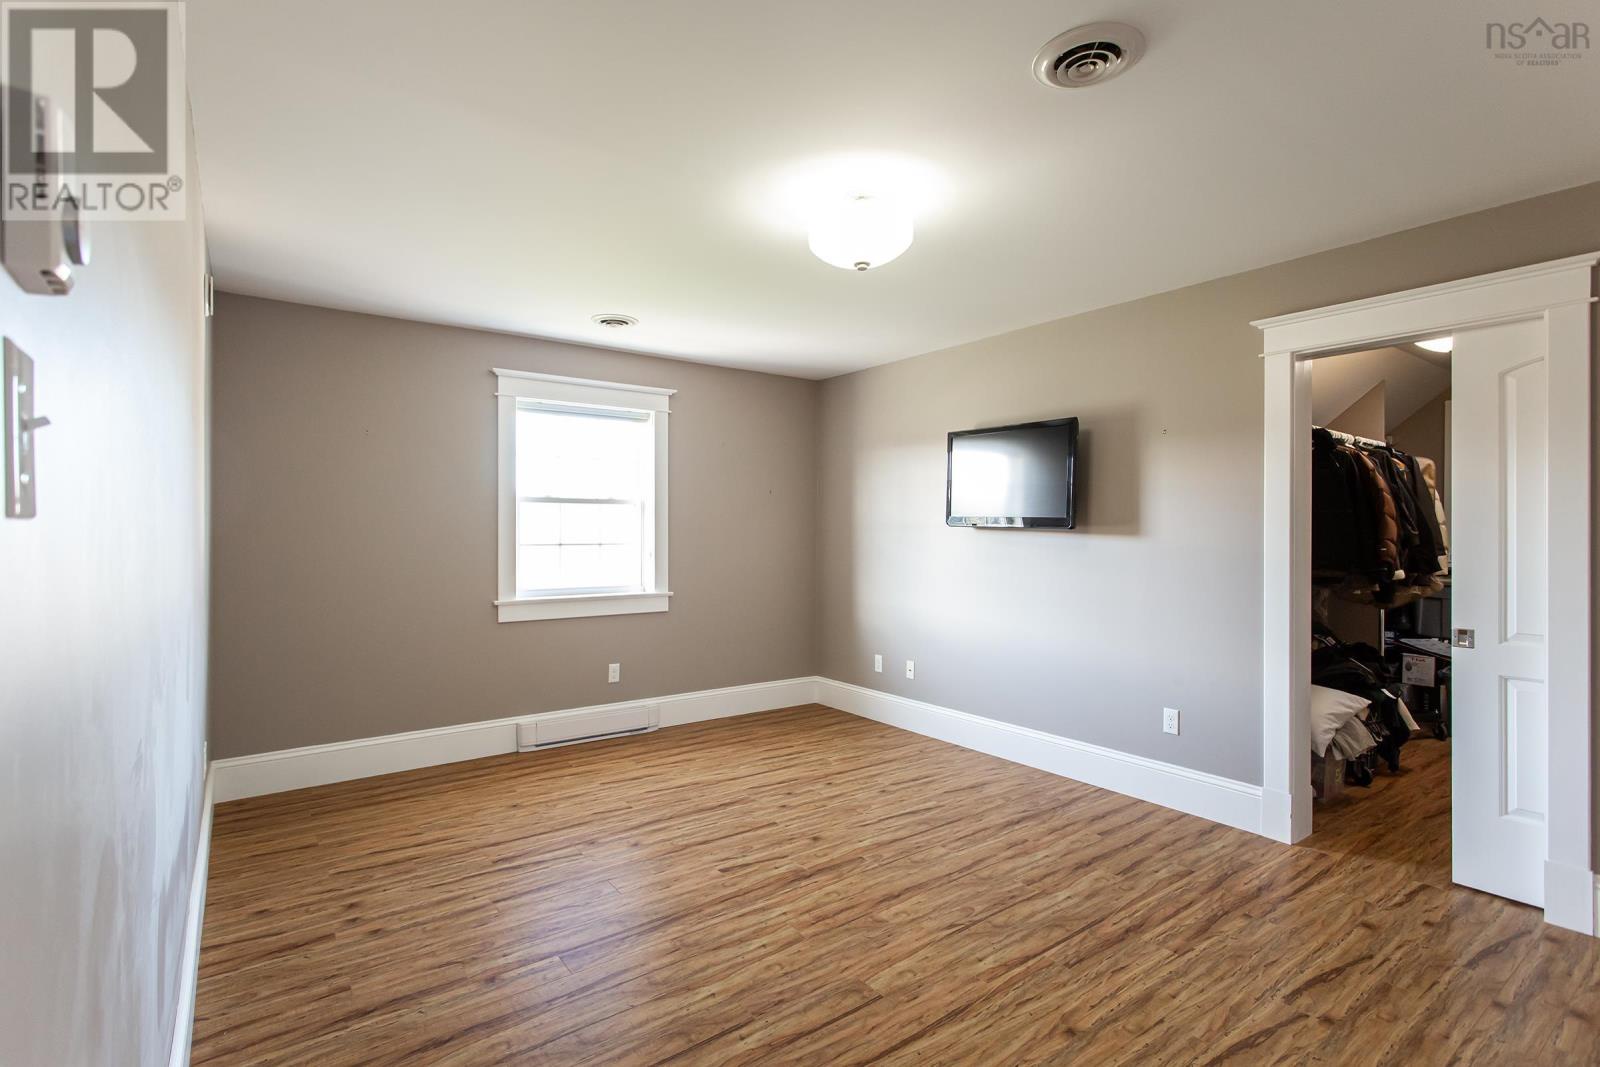
Primary Bedroom
Second level
Dimension: 17.2 x 12 + WIC 7.8 x 12
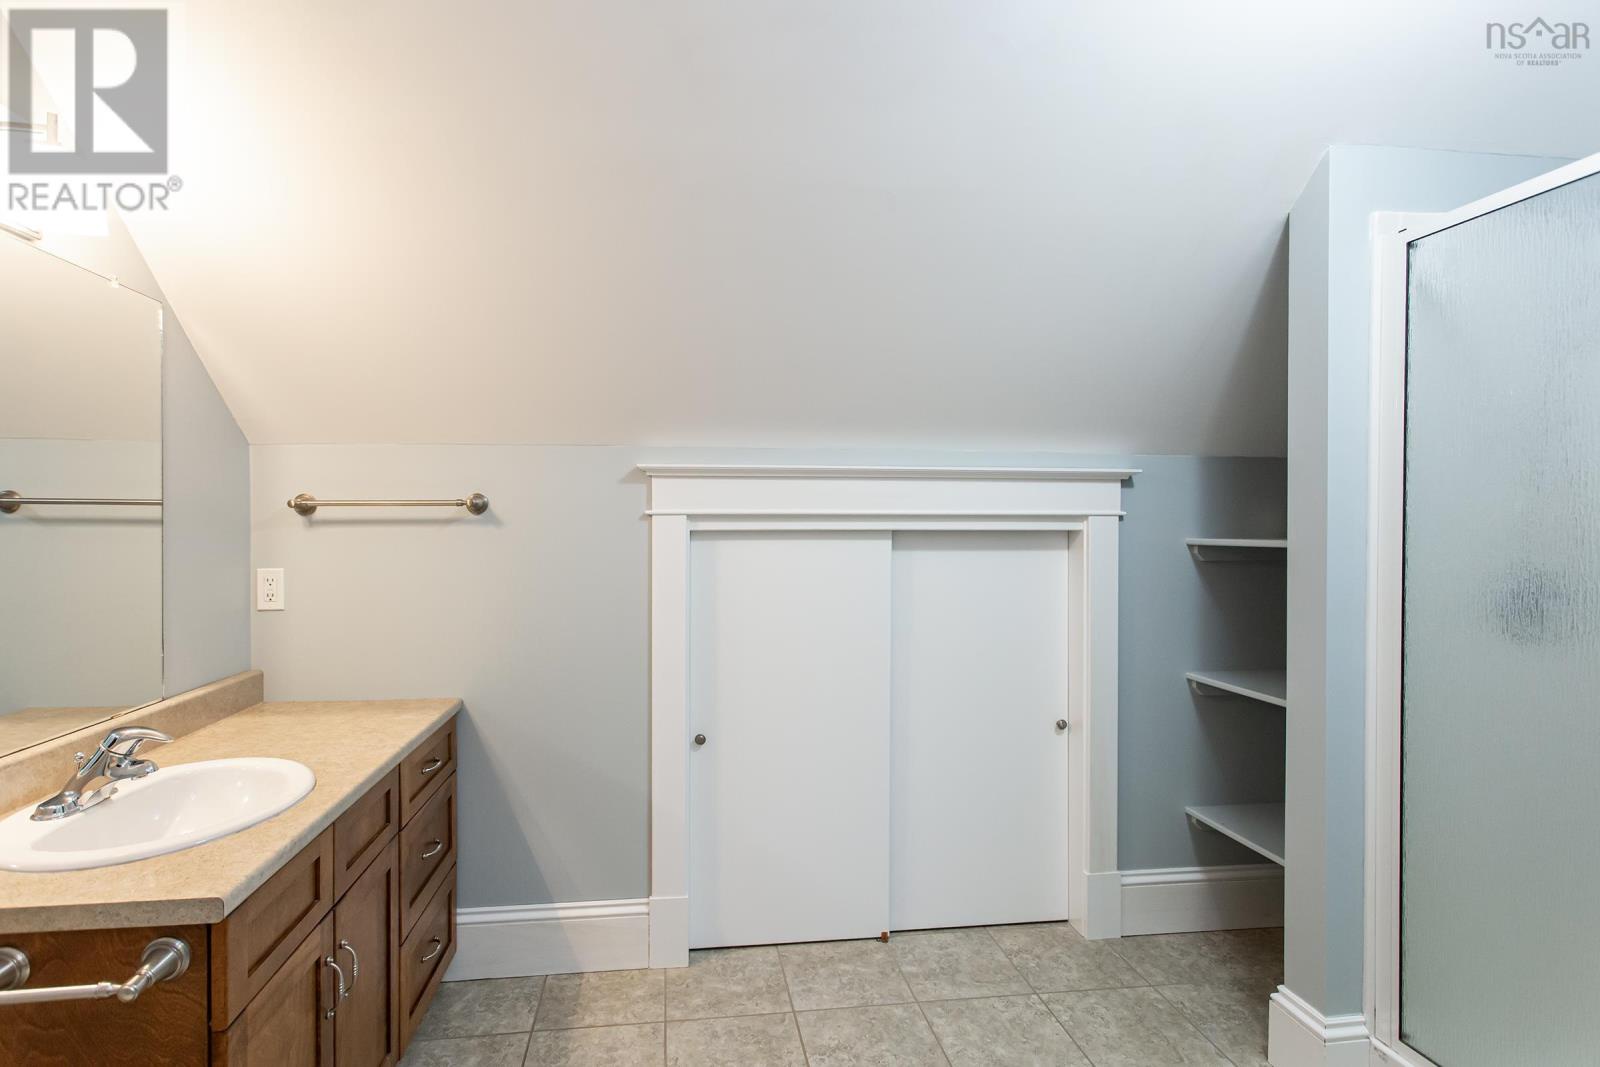
3pc Ensuite bath
Second level
Dimension: 6.10 x 12.1
5pc Bathroom
Second level
Dimension: 12.5 x 5.11
Kitchen
Main level
Dimension: 16 x 20.3
Den
Main level
Dimension: 13 x 15.2
Living room
Main level
Dimension: 13.4 x 15.3
Dining room
Main level
Dimension: 12.2 x 14.5
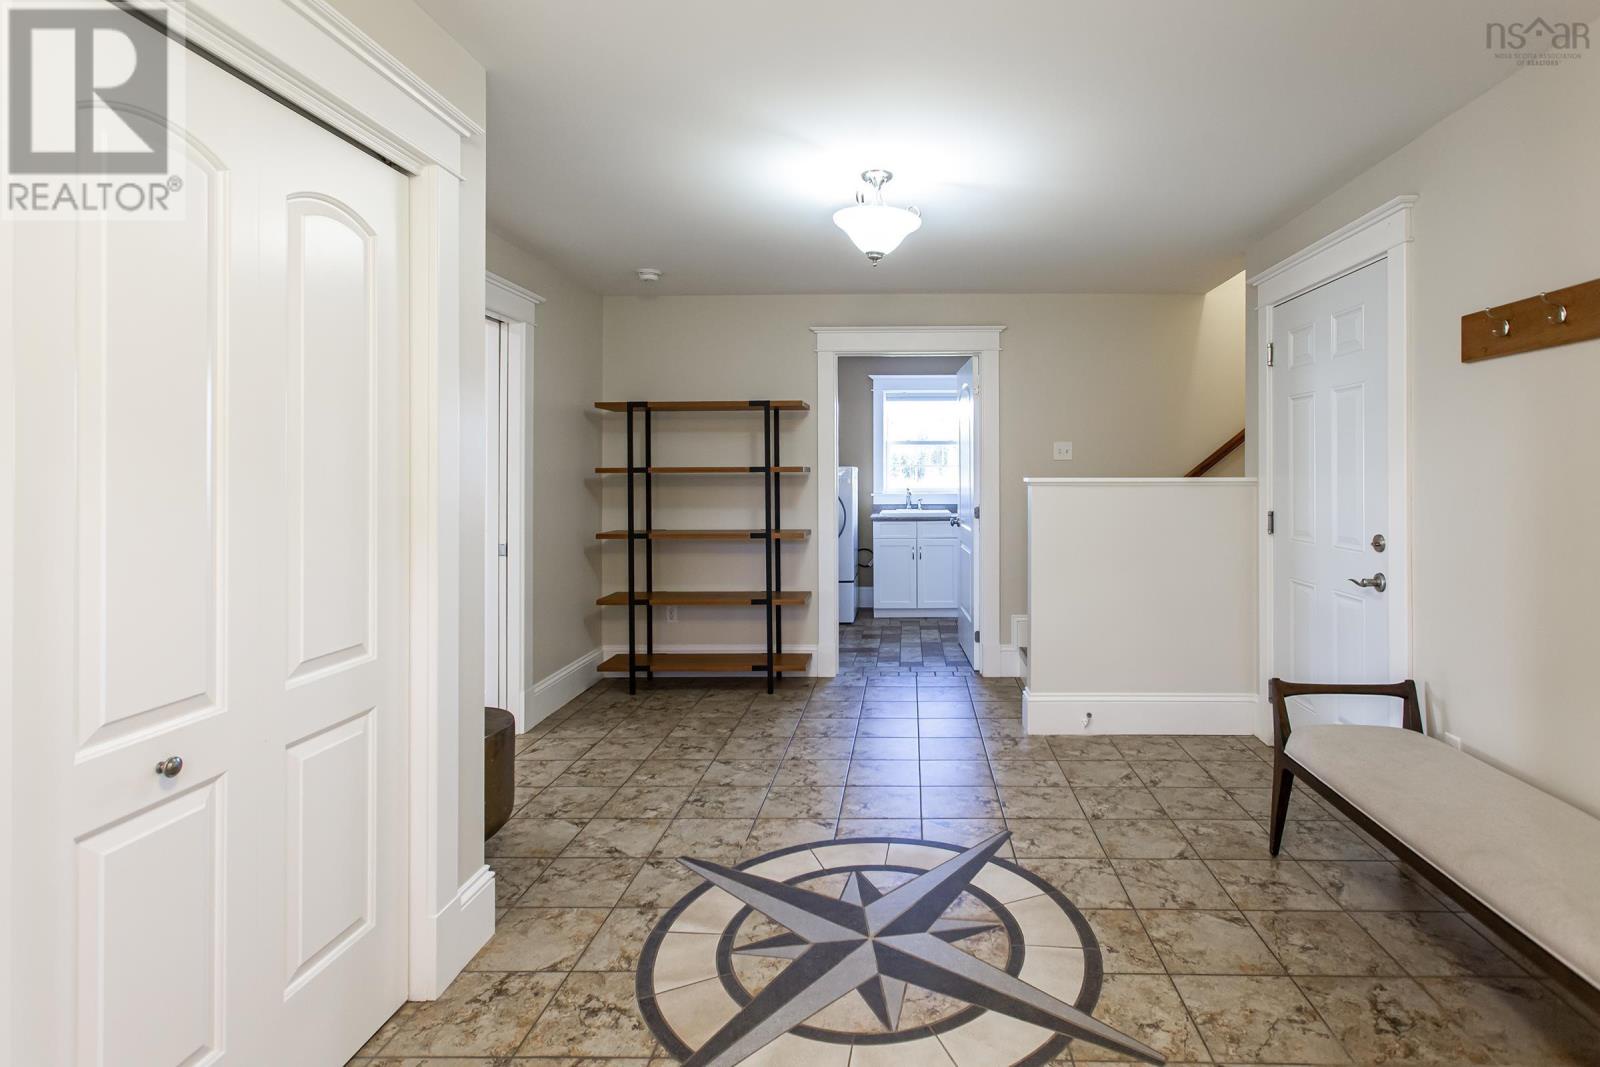
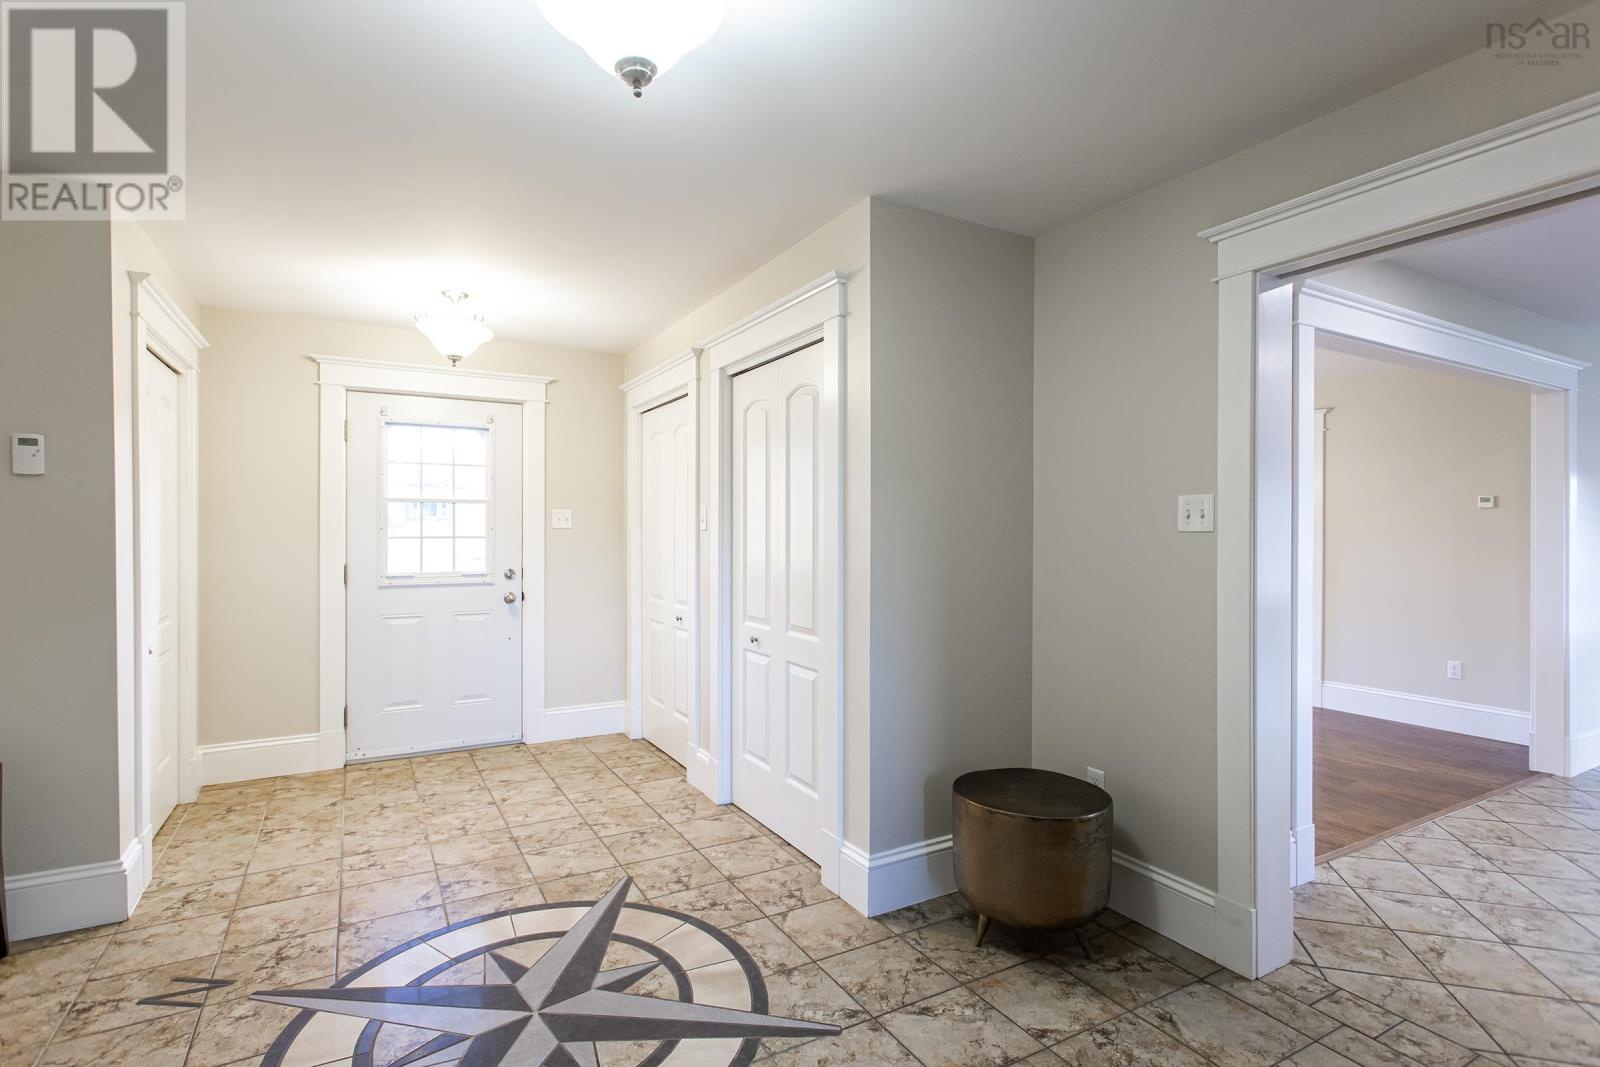
Foyer
Main level
Dimension: 11.11 x 18.3
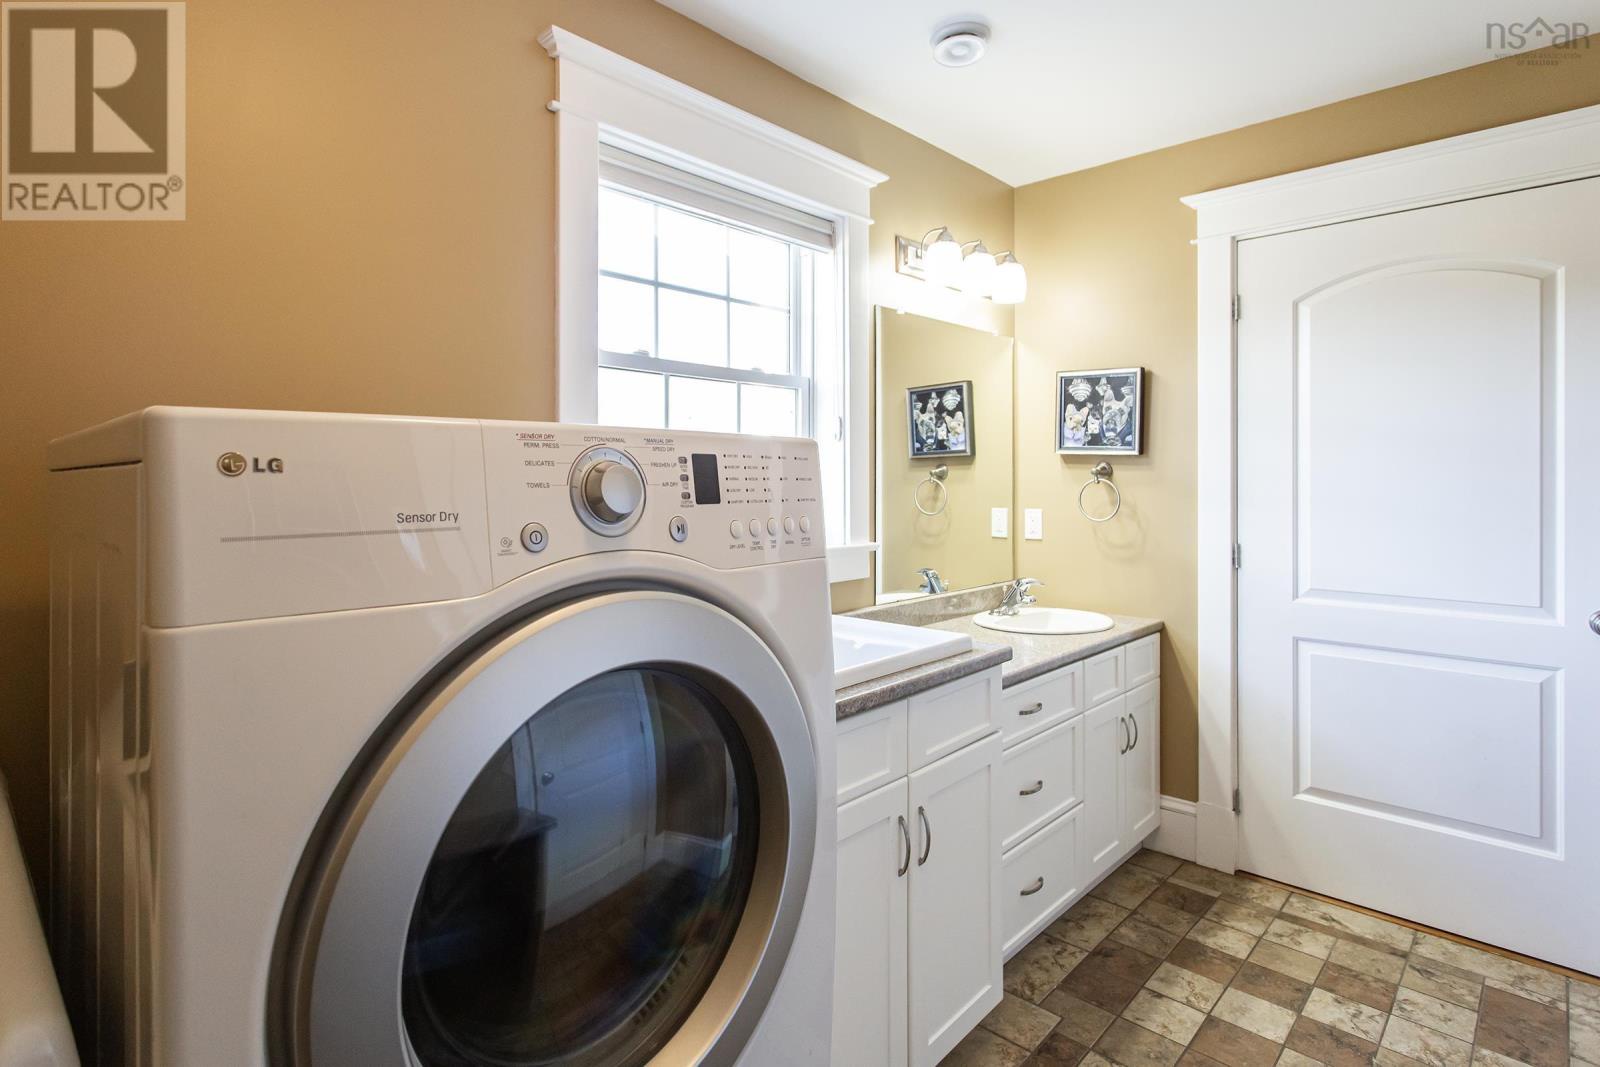
Laundry / Bath
Main level
Dimension: 8.2 x 11.11
Utility room
Main level
Dimension: 12.1 x 12.5
Features
Treed
Level
Area Amenities With Map
Comparables
This listing doesn't have any similar comparables!
The listing data above is provided under copyright by the Canadian Real Estate Association. The listing data is deemed reliable but is not guaranteed accurate by the Canadian Real Estate Association or Guglu.