
124 Caledon Cr, Spruce Grove, Alberta
1 / 35
Images

Images

Video

Video

Book Tour

Book Tour

Apply

Apply

124 Caledon Cr, Spruce Grove, Alberta

For Sale 17 minutes
CA$638,800
couple_bed
4 Bedrooms
bath_room
3 Bathrooms
garage
Unavailable
kitchen
1 Kitchen
size
2062 sqft sqrt

Property Details

Days on Guglu

17 minutes

MLS®

E4516610

Type

Single Family
Year Built

Year Built

Jan-2026
Ownership

Ownership

Freehold
Lot size

Lot size

Unavailable

Description

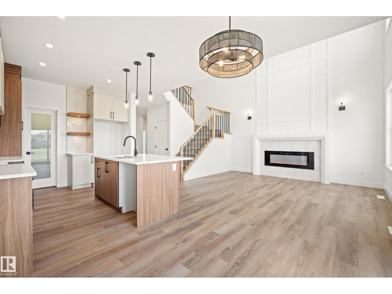
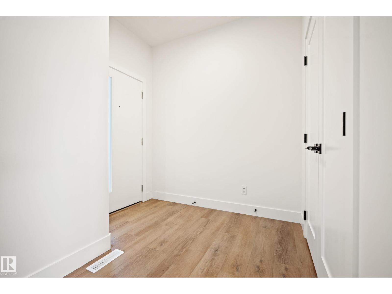
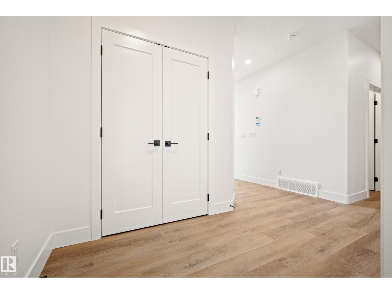
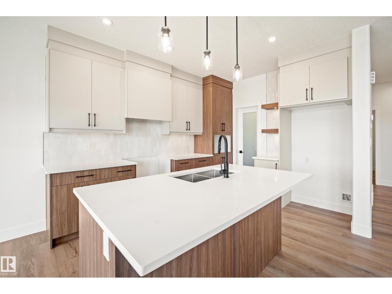
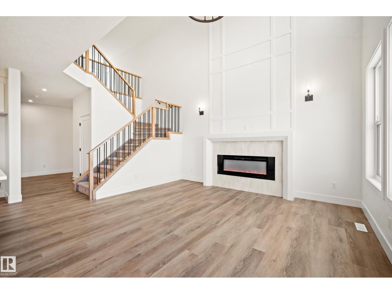
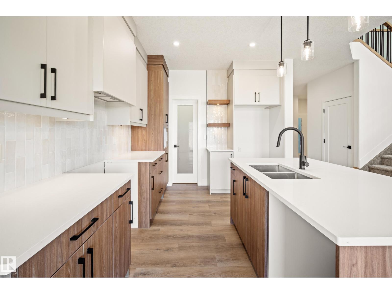
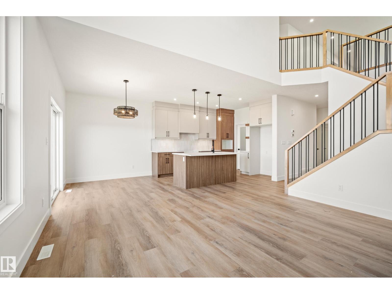
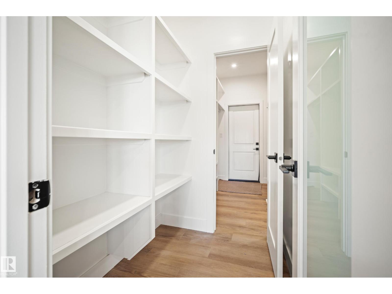
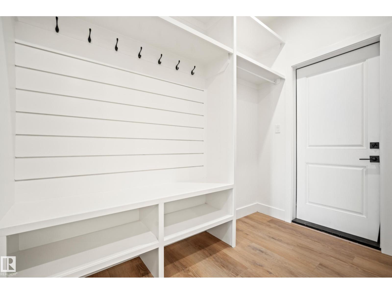
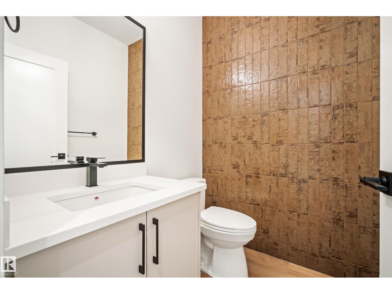
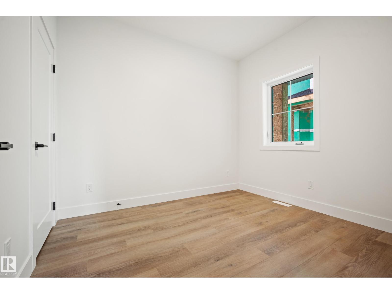
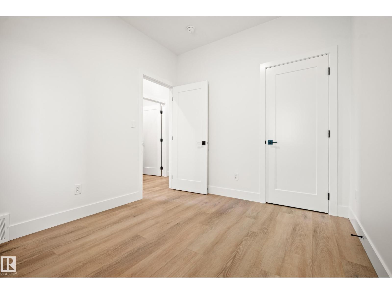
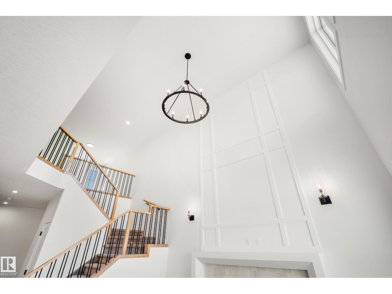
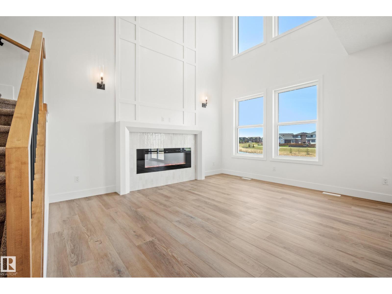
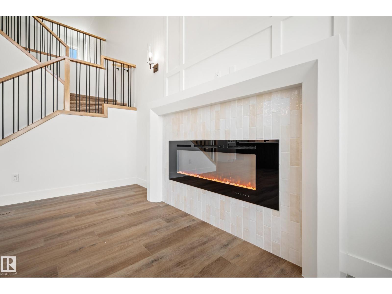
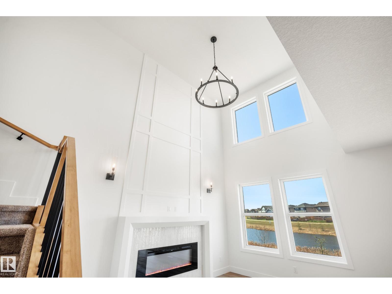
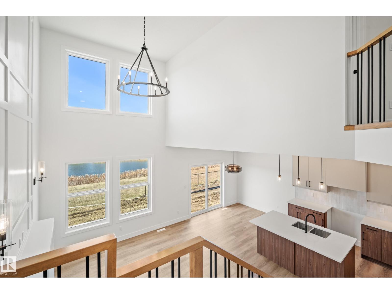
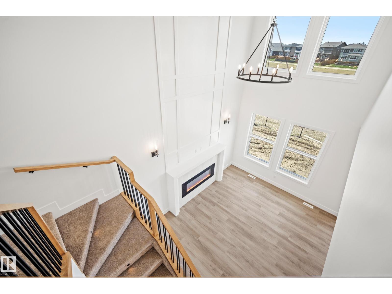
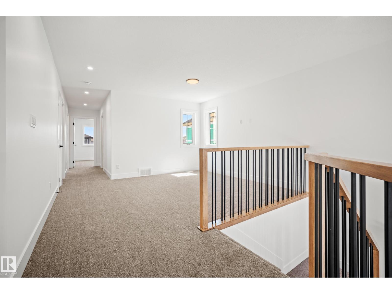
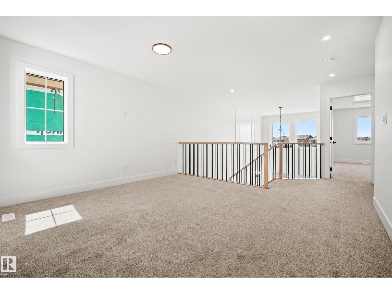
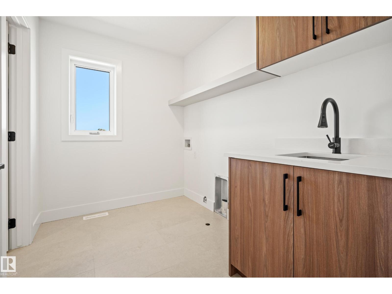
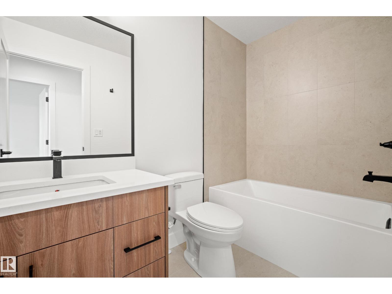
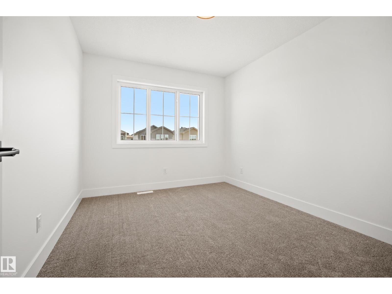
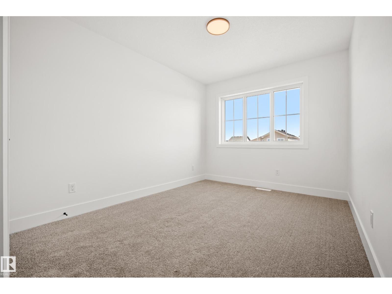
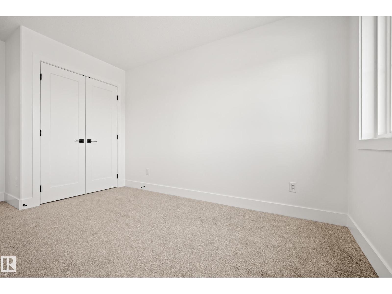
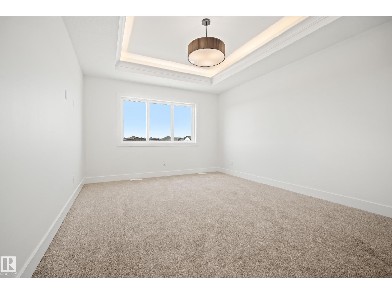
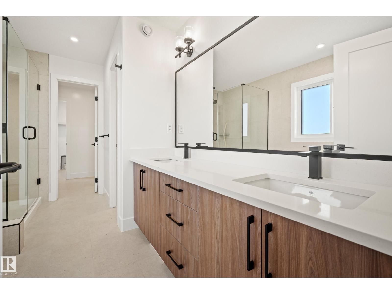
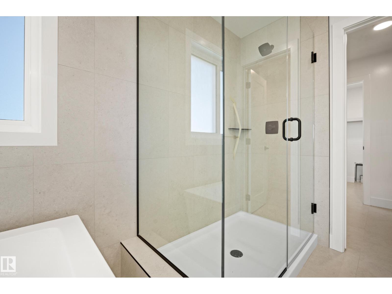
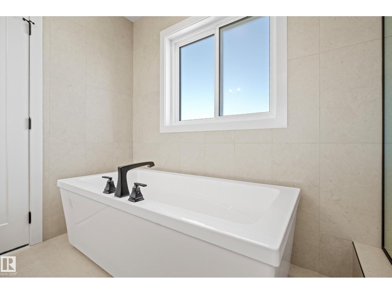
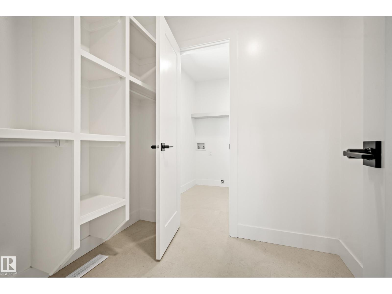
Offering over 2,000 sq. ft. of thoughtfully designed living space, this stunning pond-backing home by Homes by New Era blends modern style with everyday functionality. Featuring a warm, modern brown-toned interior, the open-concept main floor offers a versatile den/bedroom, ideal for guests or a home office, plus a mudroom with direct access to a walk-through pantry. The chef-inspired kitchen flows into an impressive open-to-above great room, complete with a striking feature wall and abundant natural light. Upstairs, a spacious bonus room overlooks the great room below, creating a bright, airy atmosphere. The primary suite is a private retreat with a spa-inspired 5-piece ensuite and a walk-in closet connecting directly to upper-floor laundry. Two additional bedrooms complete the upper level. With upgraded lighting throughout, beautiful pond views, and a $5,000 appliance credit, this home delivers an exceptional blend of style, comfort, and thoughtful design. JANUARY POSSESSION! (id:44040)

Building

Size:2062 sqft
Parking Spaces:

Bedrooms:

4

Bathrooms:

3 | (1 Half)

Basement:Full (Unfinished)
Flooring:-
Roof:-
Heating:

(Forced air)

Fireplace:-
Cooling:-
Utility Water:-
Foundation:-
Architecture:-
Construction Date:2026-01-01

Rooms

Living room

Main level

Dimension: Measurements not available

Dining room

Main level

Dimension: Measurements not available

Kitchen

Main level

Dimension: Measurements not available

Bedroom 4

Main level

Dimension: Measurements not available

Primary Bedroom

Upper Level

Dimension: Measurements not available

Bedroom 2

Upper Level

Dimension: Measurements not available

Bedroom 3

Upper Level

Dimension: Measurements not available

Area Amenities With Map

Comparables

This listing doesn't have any similar comparables!

The listing data above is provided under copyright by the Canadian Real Estate Association. The listing data is deemed reliable but is not guaranteed accurate by the Canadian Real Estate Association or Guglu.