
48 Riverhill Cr, St. Albert, Alberta
1 / 30
Images

Images

Video

Video

Book Tour

Book Tour

Apply

Apply

48 Riverhill Cr, St. Albert, Alberta

For Sale 7 hours
CA$649,900
couple_bed
3 Bedrooms
bath_room
3 Bathrooms
garage
4 Parking Spaces
kitchen
1 Kitchen
size
2186 sqft sqrt

Property Details

Days on guglu

7 hours

MLS®

E4490898

Type

Single Family
Year Built

Year Built

Jan-2024
Ownership

Ownership

Freehold
Lot size

Lot size

Unavailable

Description

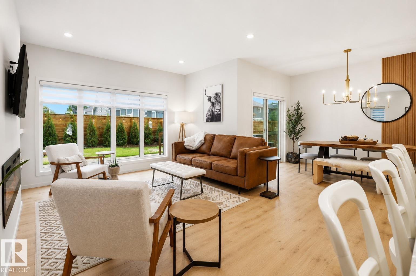
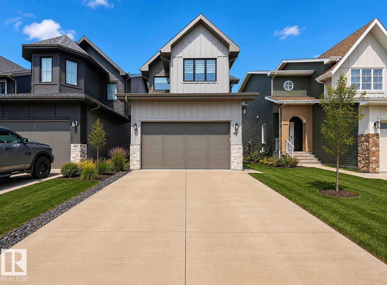
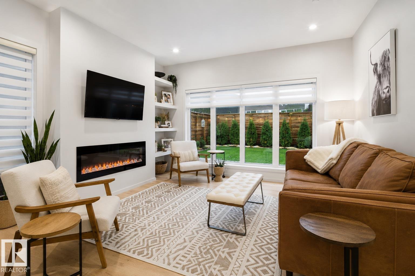
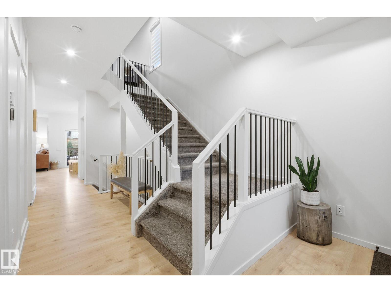
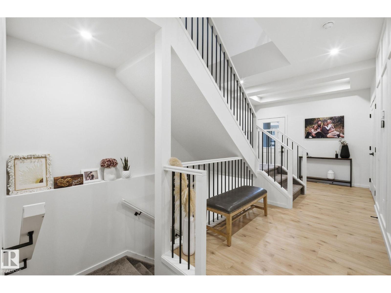
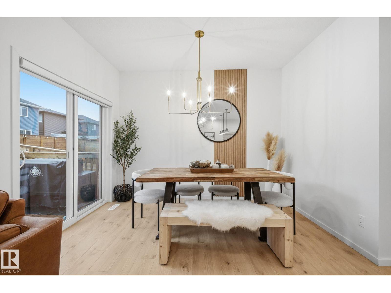
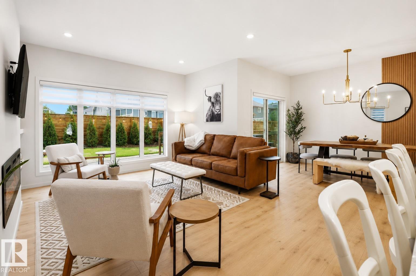
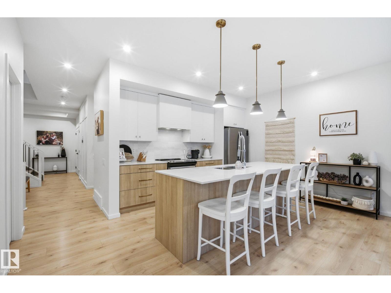
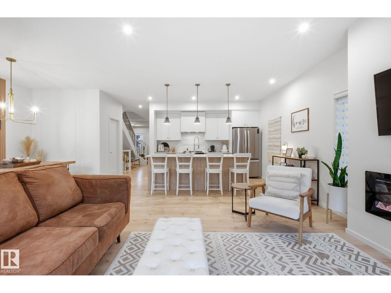
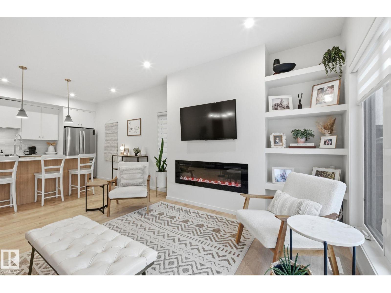
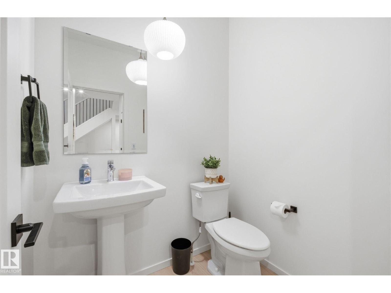
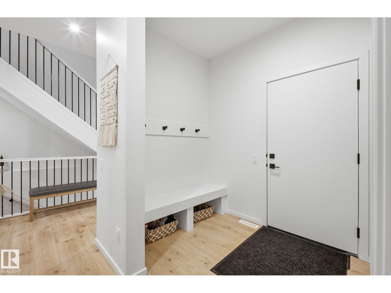
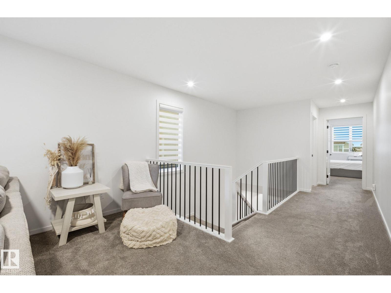
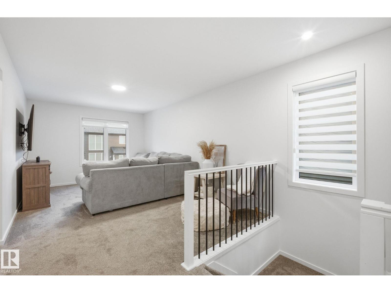
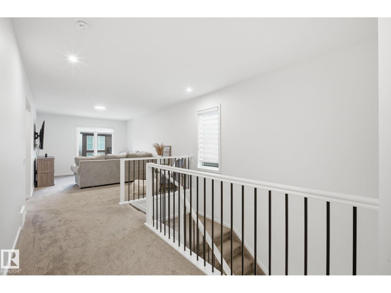
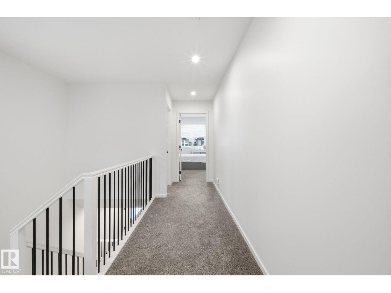
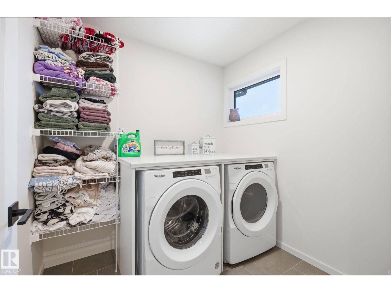
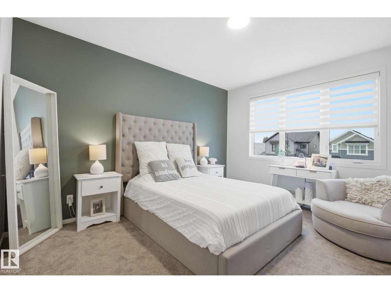
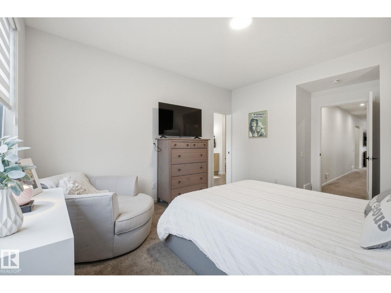
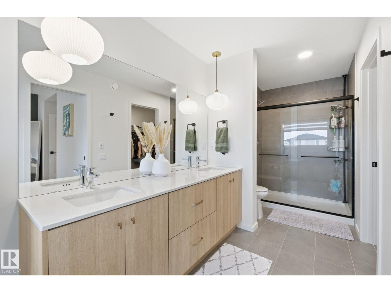
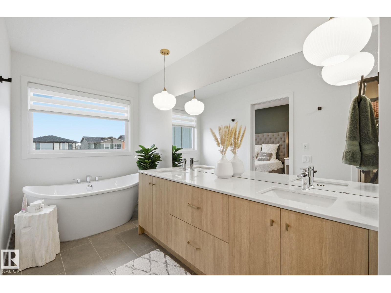
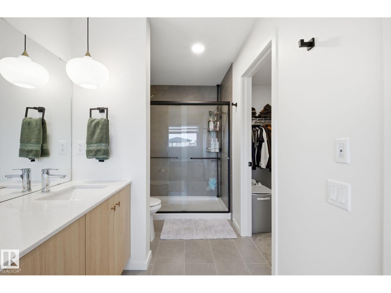
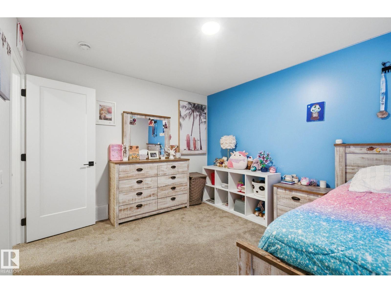
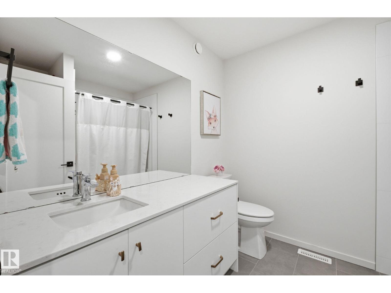
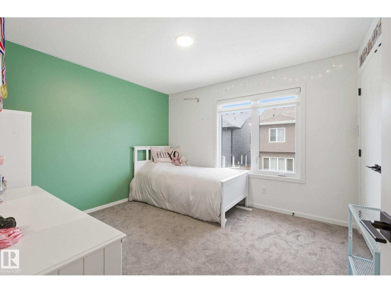
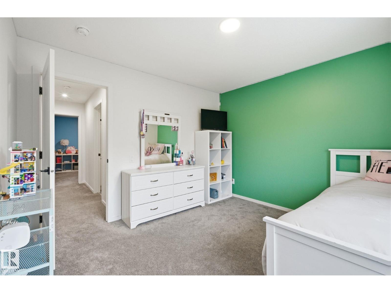
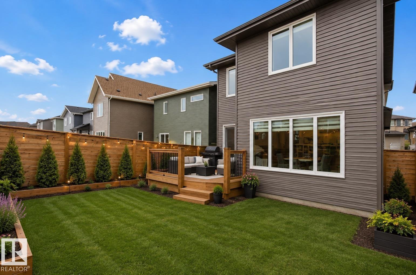
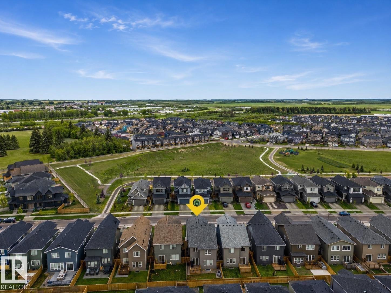
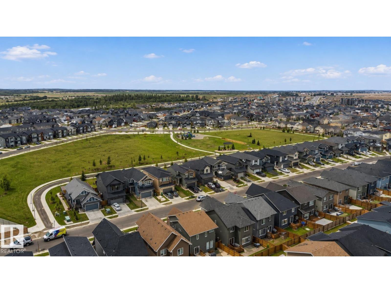
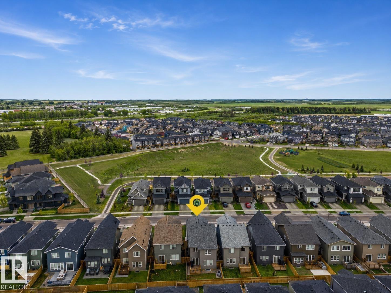
Imagine a NEW HOME with all the Landscaping, Fence, Deck and Air Conditioning complete?! Built by UrbanAge Homes the Aspen Model features a beautiful open concept main floor, great for entertaining and family time. This floor is complimented by a 2-pce powder room, walk in kitchen pantry and mudroom with plenty of storage closets. Upstairs you will find the spacious primary bedroom with a 5-pce ensuite and walk-in closet for your own personal oasis. Two additional bedrooms located at the opposite end of the upper level with a 4-piece bathroom and upstairs laundry room w/ shelving plus an area for folding. Never run out of hot water with a tankless water heater, an electric heat pump for future installation of solar panels + heated attached garage. The basement is unspoiled (with future bathroom rough-in) and waiting for you to create the space you and your family need whether its an extra living room, gym or bedroom! Close to grocery stores, amenities, plus park and green space. Some images AI edited. (id:44040)

Building

Size:2186 sqft
Parking Spaces:

4

Bedrooms:

3

Bathrooms:

3 | (1 Half)

Basement:Full (Unfinished)
Flooring:-
Roof:-
Heating:

(Forced air, Heat Pump)

Fireplace:-
Cooling:Central air conditioning
Utility Water:-
Foundation:-
Architecture:-
Construction Date:2024-01-01

Rooms

Living room

Main level

Dimension: 14'1" x 14'2"

Dining room

Main level

Dimension: 9'1" x 11'4"

Kitchen

Main level

Dimension: 14'1" x 10'6"

Primary Bedroom

Upper Level

Dimension: 12'2" x 17'4"

Bedroom 2

Upper Level

Dimension: 11'6" x 10'7"

Bedroom 3

Upper Level

Dimension: 11'6" x 10'9"

Bonus Room

Upper Level

Dimension: 10'1" x 16'4"

Laundry room

Upper Level

Dimension: 6'8" x 7'5"

Features

No Smoking Home

Area Amenities With Map

Comparables

This listing doesn't have any similar comparables!

The listing data above is provided under copyright by the Canadian Real Estate Association. The listing data is deemed reliable but is not guaranteed accurate by the Canadian Real Estate Association or Guglu.