
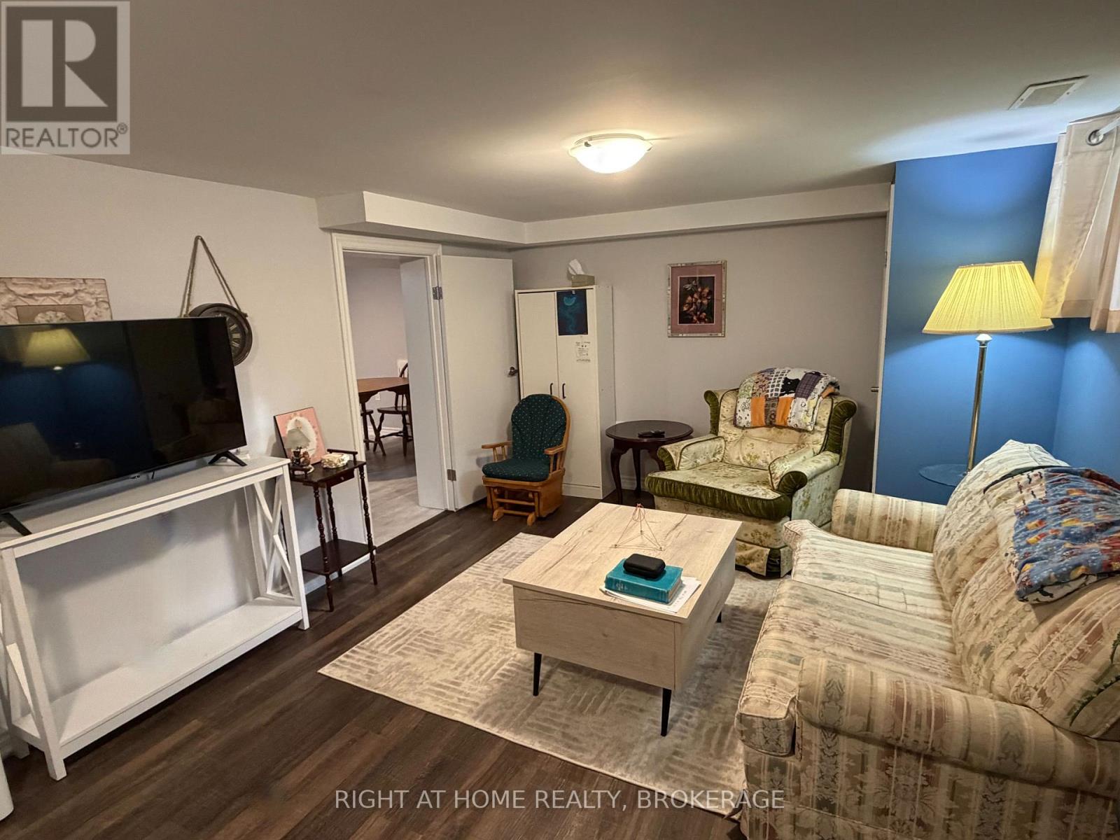
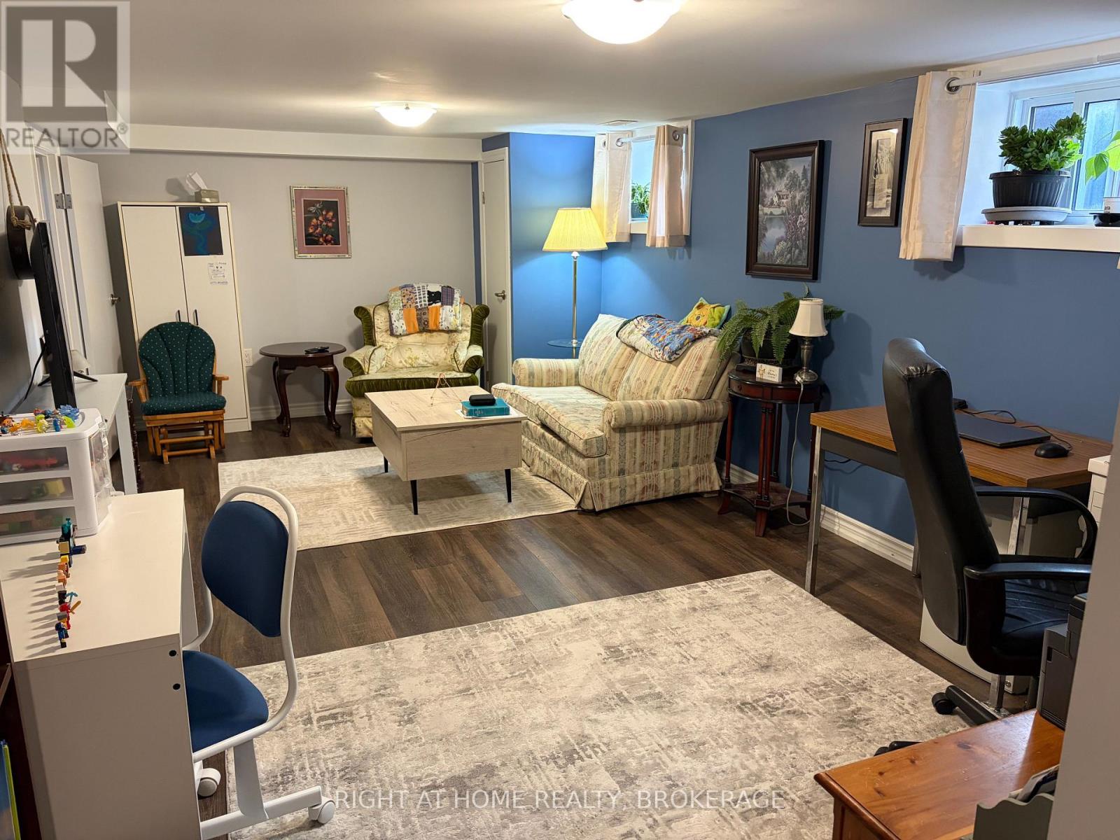
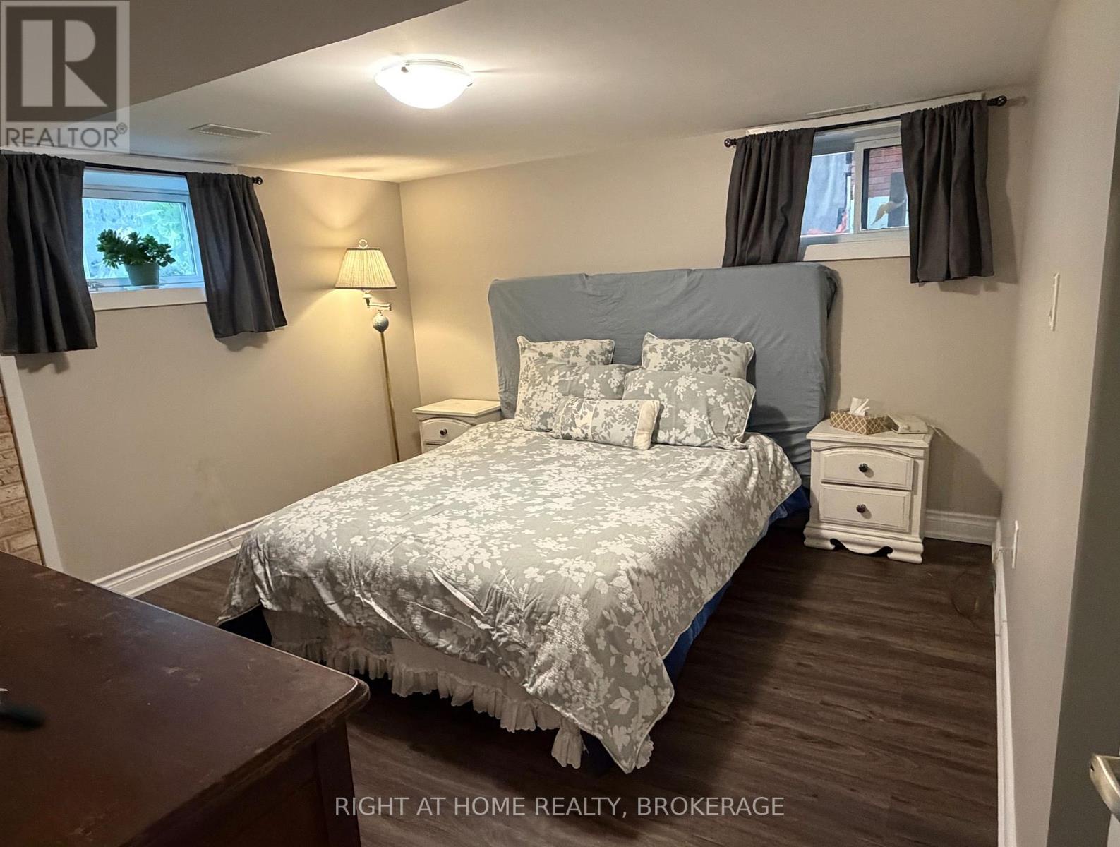
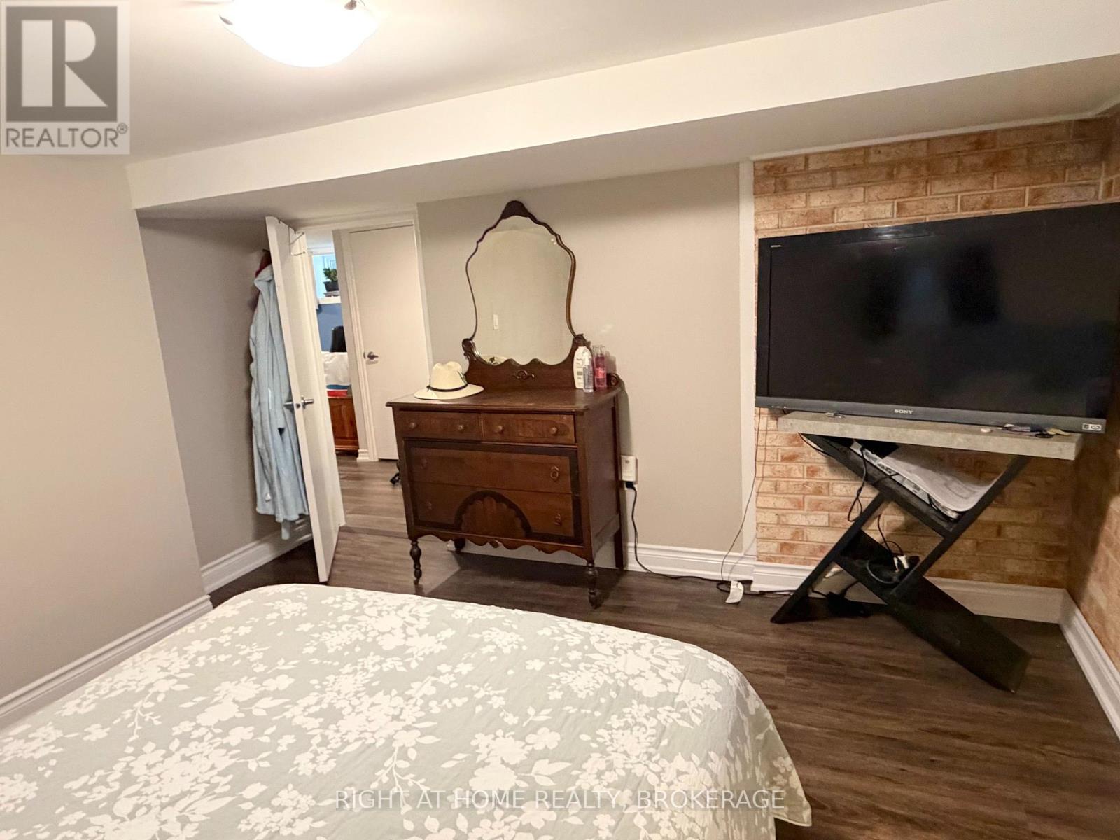
3 Highfield Avenue, St. Catharines (carlton/bunting), Ontario
1 / 31
Images

Images

Video

Video

Book Tour

Book Tour

Apply

Apply

3 Highfield Avenue, St. Catharines (carlton/bunting), Ontario

For Sale 10 minutes
CA$620,000
couple_bed
4 Bedrooms
bath_room
2 Bathrooms
garage
3 Parking Spaces
kitchen
2 Kitchen
size
700 - 1100 sqft sqrt

Property Details

Days on Guglu

10 minutes

MLS®

X14181944

Type

Single Family
Year Built

Year Built

Unavailable
Ownership

Ownership

Freehold
Lot size

Lot size

45 ft x 91 ft ,6 in

Description

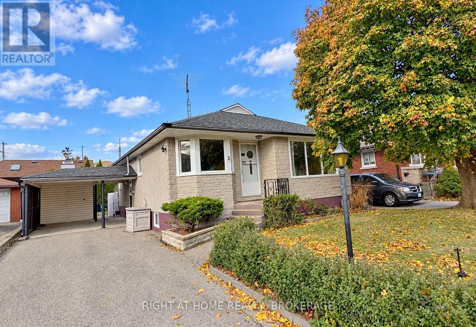
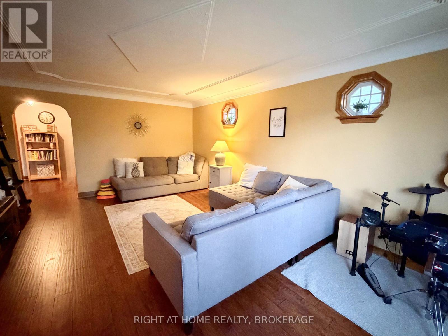
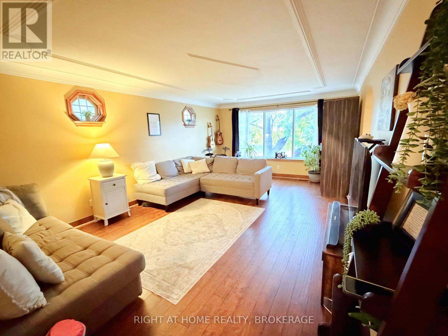
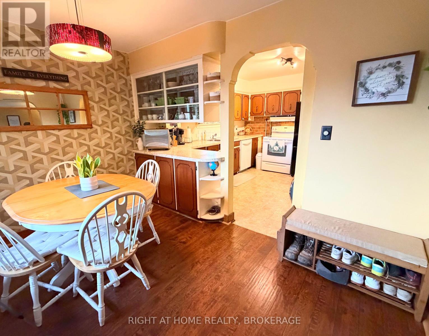
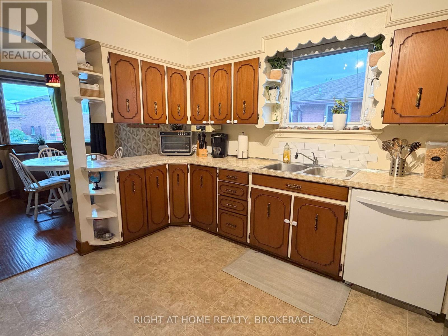
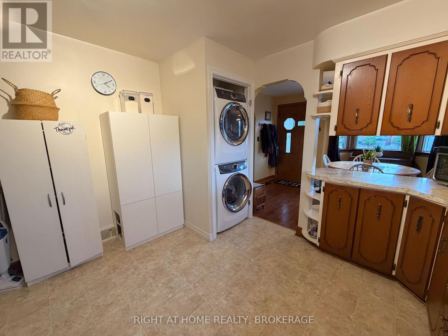
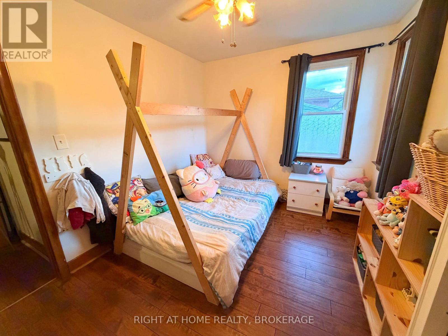
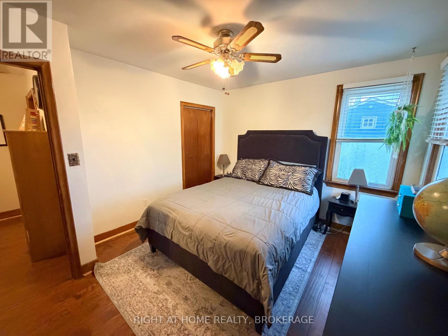
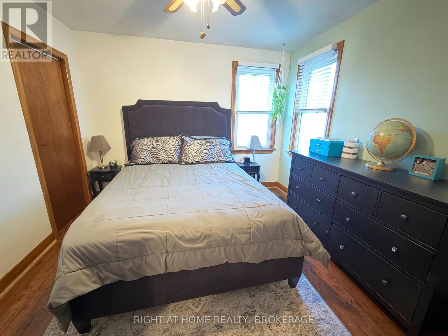
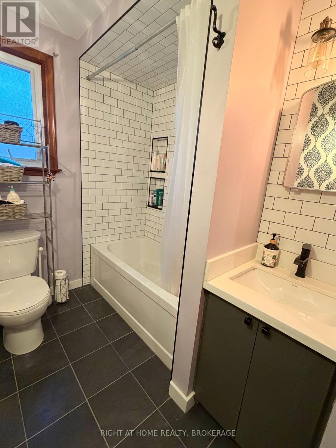
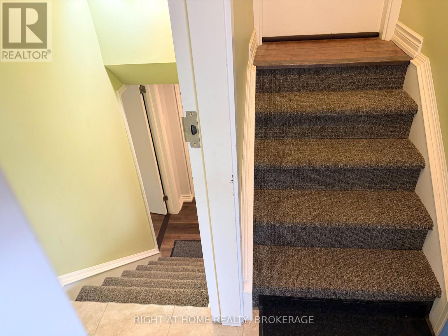
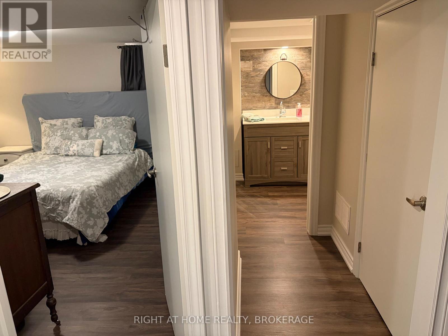
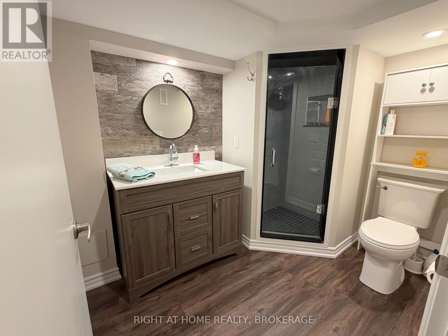
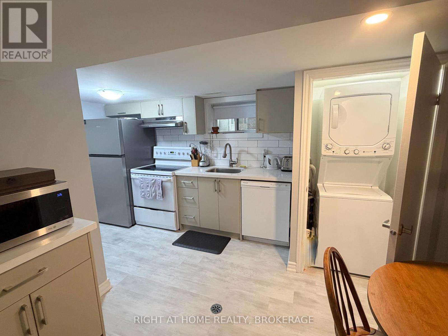
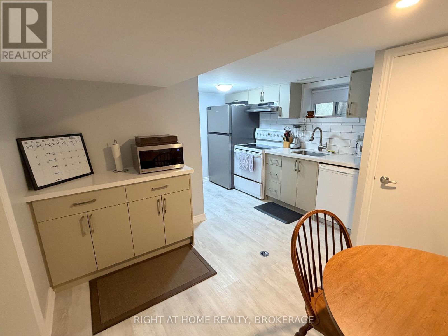
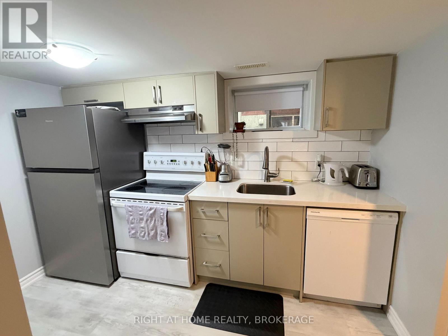
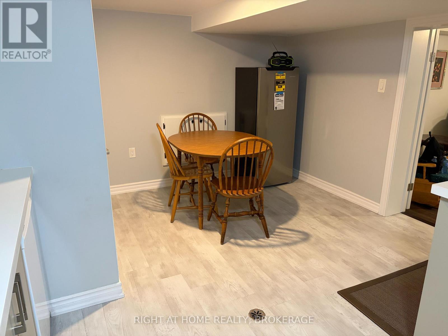
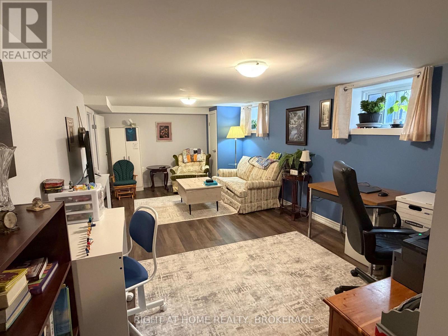
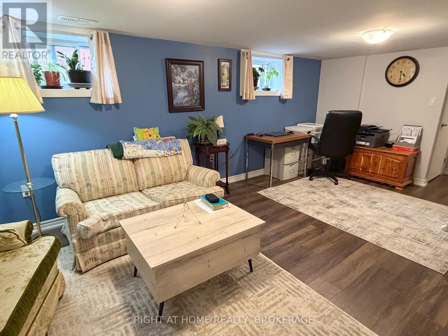
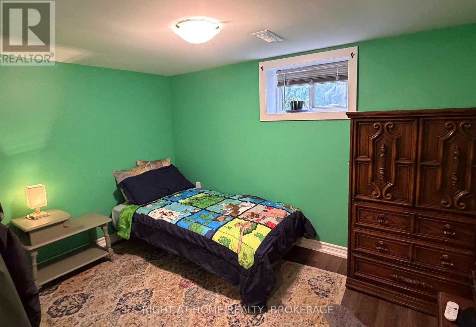
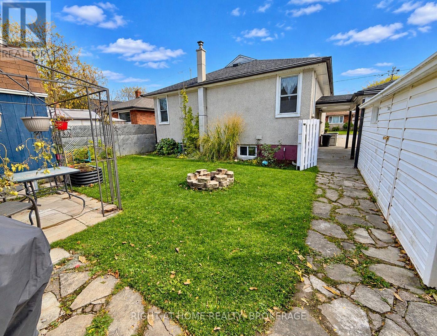
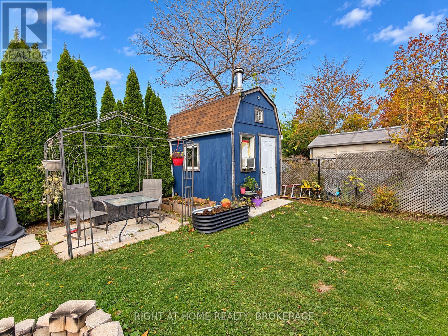
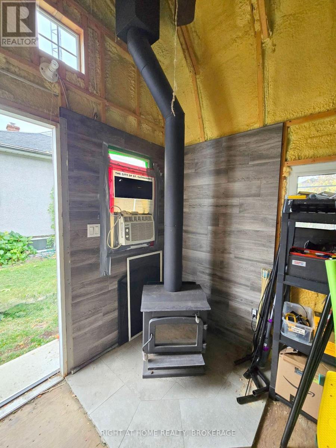
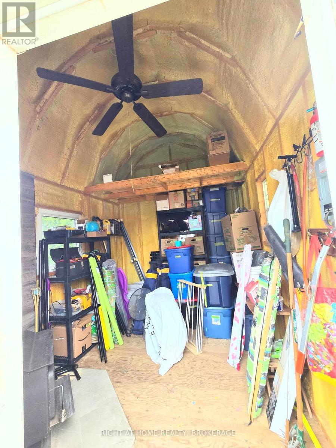
Awesome Duplexed brick bungalow with 2- 2 bedroom units, legal with permits from the city. Both units have Updated Vinyl Windows, New Flooring, and Both with New Bathrooms, Own stacked washer/dryer in each unit. Main floor has very spacious living room 20.5' The lower level boasts New Kitchen Cabinets and separate entrance. Out side is a carport, and 2 large sheds, Blue shed has a loft and wood stove. The yard is also completely fenced. Pride of ownership shown, No tenants here, Vacant possession available. The work is already done, live in one unit, and have the other make the mortgage payment. Walking distance to shopping, and right off the QEW highway. (id:44040)

Building

Size:700 - 1100 sqft
Parking Spaces:

3

Bedrooms:

4 | (4 Above Ground)

Bathrooms:

2

Basement:N/A, N/A
Flooring:-
Roof:-
Heating:

Natural gas (Forced air)

Fireplace:-
Cooling:Central air conditioning
Utility Water:Municipal water
Foundation:Block
Architecture:Bungalow
Construction Date:Invalid Date

Rooms

Kitchen

Basement

Dimension: 1.85 m x 3.25 m

Living room

Basement

Dimension: 3.38 m x 5.92 m

Bedroom

Basement

Dimension: 4.12 m x 3.66 m

Bedroom 2

Basement

Dimension: 3.33 m x 2.49 m

Utility room

Basement

Dimension: 1.68 m x 3.02 m

Living room

Main level

Dimension: 6.12 m x 4.01 m

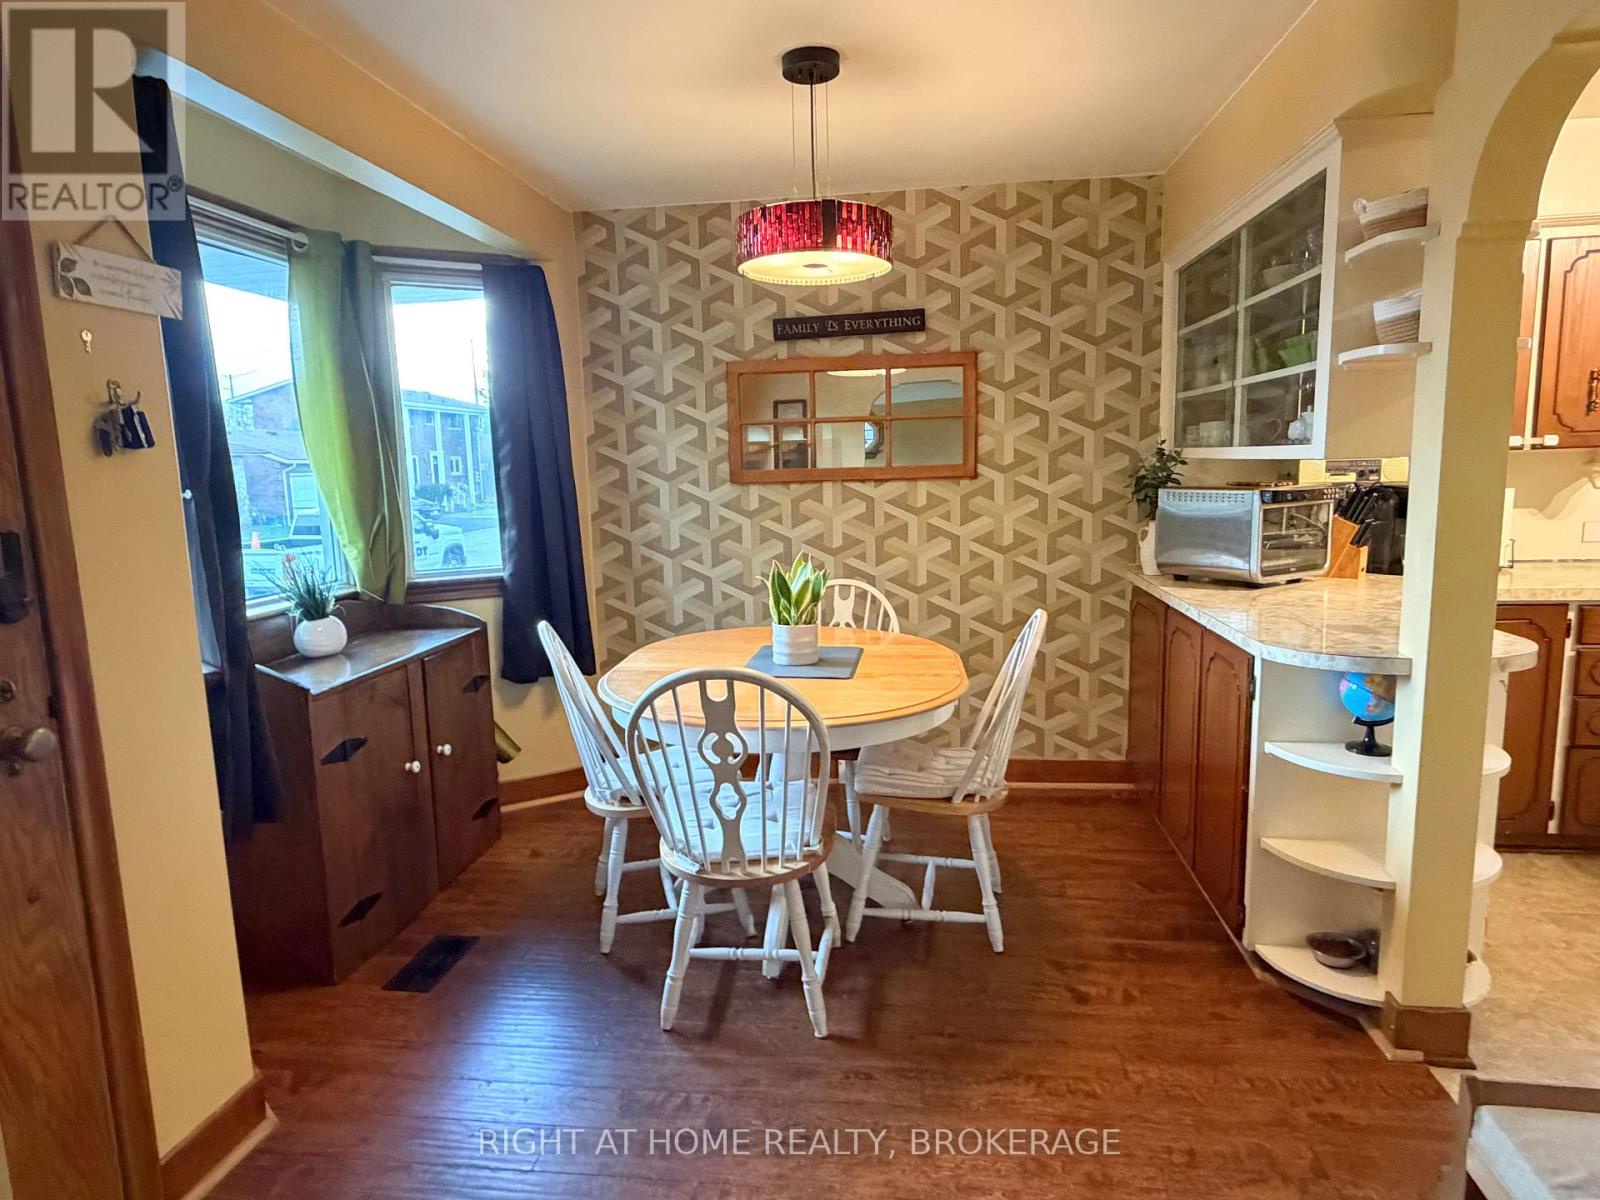
Dining room

Main level

Dimension: 3.54 m x 3.17 m

Kitchen

Main level

Dimension: 3.57 m x 3.61 m

Bedroom

Main level

Dimension: 3.78 m x 3.23 m

Bedroom 2

Main level

Dimension: 3.23 m x 2.04 m

Features

Carpet Free
In-Law Suite

Area Amenities With Map

Comparables

This listing doesn't have any similar comparables!

The listing data above is provided under copyright by the Canadian Real Estate Association. The listing data is deemed reliable but is not guaranteed accurate by the Canadian Real Estate Association or Guglu.