
27 Belton Boulevard, St. Catharines (glendale/glenridge), Ontario
For Sale14 minutes
CA$1,085,000
4 Bedrooms
3 Bathrooms
7 Parking Spaces
2 Kitchen
1100 - 1500 sqft sqrt
Property Details
Days on Guglu
14 minutes
MLS®
X14168550
Type
Single Family
Year Built
Unavailable
Ownership
Freehold
Lot size
81 ft ,7 in x 96 ft ,4 in
Description
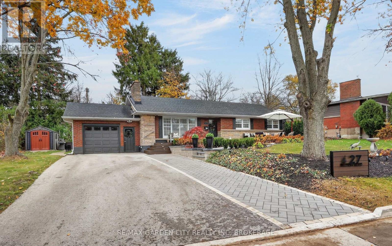
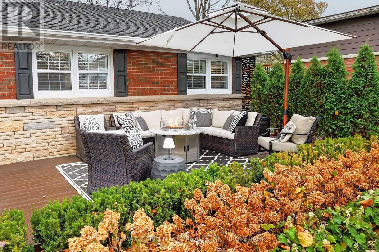
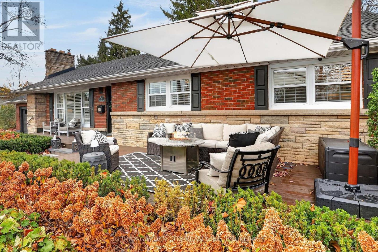
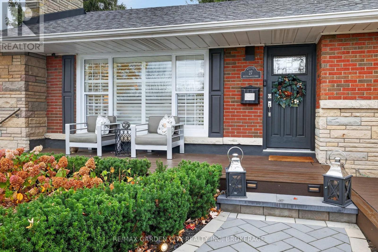
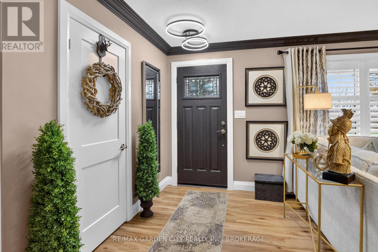
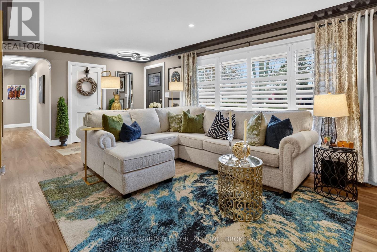
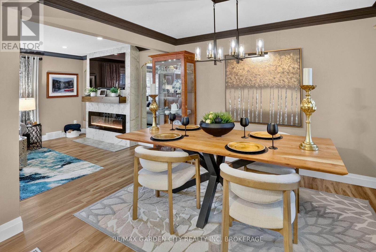
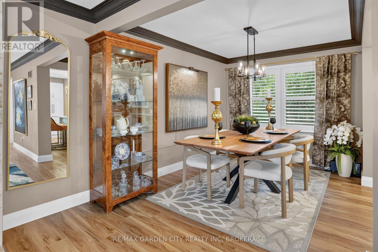
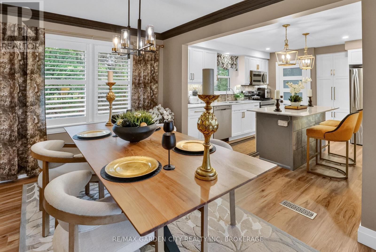
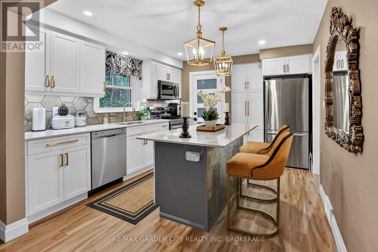
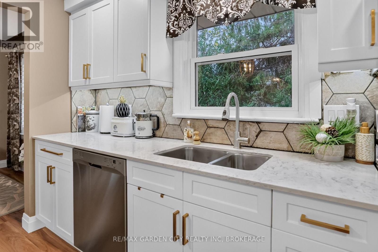
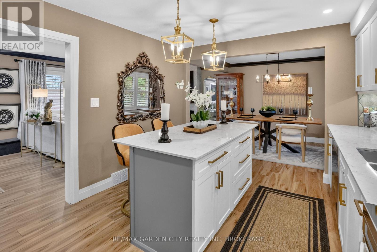
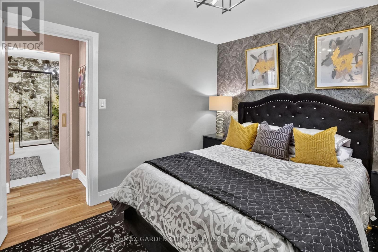
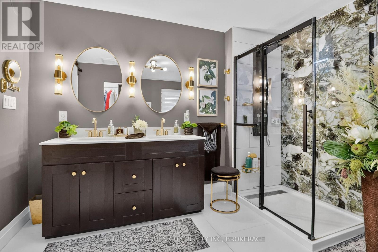
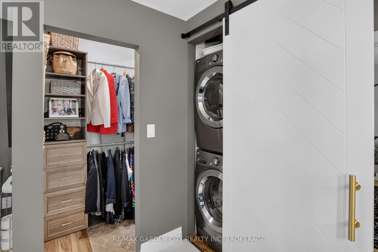
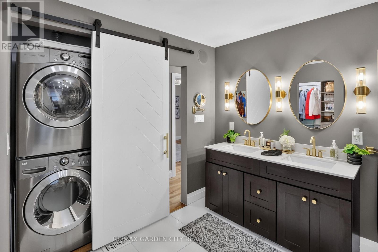
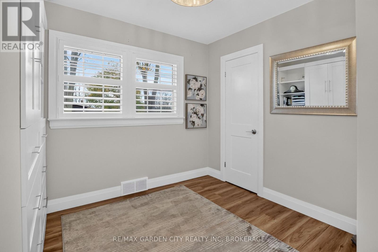
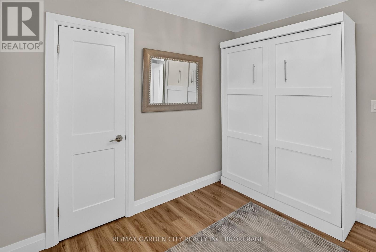
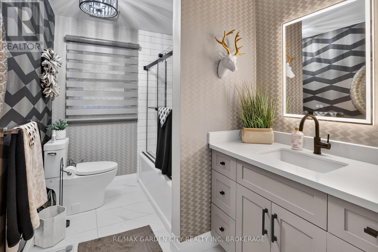
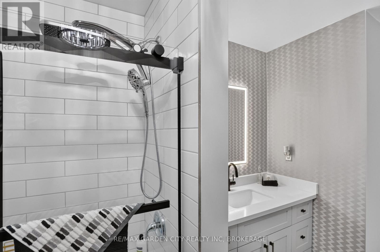
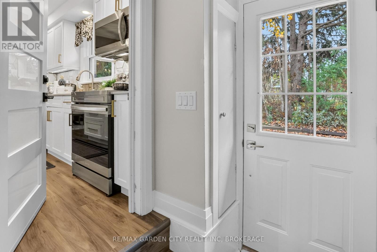
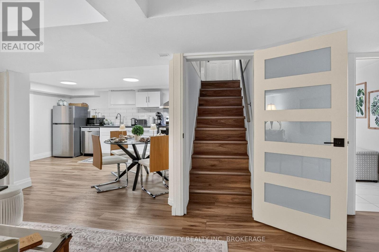
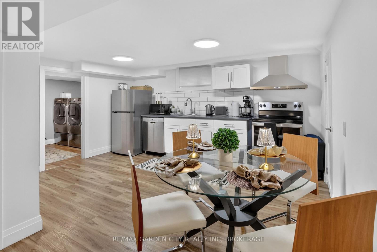
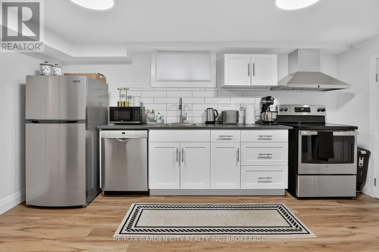
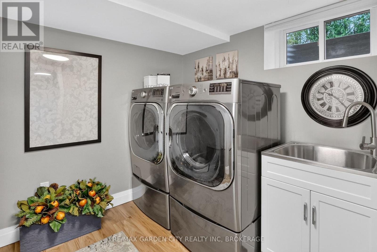
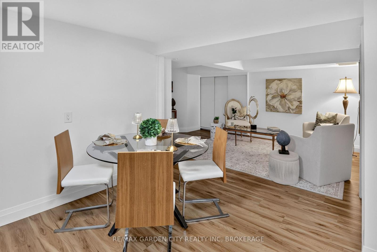
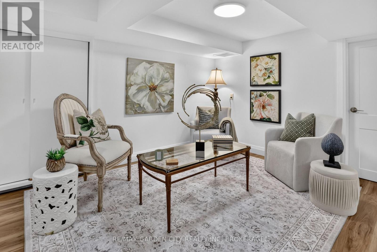
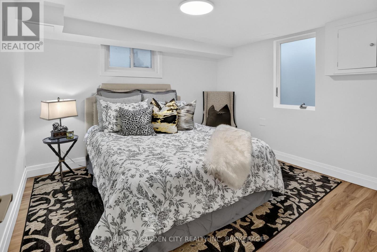
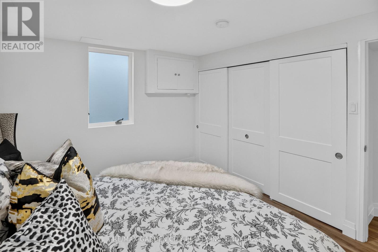
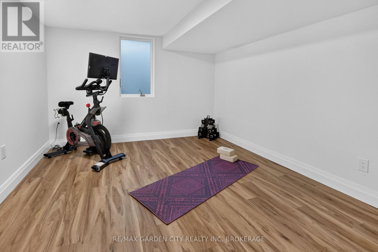
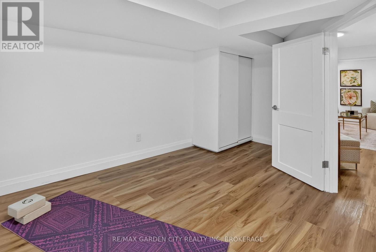
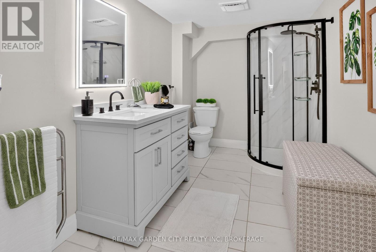
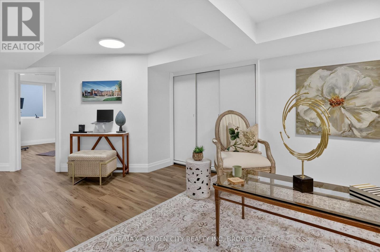
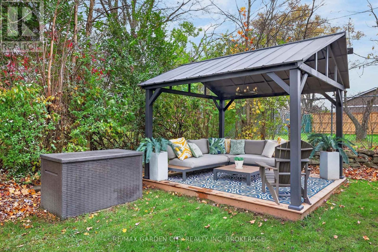
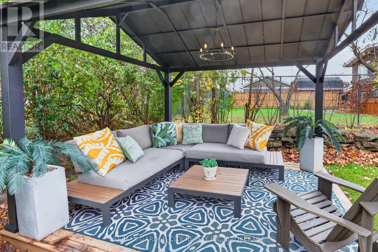
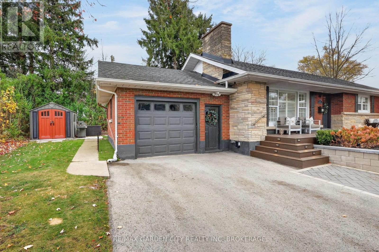
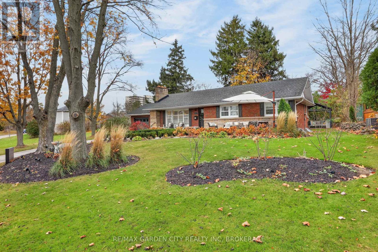
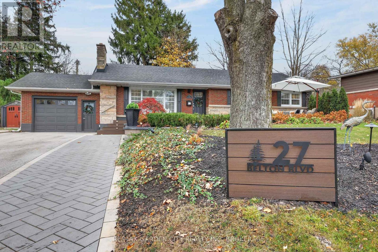
Incredible quality completely renovated brick bungalow in St.Catharines' sought-after community of Glenridge. As you pull into 27 Belton Boulevard you are instantly greeted by incredible welcoming curb appeal with thoughtfully and quality done landscaping along with a 6-car driveway, attached garage, and sprawling front porch lounge area. Step inside and you instantly find quality high-end renovations that span the entire interior of the home and not just on the main floor but through to the lower level ready-to-go in-law suite. The main floor hosts an incredible kitchen, dining, and living room space that flows nicely throughout as well as two main floor bedrooms and two full bathrooms, one of which is the showstopper primary 5-piece bathroom with walk-in-closet as well as laundry. The lower level can be reached through the interior of the home on the main level but also has its own separate entrance that can be accessed through rear of the home around the side featuring its own private backyard space. With its own full kitchen, dining room, living room, laundry, two bedrooms, full bathroom, and storage the space has incredible potential all around. Within walking distance to top rated elementary and secondary schools as well as Brock University and easy access to parks, trails, shopping, transit, Downtown St.Catharines and everything Niagara has to offer! (id:44040)
Building
Size:1100 - 1500 sqft
Parking Spaces:
7
Bedrooms:
4 | (2 Above Ground) | (2 Below Ground)
Bathrooms:
3
Basement:Full (Finished)
Flooring:-
Roof:-
Heating:
Natural gas(Forced air)
Fireplace:-
Cooling:Central air conditioning
Utility Water:Municipal water
Foundation:Concrete
Architecture:Bungalow
Construction Date:Invalid Date
Rooms
Bedroom
Basement
Dimension: 3.445 m x 3.289 m
Bathroom
Basement
Dimension: 3.308 m x 2.023 m
Laundry room
Basement
Dimension: 2.489 m x 2.238 m
Utility room
Basement
Dimension: 3.766 m x 3.446 m
Family room
Basement
Dimension: 4.278 m x 3.232 m
Kitchen
Basement
Dimension: 4.418 m x 3.091 m
Bedroom
Basement
Dimension: 5.161 m x 3.33 m
Living room
Main level
Dimension: 6.74 m x 3.385 m
Dining room
Main level
Dimension: 3.454 m x 2.712 m
Kitchen
Main level
Dimension: 3.57 m x 3.295 m
Primary Bedroom
Main level
Dimension: 3.31 m x 2.933 m
Bathroom
Main level
Dimension: 3.678 m x 3.303 m
Bedroom
Main level
Dimension: 2.927 m x 2.878 m
Bathroom
Main level
Dimension: 3.304 m x 1.879 m
Features
In-Law Suite
Area Amenities With Map
Comparables
This listing doesn't have any similar comparables!
The listing data above is provided under copyright by the Canadian Real Estate Association. The listing data is deemed reliable but is not guaranteed accurate by the Canadian Real Estate Association or Guglu.