
43 Farmington Drive, St. Catharines (grapeview), Ontario
For Sale11 minutes
CA$695,000
3 Bedrooms
4 Bathrooms
5 Parking Spaces
1 Kitchen
2000 - 2500 sqft sqrt
Property Details
Days on Guglu
11 minutes
MLS®
X14110238
Type
Single Family
Year Built
Unavailable
Ownership
Freehold
Lot size
56 ft ,1 in x 120 ft ,3 in
Description
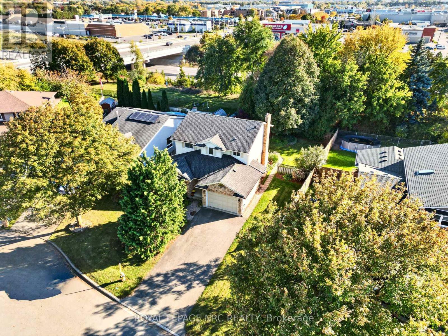
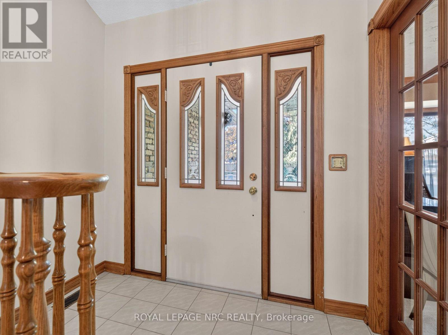
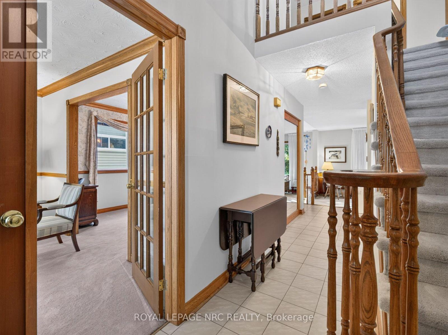
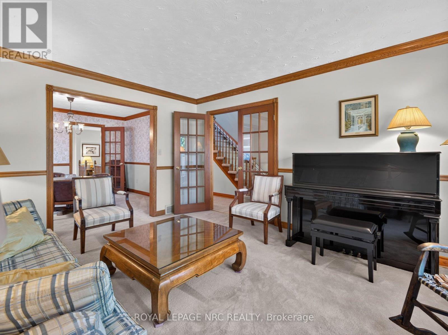
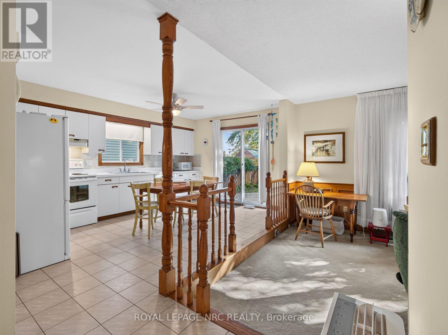
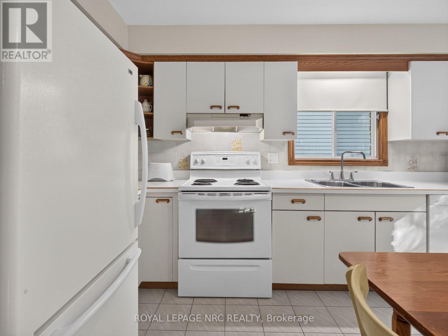
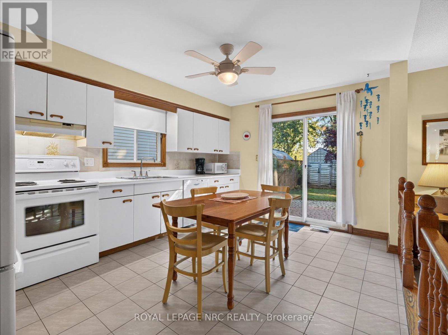
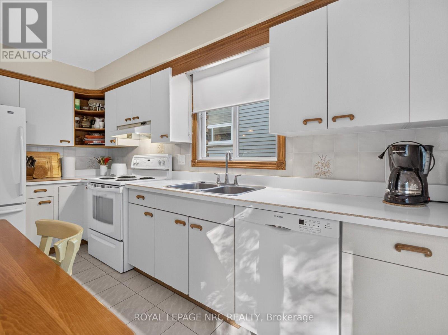
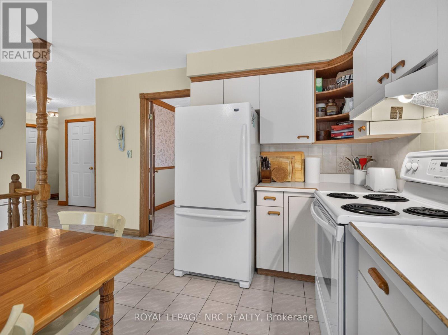
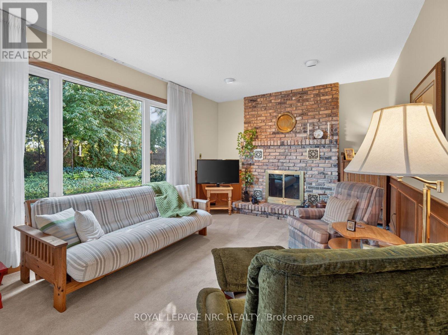
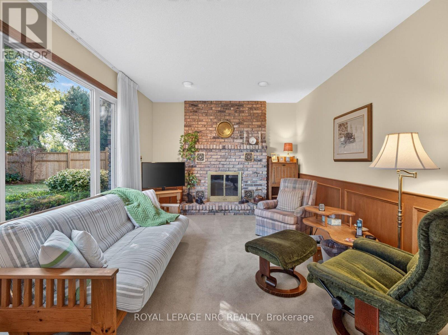
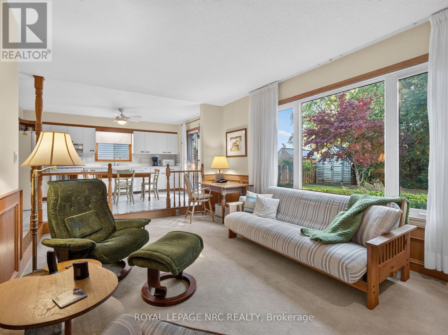
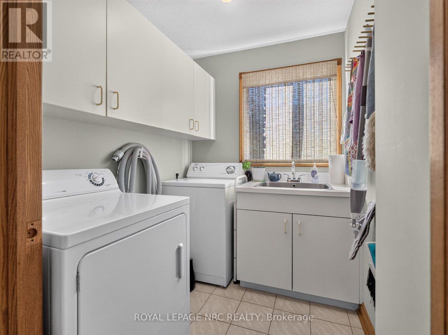
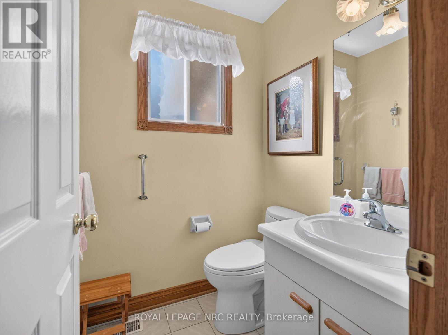
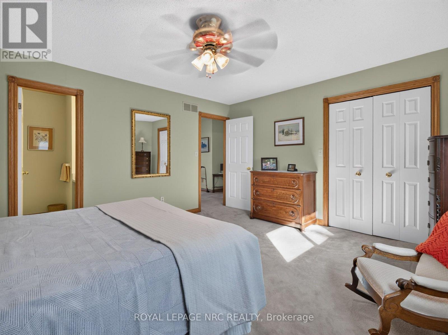
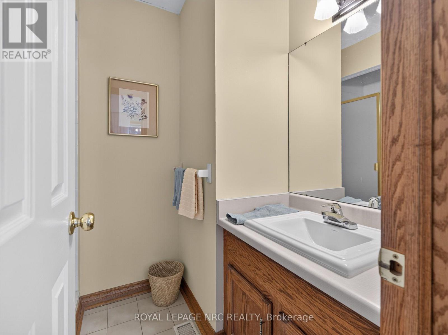
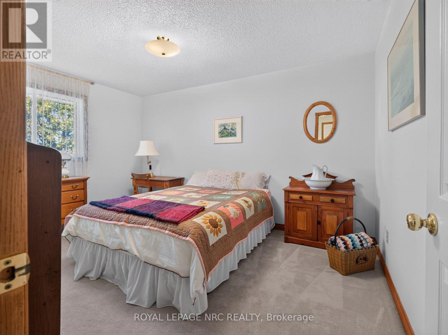
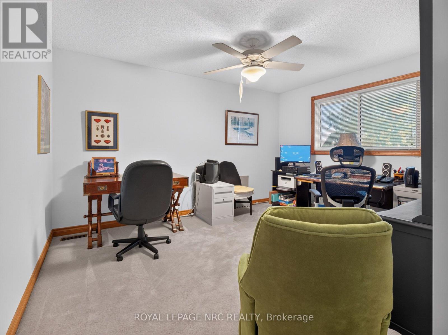
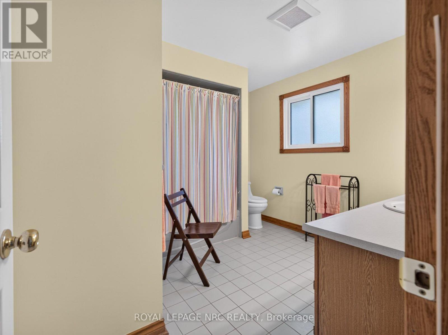
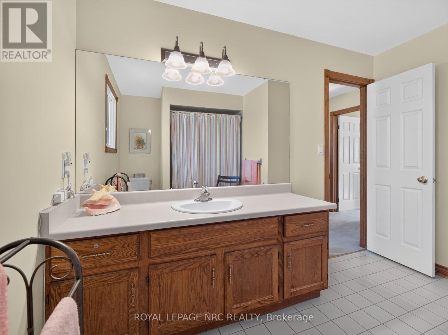
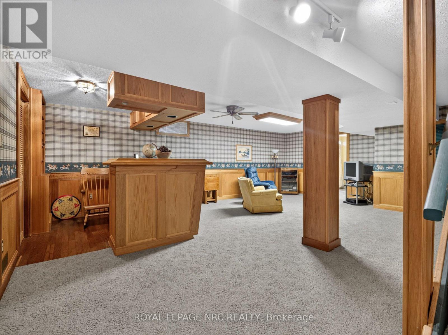
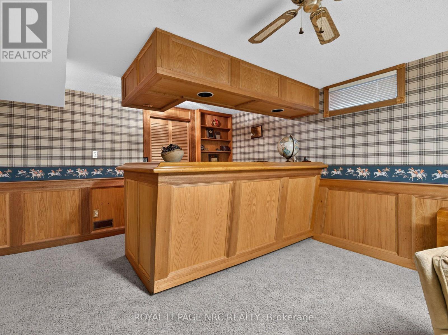
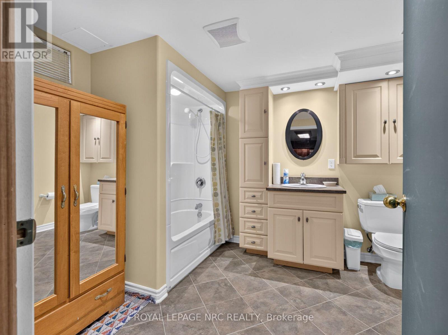
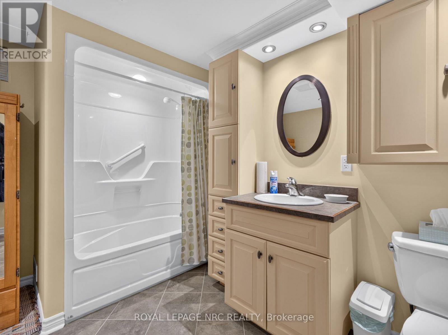
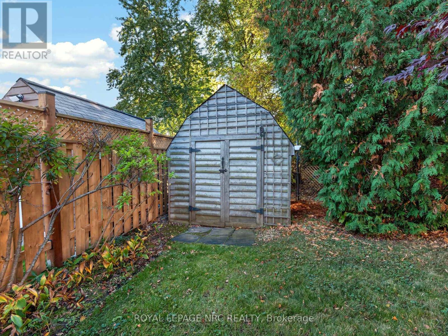
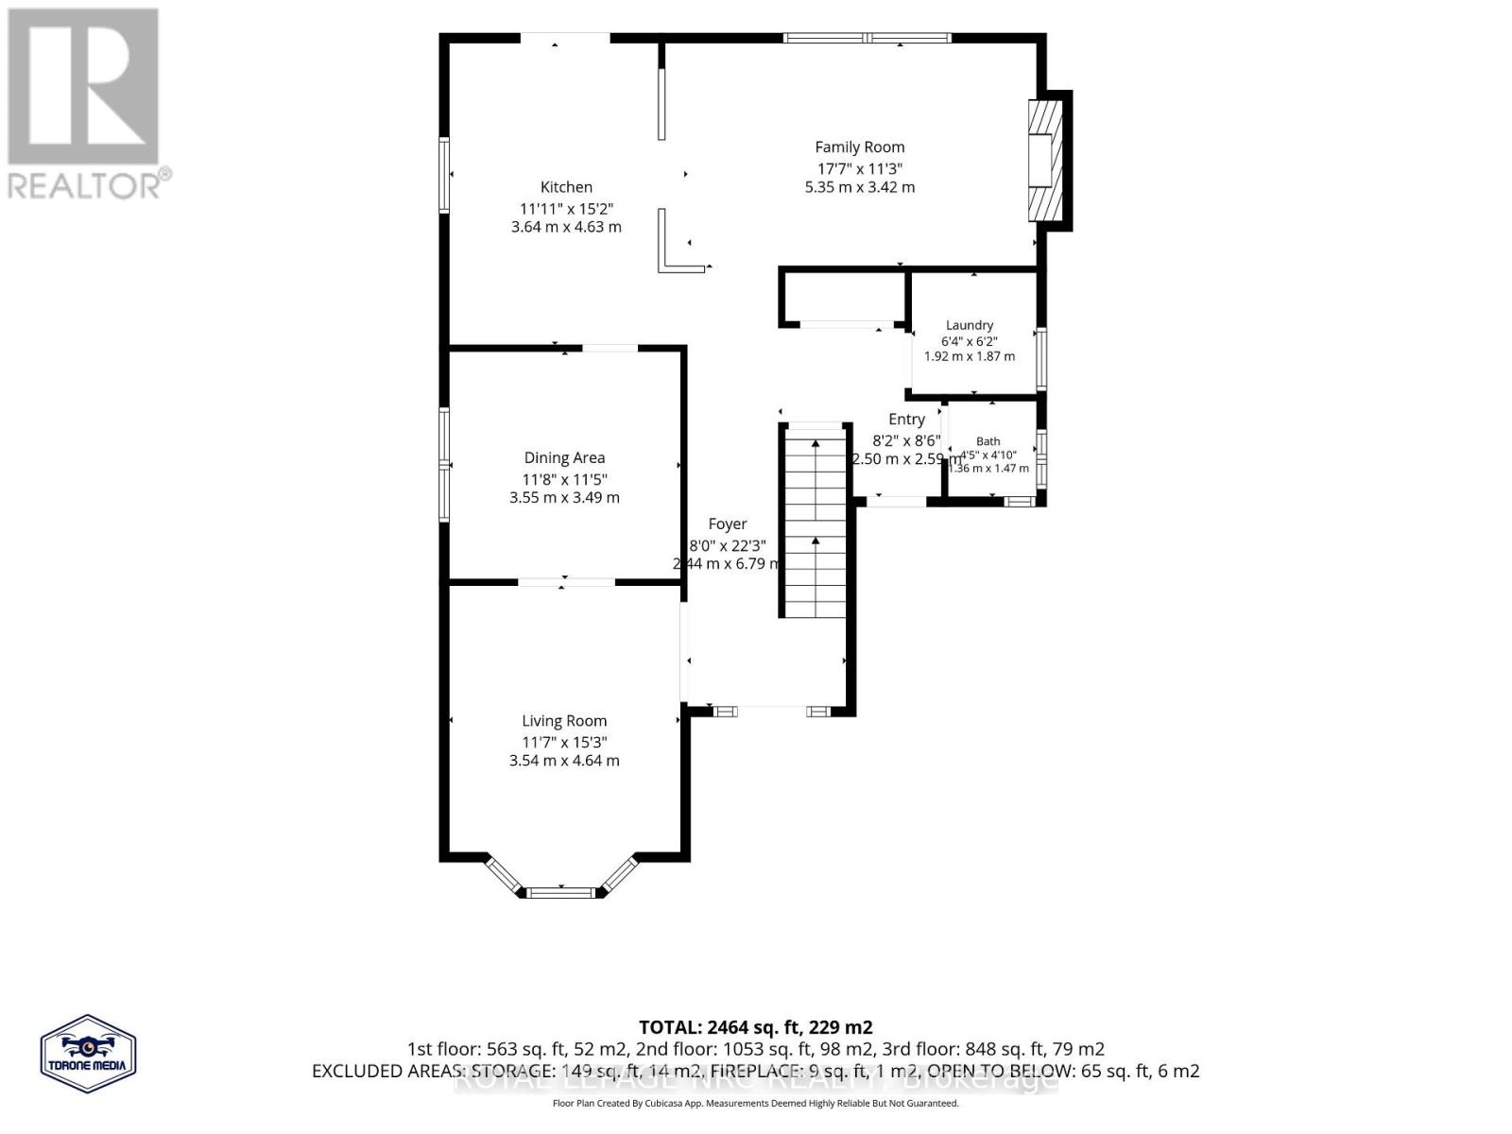
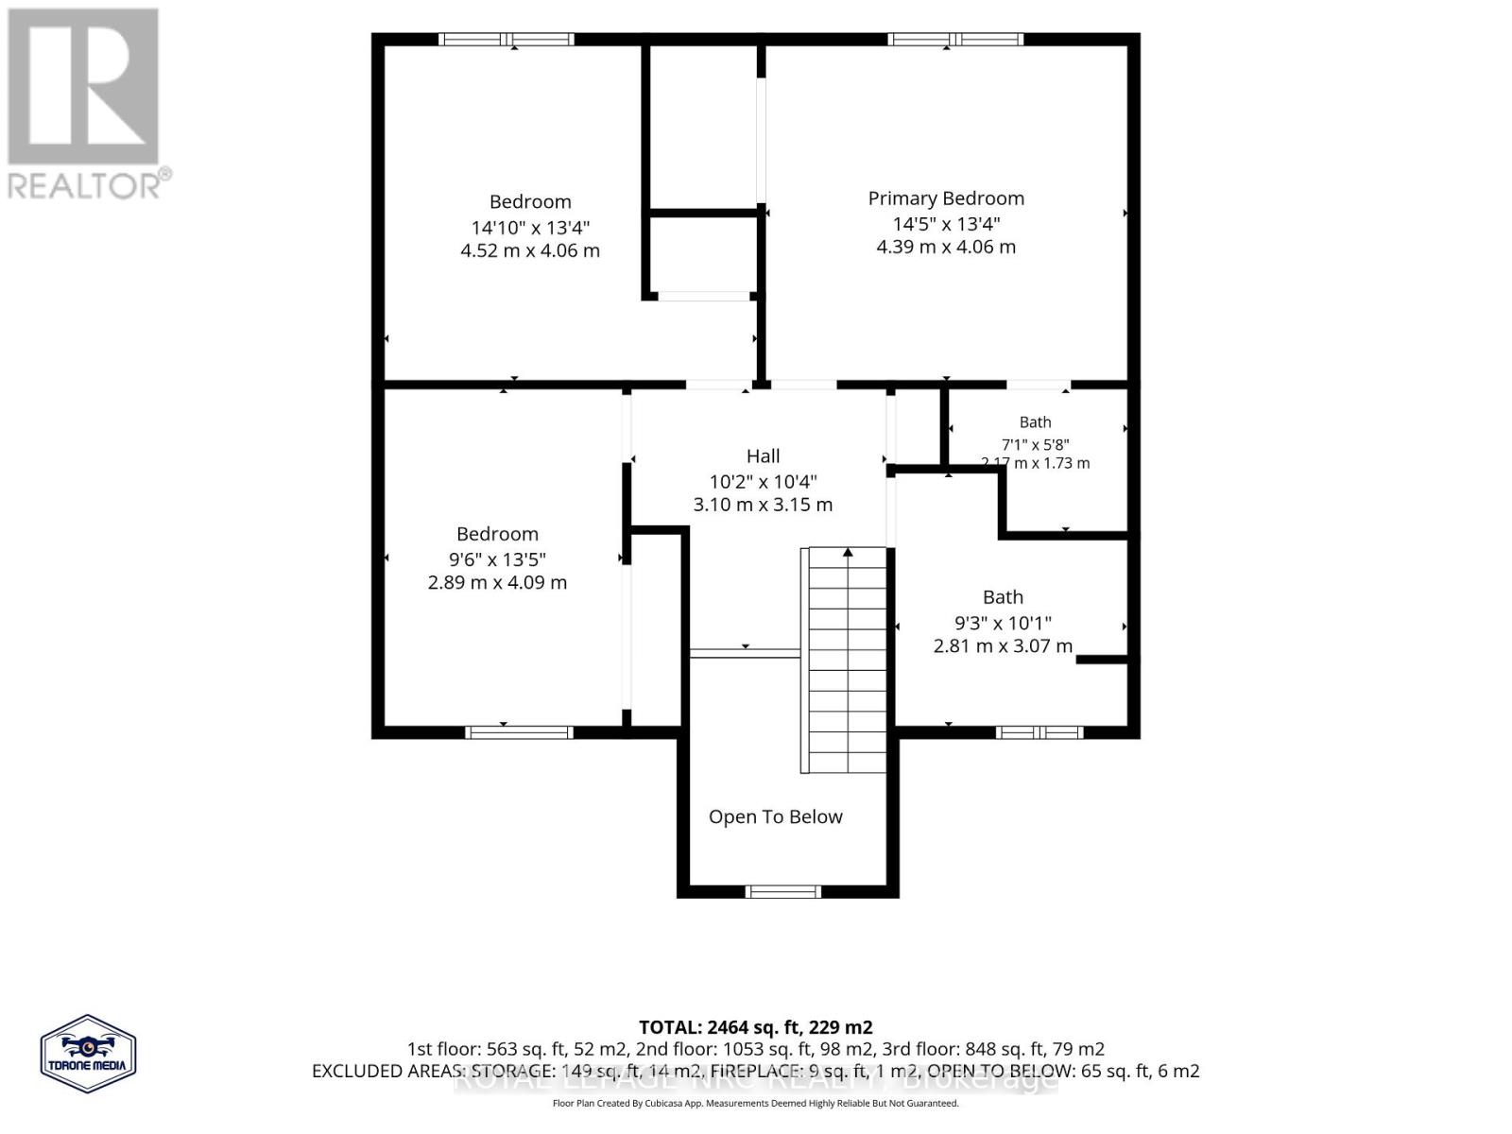
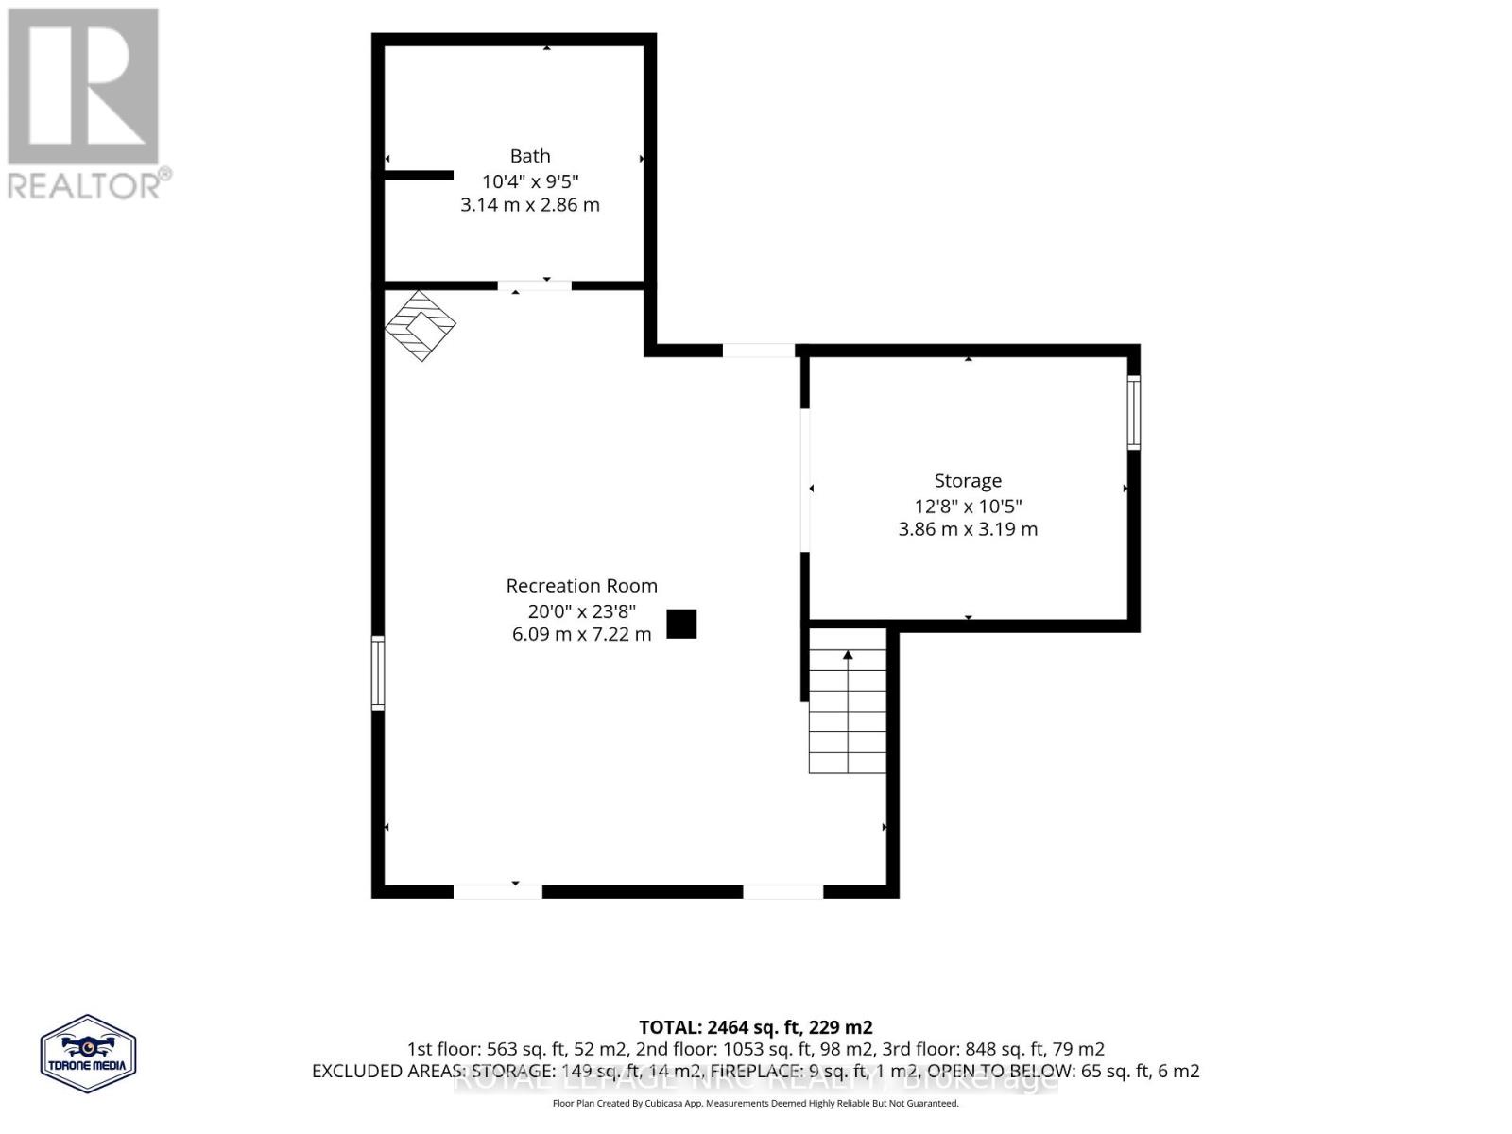
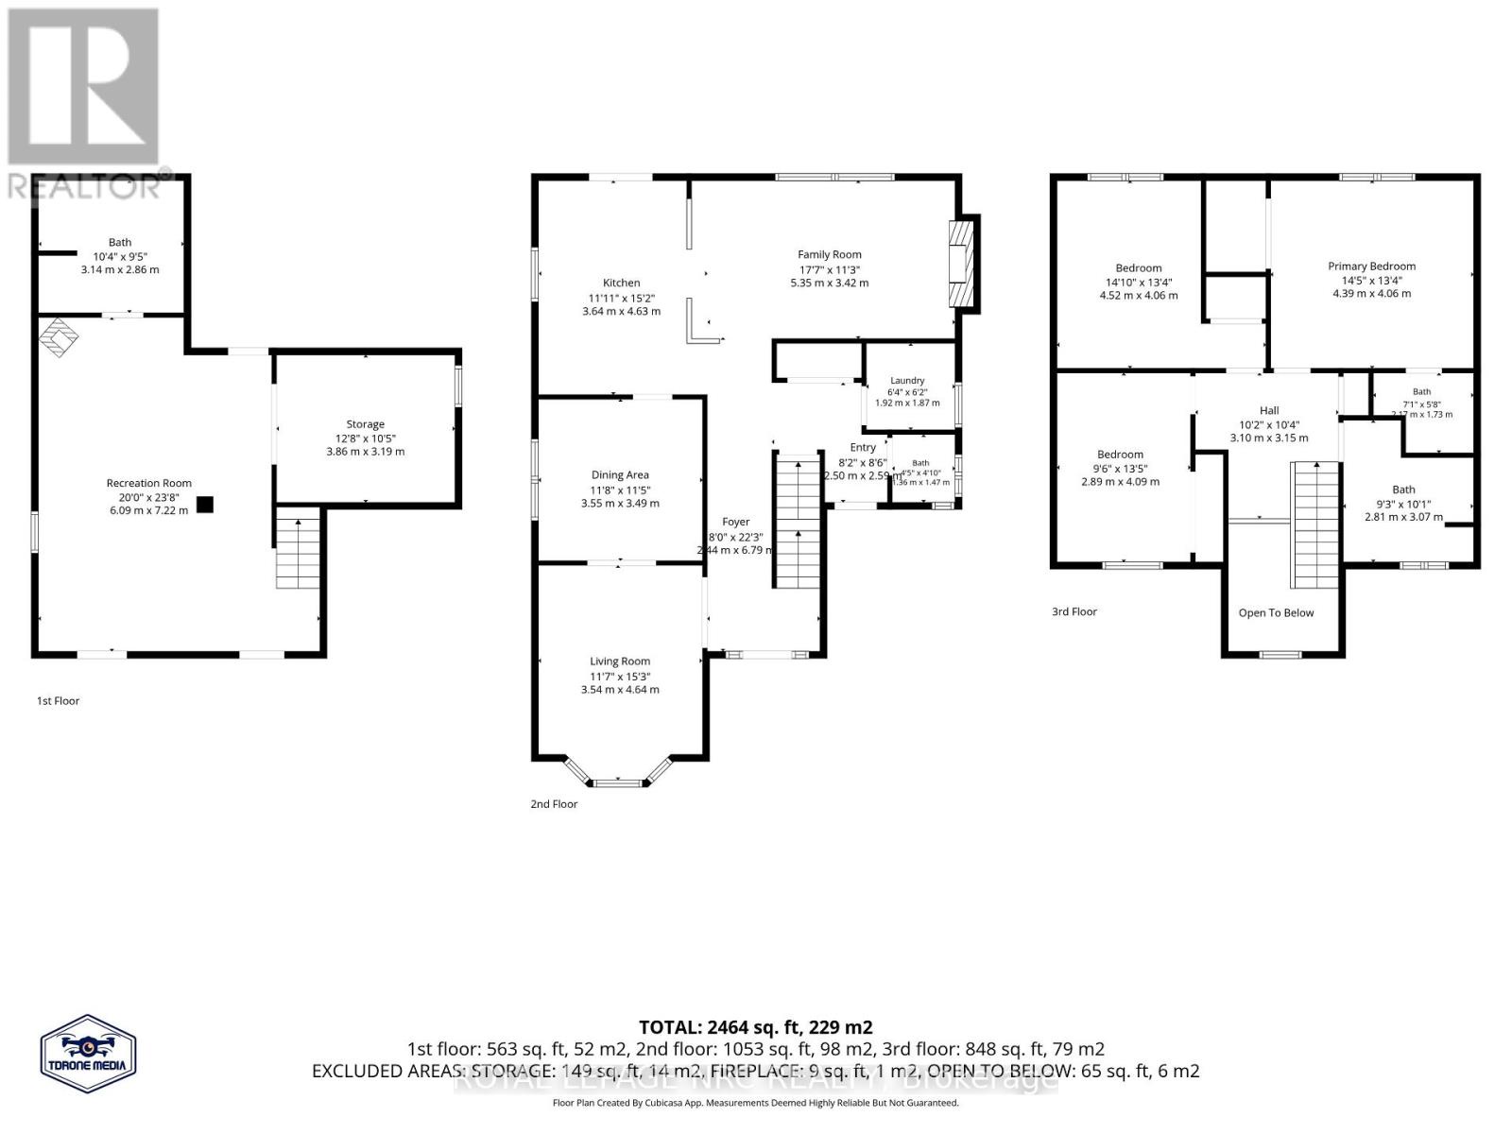
Welcome to 43 Farmington Drive, a wonderful opportunity to own a spacious 2-storey detached home in a great family-friendly neighbourhood! Offering 2,016 sq. ft. of living space, this home features a traditional living room and dining room, a large eat-in kitchen, and a main floor family room perfect for everyday living and gathering with family and friends. The convenience of main floor laundry and a powder room adds to the home's practical layout. Upstairs, you'll find 3 bedrooms, including a primary bedroom with ensuite bath and walk-in closet and a 4 pce. family bath. The finished basement, complete with a 4th bathroom, offers valuable extra space for a recreation room, hobbies, or family activities. Outside, enjoy a fenced yard and a 1.5-car garage. Ideally located close to good schools, parks, hospitals, medical services, and an abundance of everyday amenities, including grocery stores, banking, pharmacies, restaurants, bakeries, pet stores, and more, with convenient highway access. A great place to put down roots, with the opportunity to add your own personal touches and make it truly yours. Come discover the possibilities! (id:44040)
Building
Size:2000 - 2500 sqft
Parking Spaces:
5
Bedrooms:
3 | (3 Above Ground)
Bathrooms:
4 | (1 Half)
Basement:Full (Partially finished)
Flooring:-
Roof:-
Heating:
Natural gas(Forced air)
Fireplace:
1
Cooling:Central air conditioning
Utility Water:Municipal water
Foundation:Poured Concrete
Architecture:-
Construction Date:Invalid Date
Rooms
Primary Bedroom
Second level
Dimension: 4.62 m x 4.09 m
Bedroom 2
Second level
Dimension: 4.22 m x 3.1 m
Bedroom 3
Second level
Dimension: 4.09 m x 3.35 m
Den
Basement
Dimension: 3.68 m x 3.56 m
Recreational, Games room
Basement
Dimension: 7.34 m x 5.13 m
Living room
Main level
Dimension: 4.22 m x 3.68 m
Dining room
Main level
Dimension: 3.63 m x 3.33 m
Kitchen
Main level
Dimension: 4.65 m x 3.25 m
Family room
Main level
Dimension: 5.82 m x 3.53 m
Laundry room
Main level
Dimension: 2.11 m x 1.75 m
Features
Irregular lot size
Area Amenities With Map
Comparables
This listing doesn't have any similar comparables!
The listing data above is provided under copyright by the Canadian Real Estate Association. The listing data is deemed reliable but is not guaranteed accurate by the Canadian Real Estate Association or Guglu.