
58 Tulip Tree Common, St. Catharines (grapeview), Ontario
1 / 48
Images

Images

Video

Video

Book Tour

Book Tour

Apply

Apply

58 Tulip Tree Common, St. Catharines (grapeview), Ontario

For Sale 17 minutes
CA$1,235,000
couple_bed
3 Bedrooms
bath_room
4 Bathrooms
garage
2 Parking Spaces
kitchen
1 Kitchen
size
1800 - 1999 sqft sqrt

Property Details

Days on Guglu

17 minutes

MLS®

X14174218

Type

Single Family
Year Built

Year Built

Unavailable
Ownership

Ownership

Condominium/Strata
Lot size

Lot size

Unavailable

Description

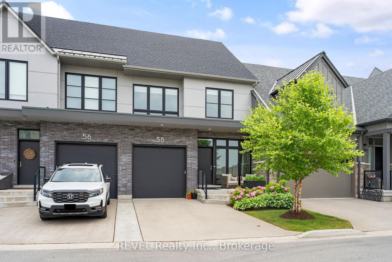
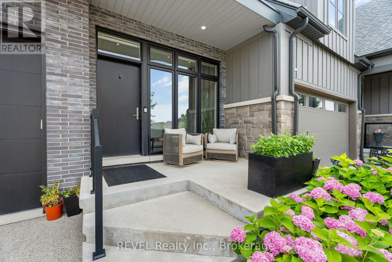
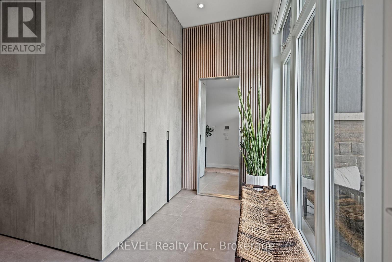
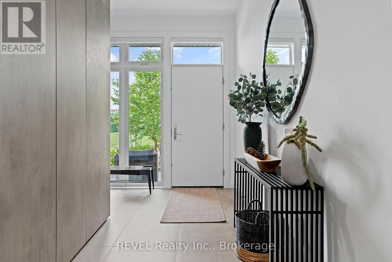
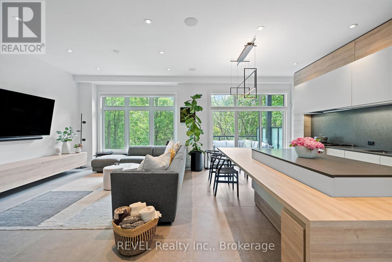
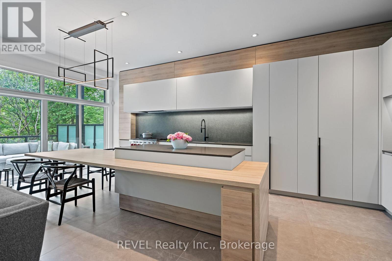
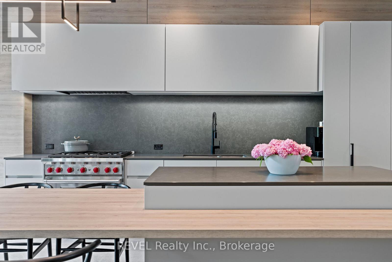
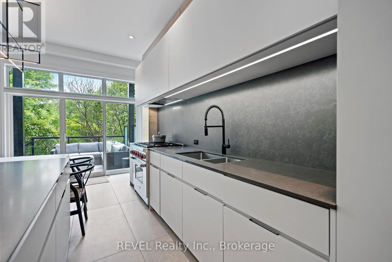
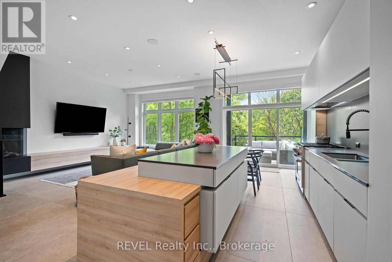
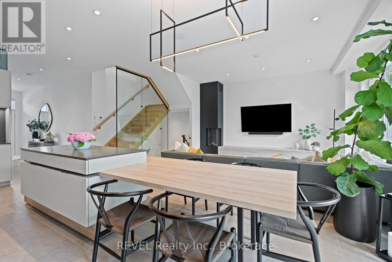
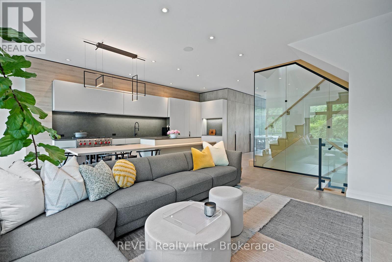
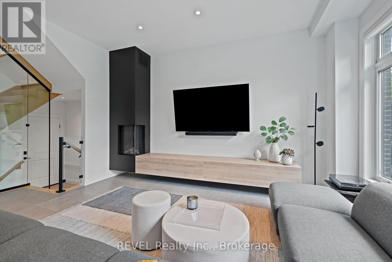
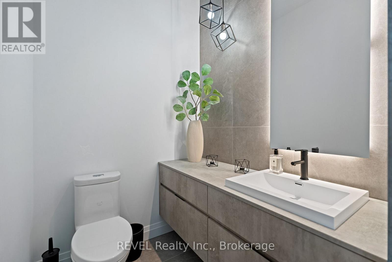
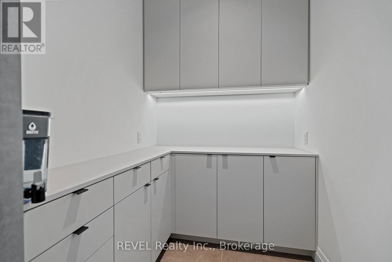
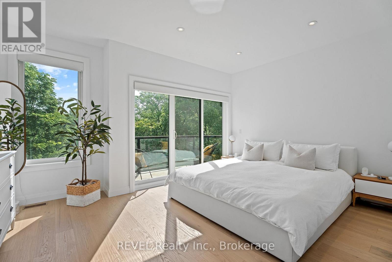
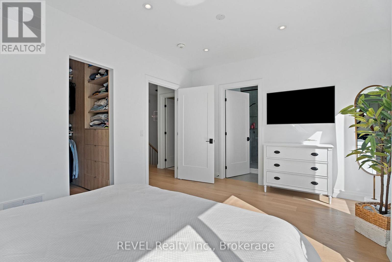
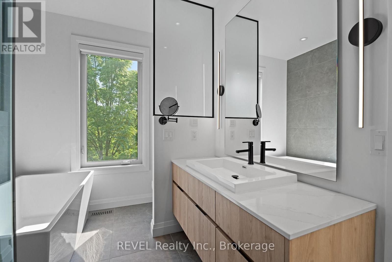
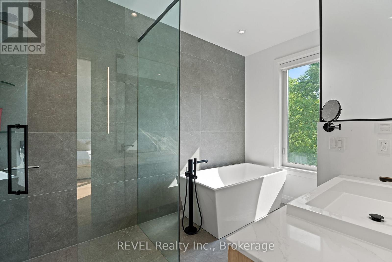
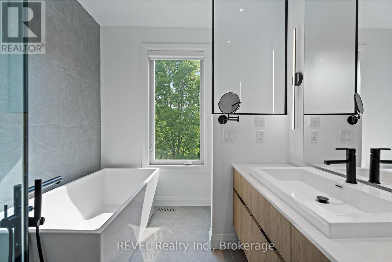
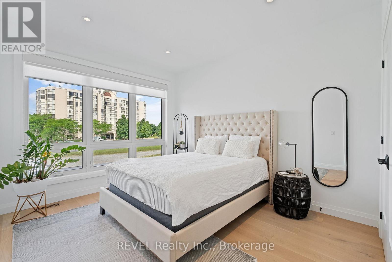
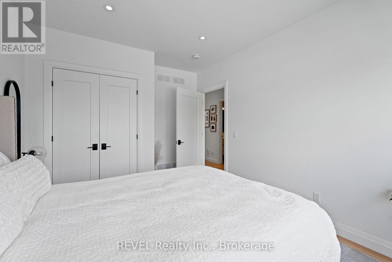
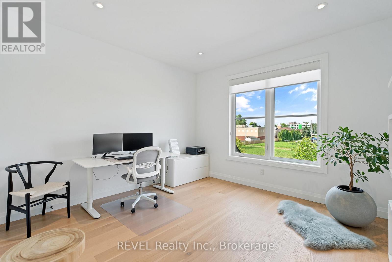
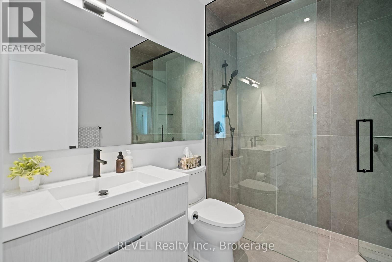
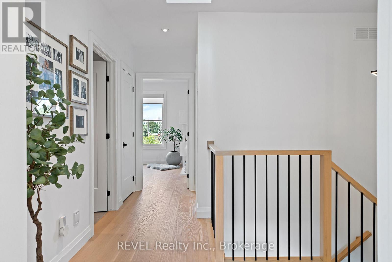
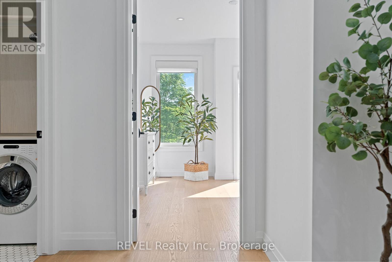
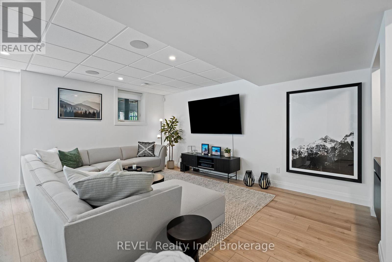
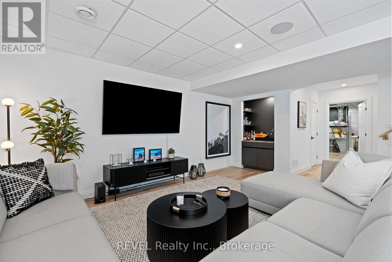
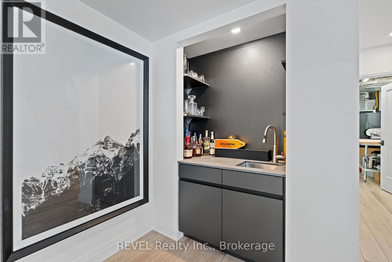
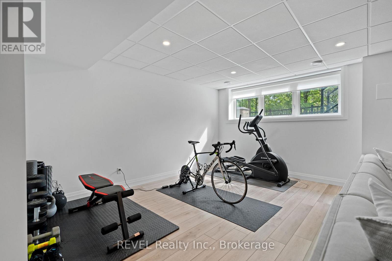
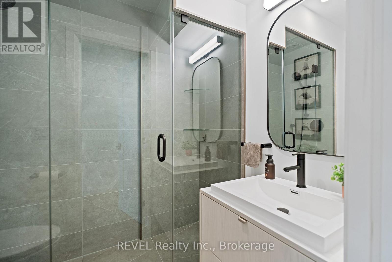
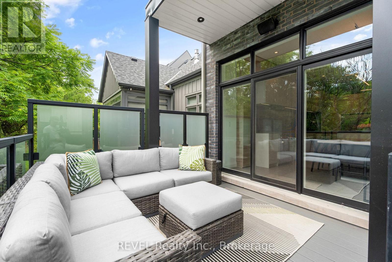
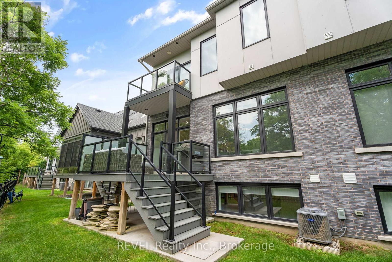
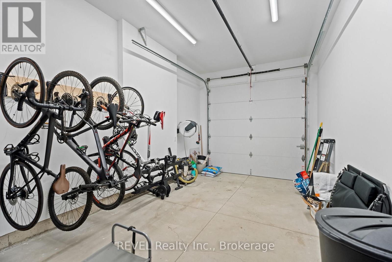
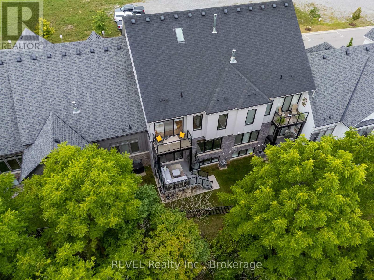
Welcome to 58 Tulip Tree Common, St. Catharines. This stunning luxury townhome offers 3 bedrooms, 3.5 bathrooms, and a fully finished basement. Backing onto peaceful woods and the Twelve Mile Creek, this home features an open concept layout with high end finishes throughout. Enjoy a gourmet kitchen with a walk in pantry, built in speakers and an oversized island for entertaining. The bright living room has a gas fireplace and large windows that flood the home with natural light. With no rear neighbours, an attached garage and a serene setting, this is the perfect blend of privacy and luxury living. (id:44040)

Building

Size:1800 - 1999 sqft
Parking Spaces:

2

Bedrooms:

3 | (3 Above Ground)

Bathrooms:

4 | (1 Half)

Basement:Full (Finished)
Flooring:-
Roof:-
Heating:

Natural gas (Forced air)

Fireplace:

1

Cooling:Central air conditioning, Air exchanger
Utility Water:-
Foundation:Poured Concrete
Architecture:-
Construction Date:Invalid Date

Rooms

Primary Bedroom

Second level

Dimension: 4.82 m x 3.93 m

Bedroom 2

Second level

Dimension: 3.93 m x 3.66 m

Bedroom 3

Second level

Dimension: 3.32 m x 4.06 m

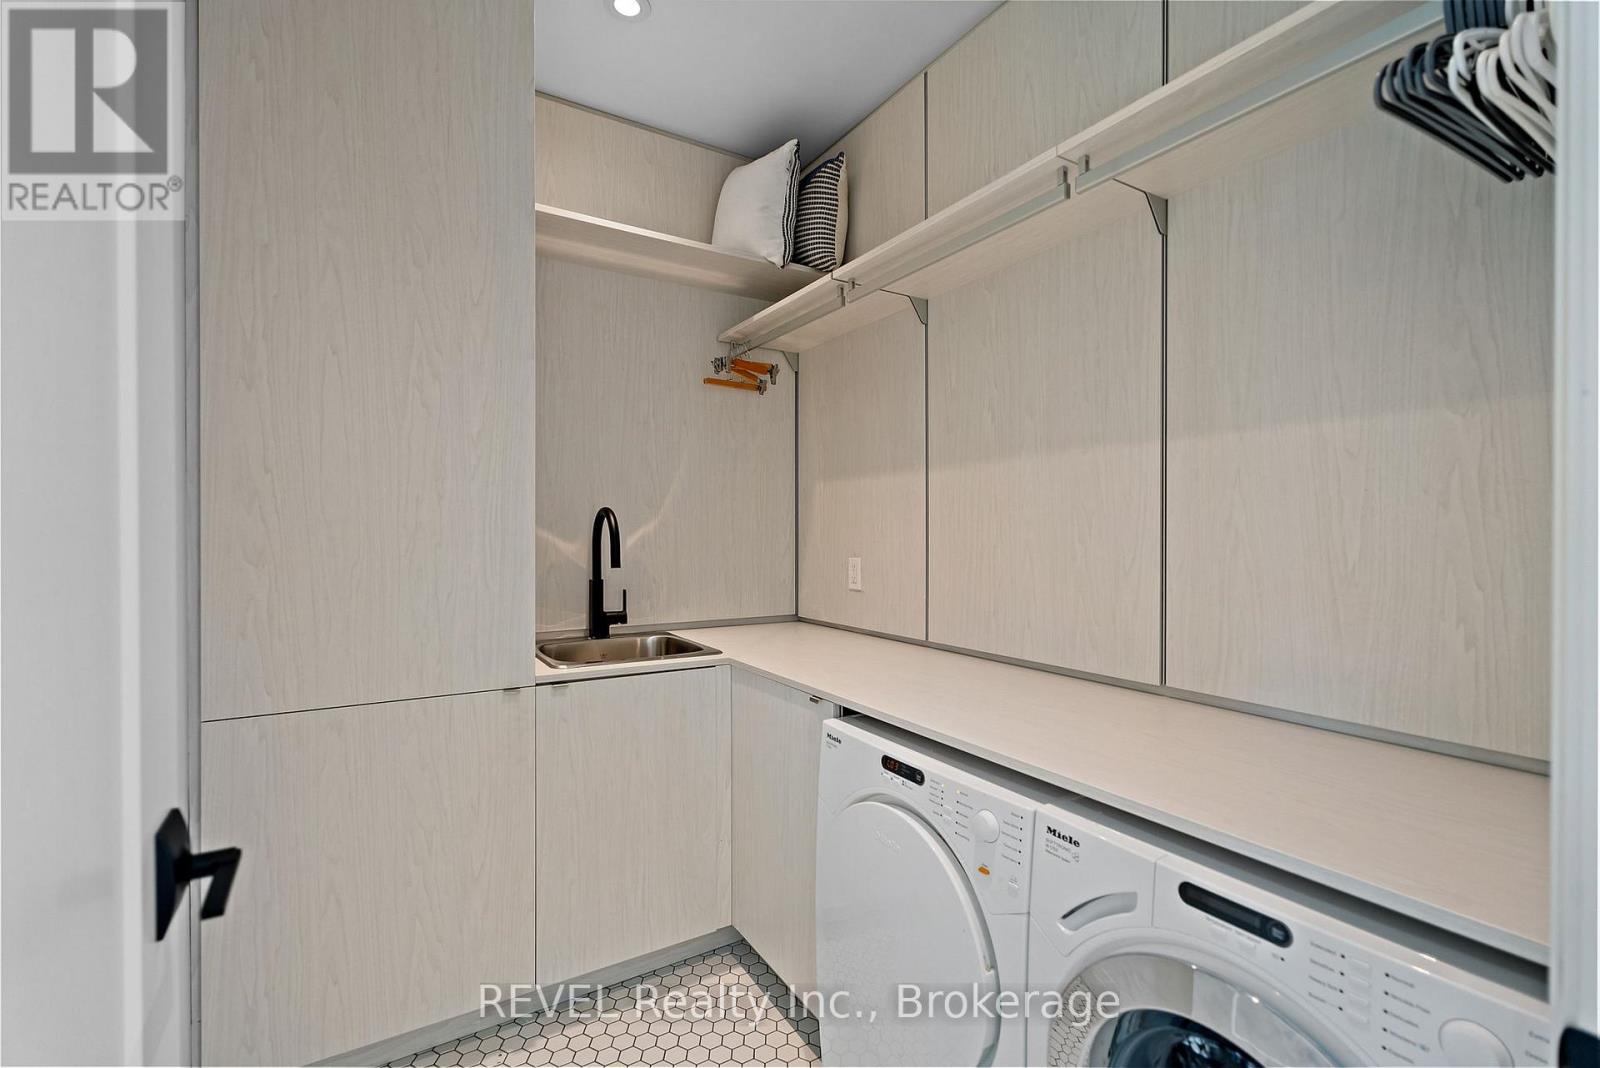
Laundry room

Second level

Dimension: 2.44 m x 1.83 m

Kitchen

Main level

Dimension: 7.16 m x 3.28 m

Great room

Main level

Dimension: 4.97 m x 4.11 m

Features

Cul-de-sac
Balcony
In suite Laundry

Area Amenities With Map

Comparables

This listing doesn't have any similar comparables!

The listing data above is provided under copyright by the Canadian Real Estate Association. The listing data is deemed reliable but is not guaranteed accurate by the Canadian Real Estate Association or Guglu.