
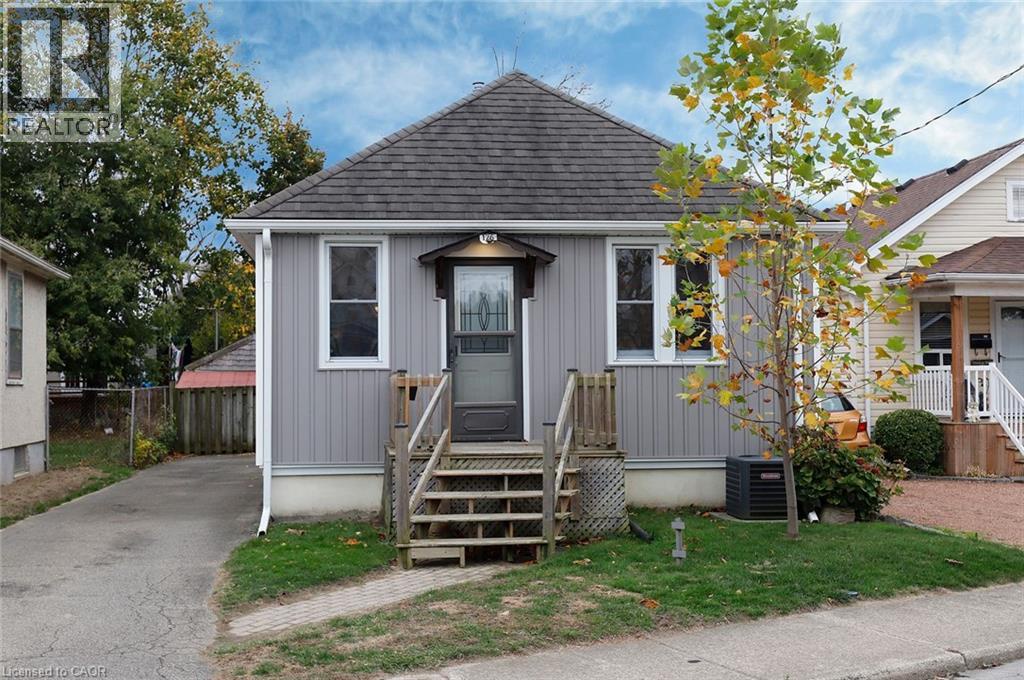
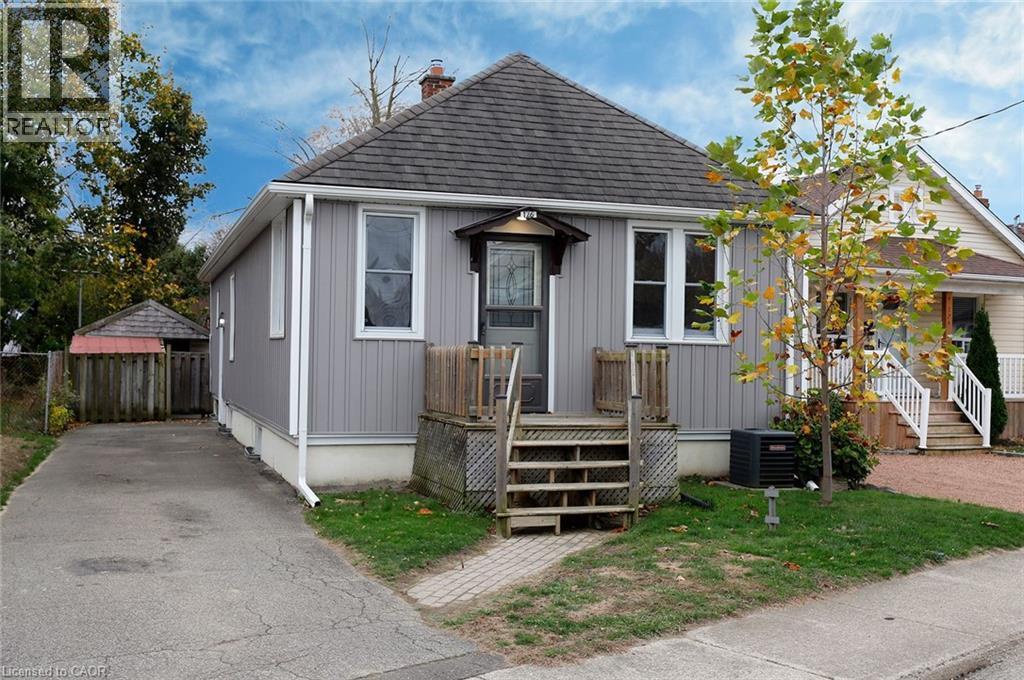
126 Grass Avenue, St. Catharines, Ontario
1 / 33
Images

Images

Video

Video

Book Tour

Book Tour

Apply

Apply

126 Grass Avenue, St. Catharines, Ontario

For Sale 13 minutes
CA$389,000
couple_bed
2 Bedrooms
bath_room
1 Bathrooms
garage
4 Parking Spaces
kitchen
1 Kitchen
size
916 sqft sqrt

Property Details

Days on Guglu

13 minutes

MLS®

40876925

Type

Single Family
Year Built

Year Built

Jan-1918
Ownership

Ownership

Freehold
Lot size

Lot size

36 ft x 100 ft

Description

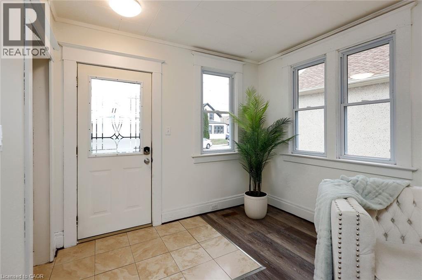
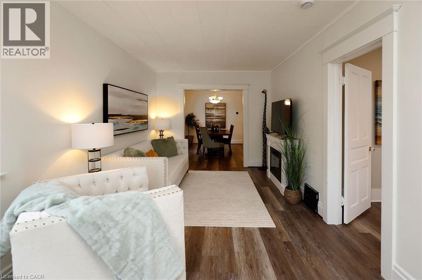
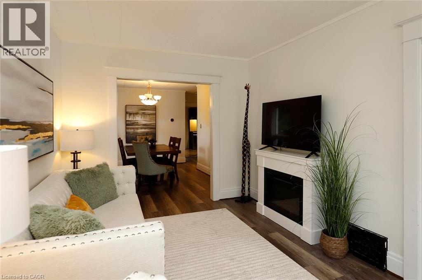
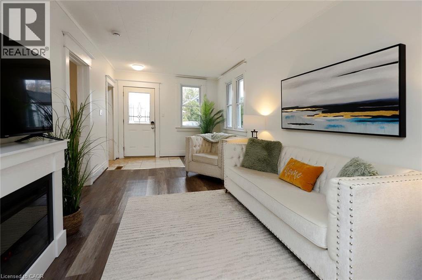
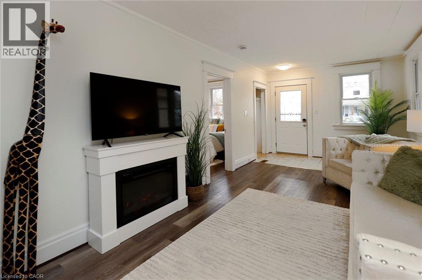
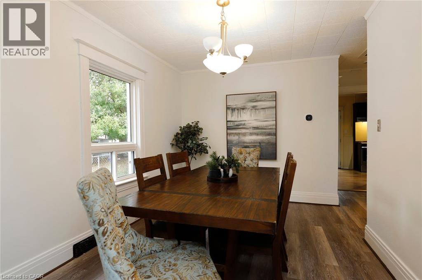
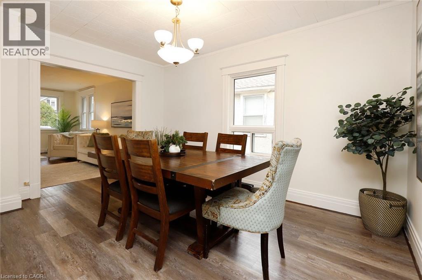
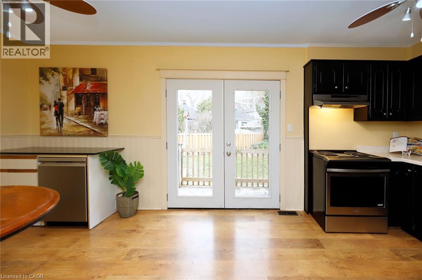
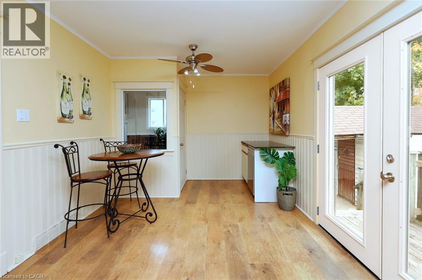
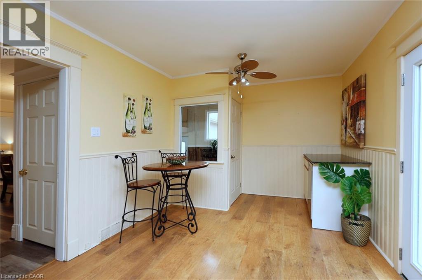
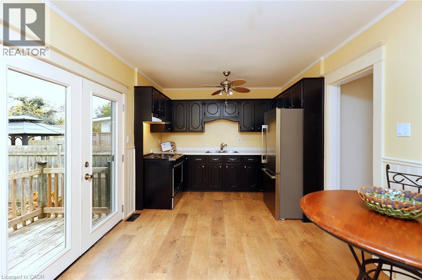
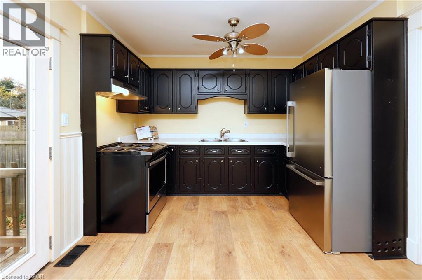
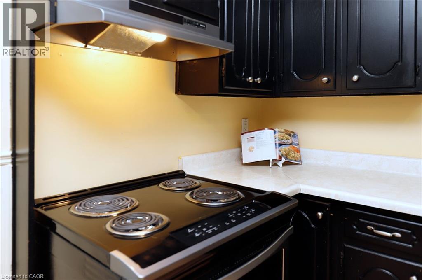
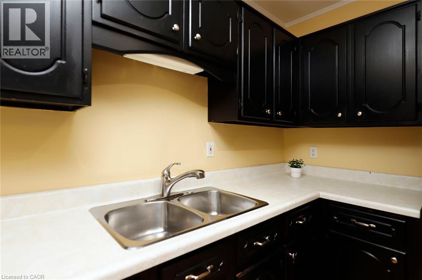
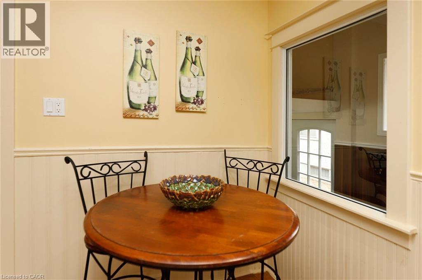
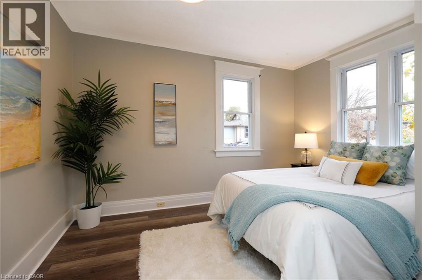
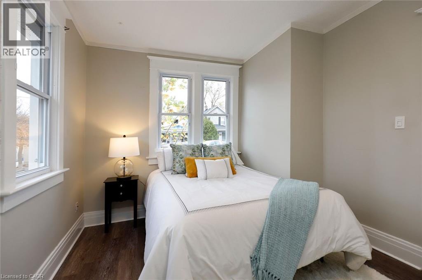
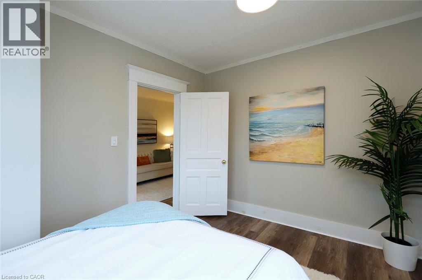
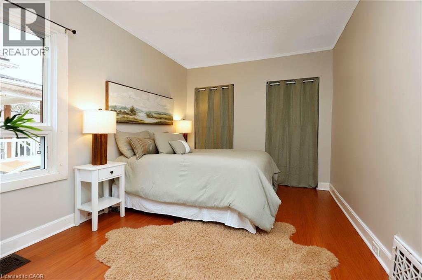
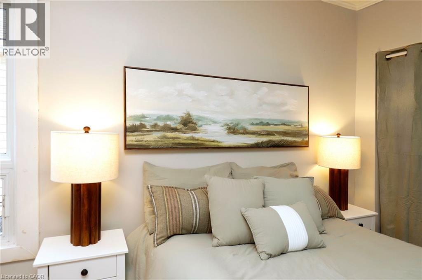
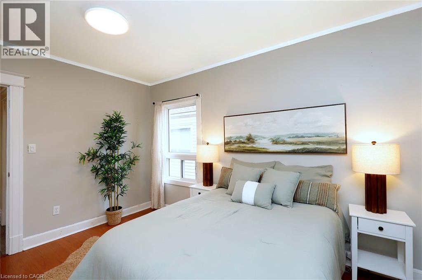
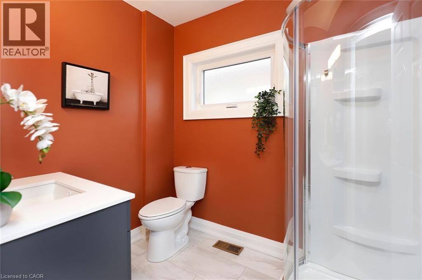
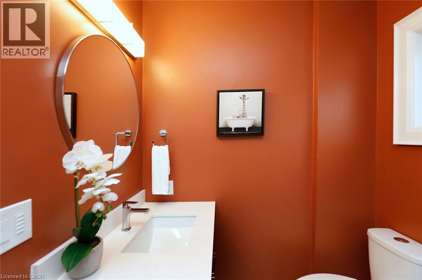
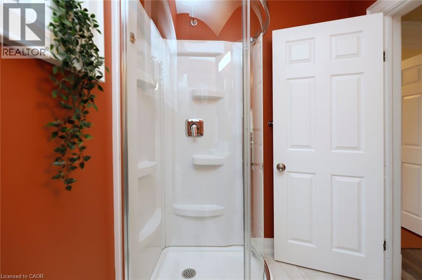
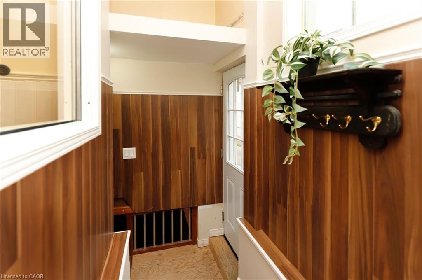
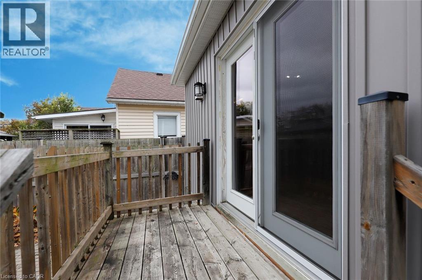
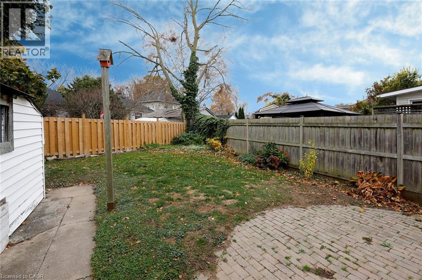
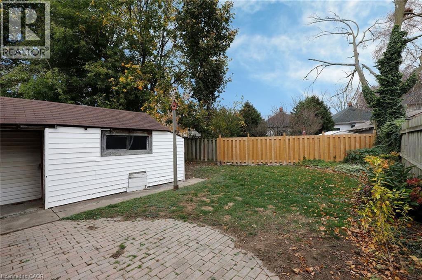
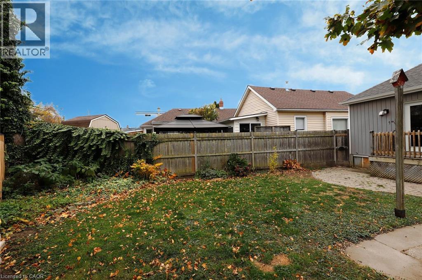
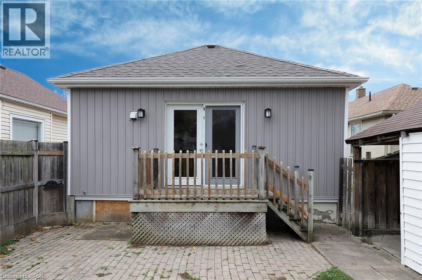
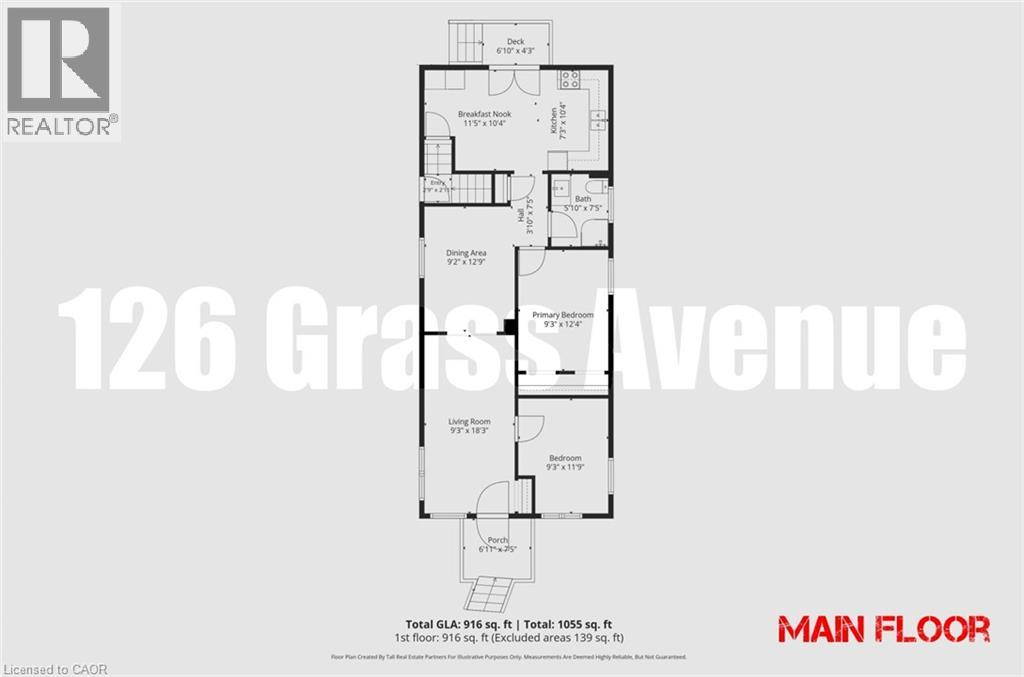
Come home for the holidays in this cozy, two-bedroom home with over 900 ft2 of main floor living space. 126 Grass Avenue is move-in ready, while still providing an opportunity to inject sweat equity by refinishing the basement, which features a separate entrance. On the main floor, everything is done! The large, eat-in kitchen is located in the rear, south-facing addition, making it a bright space to gather for quick meals or snacks. Garden doors from the kitchen lead to the deck, perfect for summer barbecuing or simply enjoy a morning coffee. Both bedrooms are on the main floor, along with the updated main bath. If you love to host, the spacious dining room flows into the living room, providing plenty of space for family dinners and a comfortable place to sit down and relax. Move in with confidence, knowing several significant updates have already been completed, including exterior siding (2021), central air (2023), brand-new dishwasher (2026) and fridge (2025). Plumbing has been brought up to code, and a sump pump has been installed. Outside, the rear yard is fully fenced, and the asphalt driveway can accommodate up to four vehicles. For first-time homebuyers, downsizers or investors, this is a fantastic opportunity at a very competitive price. Don’t miss out! Book your showing today! (id:44040)

Building

Size:916 sqft
Parking Spaces:

4

Bedrooms:

2 | (2 Above Ground)

Bathrooms:

1

Basement:Full (Partially finished)
Flooring:-
Roof:-
Heating:

Natural gas (Forced air)

Fireplace:-
Cooling:Central air conditioning
Utility Water:Municipal water
Foundation:Block
Architecture:Bungalow
Construction Date:1918-01-01

Rooms

3pc Bathroom

Main level

Dimension: 7'5'' x 5'10''

Bedroom

Main level

Dimension: 11'9'' x 9'3''

Primary Bedroom

Main level

Dimension: 12'4'' x 9'3''

Eat in kitchen

Main level

Dimension: 18'8'' x 10'4''

Dining room

Main level

Dimension: 12'9'' x 9'2''

Living room

Main level

Dimension: 18'3'' x 9'3''

Features

Paved driveway
Private Yard

Area Amenities With Map

Comparables

This listing doesn't have any similar comparables!

The listing data above is provided under copyright by the Canadian Real Estate Association. The listing data is deemed reliable but is not guaranteed accurate by the Canadian Real Estate Association or Guglu.