
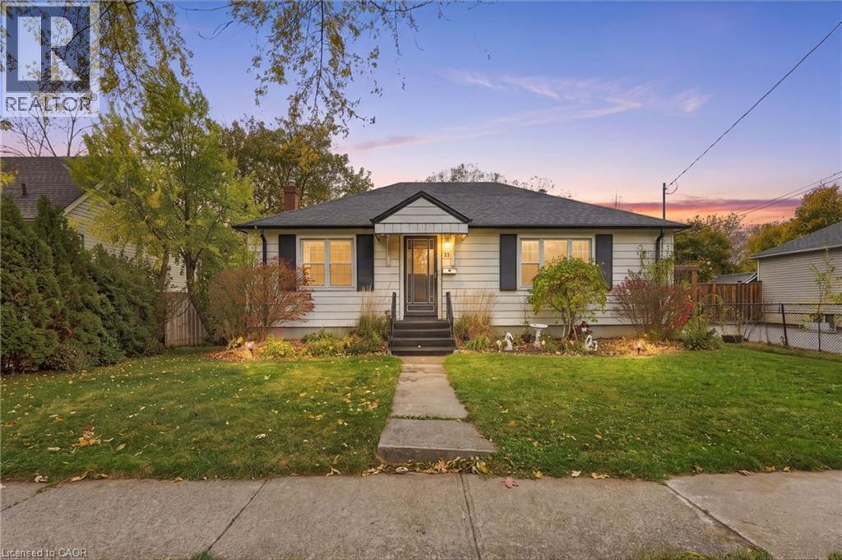
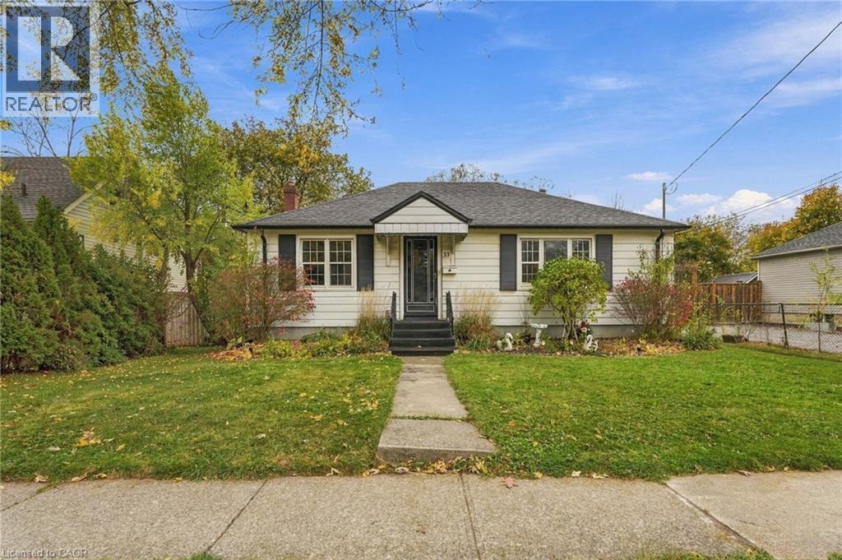
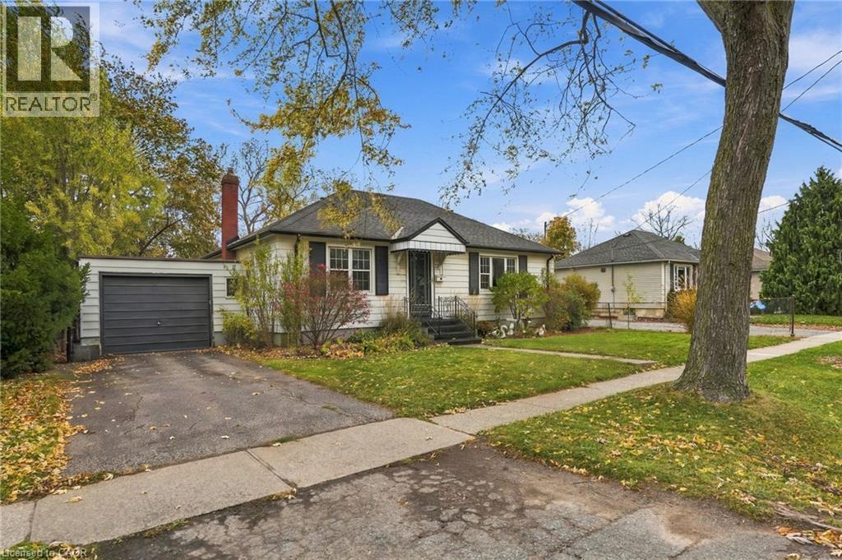
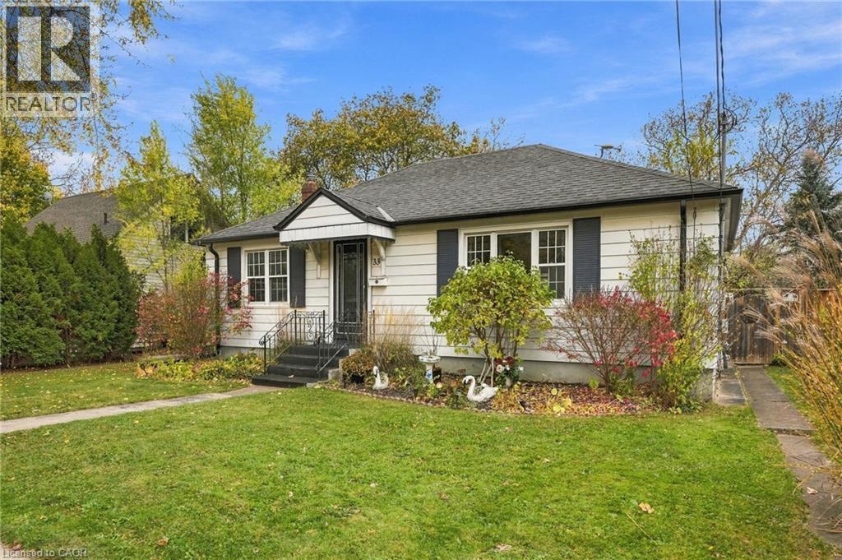
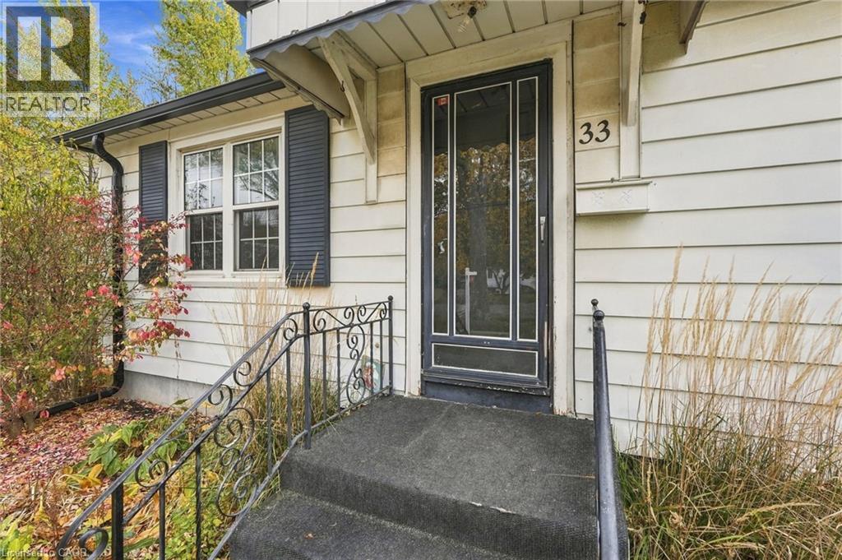
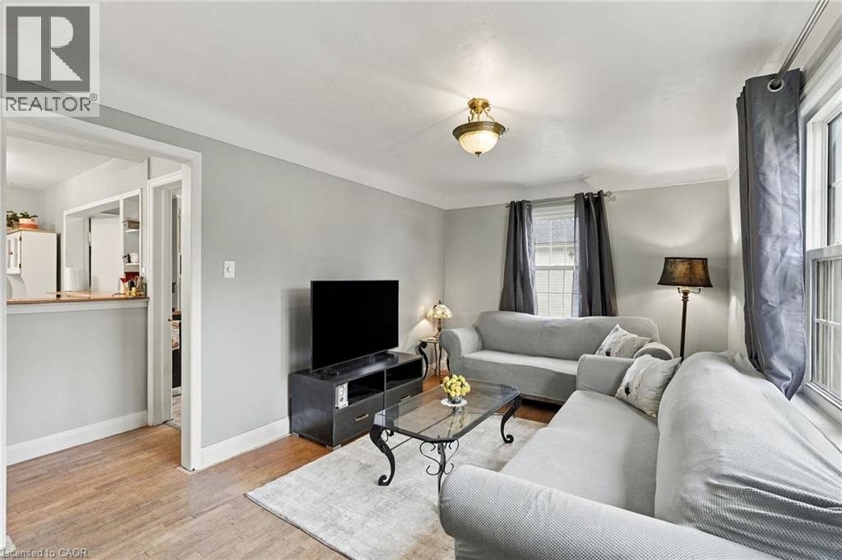
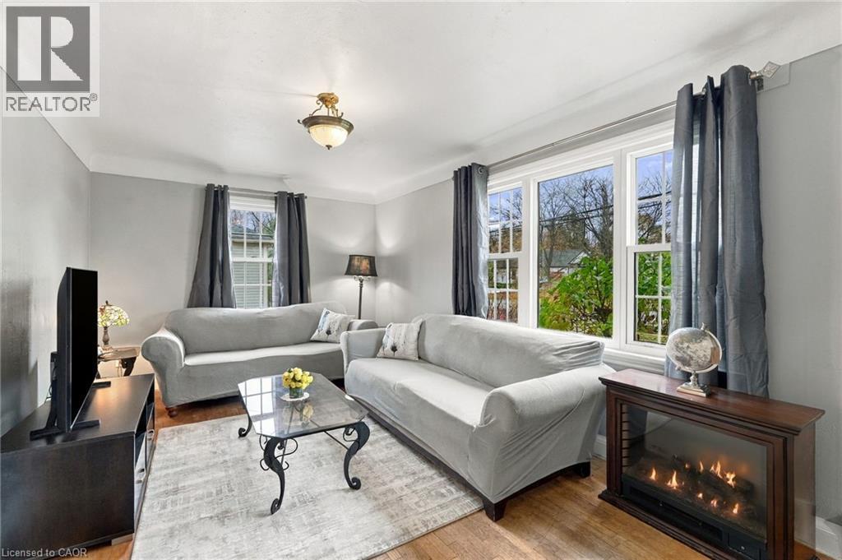
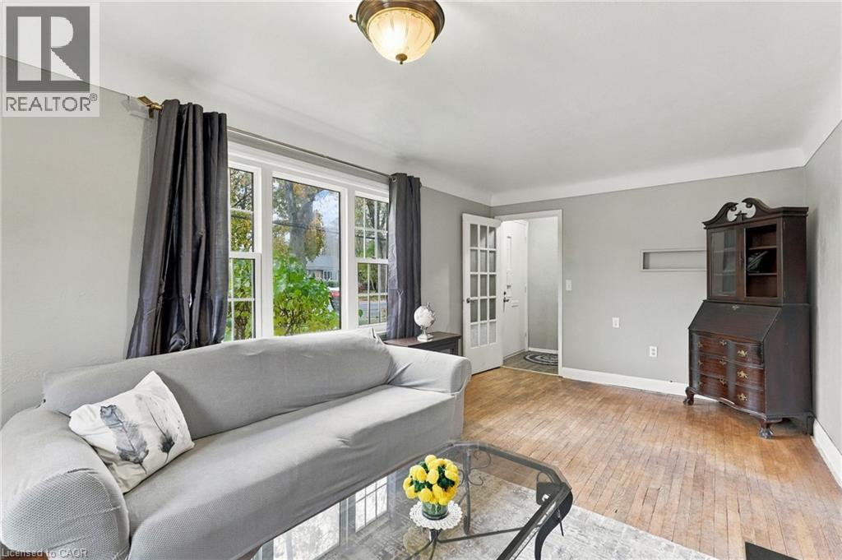
33 Tecumseh Street, St. Catharines, Ontario
1 / 47
Images

Images

Video

Video

Book Tour

Book Tour

Apply

Apply

33 Tecumseh Street, St. Catharines, Ontario

For Sale 15 minutes
CA$548,900
couple_bed
3 Bedrooms
bath_room
2 Bathrooms
garage
3 Parking Spaces
kitchen
2 Kitchen
size
1785 sqft sqrt

Property Details

Days on Guglu

15 minutes

MLS®

40876776

Type

Single Family
Year Built

Year Built

Unavailable
Ownership

Ownership

Freehold
Lot size

Lot size

60 ft x 125 ft

Description

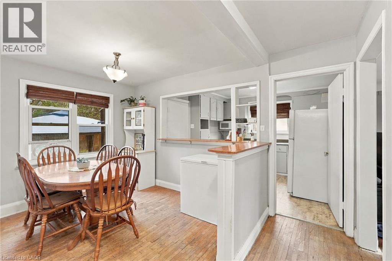
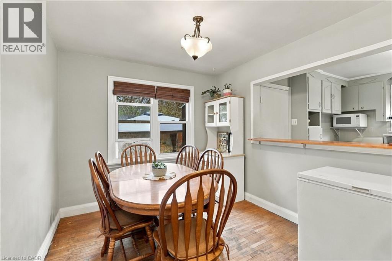
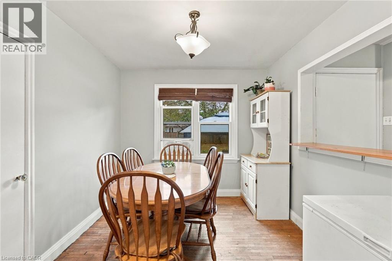
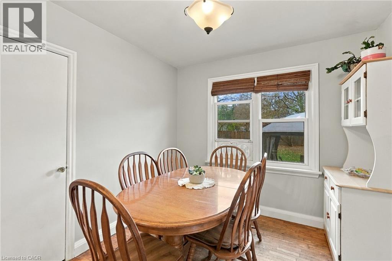
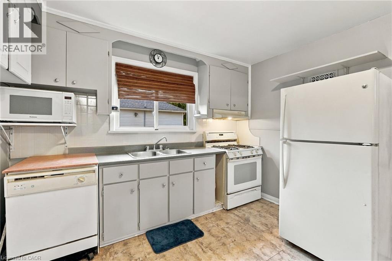
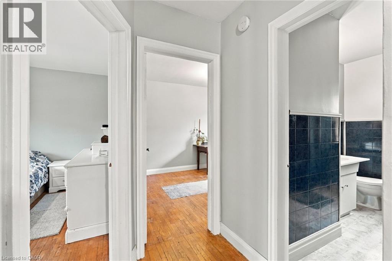
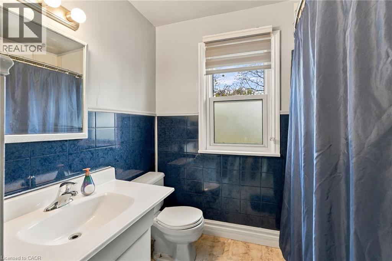
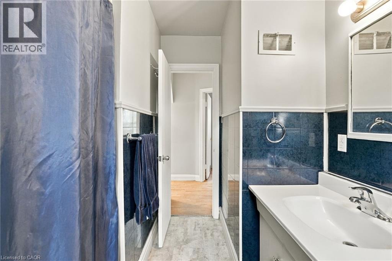
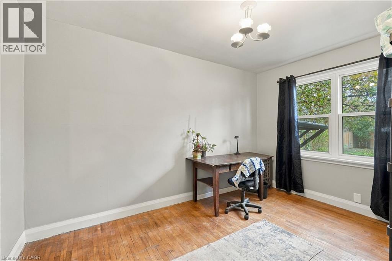
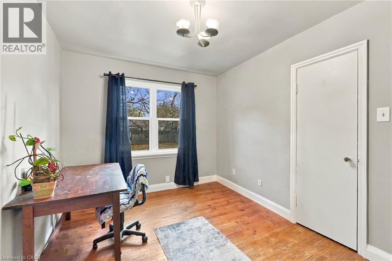
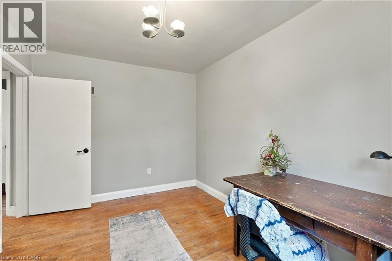
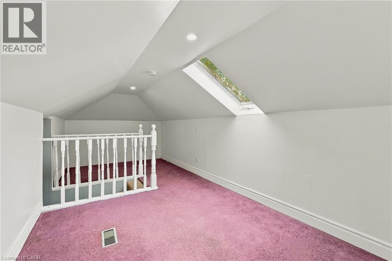
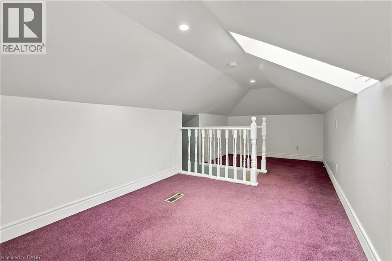
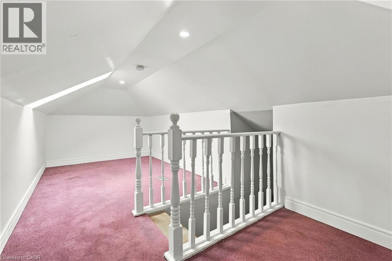
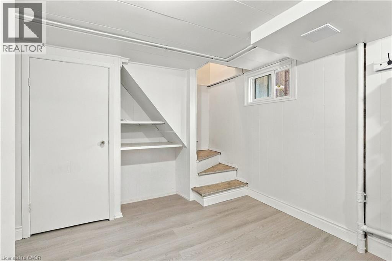
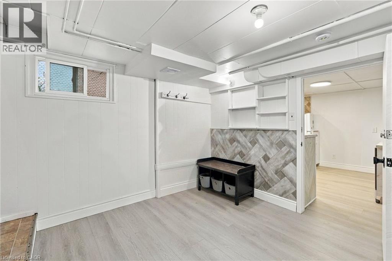
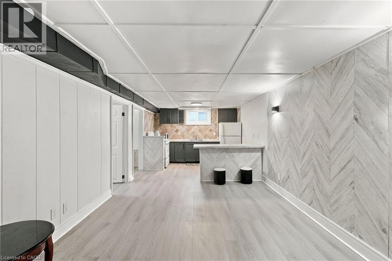
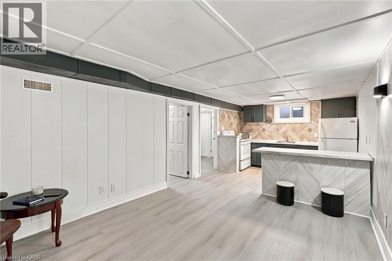
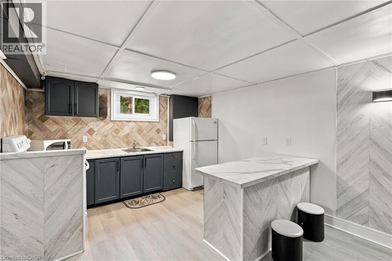
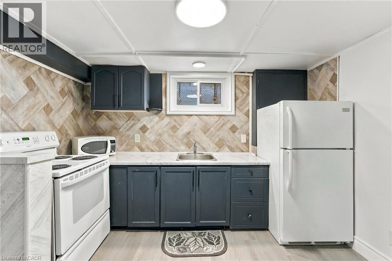
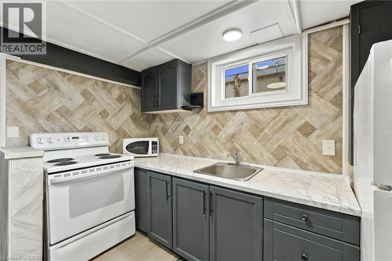
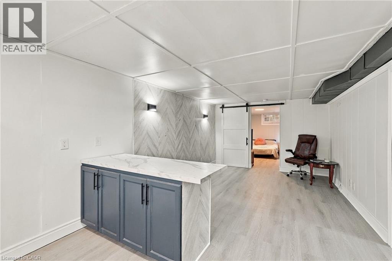
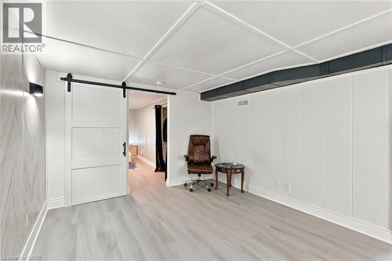
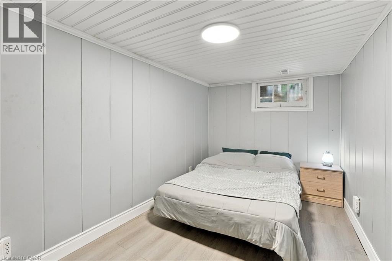
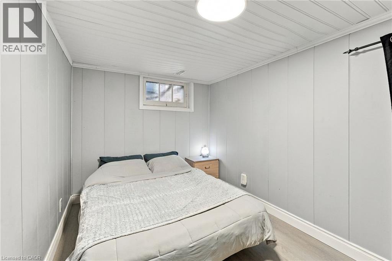
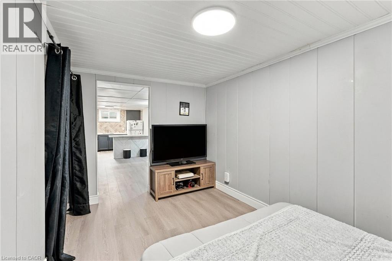
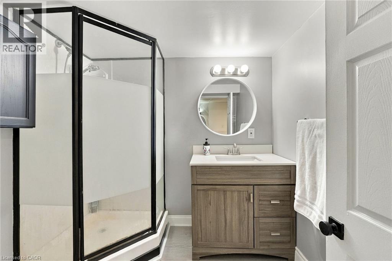
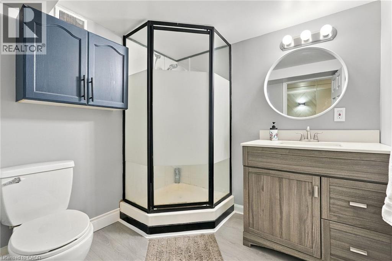
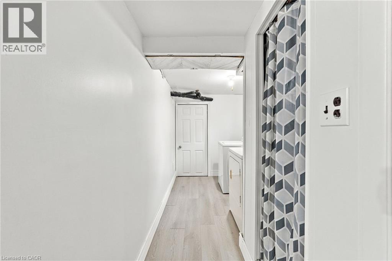
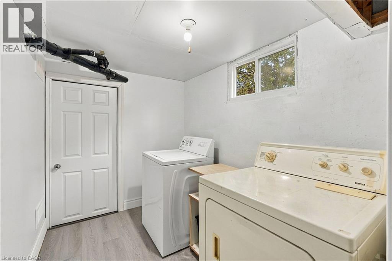
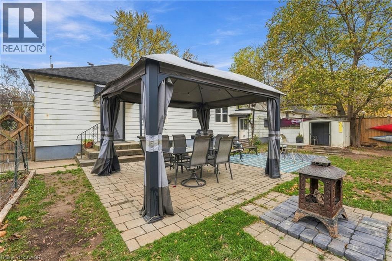
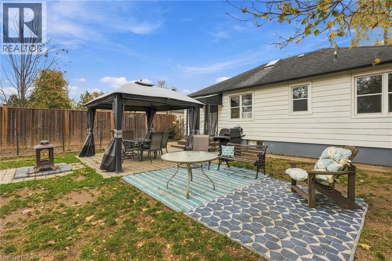
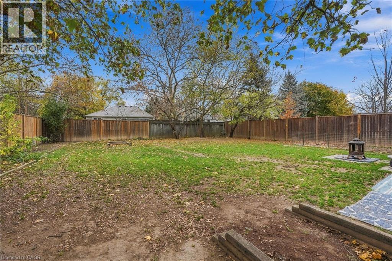
Welcome to this charming detached bungalow in the desirable North End of St. Catharines! Offering 2+1 bedrooms and 2 full bathrooms, this home features a finished basement with a an in-law suite, making it an excellent option for extended family or additional living space. The dining room can easily be converted back into a third bedroom to suit your needs. A bonus loft space provides additional flexibility for a home office, hobby room or extra storage. Situated on a generous 60 x 125 ft lot, enjoy a spacious backyard with plenty of room for entertaining and outdoor enjoyment. Additional features include a single-car garage and a furnace and A/C approximately 4 years old. Conveniently located near Sunset Beach, parks, scenic trails, shopping and schools, this home offers comfortable living in a fantastic North End location! (id:44040)

Building

Size:1785 sqft
Parking Spaces:

3

Bedrooms:

3 | (2 Above Ground) | (1 Below Ground)

Bathrooms:

2

Basement:Full (Finished)
Flooring:-
Roof:-
Heating:

Natural gas (Forced air)

Fireplace:-
Cooling:Central air conditioning
Utility Water:Municipal water
Foundation:-
Architecture:Bungalow
Construction Date:Invalid Date

Rooms

Loft

Second level

Dimension: 20'4'' x 8'7''

Storage

Basement

Dimension: 11'2'' x 13'1''

Utility room

Basement

Dimension: 8'6'' x 8'9''

3pc Bathroom

Basement

Dimension: 7'1'' x 6'8''

Bedroom

Basement

Dimension: 13'9'' x 7'11''

Kitchen

Basement

Dimension: 6'0'' x 10'7''

Recreation room

Basement

Dimension: 16'5'' x 10'7''

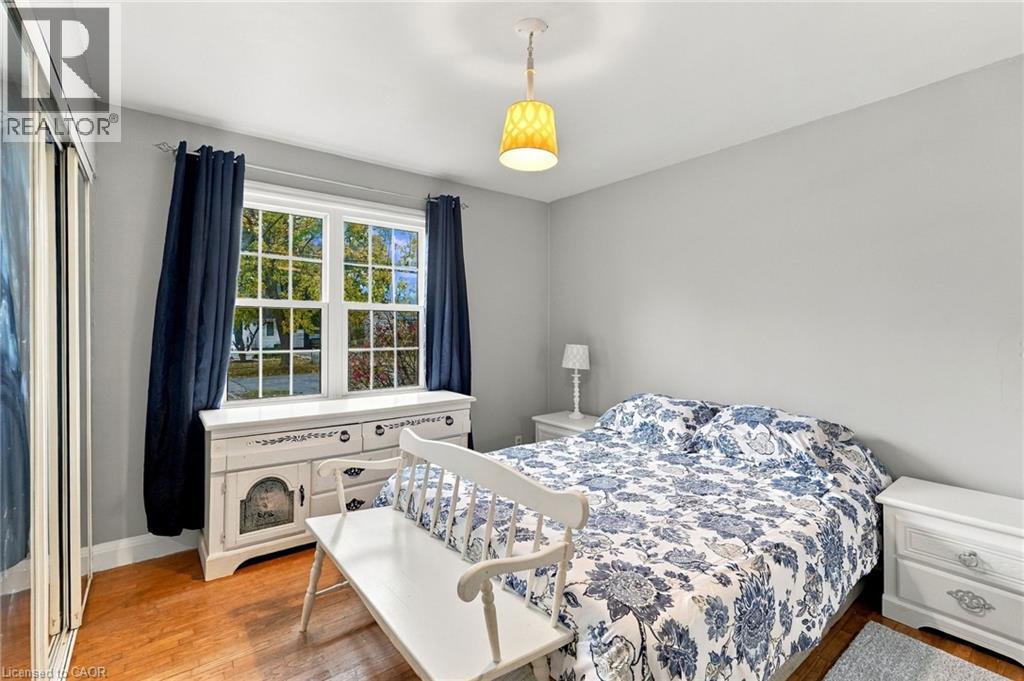
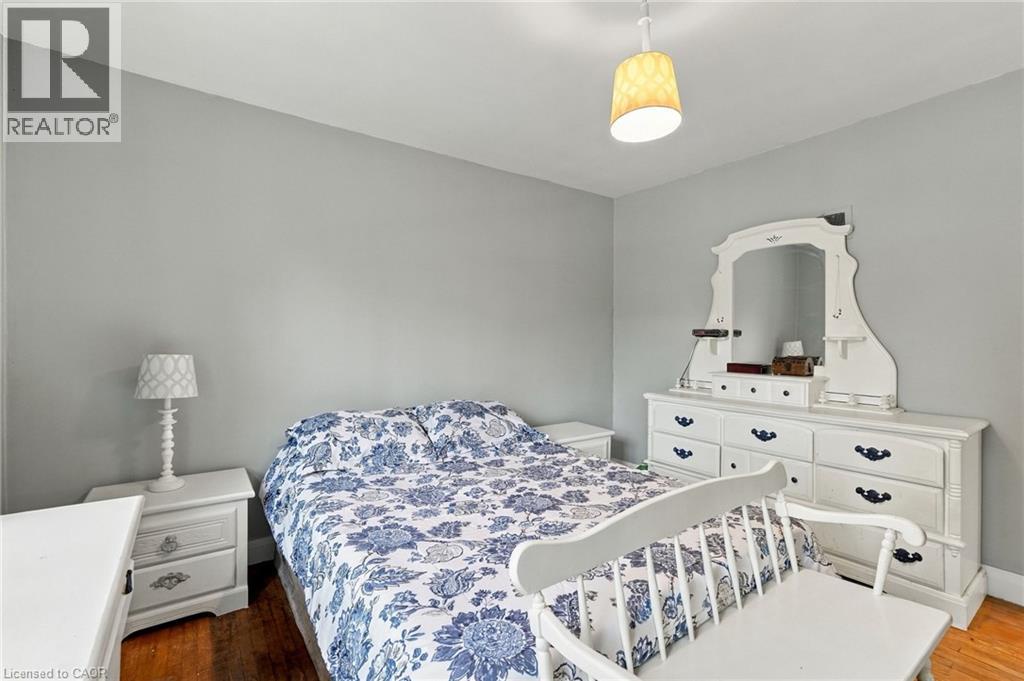
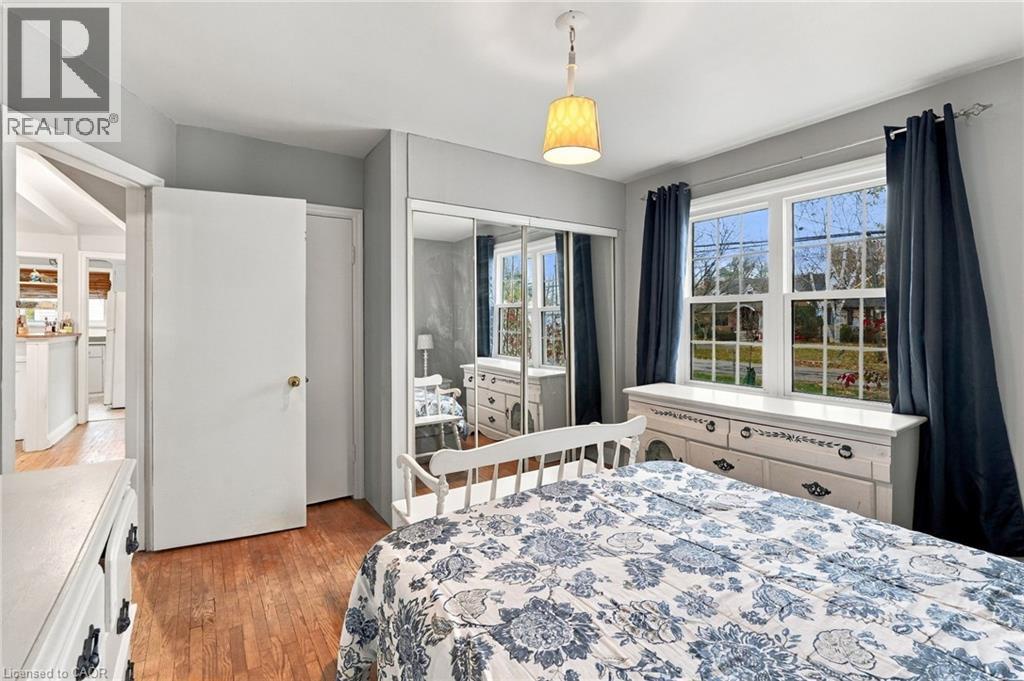
Primary Bedroom

Main level

Dimension: 12'4'' x 12'2''

Bedroom

Main level

Dimension: 8'11'' x 12'5''

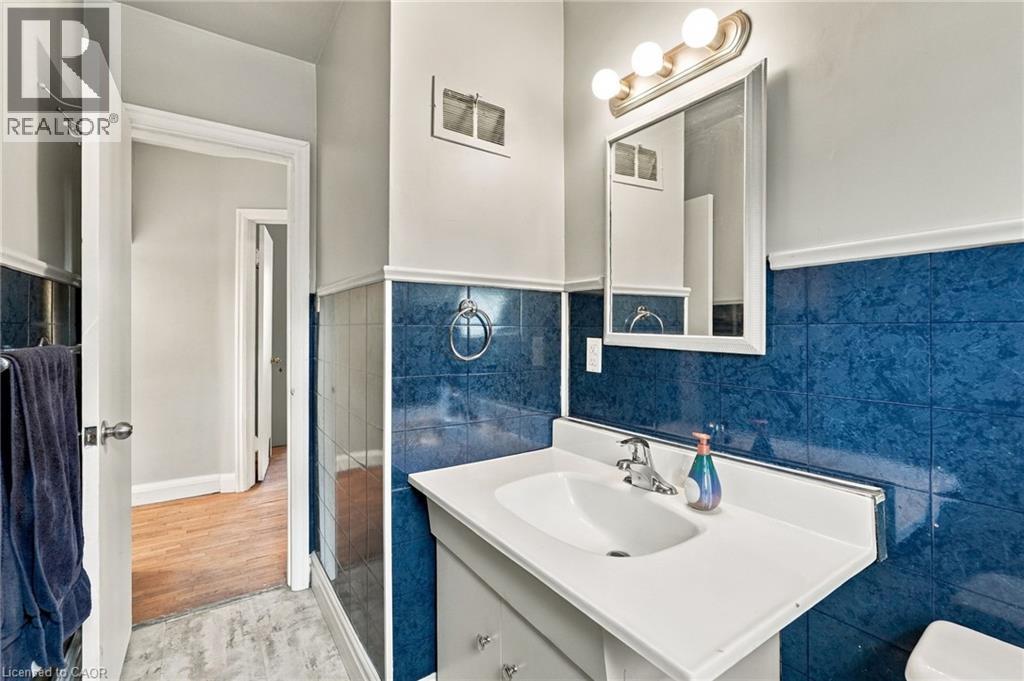
4pc Bathroom

Main level

Dimension: 7'9'' x 9'0''

Dining room

Main level

Dimension: 8'10'' x 14'5''

Kitchen

Main level

Dimension: 10'2'' x 11'0''

Living room

Main level

Dimension: 19'9'' x 10'3''

Foyer

Main level

Dimension: 4'0'' x 6'6''

Features

Paved driveway
Skylight
Sump Pump
In-Law Suite

Area Amenities With Map

Comparables

This listing doesn't have any similar comparables!

The listing data above is provided under copyright by the Canadian Real Estate Association. The listing data is deemed reliable but is not guaranteed accurate by the Canadian Real Estate Association or Guglu.