
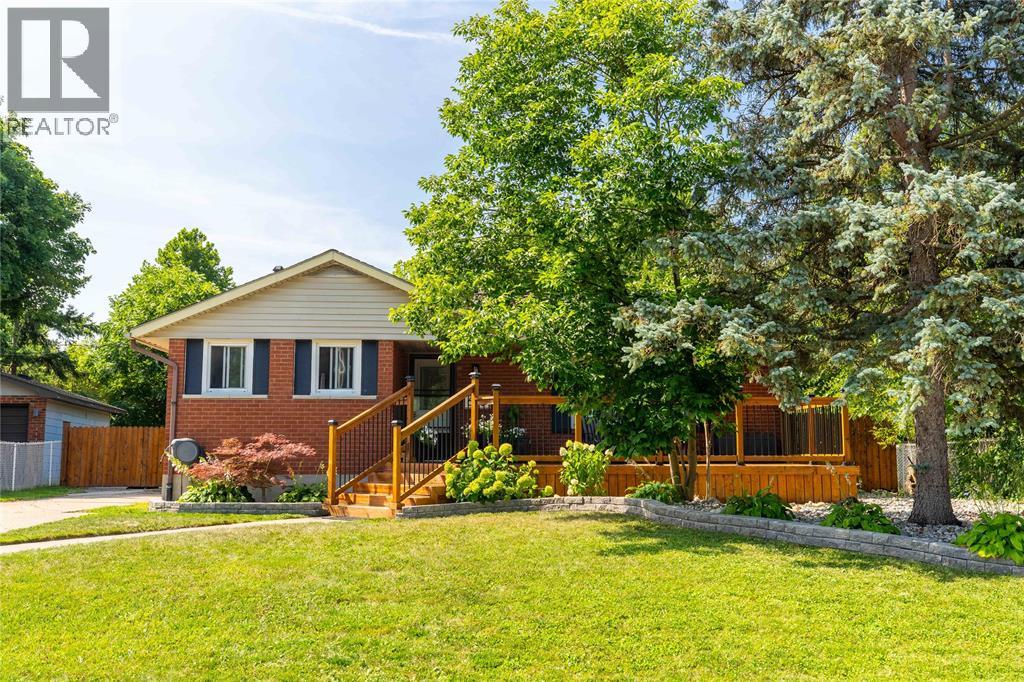
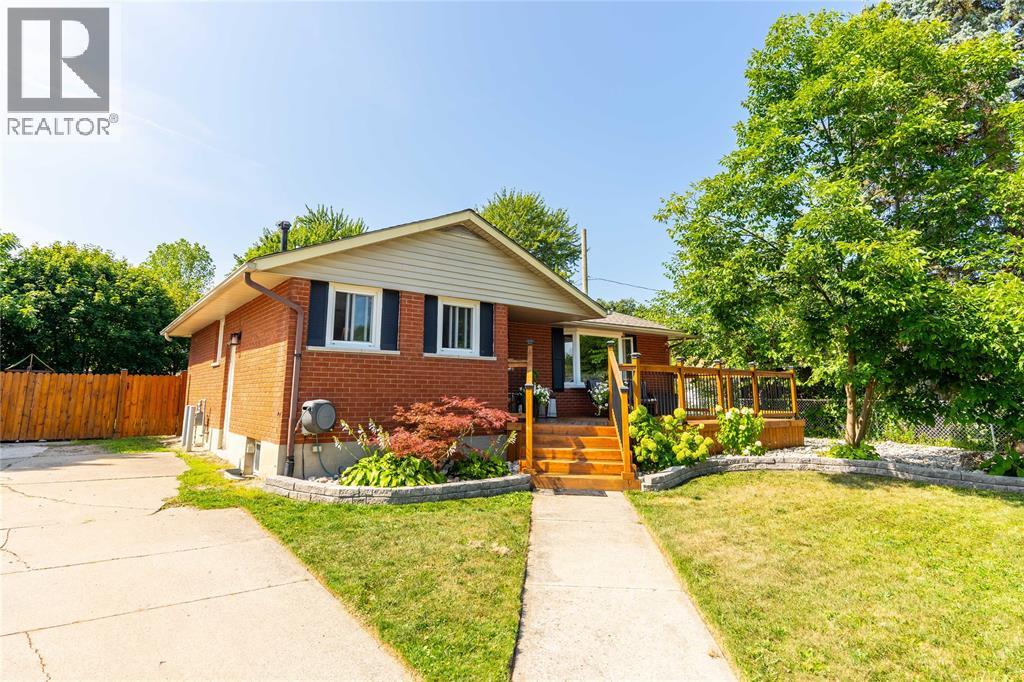
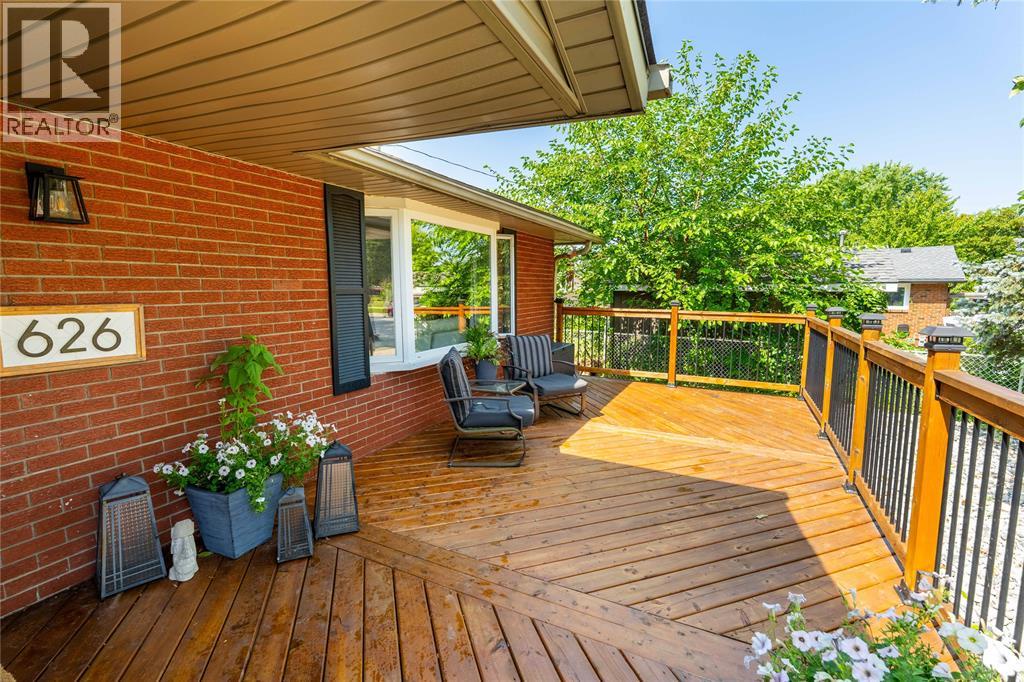
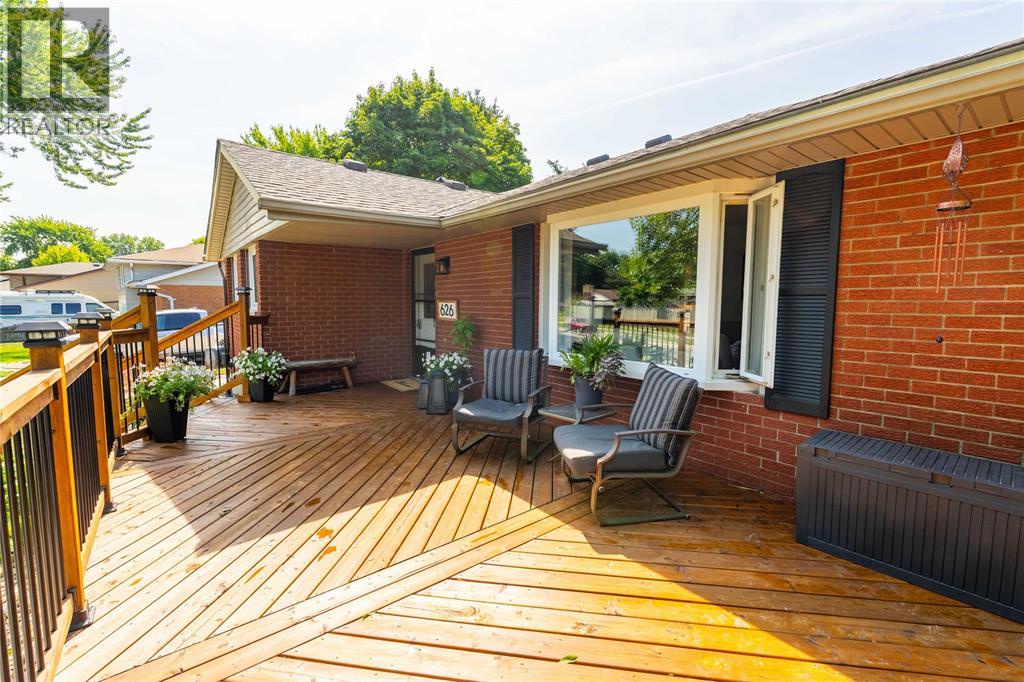
626 Albert Boulevard, St Clair, Ontario
1 / 41
Images

Images

Video

Video

Book Tour

Book Tour

Apply

Apply

626 Albert Boulevard, St Clair, Ontario

For Sale 13 minutes
CA$399,900
couple_bed
4 Bedrooms
bath_room
2 Bathrooms
garage
Unavailable
kitchen
1 Kitchen
size
51 X 114.84/126.29 / 0.192 AC|0-0.25 acre sqrt

Property Details

Days on Guglu

13 minutes

MLS®

26028040

Type

Single Family
Year Built

Year Built

Jan-1970
Ownership

Ownership

Freehold
Lot size

Lot size

Unavailable

Description

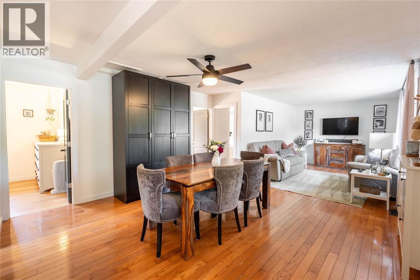
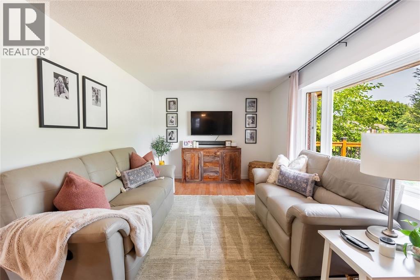
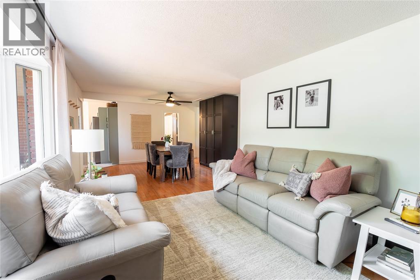
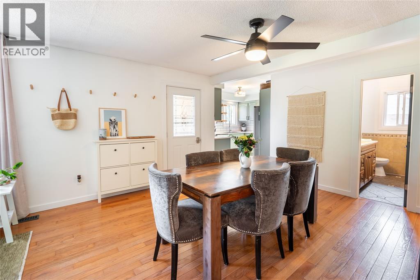
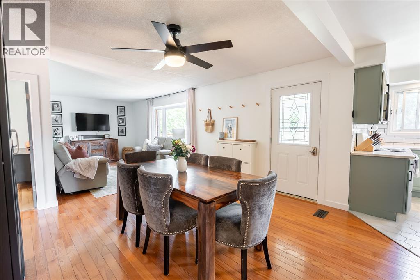
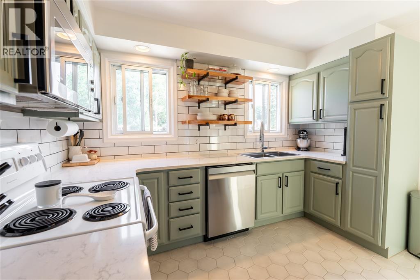
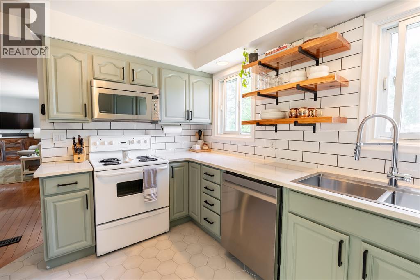
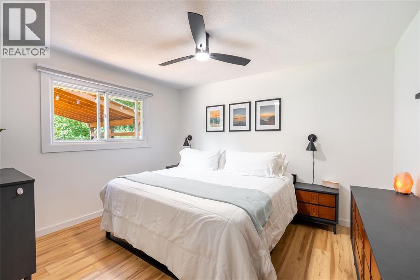
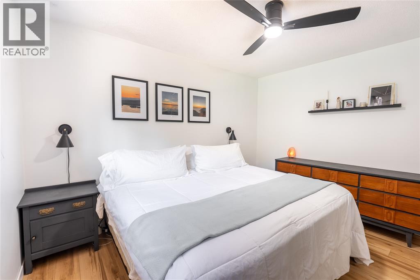
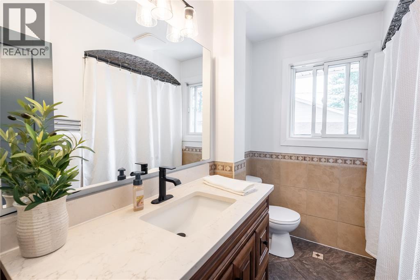
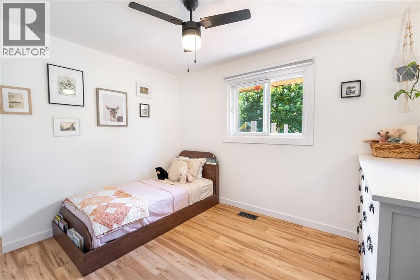
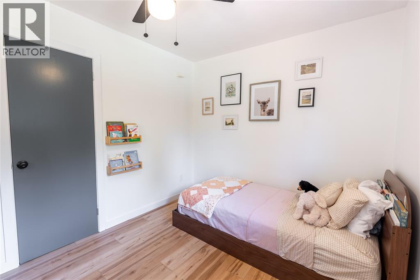
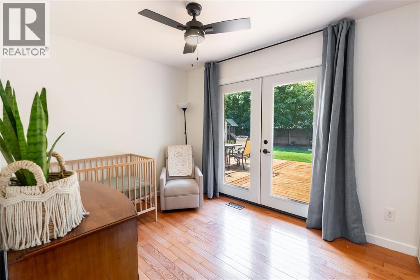
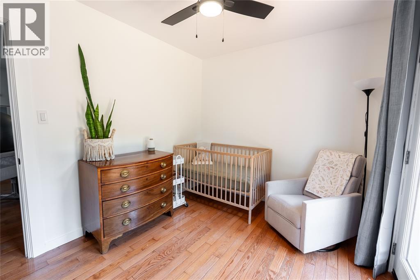
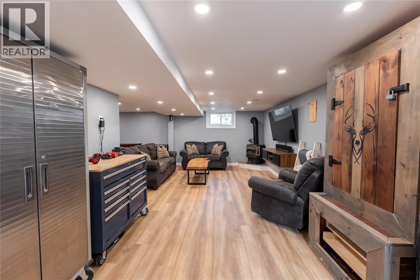
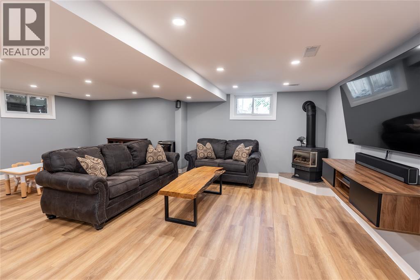
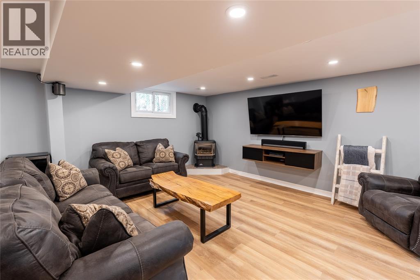
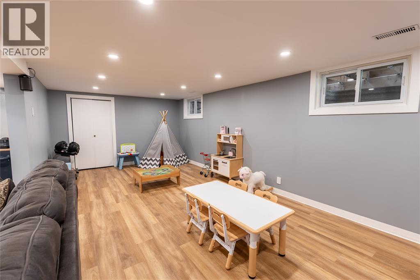
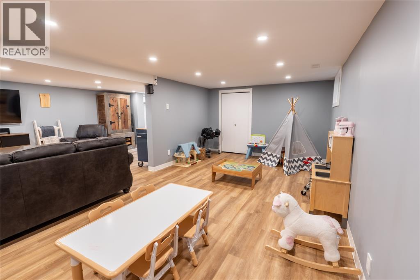
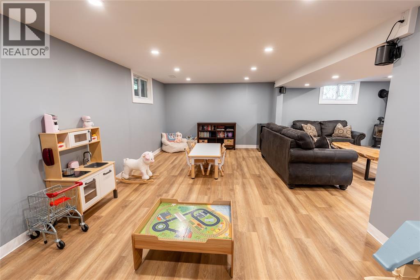
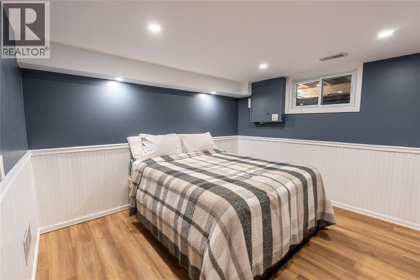
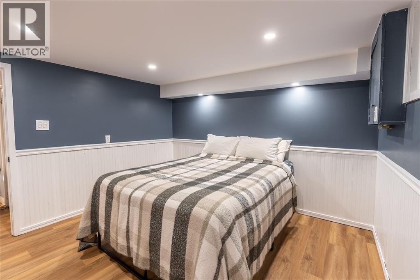
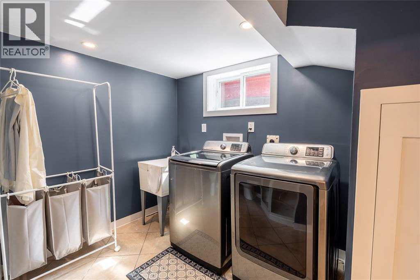
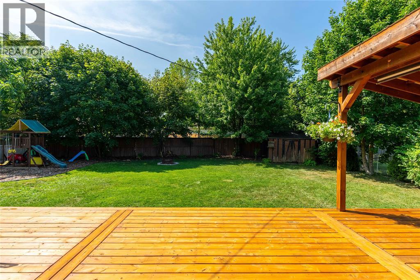
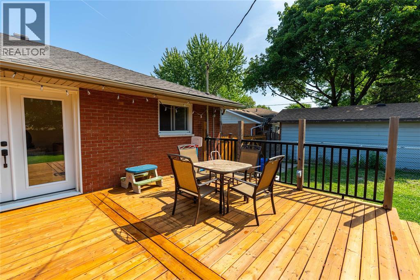
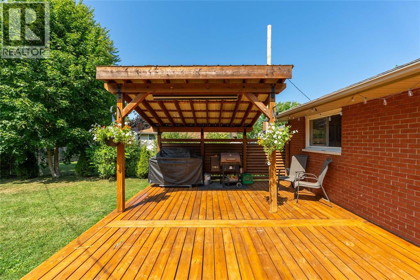
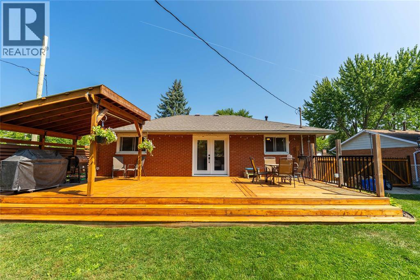
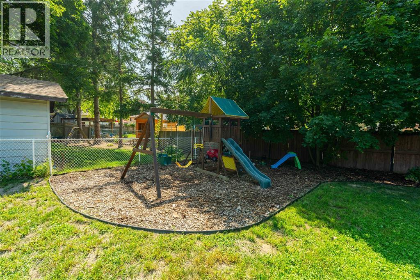
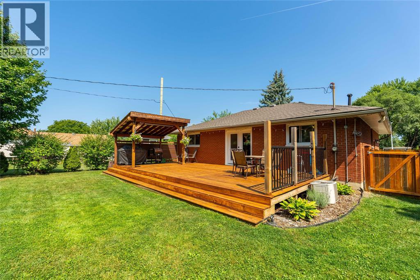
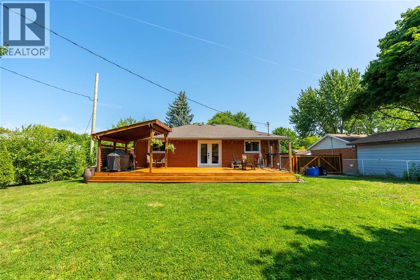
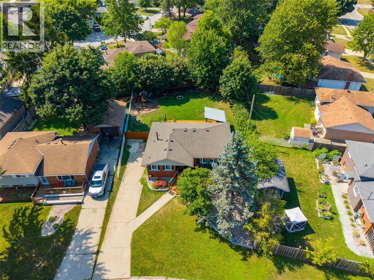
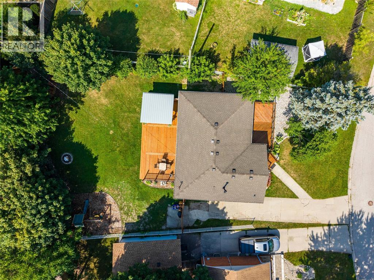
There's a lot to appreciate about life in Corunna, a community that offers small-town living with everyday conveniences close to home. Decorated in soft, neutral tones with a simple, uncluttered style, the home feels bright and inviting. The main floor features three bedrooms with luxury vinyl plank flooring, offering flexibility for a growing family, guests or a home office. Quartz countertops in both the kitchen and main bathroom, along with new interior doors and trim throughout, add a fresh, updated feel. The basement was renovated in 2025 and features luxury vinyl plank flooring, providing additional living space for relaxing, entertaining or spending time together. Outside, newer decks at both the front and back of the home offer places to sit and enjoy the outdoors. Other improvements include shingles (2017), a new hot water tank (owned) and a new sump pump (both in 2025). One of the things that makes Corunna special is its strong sense of community. It's the kind of place where kids ride their bikes to school, meet up with friends and enjoy being outdoors. The community's impressive athletic park offers recreational opportunities for all ages, whether it's organized sports, family activities or simply getting outside and being active. With local schools, shops, restaurants and the St. Clair River nearby, there's plenty to enjoy without travelling far from home. Sarnia is also just a short drive away. Whether you're purchasing your first home, raising a family or looking for a more manageable space, this is an opportunity to become part of a community where people enjoy putting down roots. (id:44040)

Building

Size:51 X 114.84/126.29 / 0.192 AC|0-0.25 acre
Parking Spaces:

Bedrooms:

4 | (3 Above Ground) | (1 Below Ground)

Bathrooms:

2

Basement:-
Flooring:Hardwood, Cushion/Lino/Vinyl
Roof:-
Heating:

Natural gas (Forced air, Furnace)

Fireplace:-
Cooling:Central air conditioning
Utility Water:-
Foundation:-
Architecture:Bungalow
Construction Date:1970-01-01

Rooms

Bedroom

Main level

Dimension: 12 x 11

Bedroom

Main level

Dimension: 12 x 10

Primary Bedroom

Main level

Dimension: 12 x 12

Kitchen

Main level

Dimension: 12 x 10

Dining nook

Main level

Dimension: 10 x 10

Living room

Main level

Dimension: 18 x 10

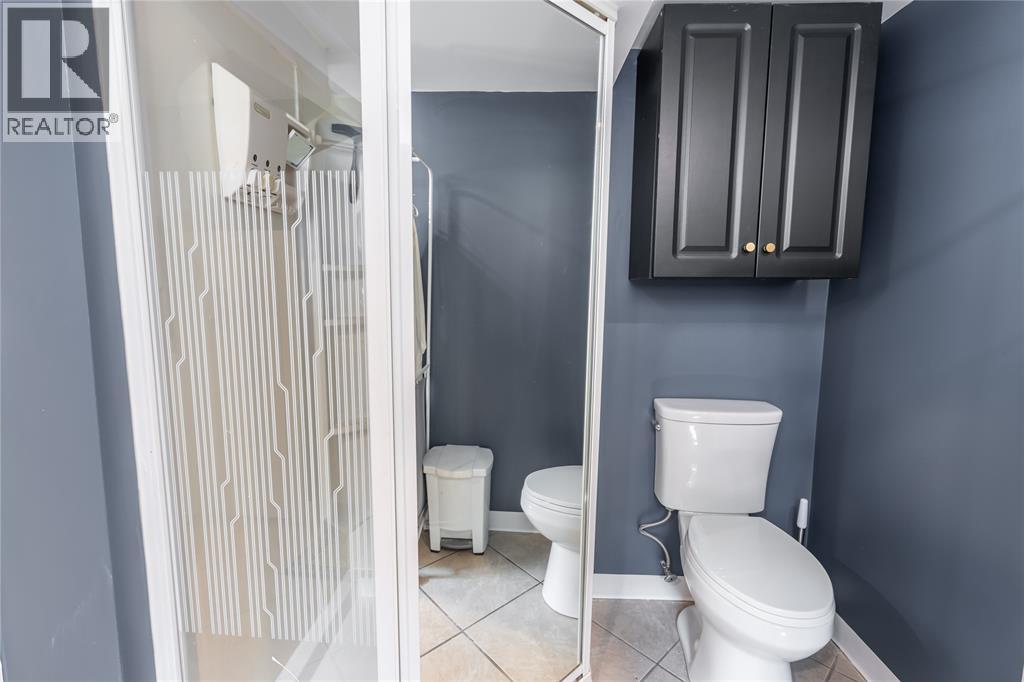
3pc Bathroom

Lower level

Dimension: Measurements not available

Bedroom

Lower level

Dimension: 11 x 11

Family room

Lower level

Dimension: 23 x 20

Living room

Main level

Dimension: 18 x 10

4pc Bathroom

Main level

Dimension: Measurements not available

Features

Concrete Driveway

Area Amenities With Map

Comparables

This listing doesn't have any similar comparables!

The listing data above is provided under copyright by the Canadian Real Estate Association. The listing data is deemed reliable but is not guaranteed accurate by the Canadian Real Estate Association or Guglu.