
115 Forest Road Unit#402, St. John's, Newfoundland And Labrador
For Sale1 hour
CA$475,000
2 Bedrooms
2 Bathrooms
Unavailable
1 Kitchen
1525 sqft sqrt
Property Details
Days on Guglu
1 hour
MLS®
1303964
Type
Single Family
Year Built
Jan-1999
Ownership
Condominium
Lot size
Unavailable
Description
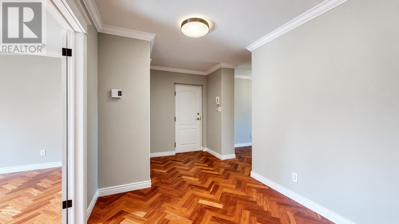
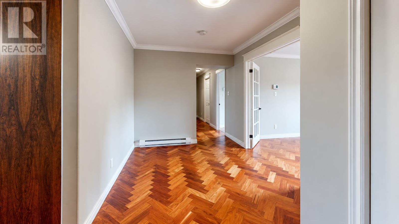
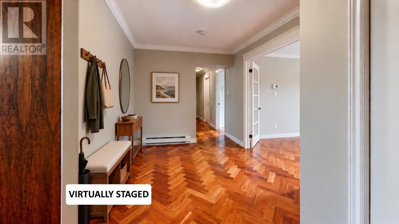
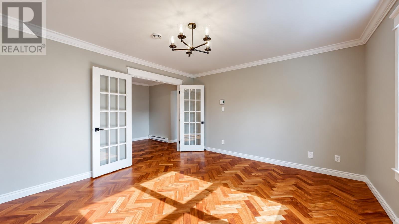
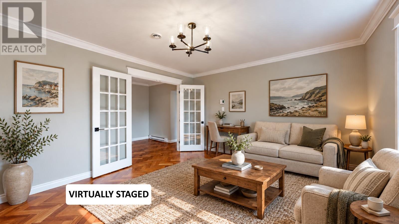
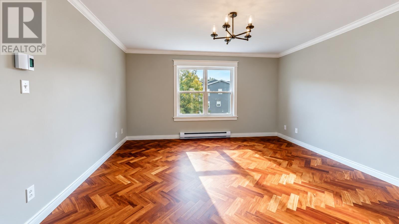
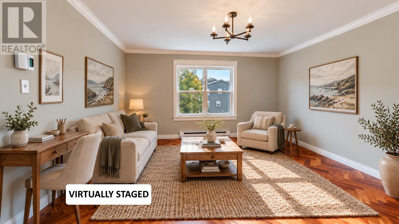
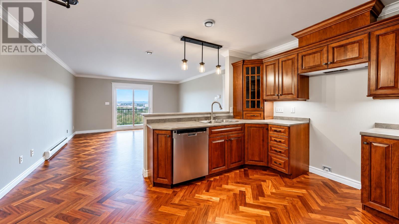
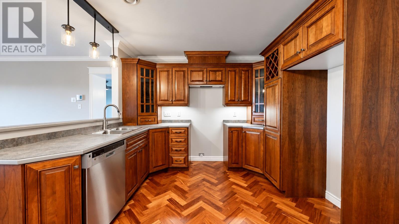
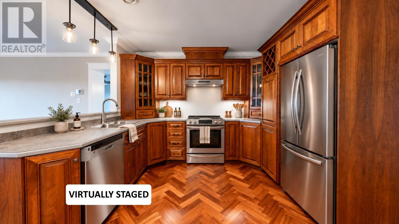
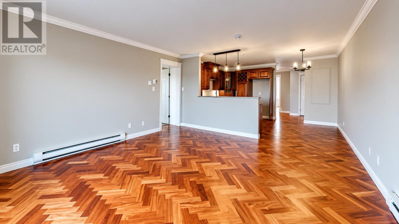
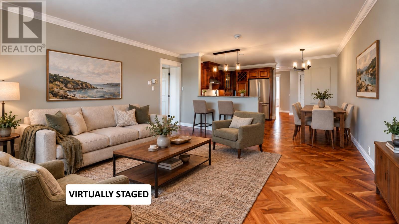
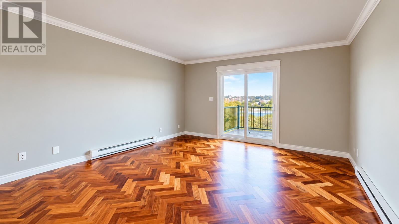
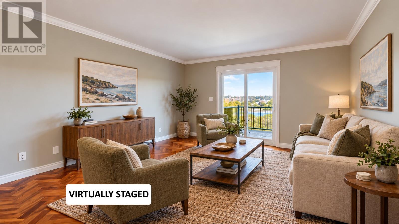
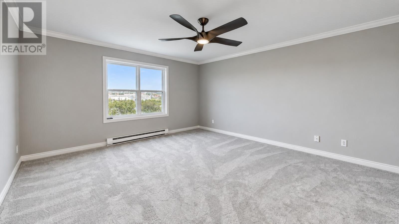
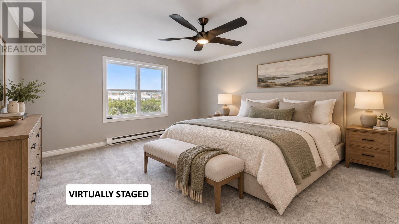
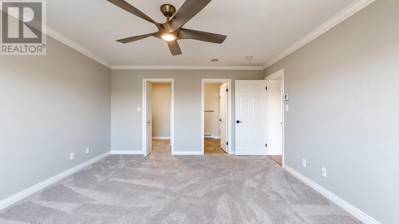
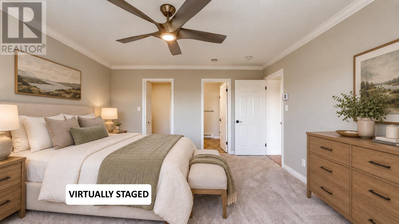
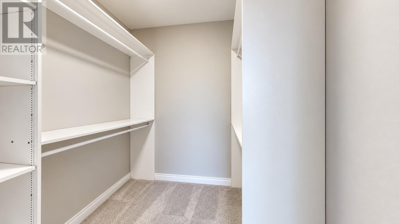
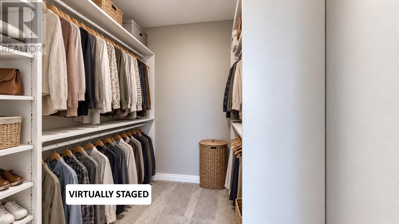
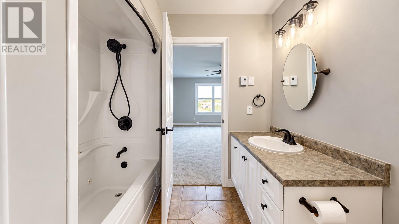
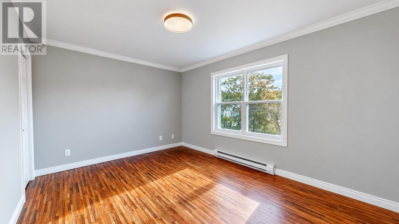
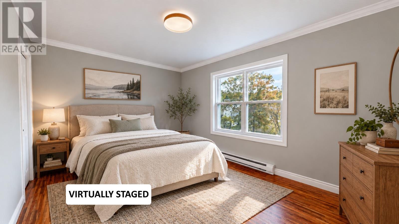
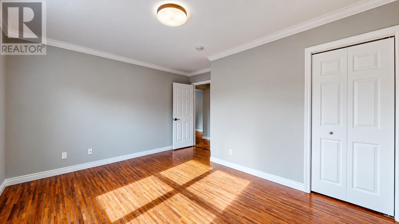
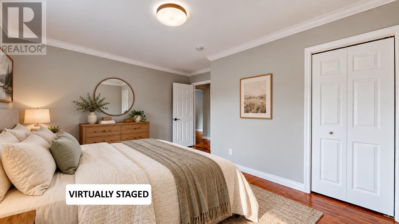
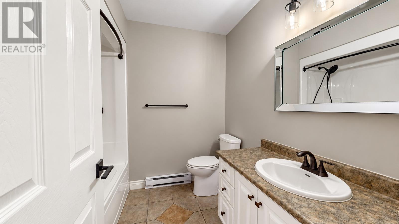
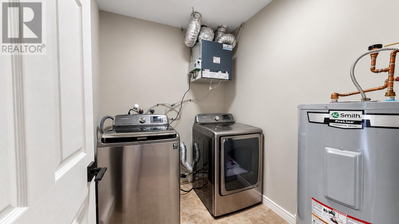
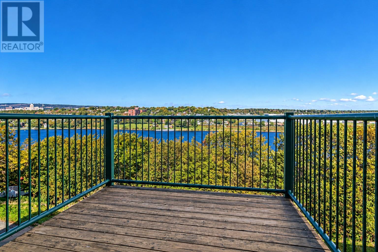
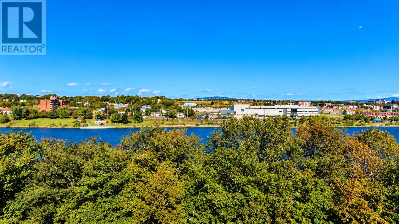
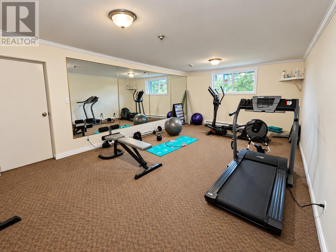
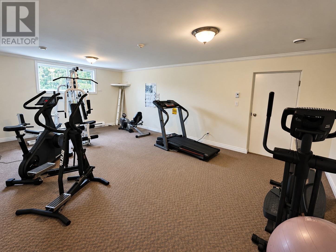
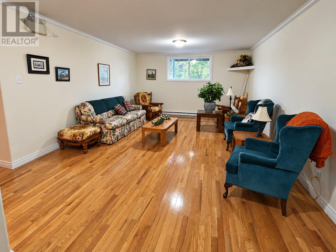
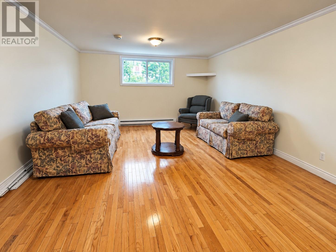
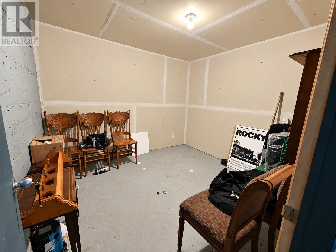
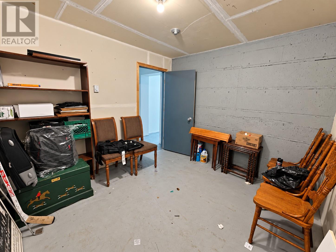
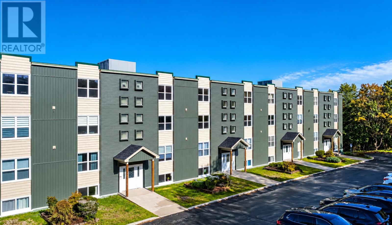
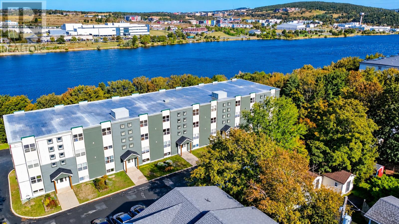
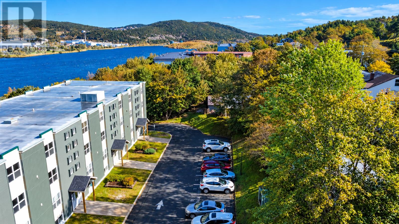
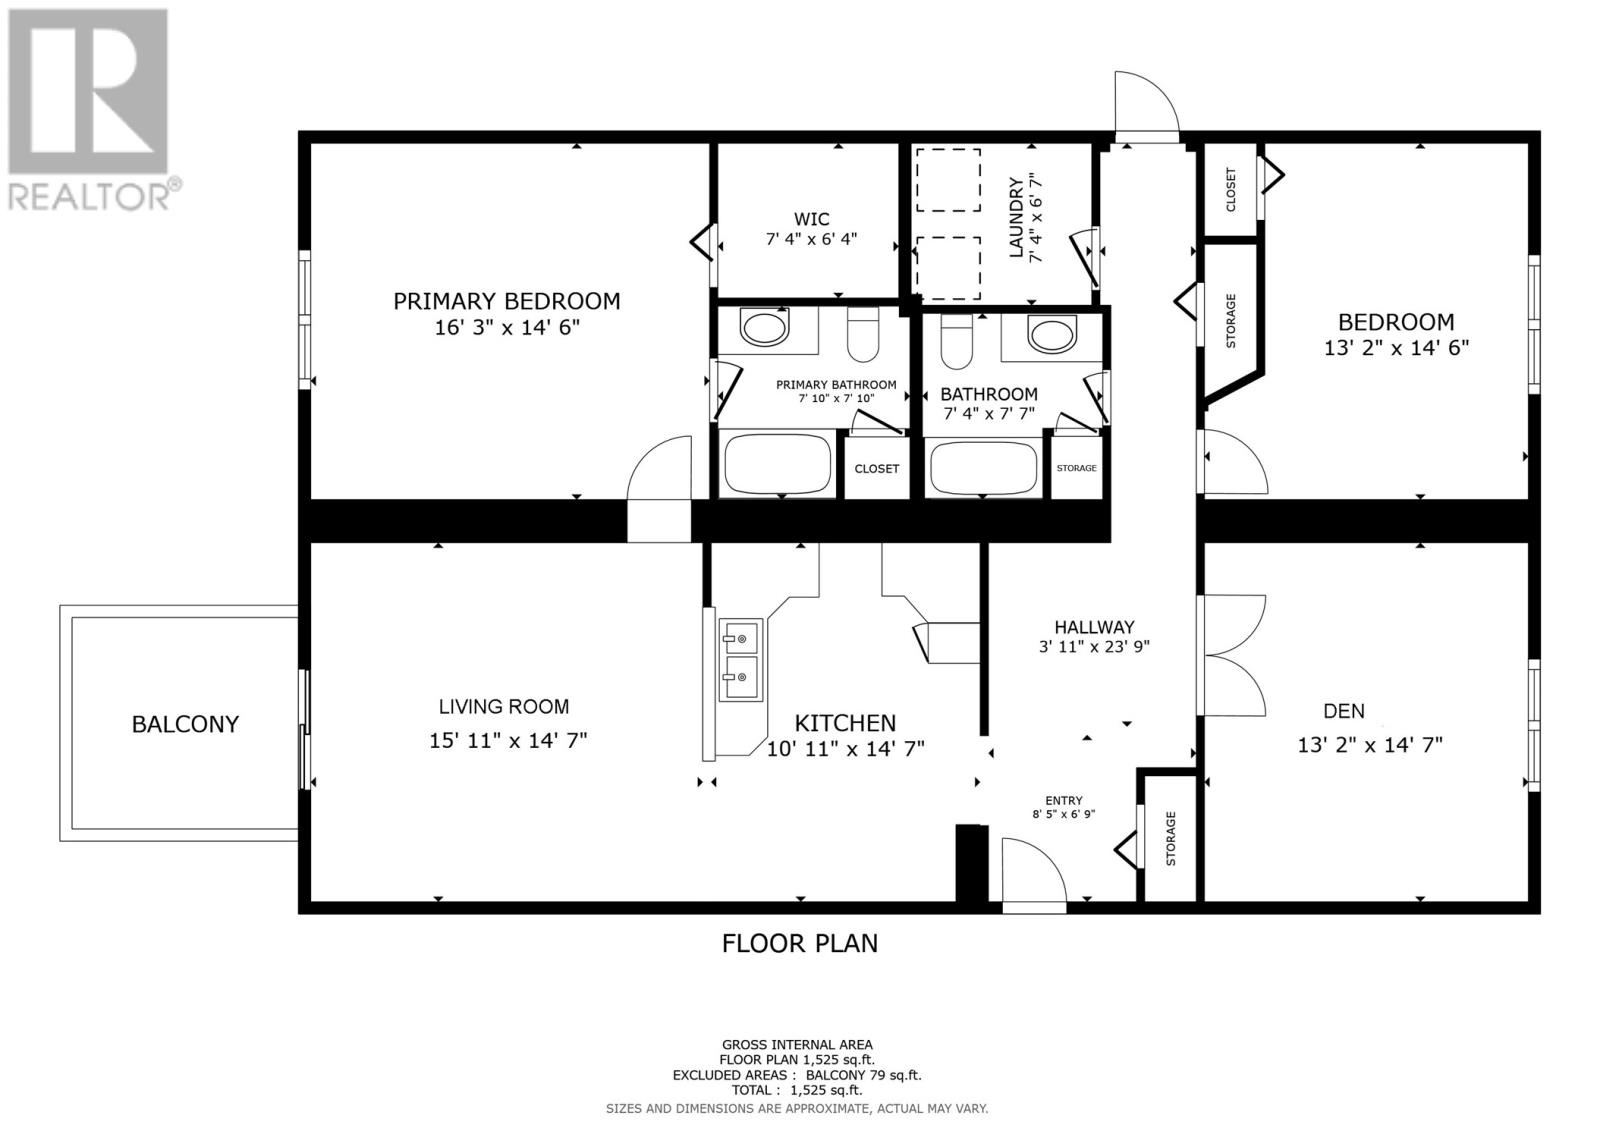
Welcome to The Lakehouse at 115 Forest Road. Located on the top floor, this amazing 2-bedroom plus den condo offers 1,525 sq. ft. of very functional living space with spectacular views of Quidi Vidi Lake. With only one other unit on the floor, it also offers a little extra privacy. Inside, you’ll find a spacious open concept living and dining area with herringbone Jatoba hardwood flooring, crown mouldings and headers with access to a private balcony overlooking Quidi Vidi Lake. The kitchen has solid maple cabinetry, while fresh paint, updated lighting and new hardware have given the unit a recent refresh. Concrete floors, ceilings and demising walls help with both sound separation and energy efficiency. The large primary bedroom has a full ensuite with jetted tub and a walk-in closet. The second oversized bedroom is on the other end of the condo with the 2nd full bathroom just across the hall. The den is huge and can be set up for multiple uses. There's an in-unit laundry, a new HRV system and a 225-amp rated electrical panel. The condo comes with a large private storage room measuring approximately 10' x 10', along with two assigned parking spaces. The building has semi-private elevator access, a fitness room and common room with his/her half baths and is undergoing a major exterior and building-envelope renovation. The Lakehouse is a 40+ condominium community, subject to the provisions and exceptions set out in the condominium declaration. Quidi Vidi Lake and its trail system are close by, along with Quidi Vidi Village and Belbin's Grocery. It's mere minutes to downtown St. John’s, shopping, cafés and some of the best walking trails in the city. This has to be one of the nicest condos in St. John's. You gotta see it to believe it! Come have a look. (id:44040)
Building
Size:1525 sqft
Parking Spaces:
Bedrooms:
2 | (2 Above Ground)
Bathrooms:
2
Basement:-
Flooring:Carpeted, Marble, Ceramic, Hardwood
Roof:
Unknown (Other)
Heating:
Electric(Baseboard heaters)
Fireplace:-
Cooling:Air exchanger
Utility Water:Municipal water
Foundation:Concrete
Architecture:-
Construction Date:1999-01-01
Rooms
Laundry room
Main level
Dimension: 7.4 × 6.7
Bath (# pieces 1-6)
Main level
Dimension: 7.4 × 7.7
Den
Main level
Dimension: 13.2 × 14.7
Bedroom
Main level
Dimension: 13.2 × 14.6
Ensuite
Main level
Dimension: 7.10 × 7.10
Primary Bedroom
Main level
Dimension: 16.3 × 14.6
Kitchen
Main level
Dimension: 10.11 × 14.7
Living room/Dining room
Main level
Dimension: 15.11 × 14.7
Area Amenities With Map
Comparables
This listing doesn't have any similar comparables!
The listing data above is provided under copyright by the Canadian Real Estate Association. The listing data is deemed reliable but is not guaranteed accurate by the Canadian Real Estate Association or Guglu.