
137 Elizabeth Avenue, St. John's, Newfoundland And Labrador
For Sale12 minutes
CA$464,900
5 Bedrooms
3 Bathrooms
Unavailable
1 Kitchen
3424 sqft sqrt
Property Details
Days on Guglu
12 minutes
MLS®
1303762
Type
Single Family
Year Built
Jan-1950
Ownership
Freehold
Lot size
Unavailable
Description
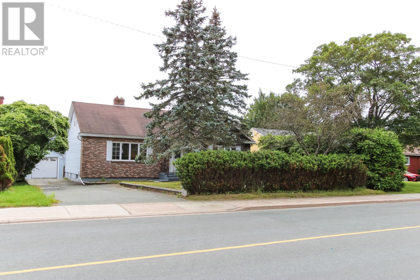
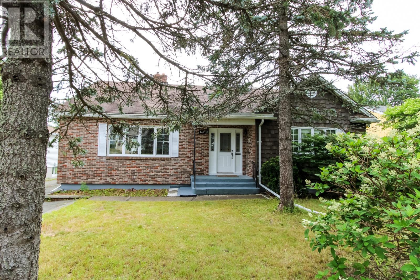
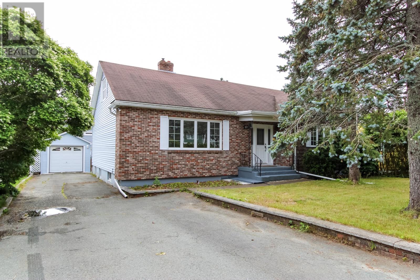
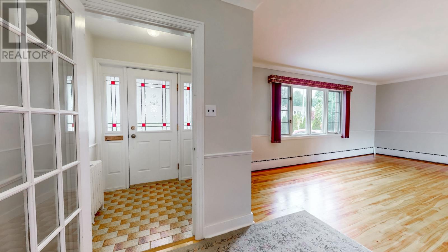
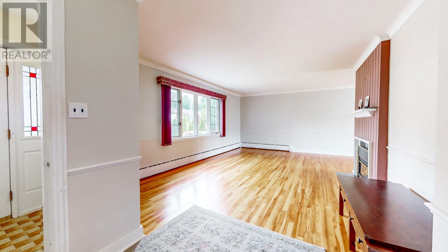
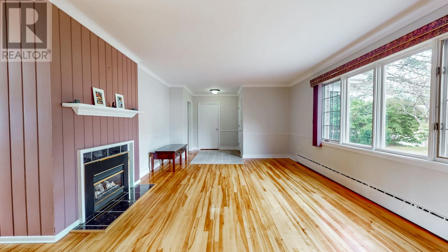
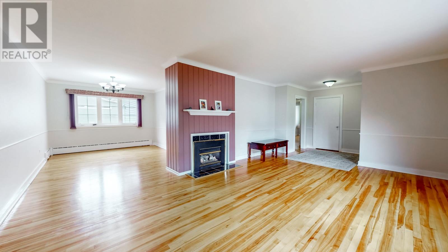
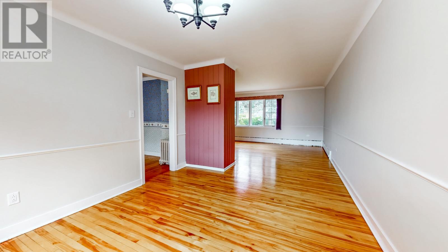
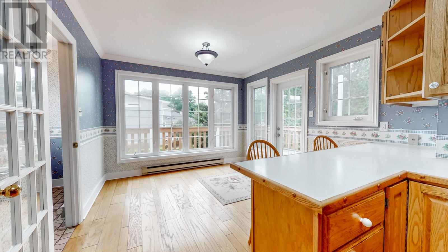
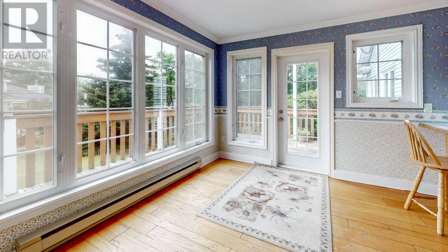
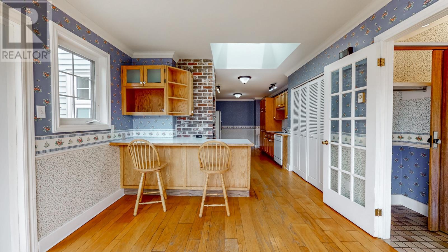
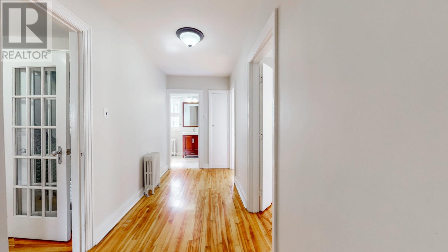
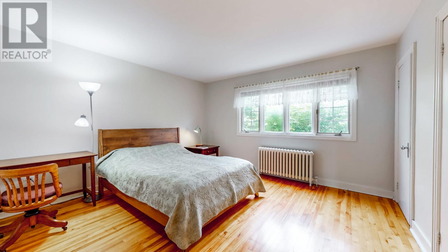
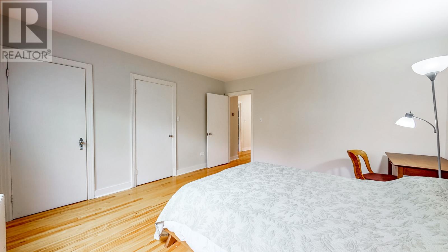
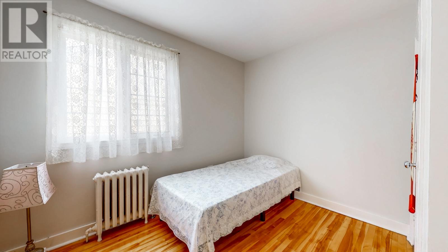
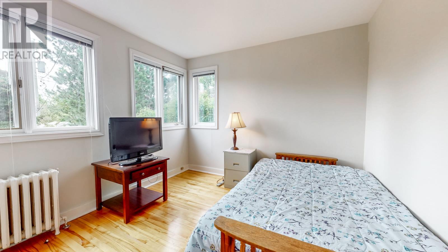
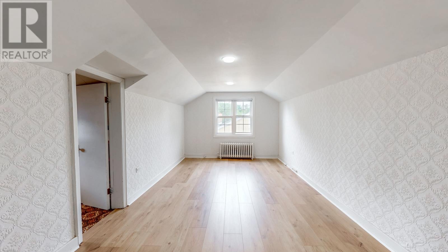
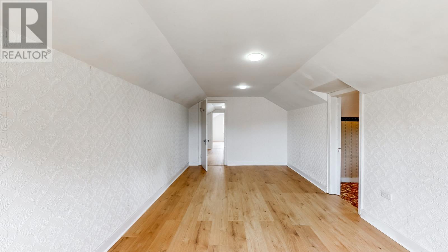
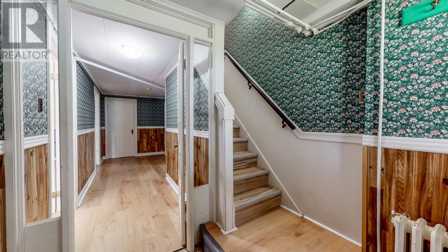
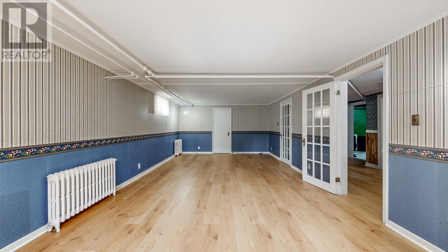
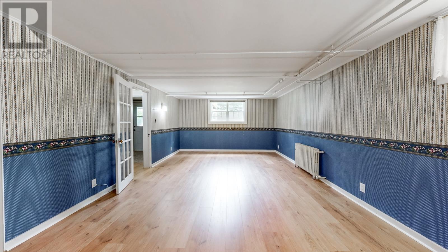
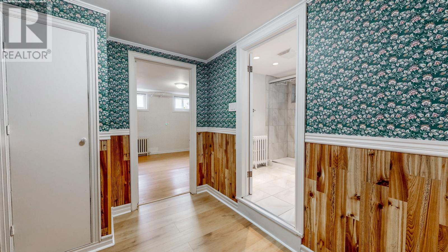
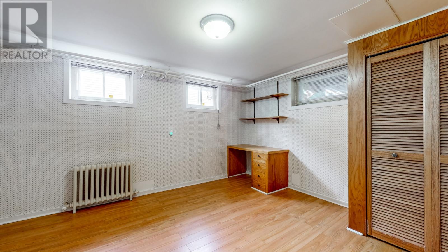
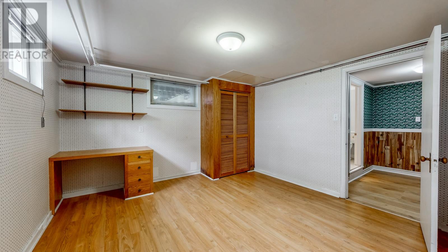
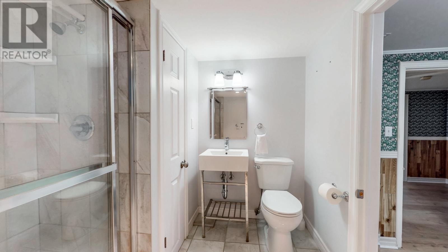
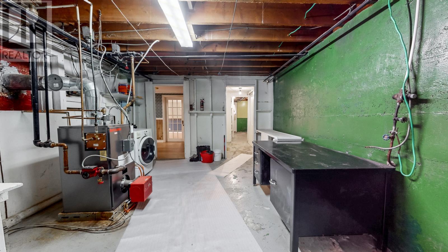
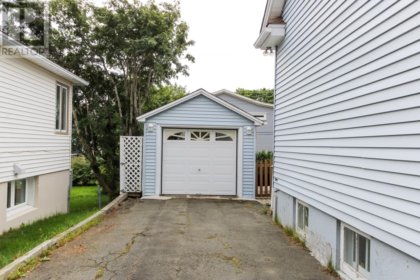
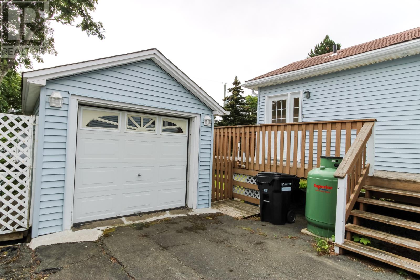
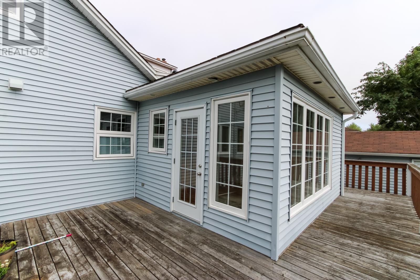
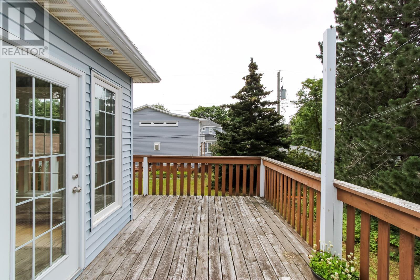
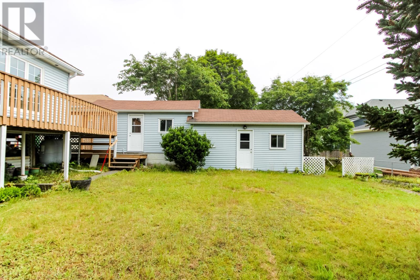
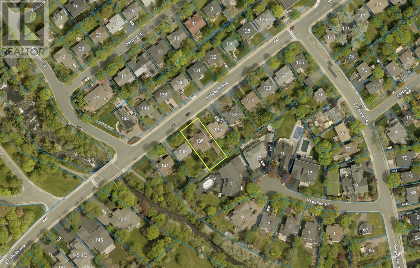
Welcome to 137 Elizabeth Avenue, ideally situated in the highly sought-after Churchill Square neighbourhood, one of St. John's most walkable and centrally located areas. Set on an oversized, level lot, set-back from the street and directly adjacent to the beautiful Rennie's River Trail system, this property offers an exceptional combination of convenience, lifestyle, and investment potential. Just minutes from Churchill Square, Memorial University, the Health Sciences Centre, schools, shopping, restaurants, recreation facilities, places of worship, and public transit, this home is perfectly positioned for families, professionals, students, and investors alike. Inside, you'll find 5 spacious bedrooms and 3 bathrooms, with hardwood flooring throughout the main level and new laminate flooring on the second floor and in the basement. The flexible layout provides ample space for a growing family while also offering excellent income-generating opportunities. The lower level is particularly appealing for future development, featuring two separate exterior entrances, of which one is walkout, making it ideally suited for a potential subsidiary apartment (subject to municipal approvals). Outside, the property includes a wired detached garage/workshop, which may also be used for a future potential backyard suite (subject to approvals), and ample parking for multiple vehicles. Whether you're searching for a centrally located family home, a multi-generational living opportunity, or an investment property in one of St. John's most desirable neighbourhoods, 137 Elizabeth Avenue is a rare offering with outstanding potential. (id:44040)
Building
Size:3424 sqft
Parking Spaces:
| (1 Garage, 0 Driveway)
Bedrooms:
5 | (5 Above Ground)
Bathrooms:
3
Basement:-
Flooring:Marble, Ceramic, Hardwood, Laminate
Roof:
Unknown (Asphalt shingle)
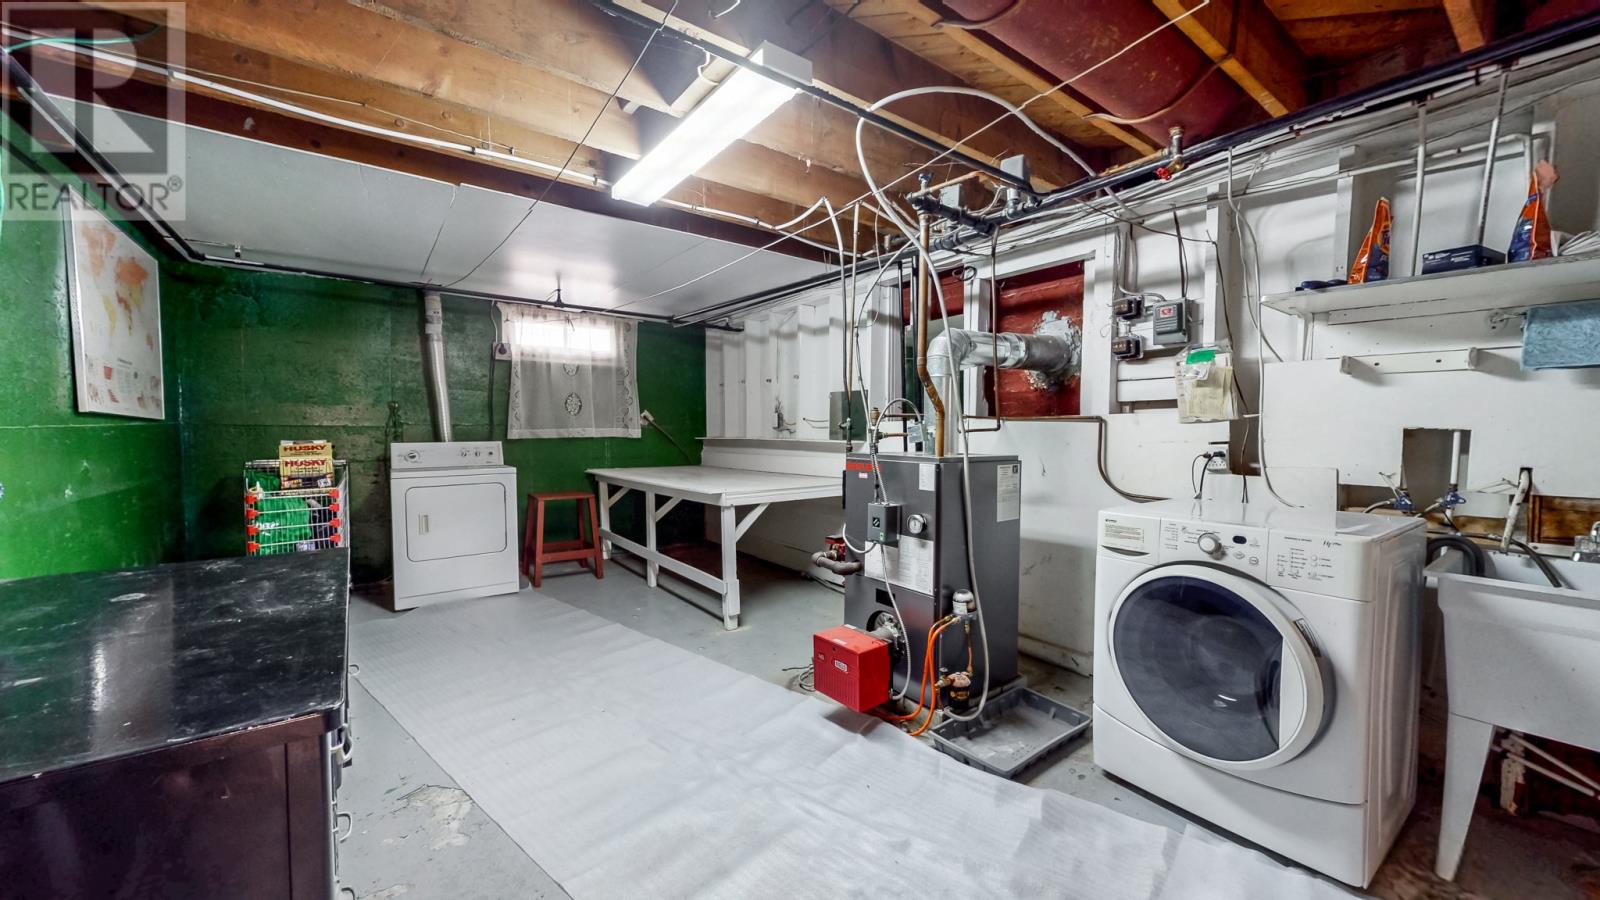
Heating:
Oil(Hot water radiator heat)
Fireplace:-
Cooling:-
Utility Water:Municipal water
Foundation:Concrete
Architecture:-
Construction Date:1950-01-01
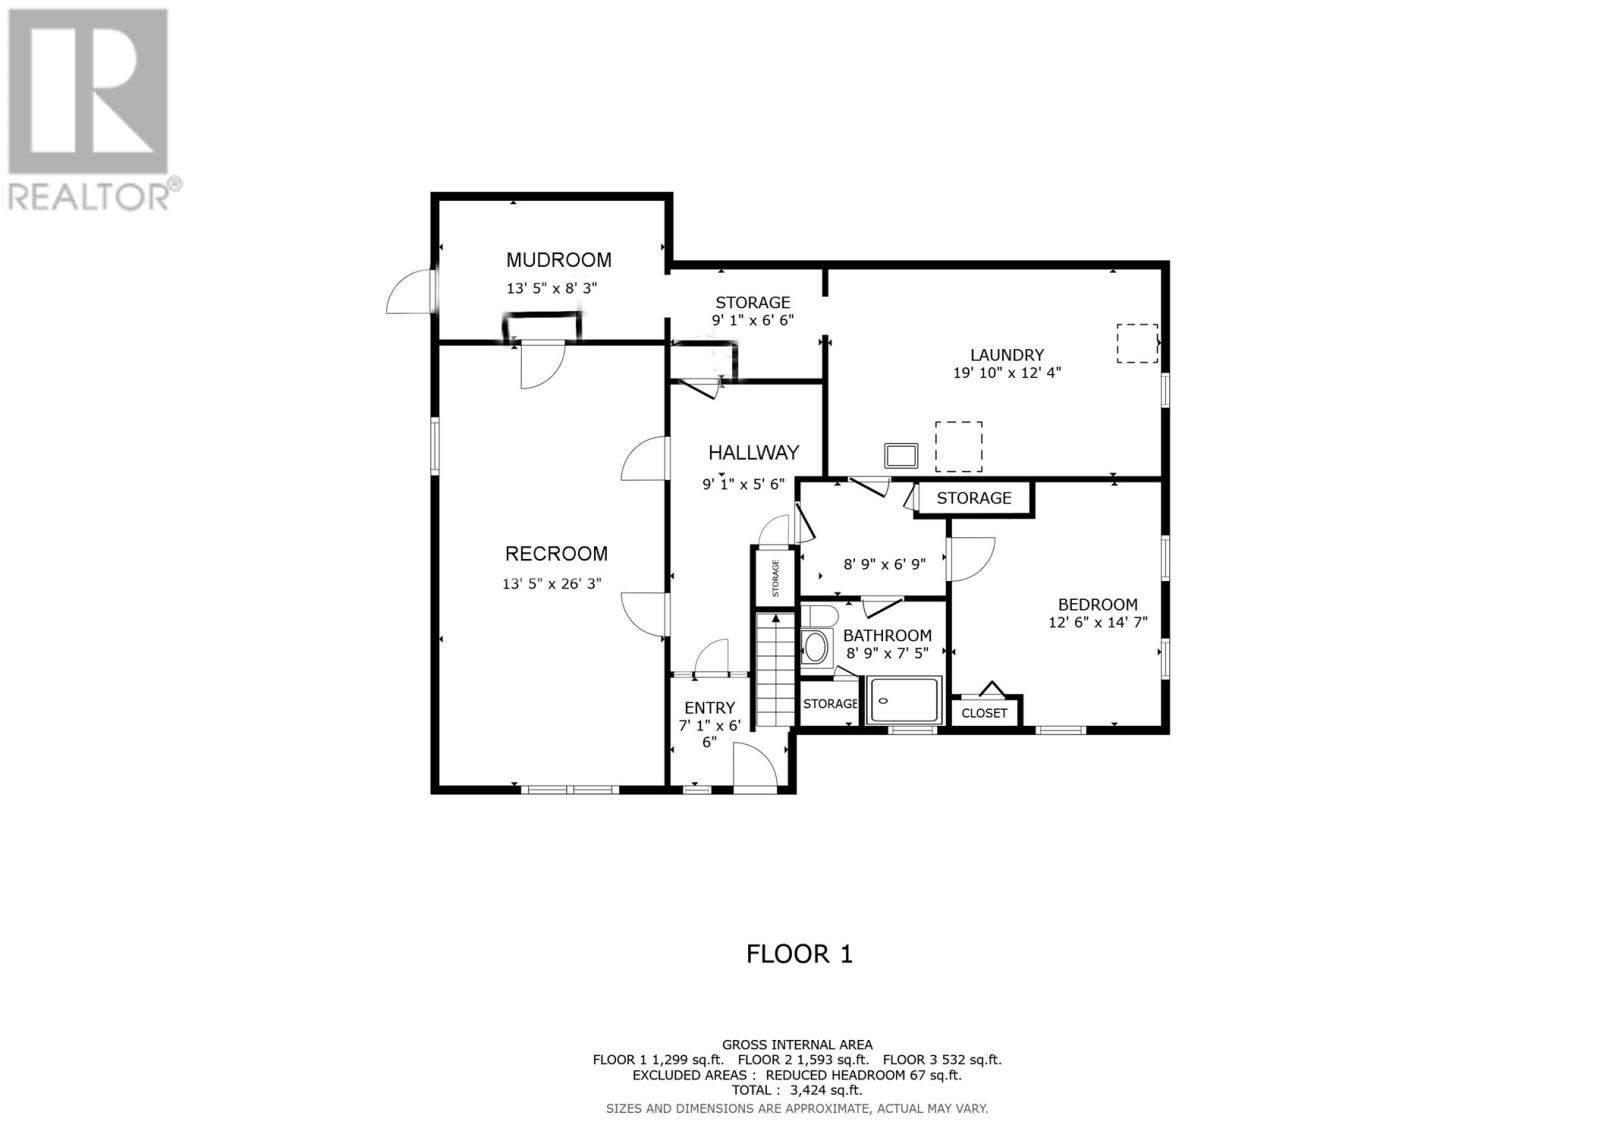
Rooms
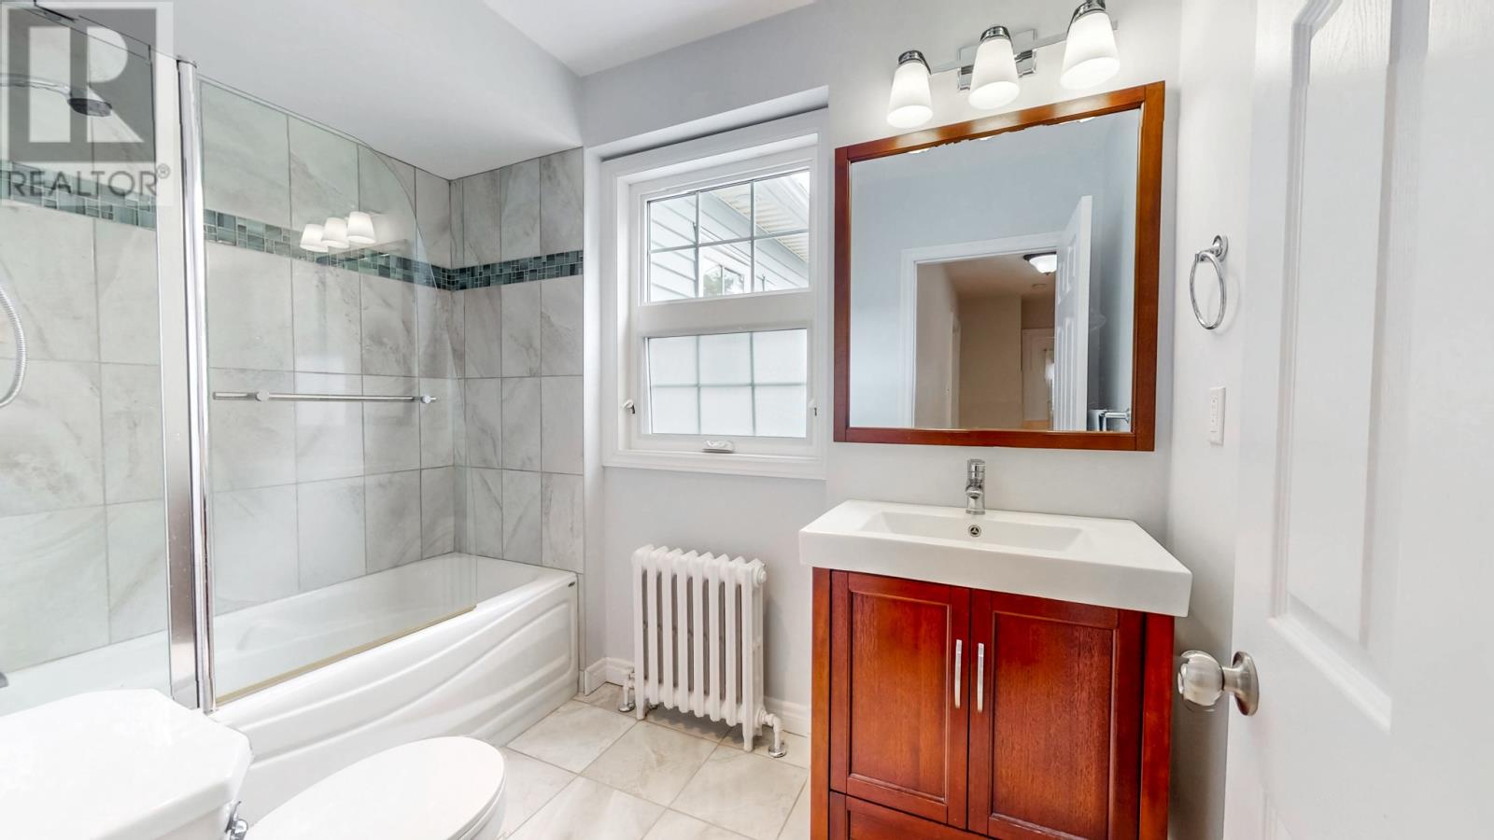
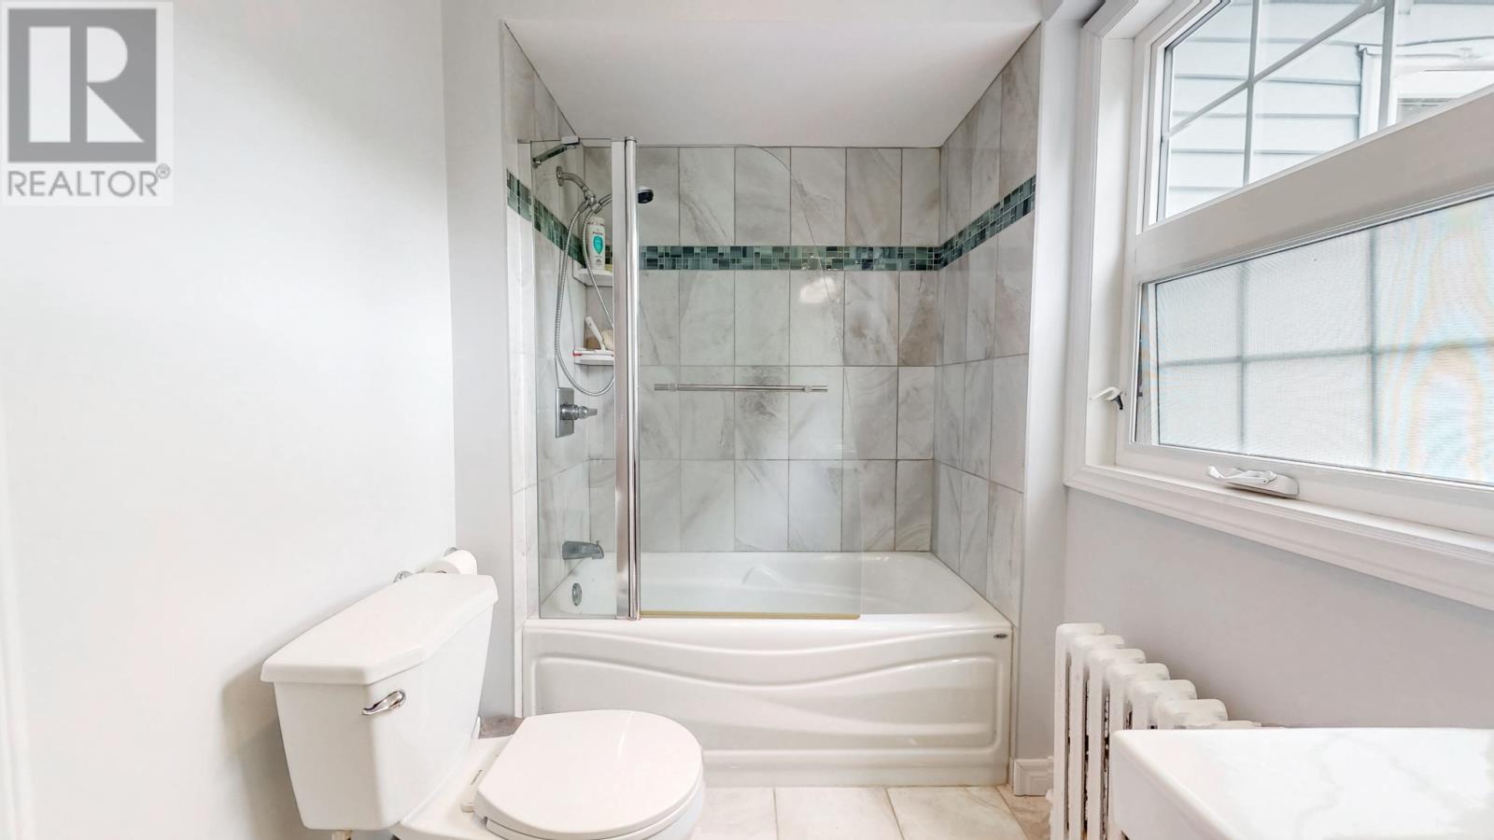
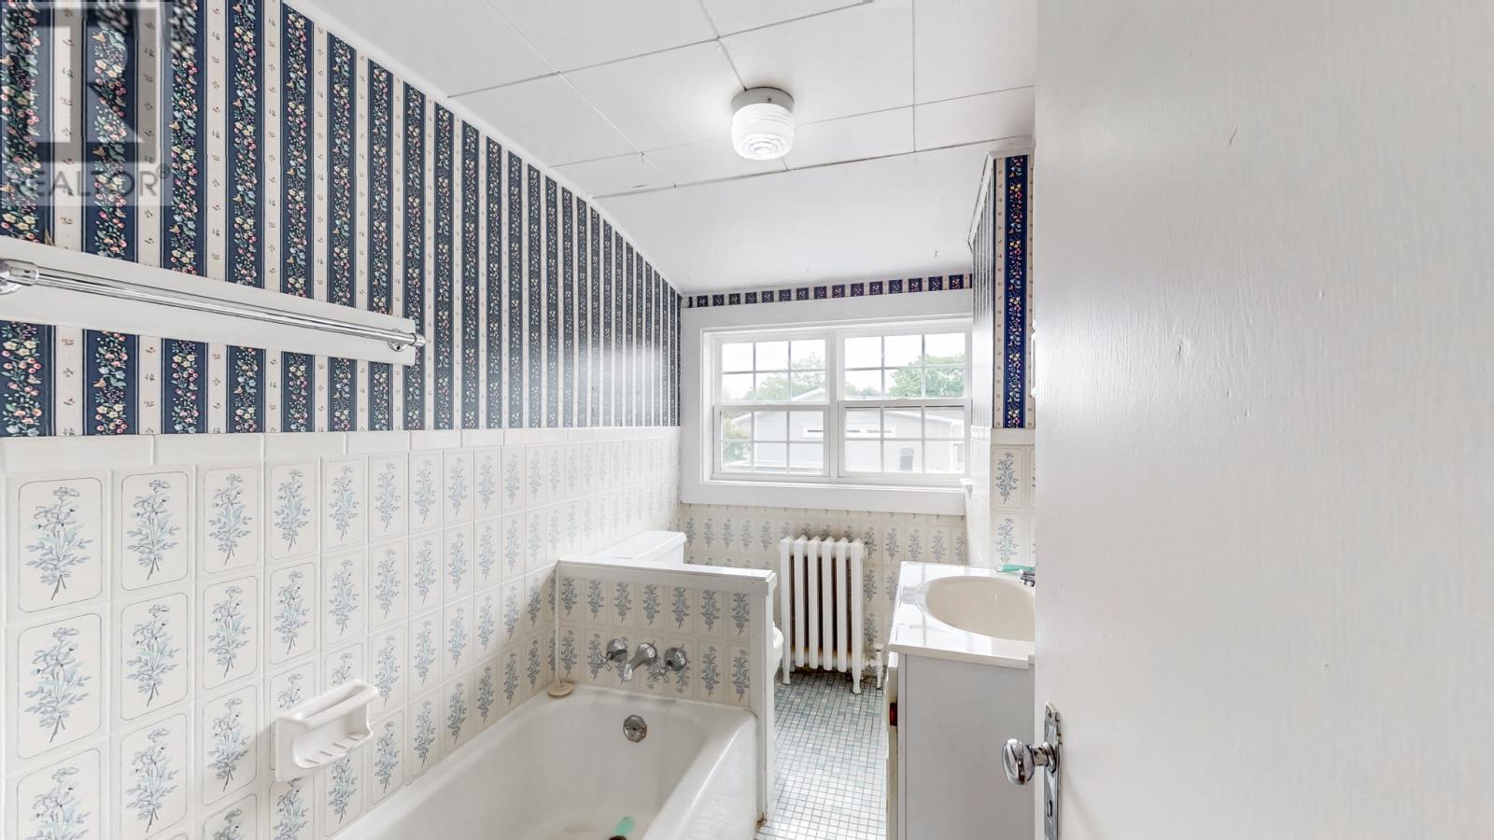
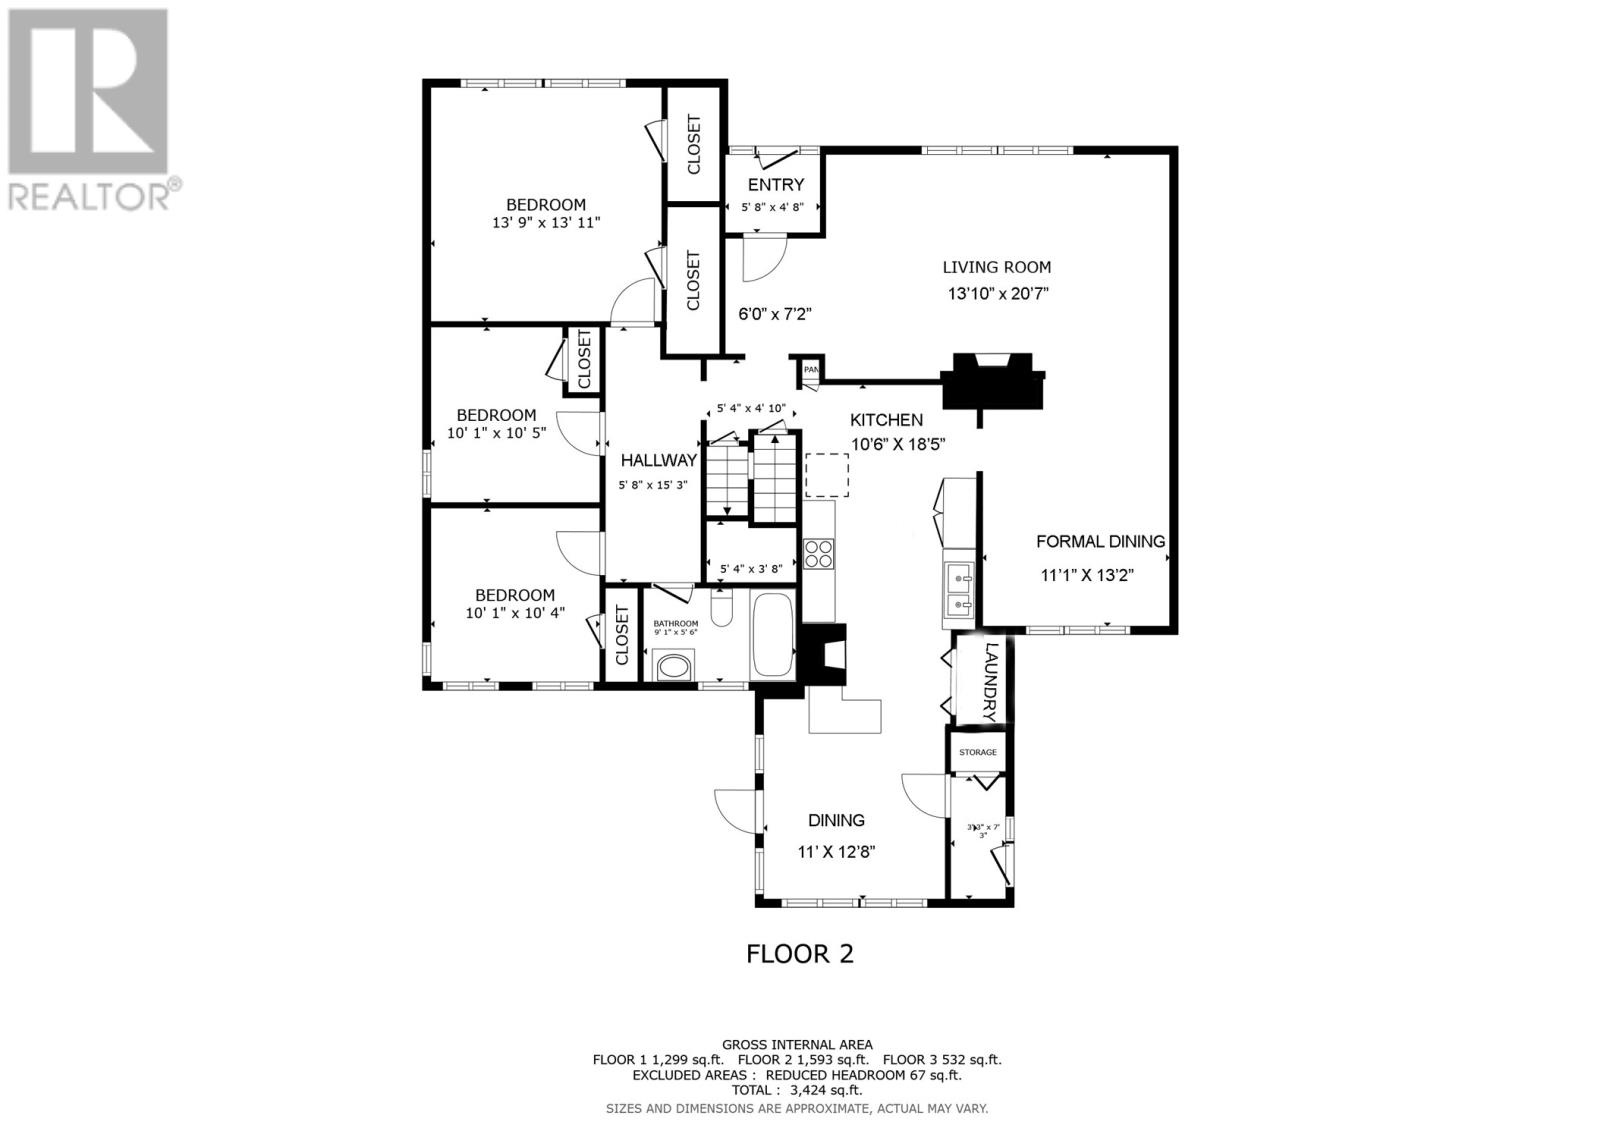
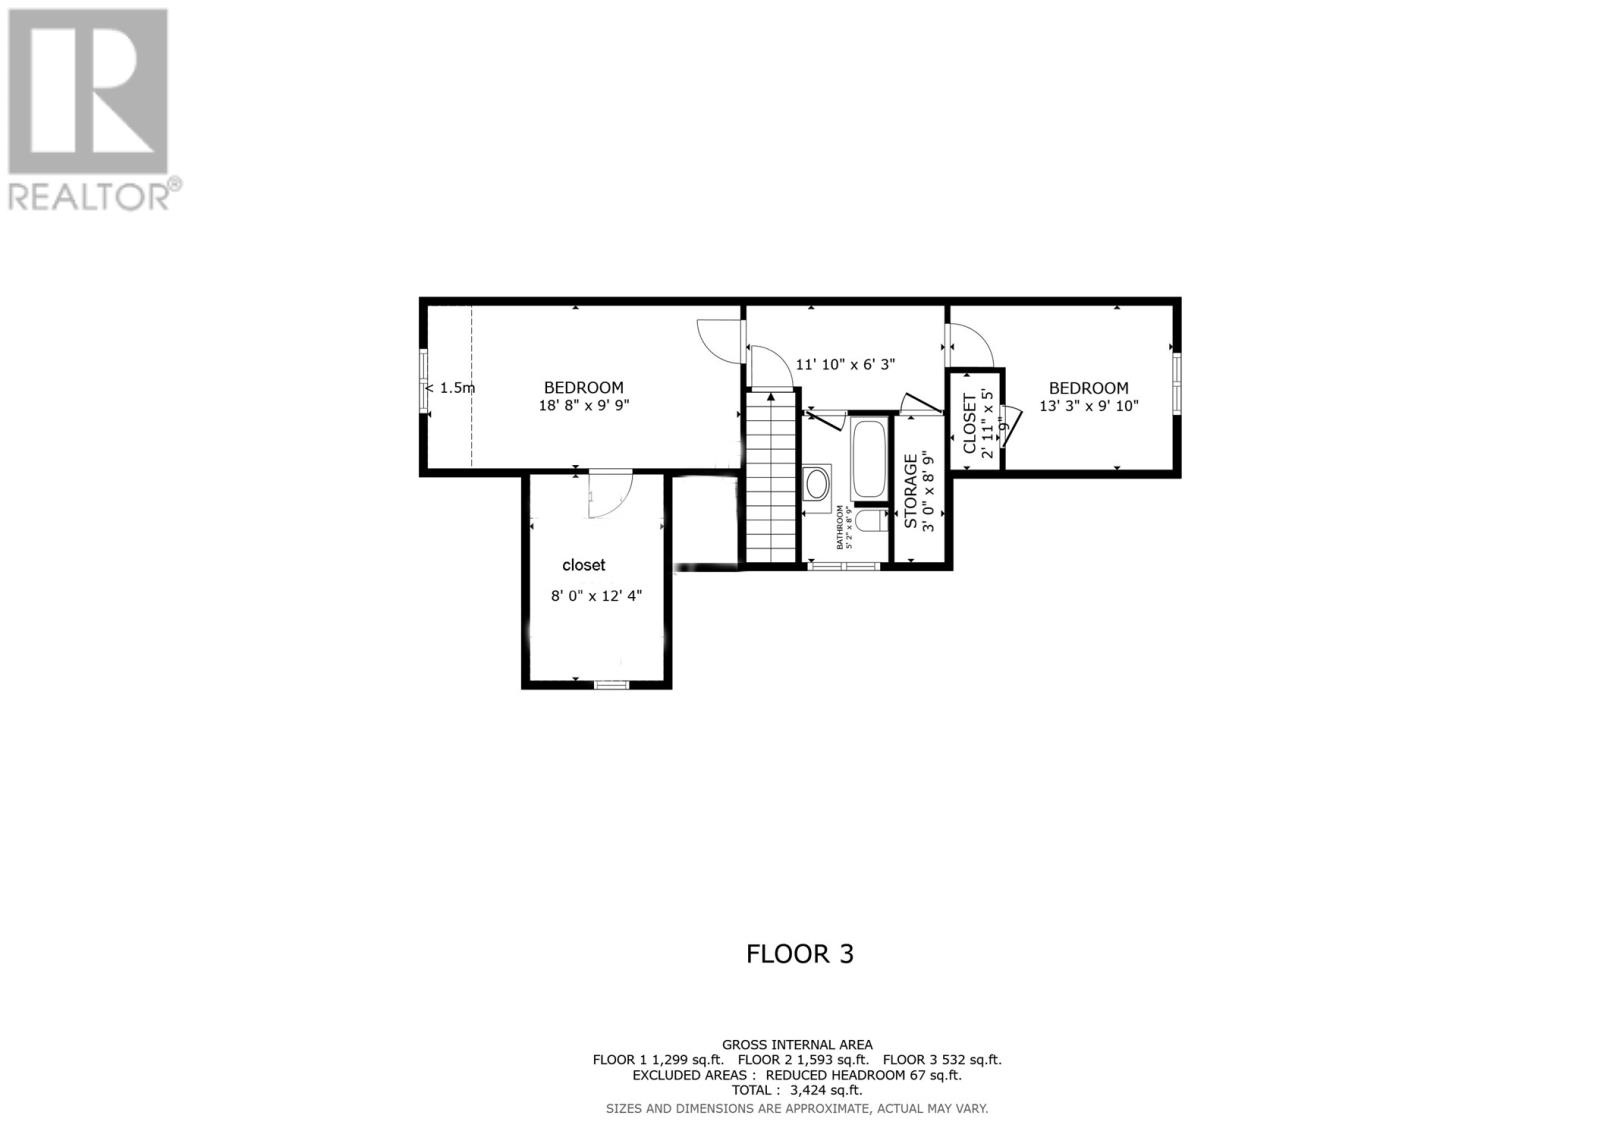
Bath (# pieces 1-6)
Second level
Dimension: 3PC
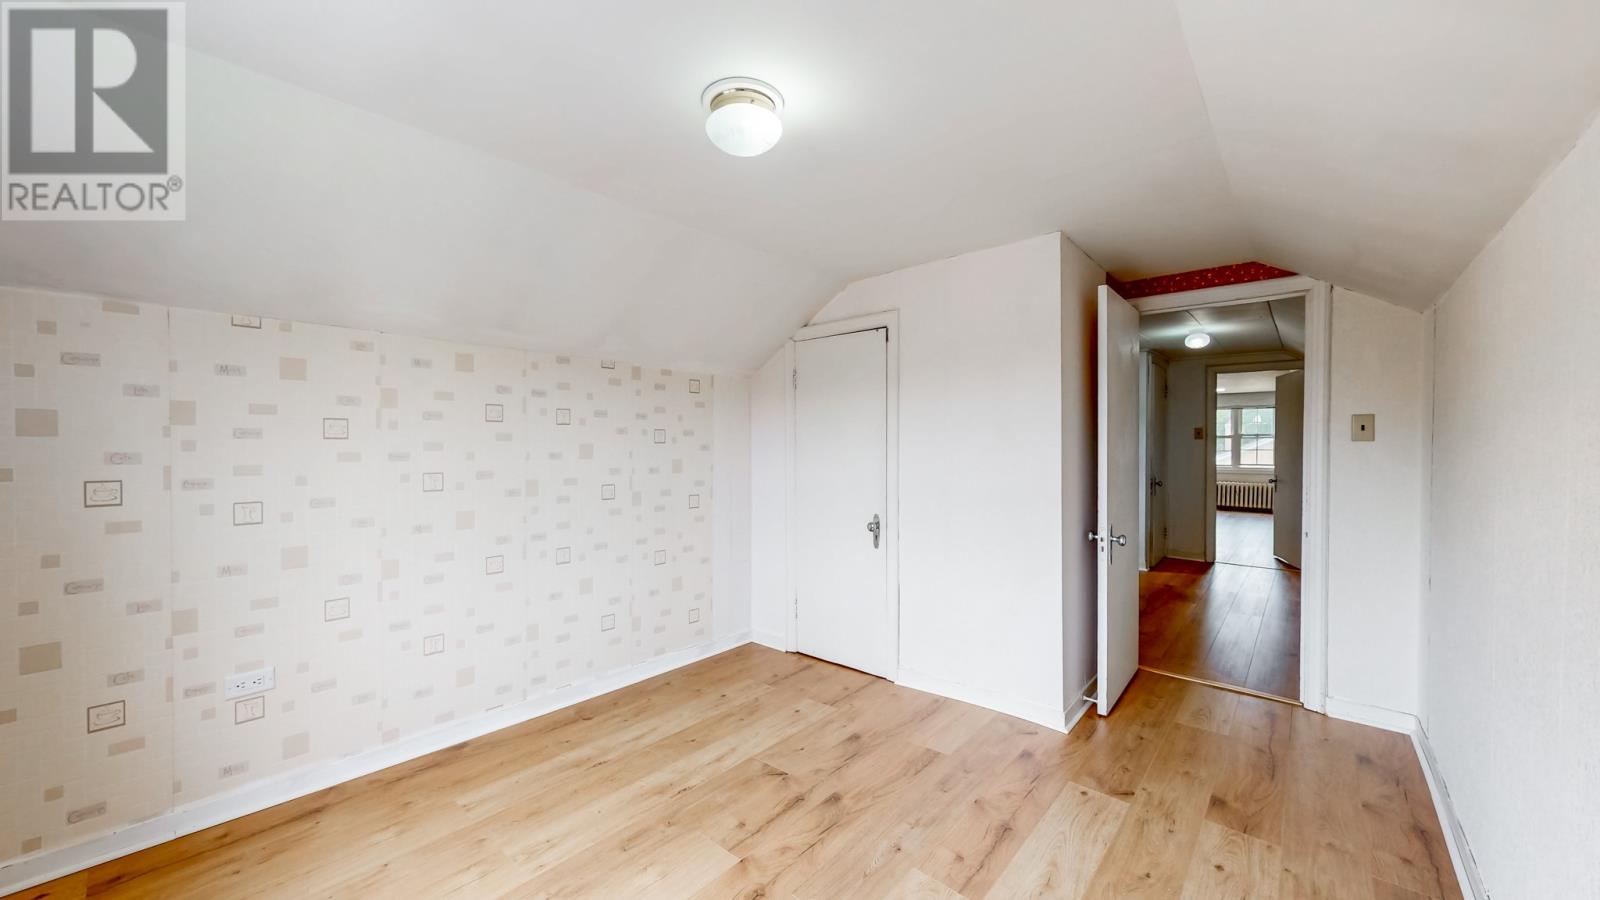
Bedroom
Second level
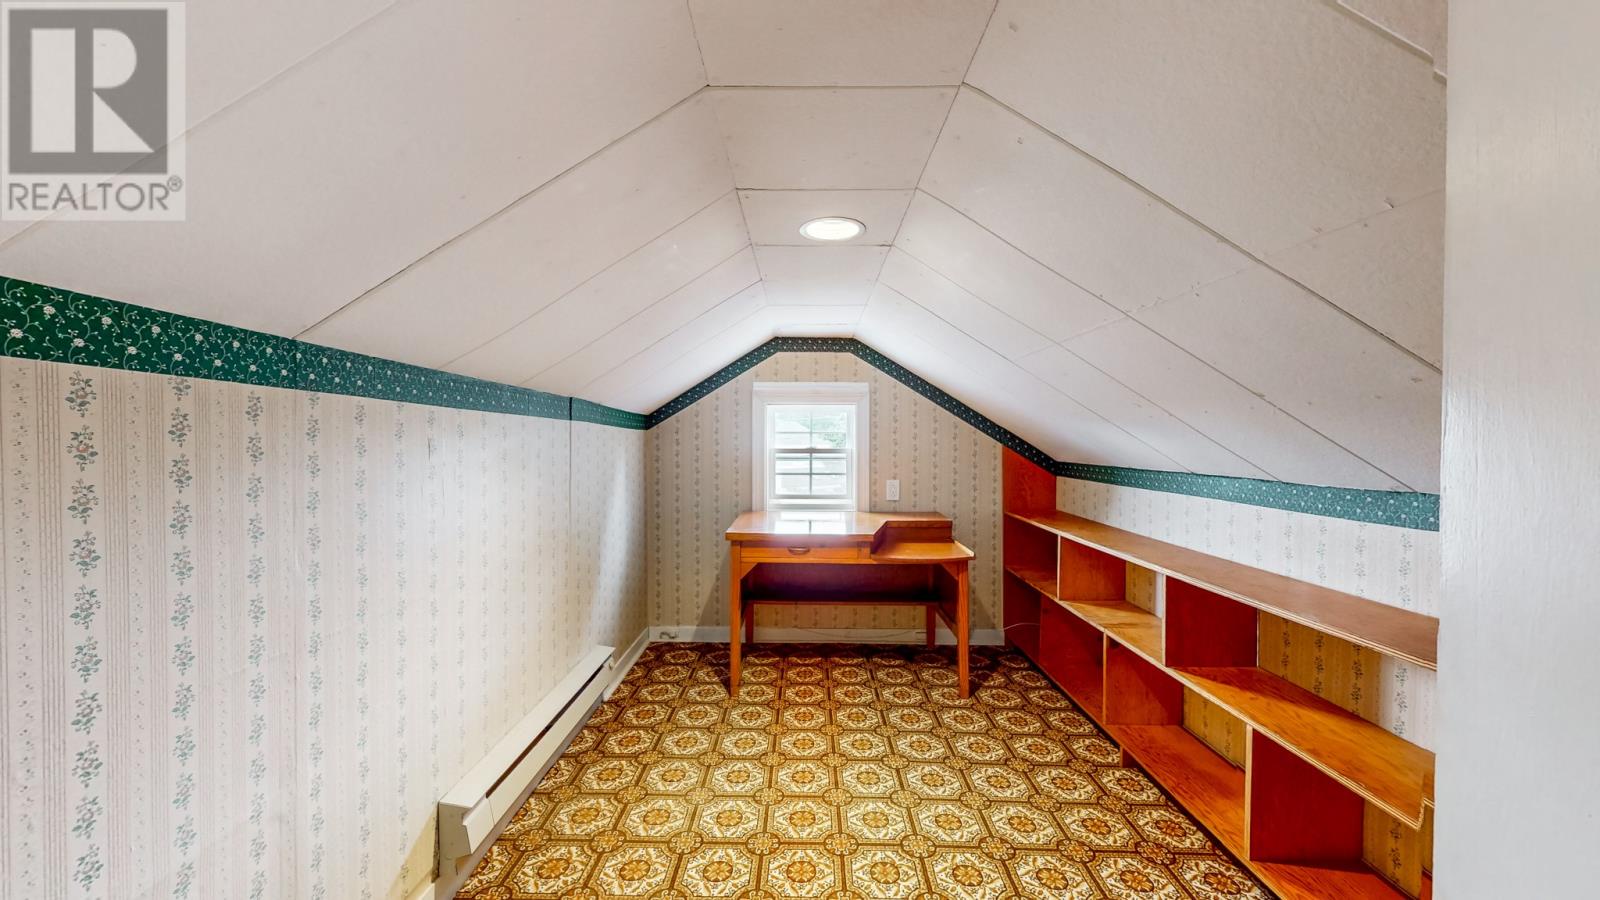
Dimension: 9.8x10
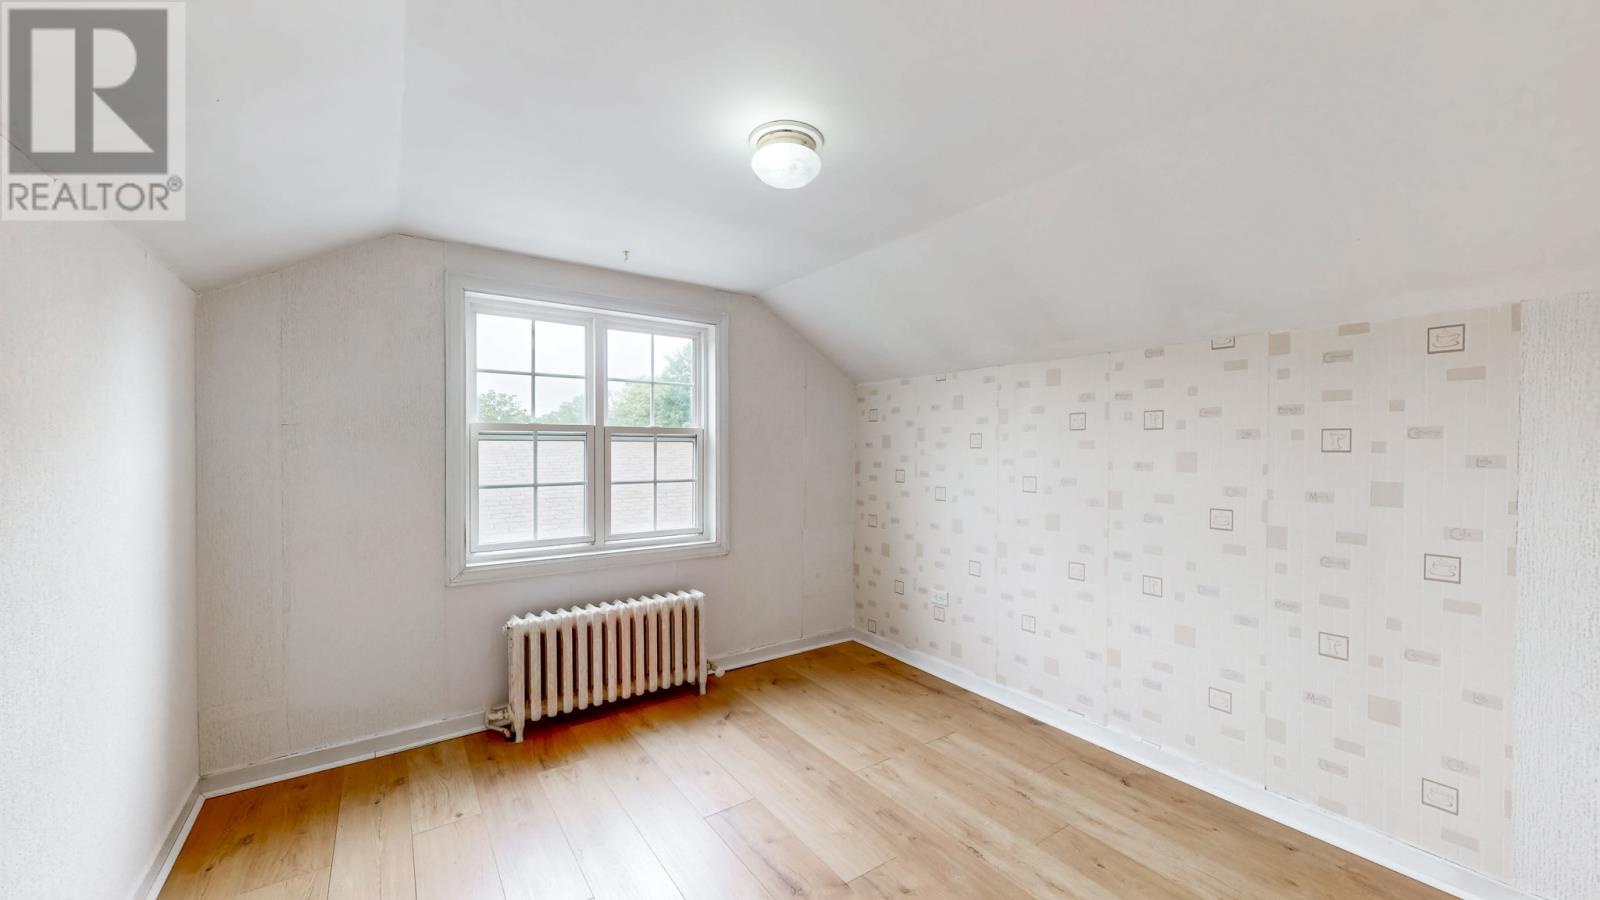
Bedroom
Second level
Dimension: 9.8x18.6
Utility room
Basement
Dimension: 19.10x20.4
Office
Basement
Dimension: 12.3x14.6
Family room
Basement
Dimension: 26x13
Bath (# pieces 1-6)
Main level
Dimension: 4PC
Bedroom
Main level
Dimension: 10x9.8
Bedroom
Main level
Dimension: 10x10.3
Bedroom
Main level
Dimension: 13.6x13.8
Dining nook
Main level
Dimension: 11x9
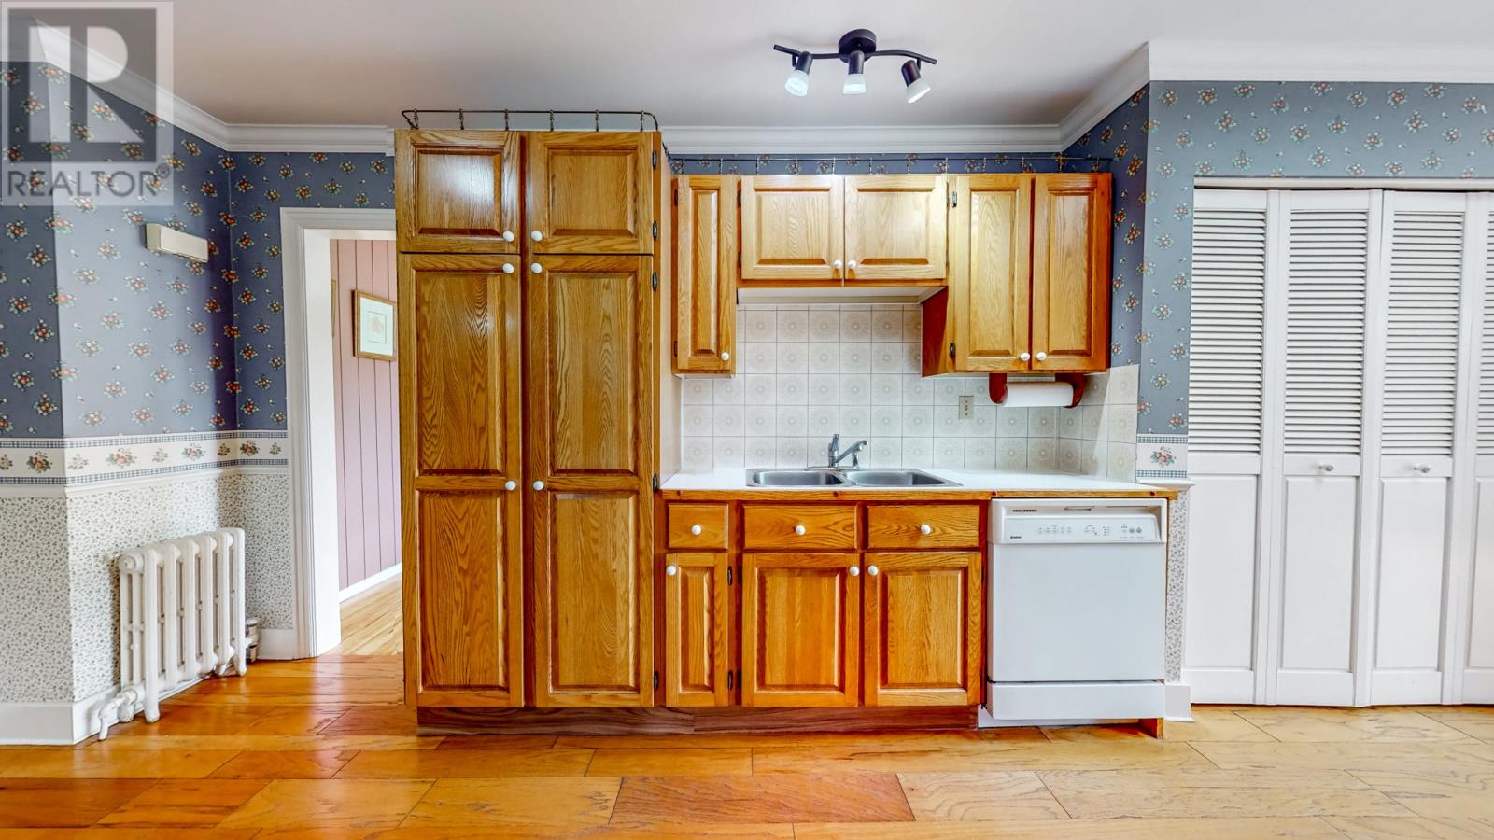
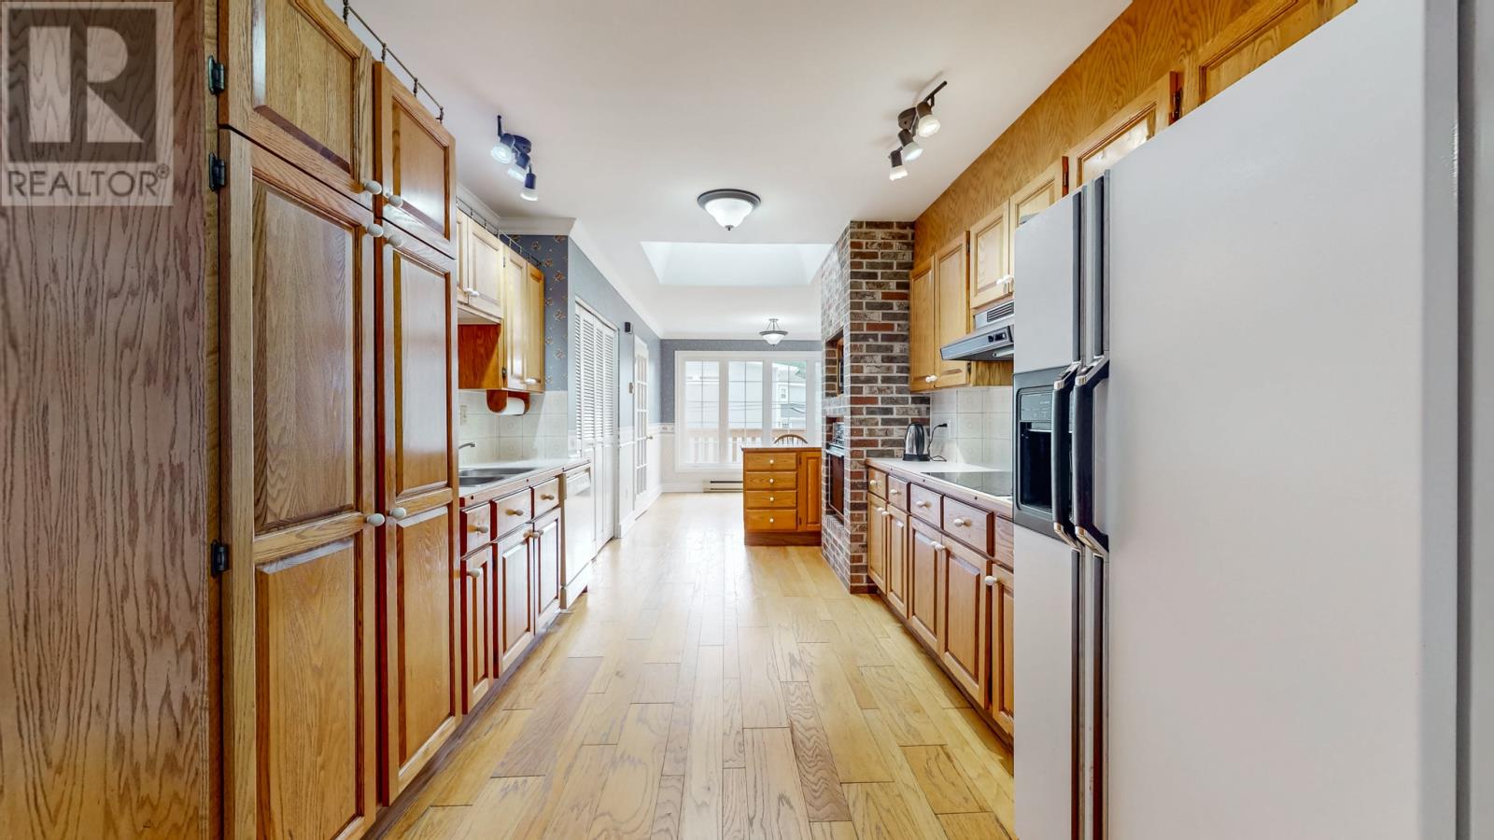
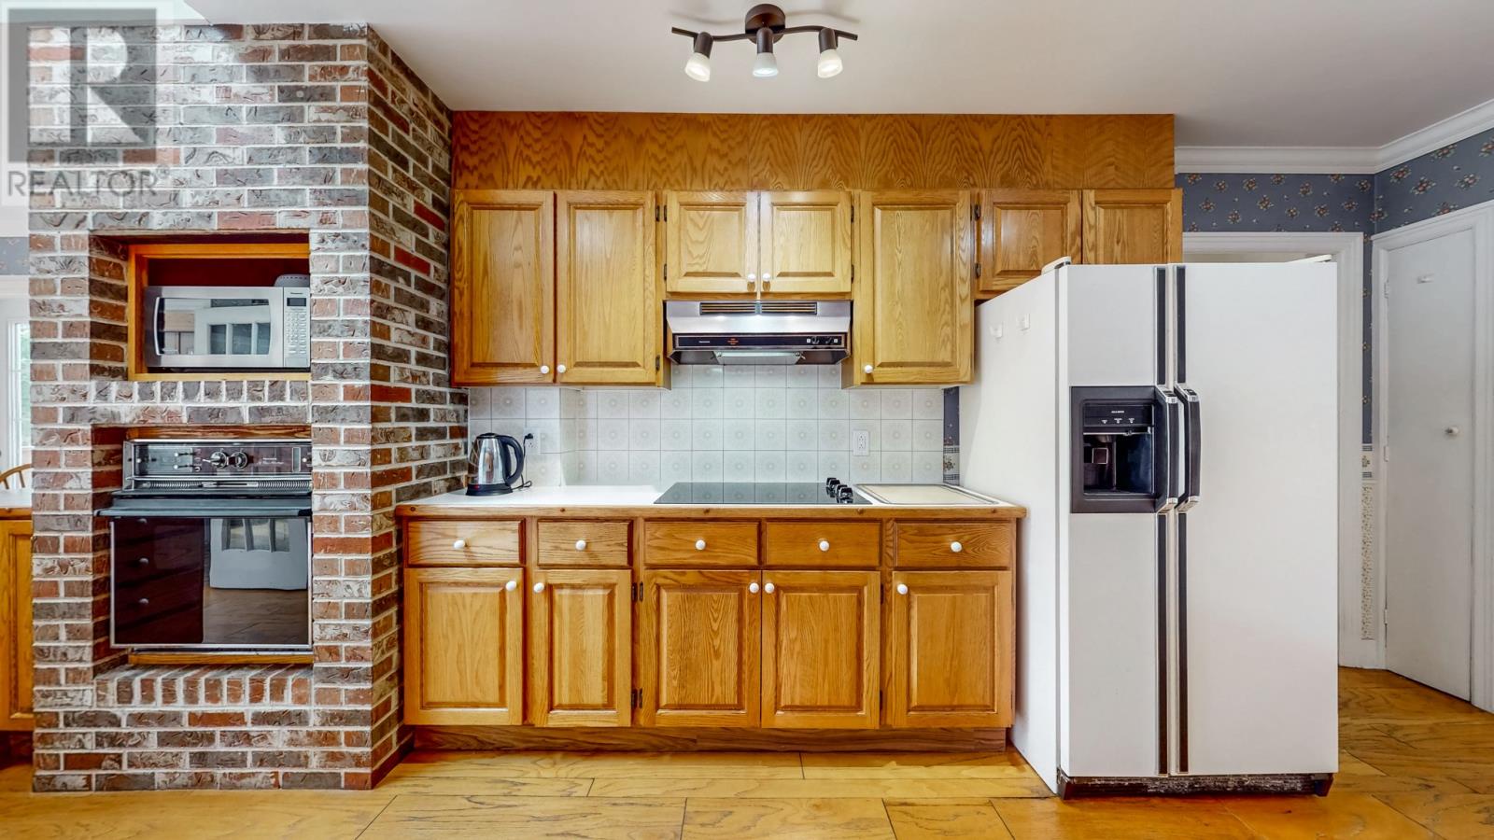
Kitchen
Main level
Dimension: 10x20
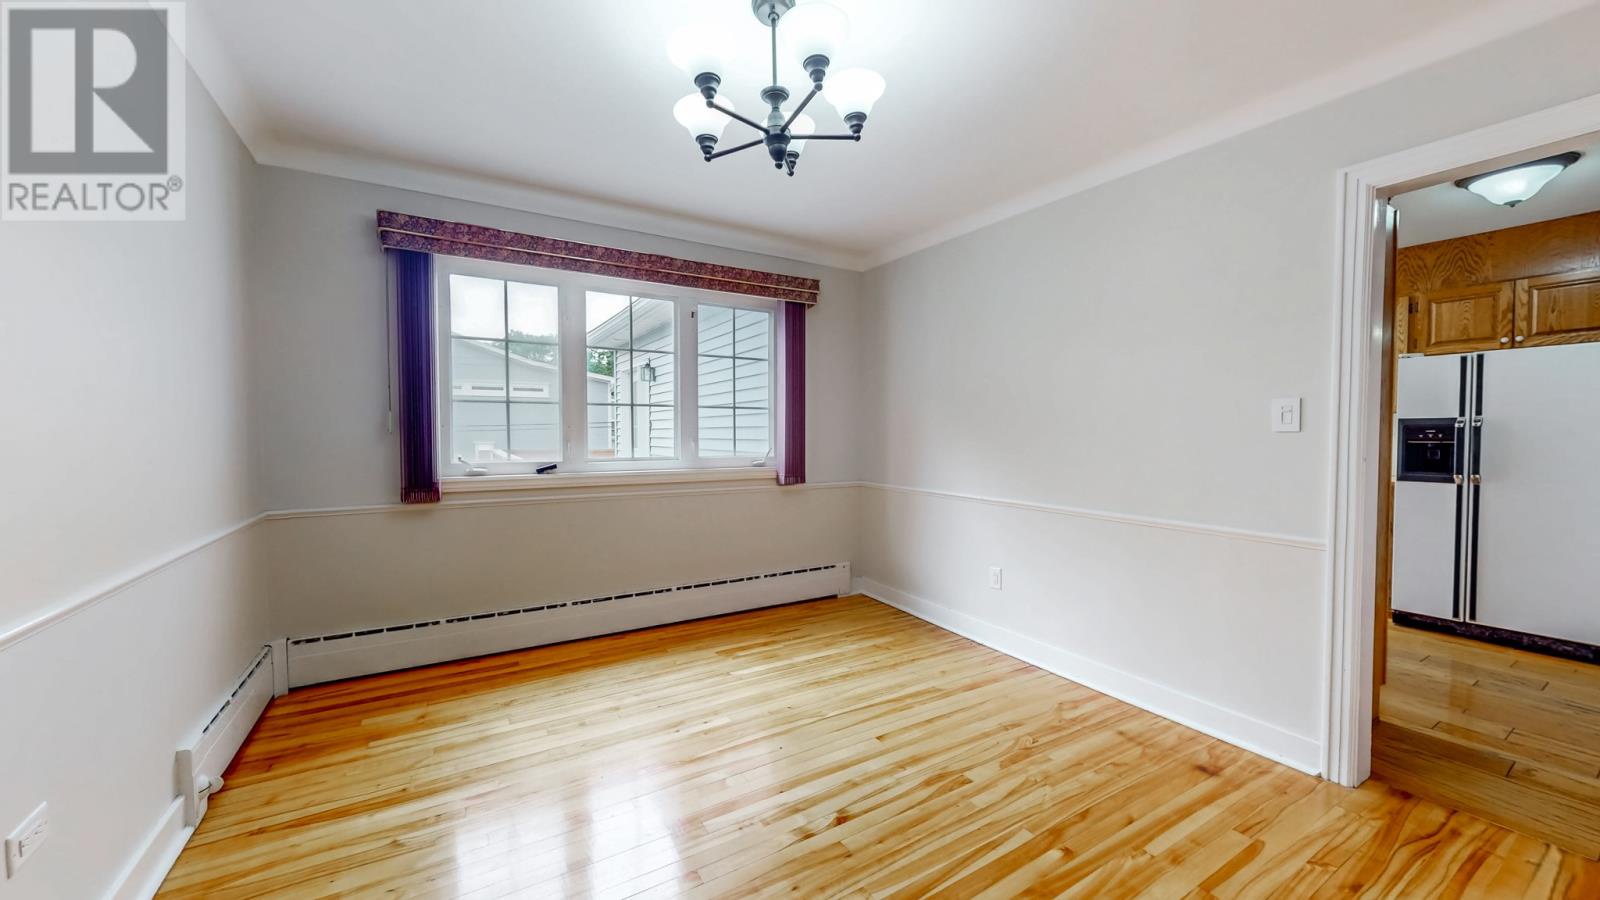
Dining room
Main level
Dimension: 11x13
Living room/Fireplace
Main level
Dimension: 13x20
Area Amenities With Map
Comparables
This listing doesn't have any similar comparables!
The listing data above is provided under copyright by the Canadian Real Estate Association. The listing data is deemed reliable but is not guaranteed accurate by the Canadian Real Estate Association or Guglu.