
22 Mount Royal Avenue, St Johns, Newfoundland And Labrador
1 / 28
Images

Images

Video

Video

Book Tour

Book Tour

Apply

Apply

22 Mount Royal Avenue, St Johns, Newfoundland And Labrador

For Sale 11 minutes
CA$239,900
couple_bed
3 Bedrooms
bath_room
2 Bathrooms
garage
Unavailable
kitchen
1 Kitchen
size
2008 sqft sqrt

Property Details

Days on Guglu

11 minutes

MLS®

1305392

Type

Single Family
Year Built

Year Built

Jan-1943
Ownership

Ownership

Freehold
Lot size

Lot size

Unavailable

Description

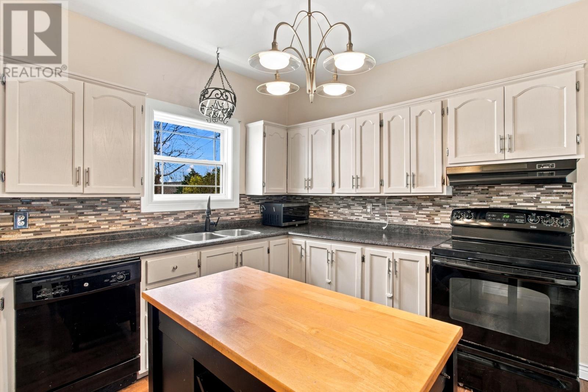
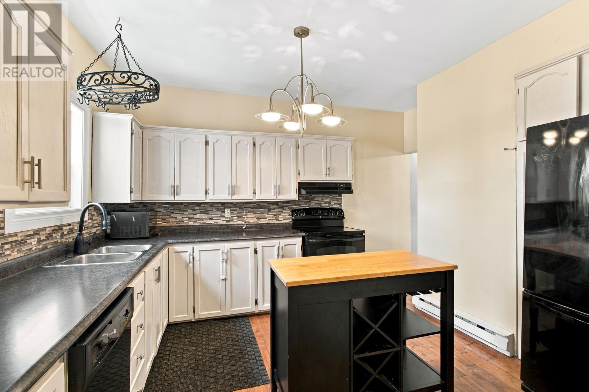
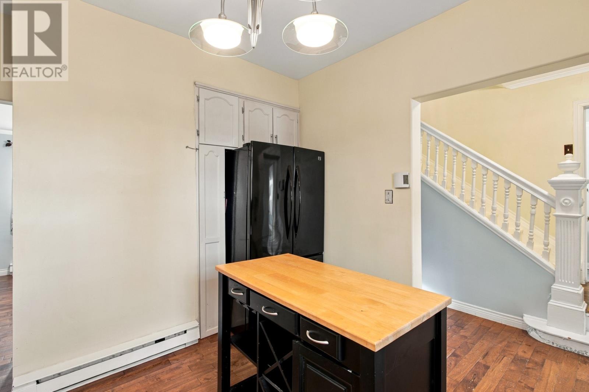
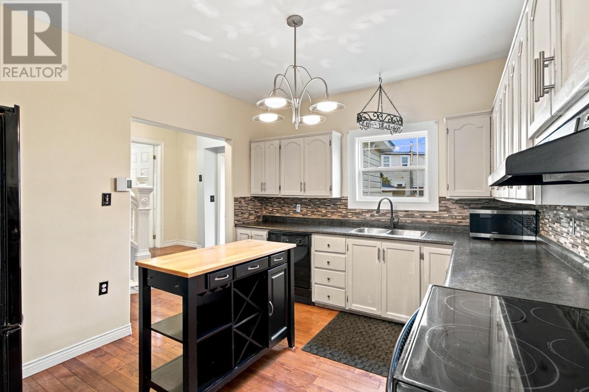
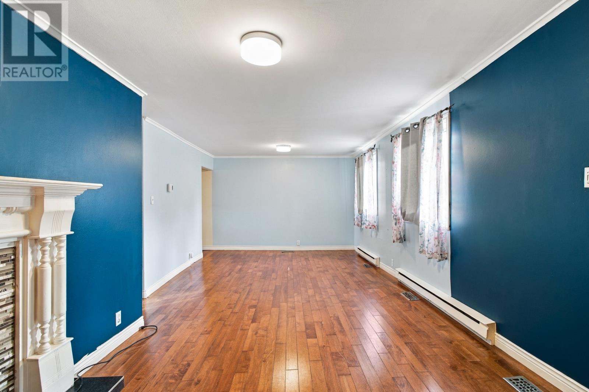
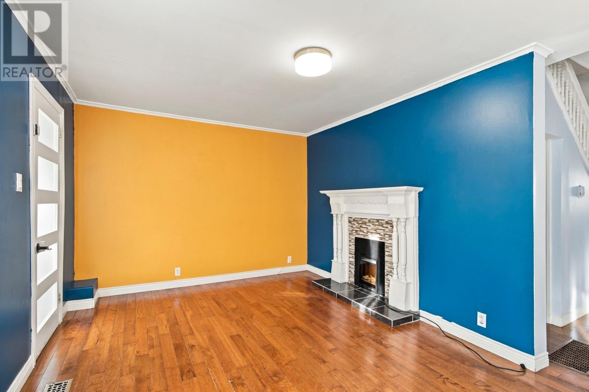
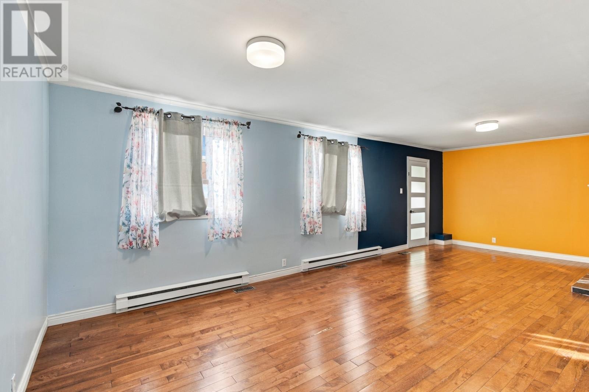
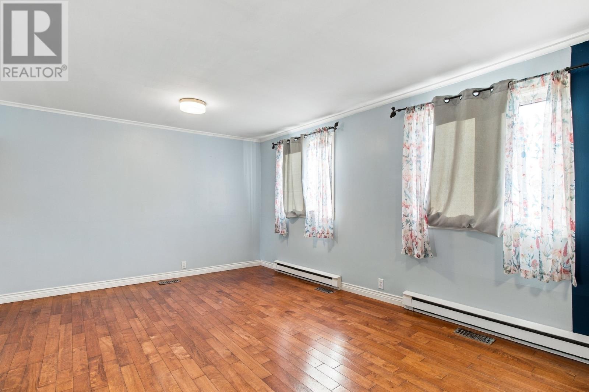
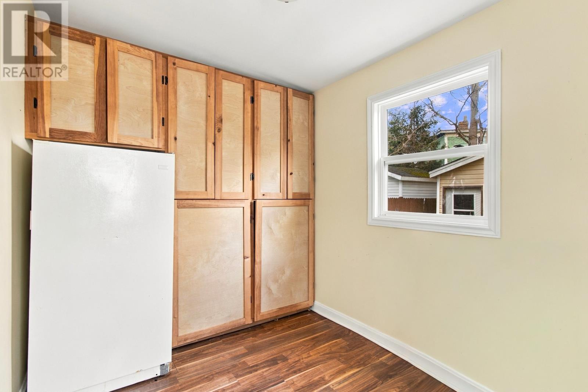
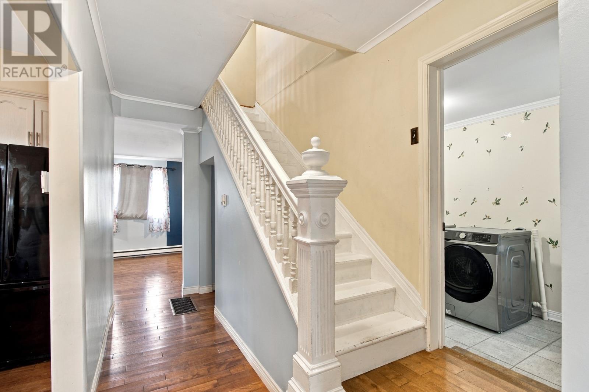
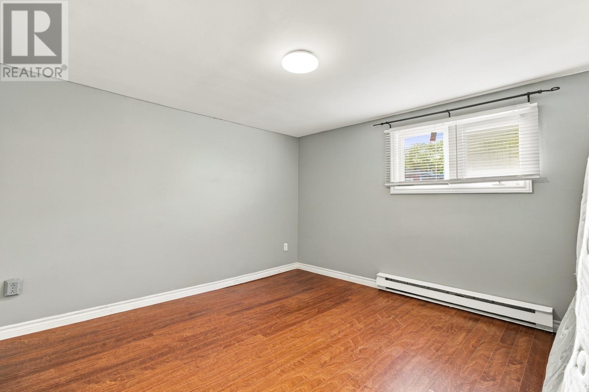
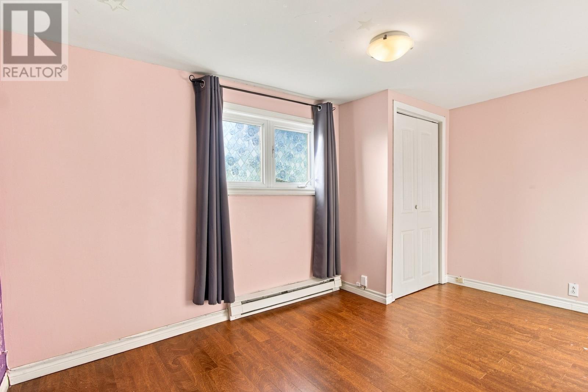
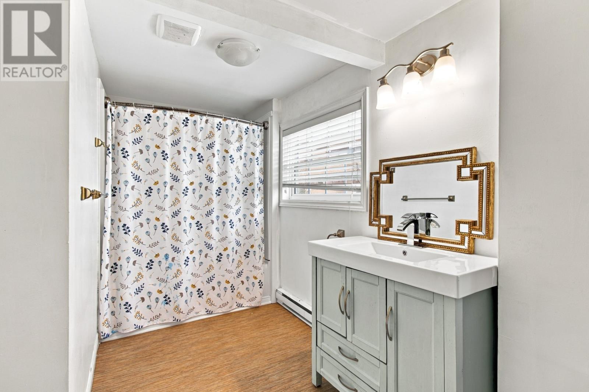
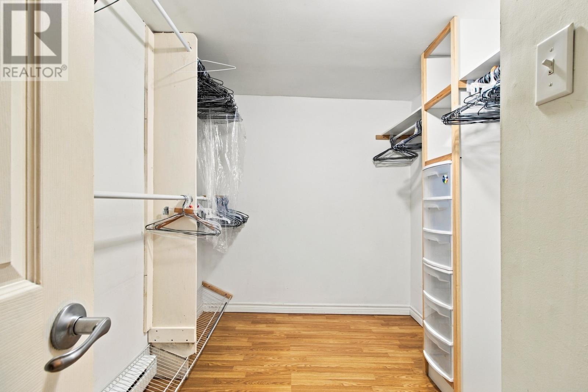
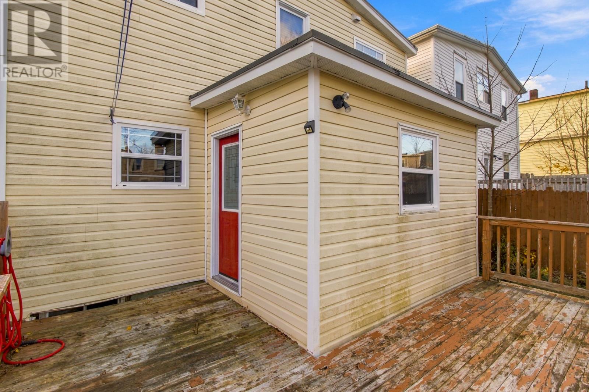
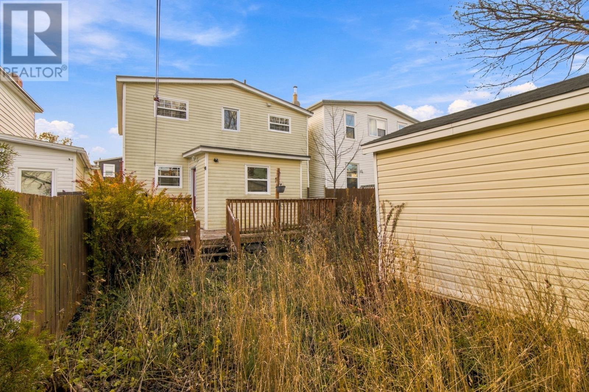
Welcome to 22 Mount Royal Avenue! Nestled in the heart of St. John’s, this beautifully updated two-storey detached home offers the perfect blend of character, comfort, and modern convenience. With over 2,000 square feet of living space, this inviting property features a bright, spacious layout designed for both everyday living and entertaining. The main floor boasts a welcoming living room complete with hardwood flooring and a cozy electric fireplace, a generous dining area, and a renovated kitchen offering ample cabinetry, counter space, and functionality. Upstairs, you’ll find three generously sized bedrooms, a full bathroom, and the added convenience of a walk-in closet. The undeveloped basement provides plenty of additional storage and offers excellent potential for future development to suit your needs. Outside, enjoy a private backyard surrounded by mature trees, creating a peaceful space to relax, entertain, or enjoy the warmer months. Ideally situated just minutes from Memorial University, hospitals, schools, shopping, restaurants, and downtown St. John’s, this home offers exceptional convenience in a central, established neighbourhood. Whether you're a first-time buyer, a growing family, or simply looking for a home with space and character in a fantastic location, 22 Mount Royal Avenue is an opportunity you won't want to miss! (id:44040)

Building

Size:2008 sqft
Parking Spaces:

Bedrooms:

3 | (3 Above Ground)

Bathrooms:

2 | (1 Half)

Basement:-
Flooring:Mixed Flooring
Roof:

Unknown (Torch on Roof)

Heating:

Electric, Oil

Fireplace:-
Cooling:-
Utility Water:Municipal water
Foundation:Concrete
Architecture:-
Construction Date:1943-01-01

Rooms

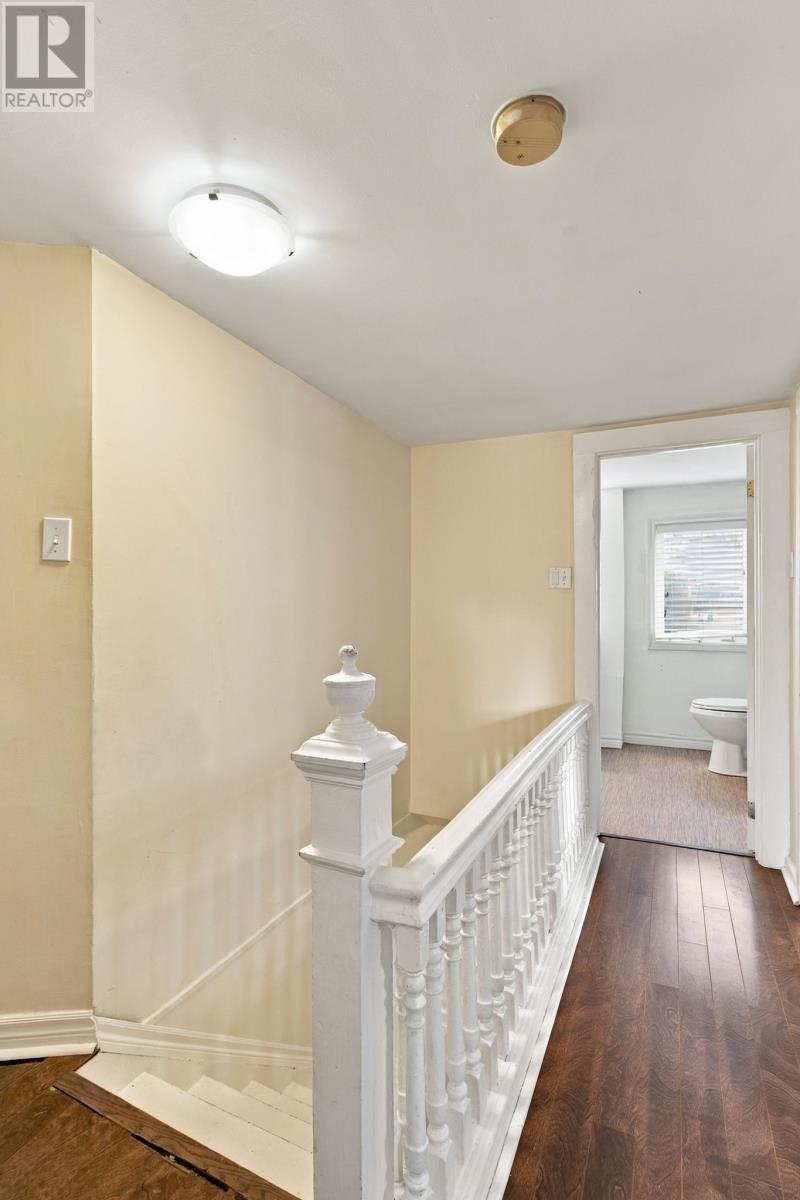
Bath (# pieces 1-6)

Second level

Dimension: 7.4X17.4

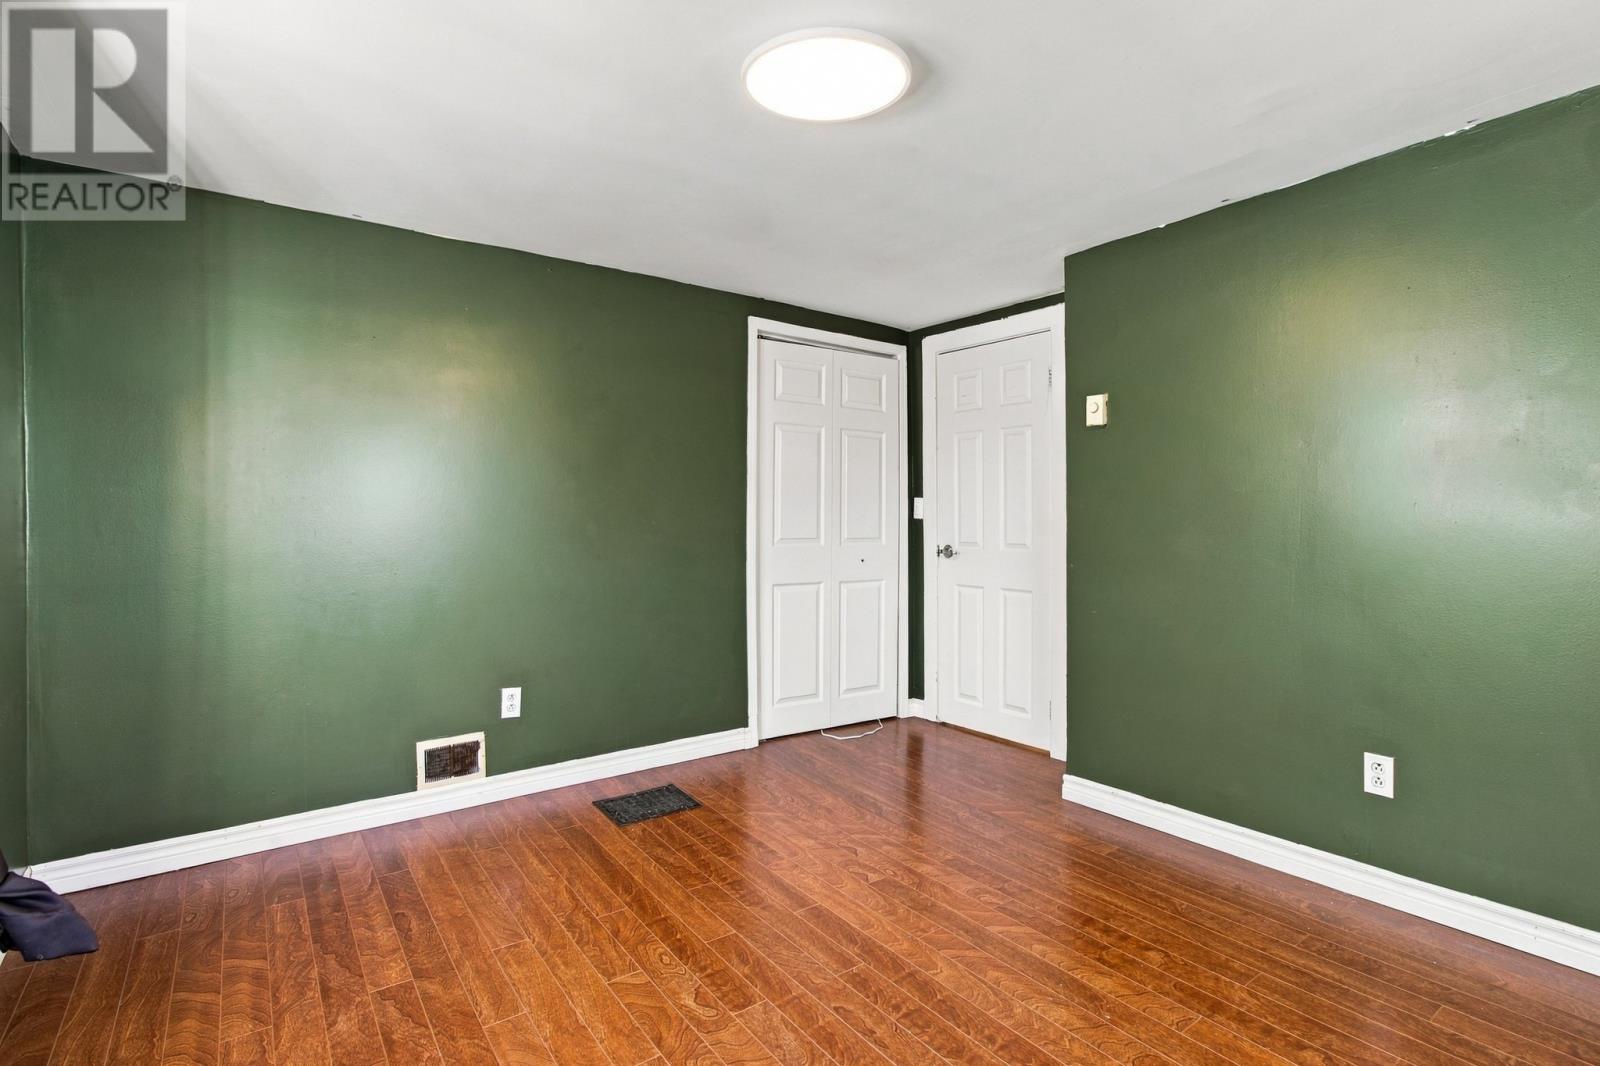
Bedroom

Second level

Dimension: 14.1X13.7

Bedroom

Second level

Dimension: 16.1X9.5

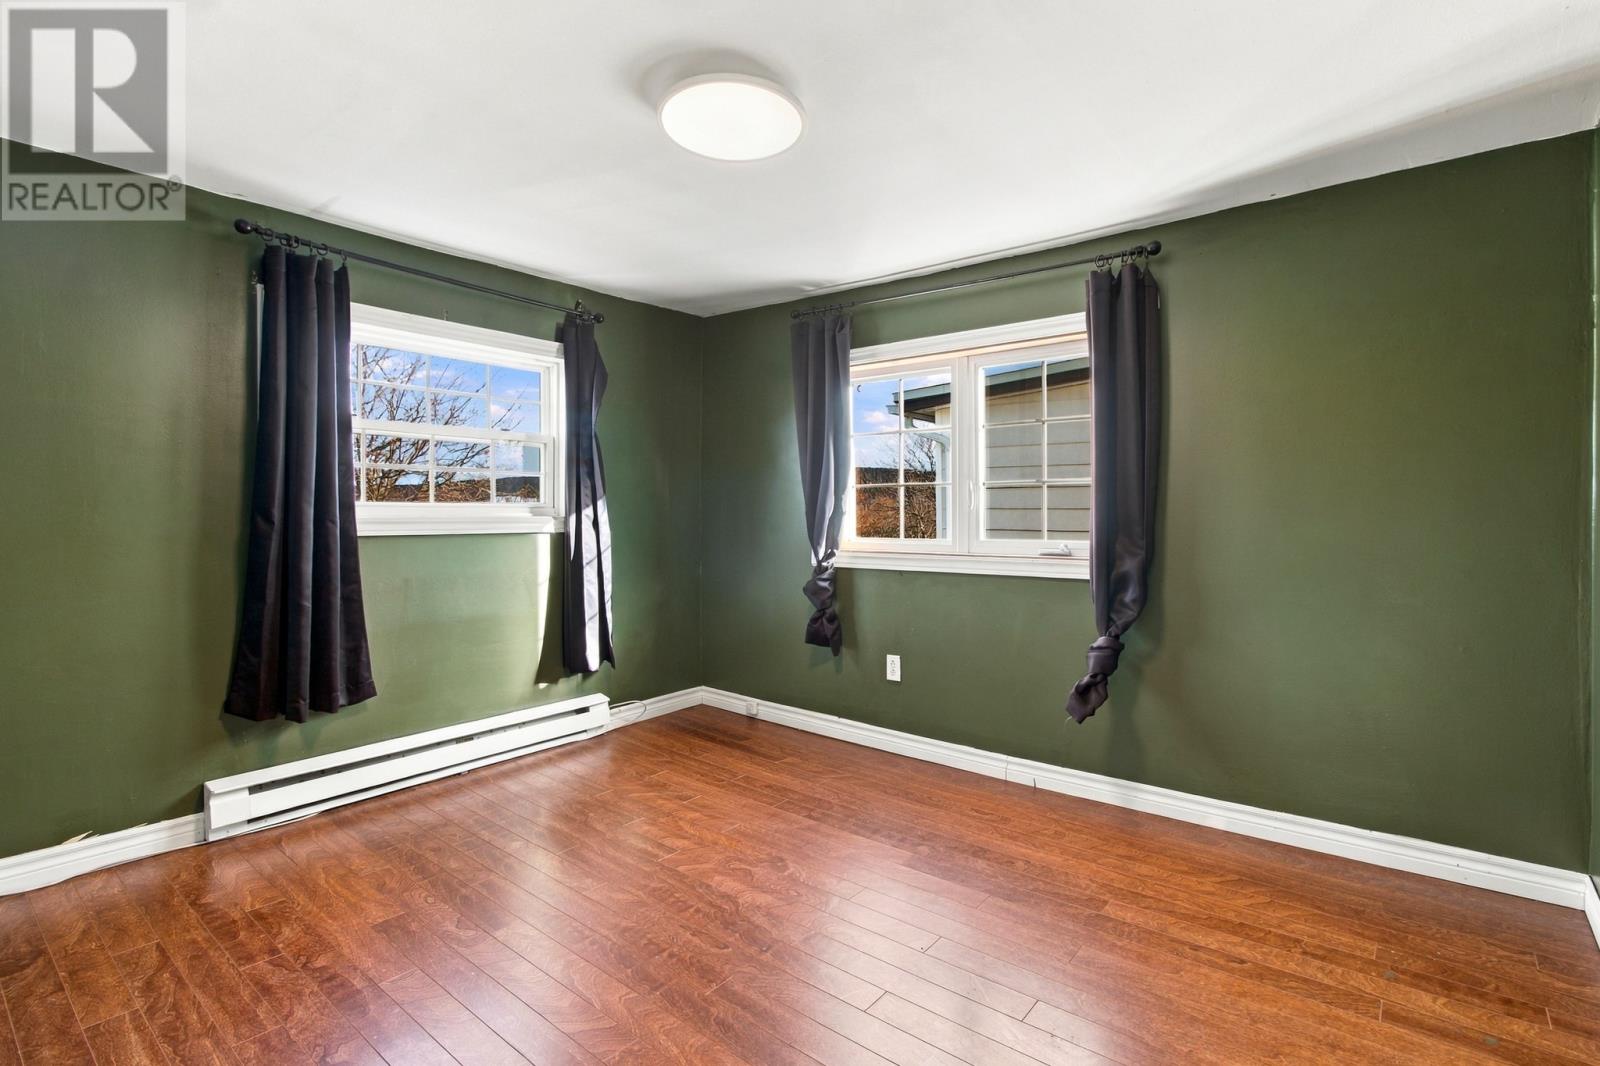
Primary Bedroom

Second level

Dimension: 13.7X13.3

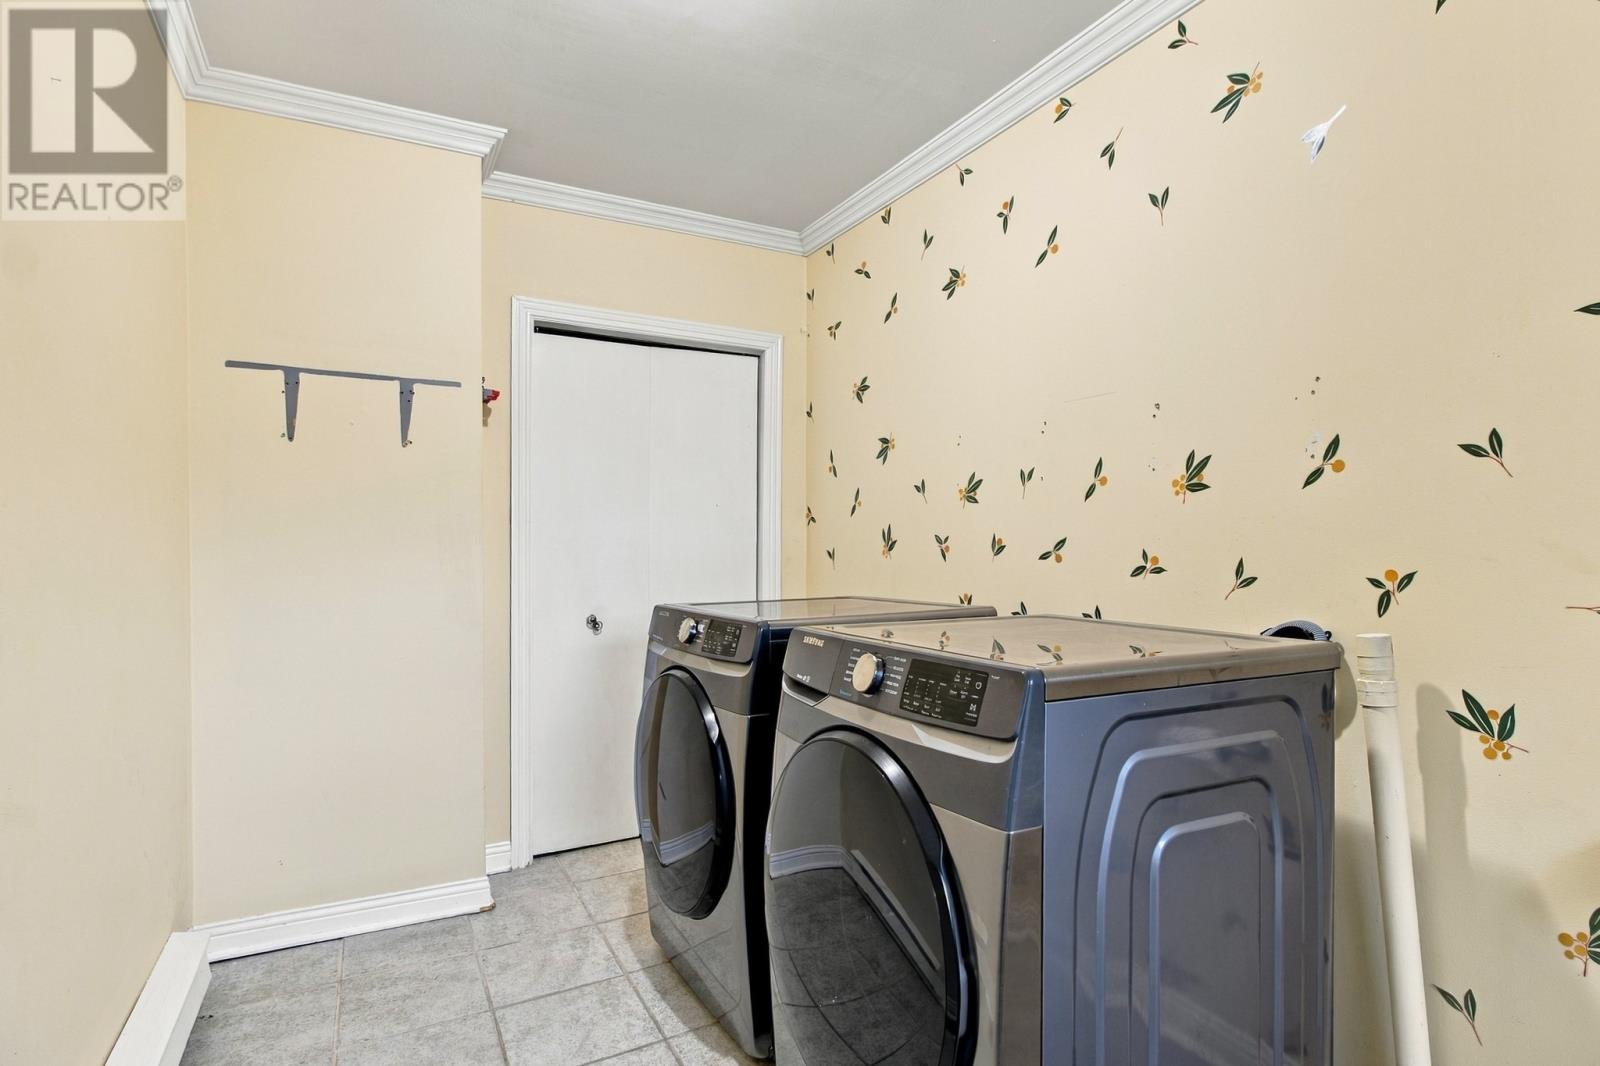
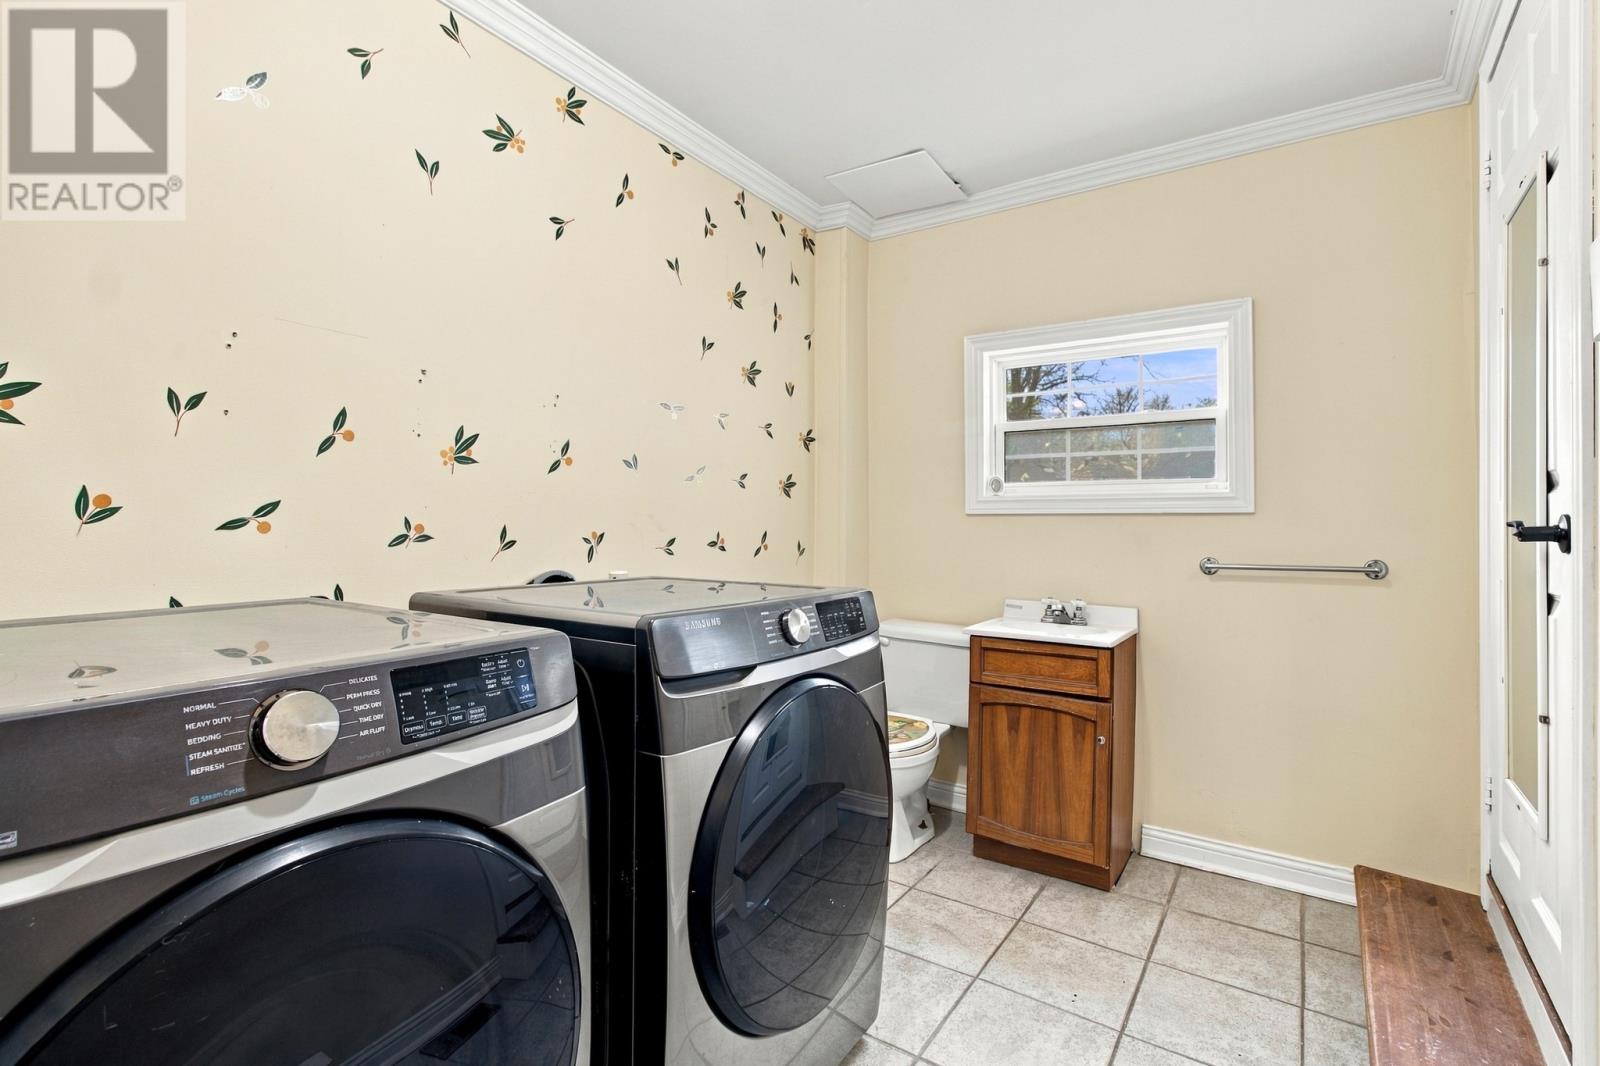
Laundry room

Main level

Dimension: 8.1X13.5

Kitchen

Main level

Dimension: 13.3X13.5

Dining room

Main level

Dimension: 12.8X13.1

Living room

Main level

Dimension: 12.8X17.3

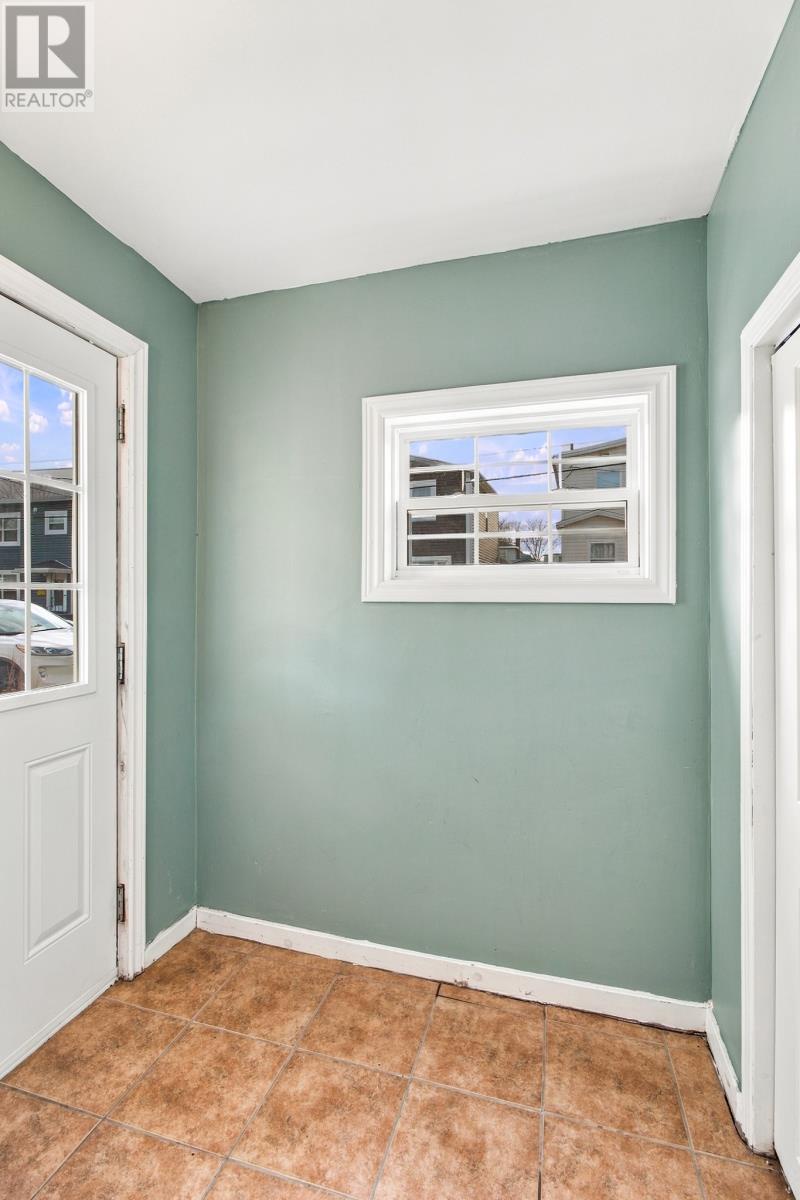
Porch

Main level

Dimension: 13.7X9.1

Porch

Main level

Dimension: 5.9X7.1

Area Amenities With Map

Comparables

This listing doesn't have any similar comparables!

The listing data above is provided under copyright by the Canadian Real Estate Association. The listing data is deemed reliable but is not guaranteed accurate by the Canadian Real Estate Association or Guglu.