
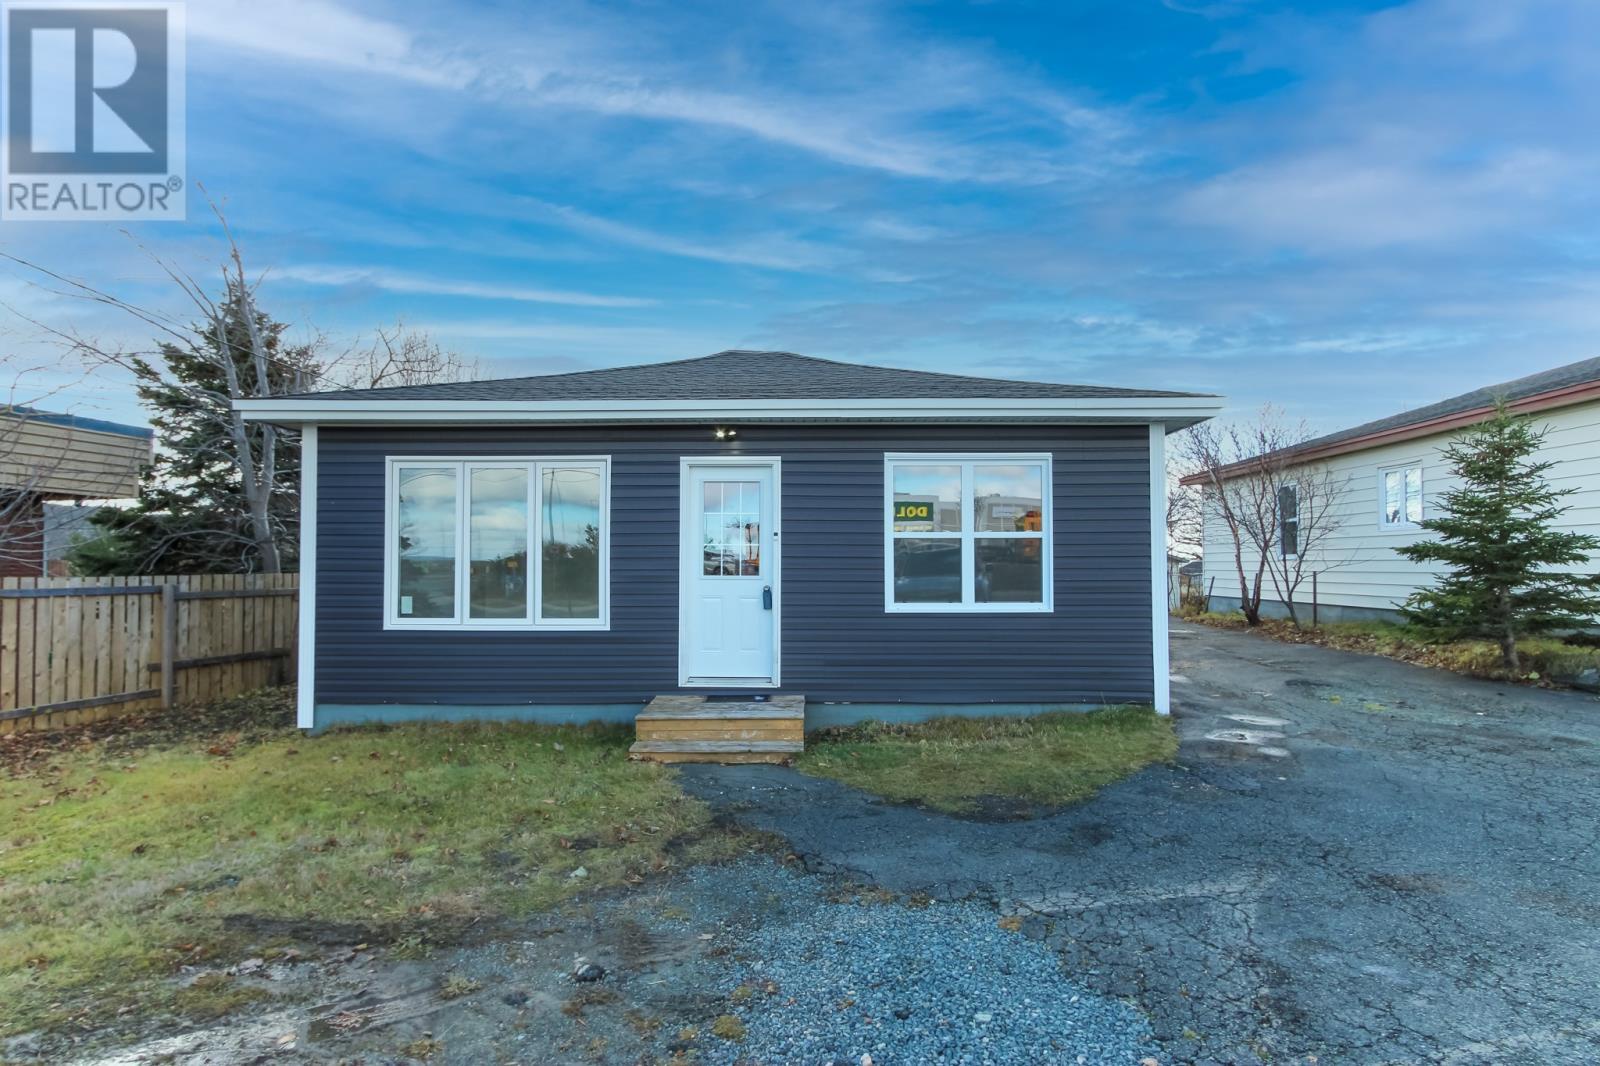
251 Blackmarsh Road, St. John’s, Newfoundland And Labrador
For Sale11 minutes
CA$259,900
3 Bedrooms
1 Bathrooms
Unavailable
1 Kitchen
1052 sqft sqrt
Property Details
Days on Guglu
11 minutes
MLS®
1305411
Type
Single Family
Year Built
Jan-1960
Ownership
Freehold
Lot size
Unavailable
Description
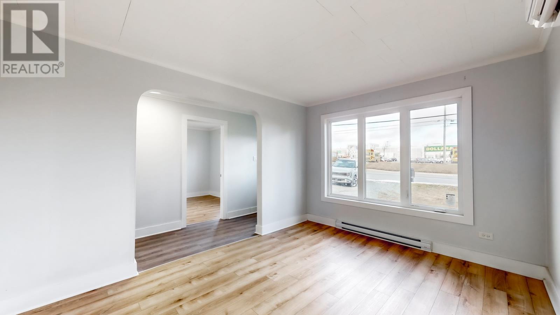
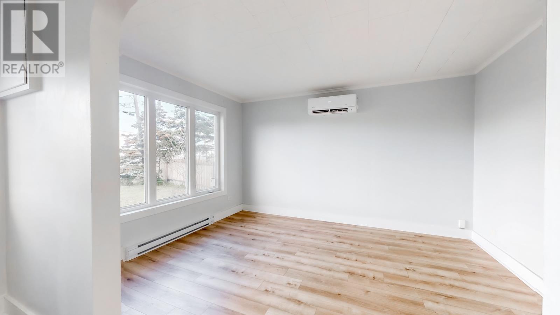
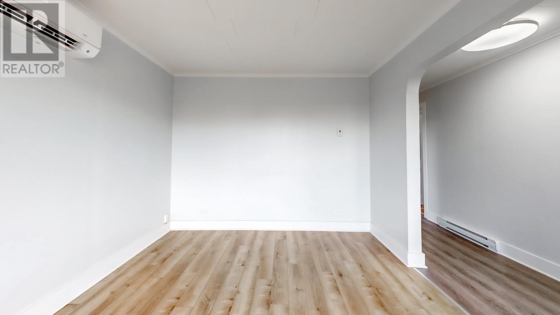
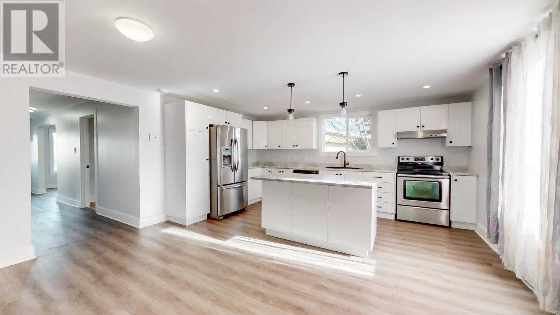
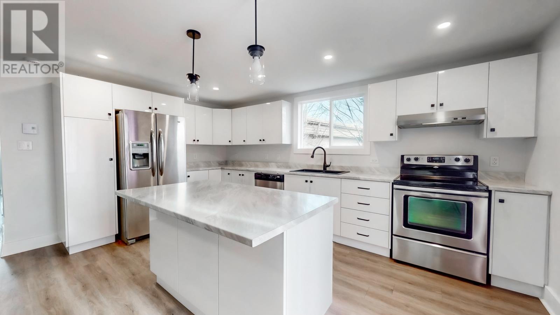
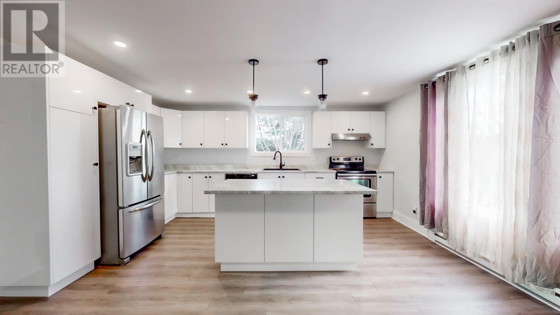
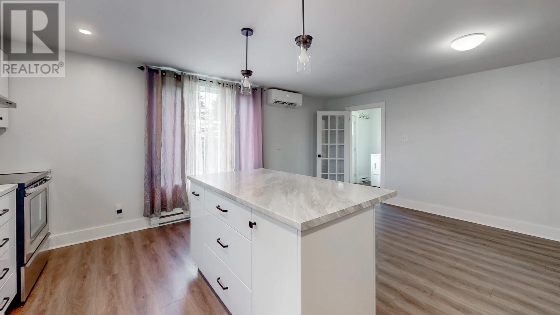
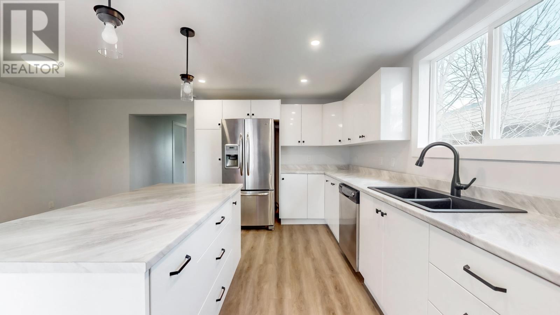
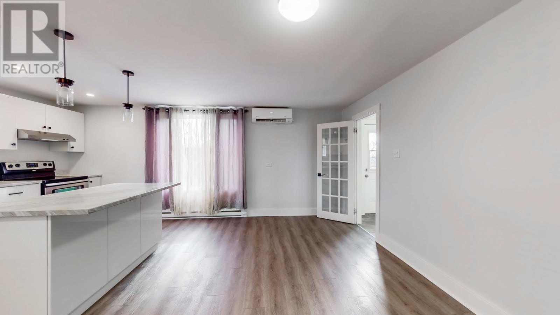
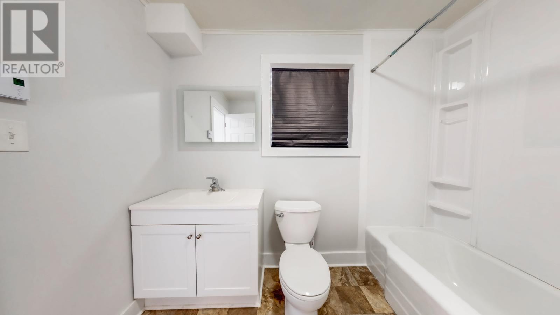
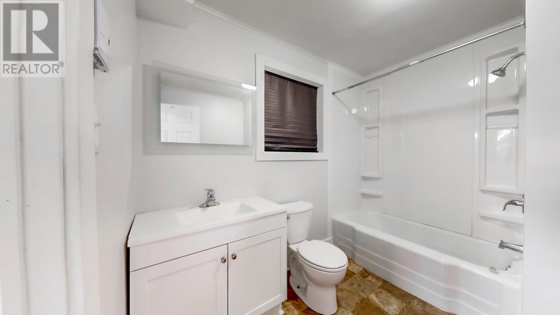
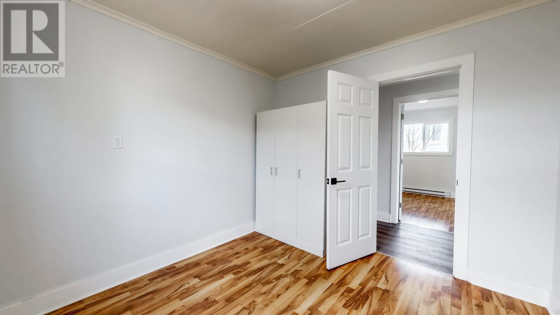
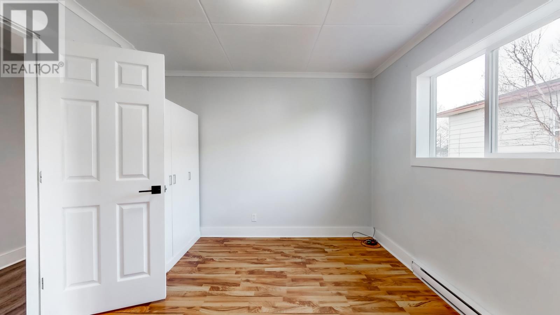
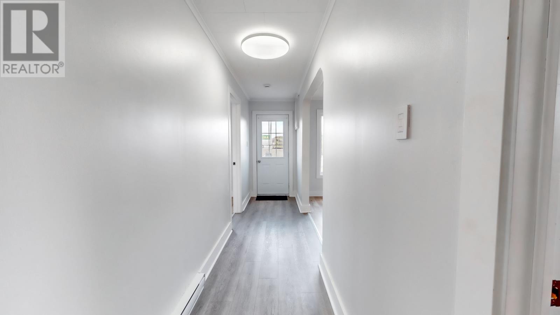
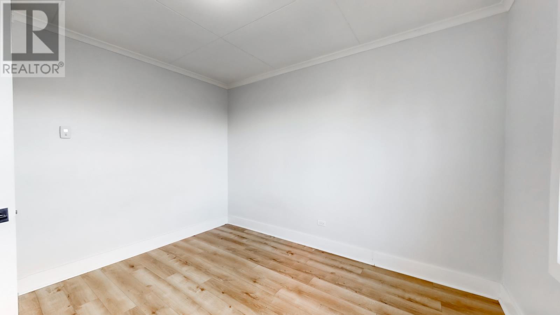
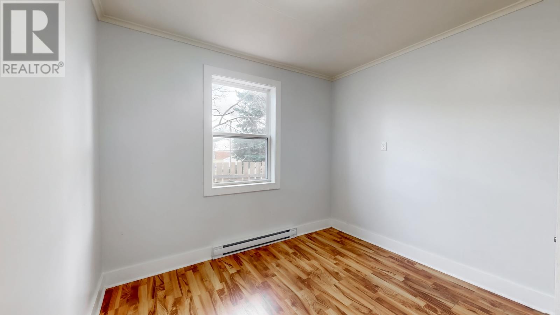
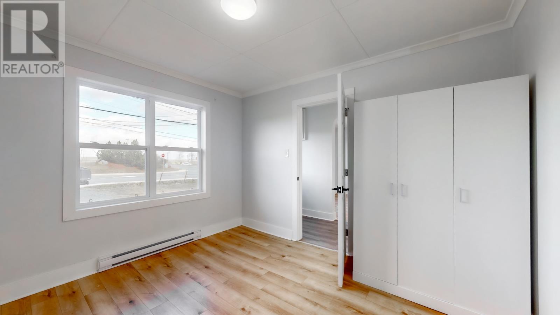
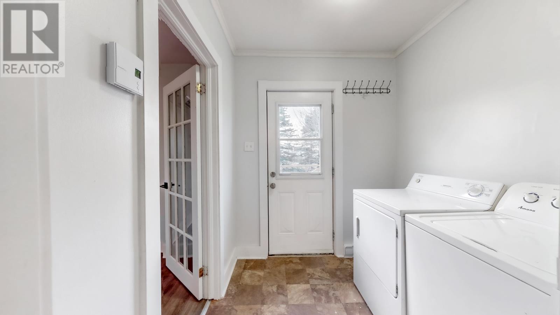
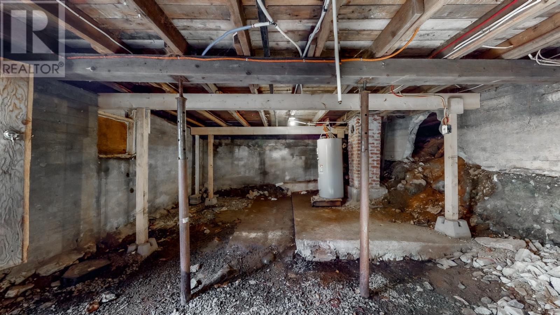
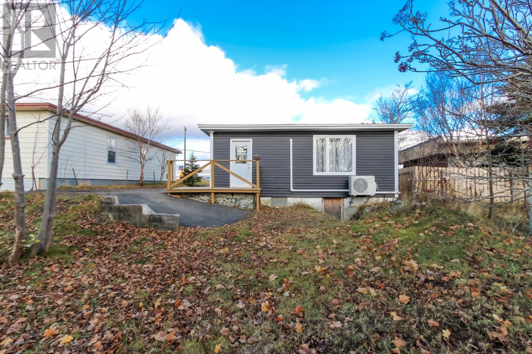
Affordable, Convenient and Move-In Ready — Just in Time for Christmas! Here’s your opportunity to own an affordable 3-bedroom home offering the comfort and convenience of one-level living, ideally situated in the heart of St. John’s! Positioned on an oversized, fully serviced mature building lot directly across from the Blackmarsh Road Shopping Centre, this property combines an incredibly convenient location with the added bonus of numerous recent renovations! Over the past couple of years, this home has undergone extensive improvements, including siding, shingles, windows, exterior doors, PEX plumbing, a new kitchen with stainless steel appliances and center island, two mini-split heat pumps, updated bathroom, and some new flooring and light fixtures installed. These valuable upgrades provide added comfort, energy efficiency, and peace of mind for years to come! Whether you’re a first-time homebuyer, looking to downsize or right-size, or searching for an affordable investment opportunity, this well-located property offers tremendous potential and exceptional convenience! Move-in ready and waiting for its new owners — imagine being settled into your very own home just in time to celebrate Christmas! As per the Sellers Direction, no conveyance of offers prior to November 17th @ 4pm and to remain open until 9pm on the same day. (id:44040)
Building
Size:1052 sqft
Parking Spaces:
Bedrooms:
3 | (3 Above Ground)
Bathrooms:
1
Basement:-
Flooring:Laminate, Mixed Flooring
Roof:
Unknown (Asphalt shingle)
Heating:
Electric(Baseboard heaters, Mini-Split)
Fireplace:-
Cooling:-
Utility Water:Municipal water
Foundation:Poured Concrete
Architecture:-
Construction Date:1960-01-01
Rooms
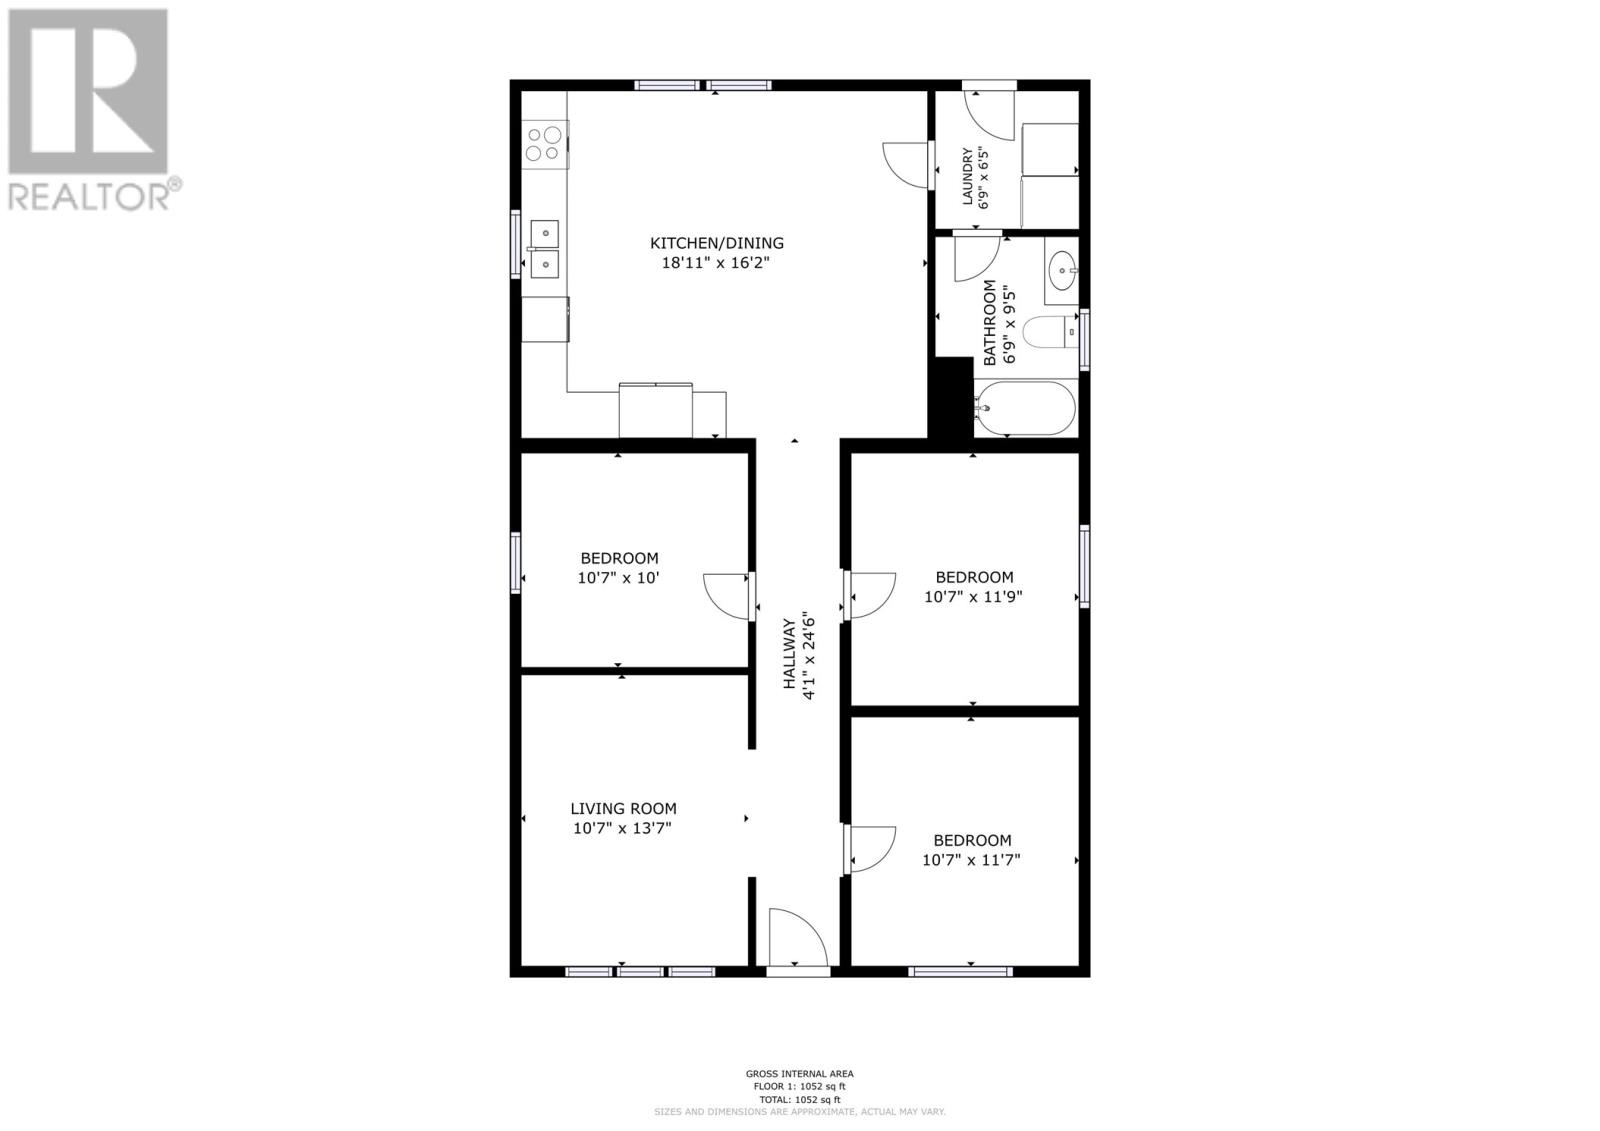
Laundry room
Main level
Dimension: 6.9x6.5
Bath (# pieces 1-6)
Main level
Dimension: 4pc
Bedroom
Main level
Dimension: 10.7x10
Bedroom
Main level
Dimension: 10.7x11.9
Bedroom
Main level
Dimension: 10.7x11.7
Eat in kitchen
Main level
Dimension: 18.11x16.2
Living room
Main level
Dimension: 10.7x13.7
Area Amenities With Map
Comparables
This listing doesn't have any similar comparables!
The listing data above is provided under copyright by the Canadian Real Estate Association. The listing data is deemed reliable but is not guaranteed accurate by the Canadian Real Estate Association or Guglu.