
309 Freshwater Road, St. John's, Newfoundland And Labrador
1 / 20
Images

Images

Video

Video

Book Tour

Book Tour

Apply

Apply

309 Freshwater Road, St. John's, Newfoundland And Labrador

For Sale 8 minutes
CA$249,900
couple_bed
6 Bedrooms
bath_room
2 Bathrooms
garage
Unavailable
kitchen
2 Kitchen
size
1687 sqft sqrt

Property Details

Days on Guglu

8 minutes

MLS®

1305308

Type

Single Family
Year Built

Year Built

Jan-1958
Ownership

Ownership

Freehold
Lot size

Lot size

Unavailable

Description

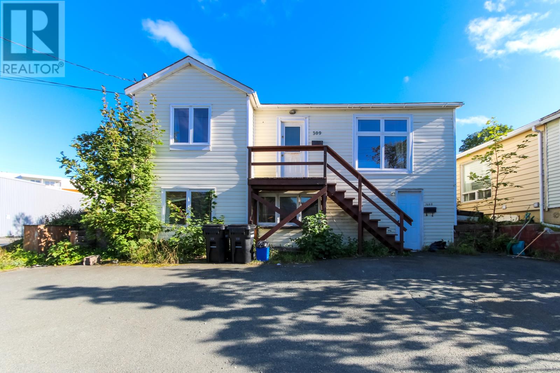
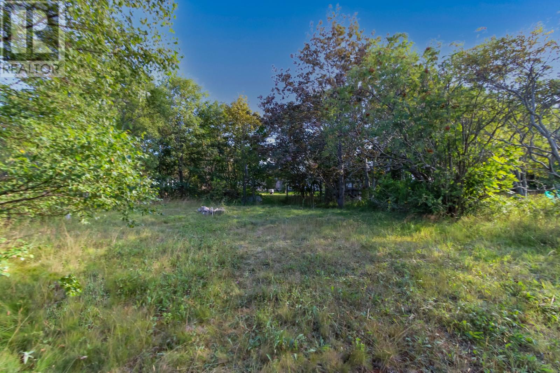
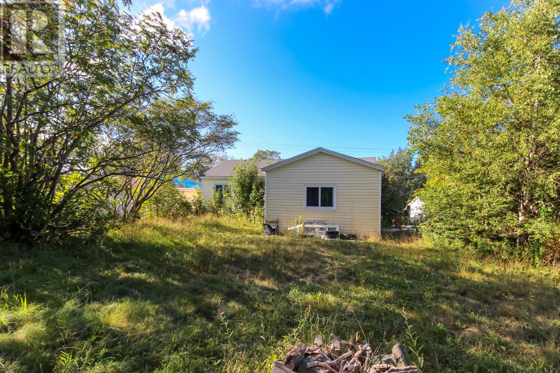
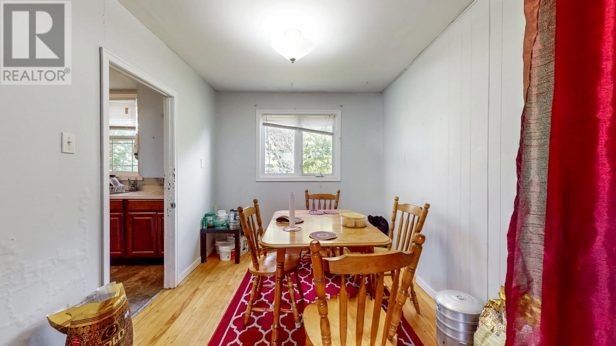
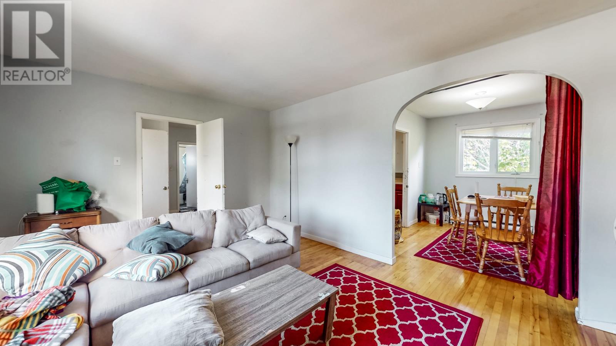
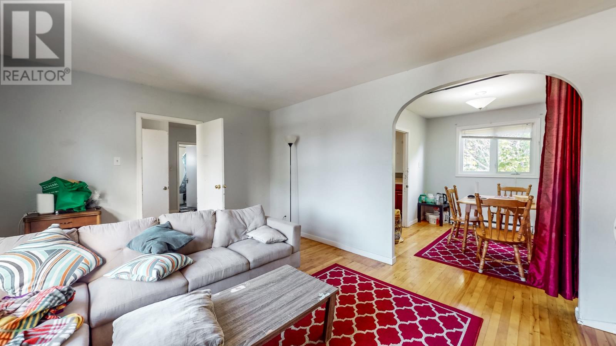
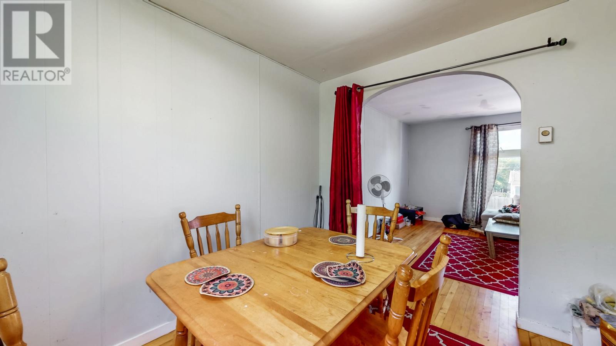
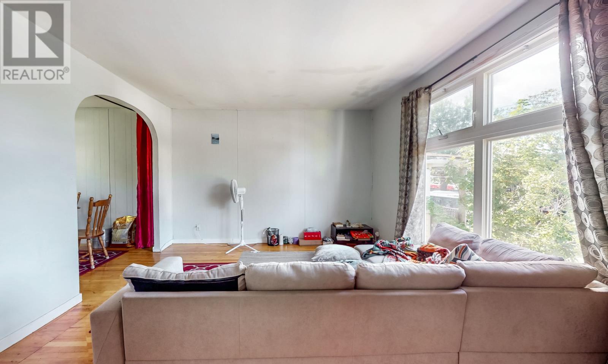
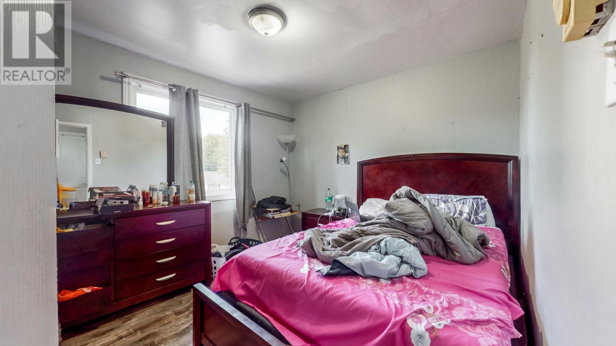
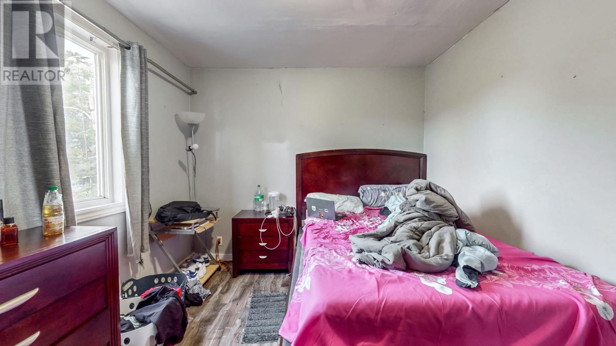
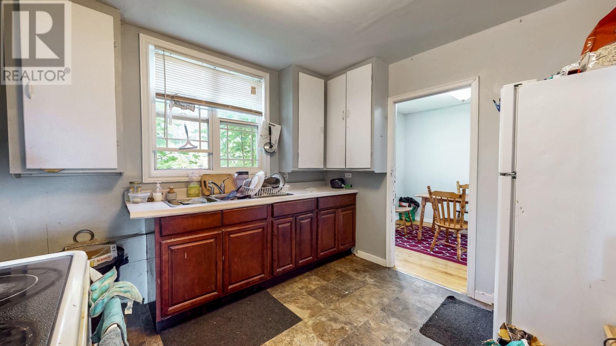
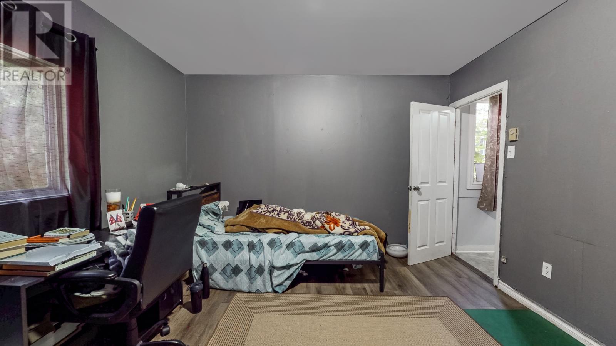
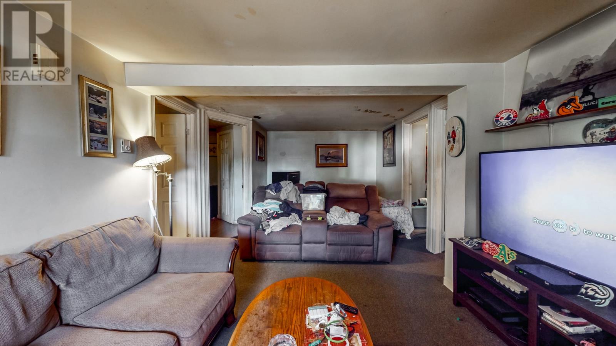
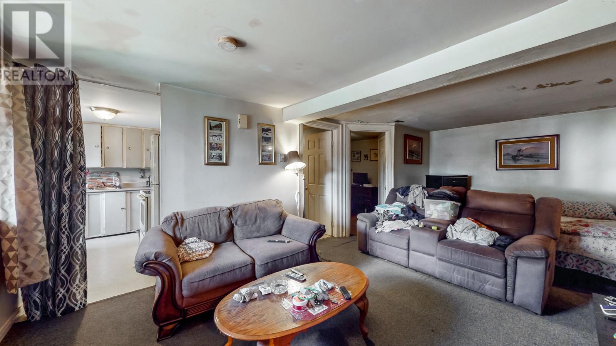
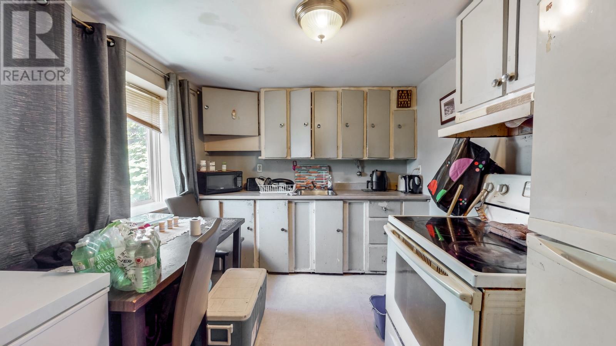
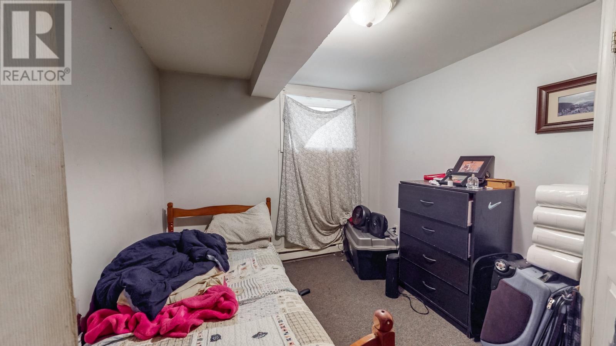
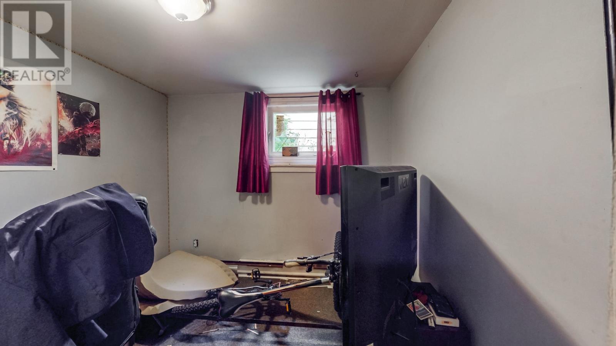
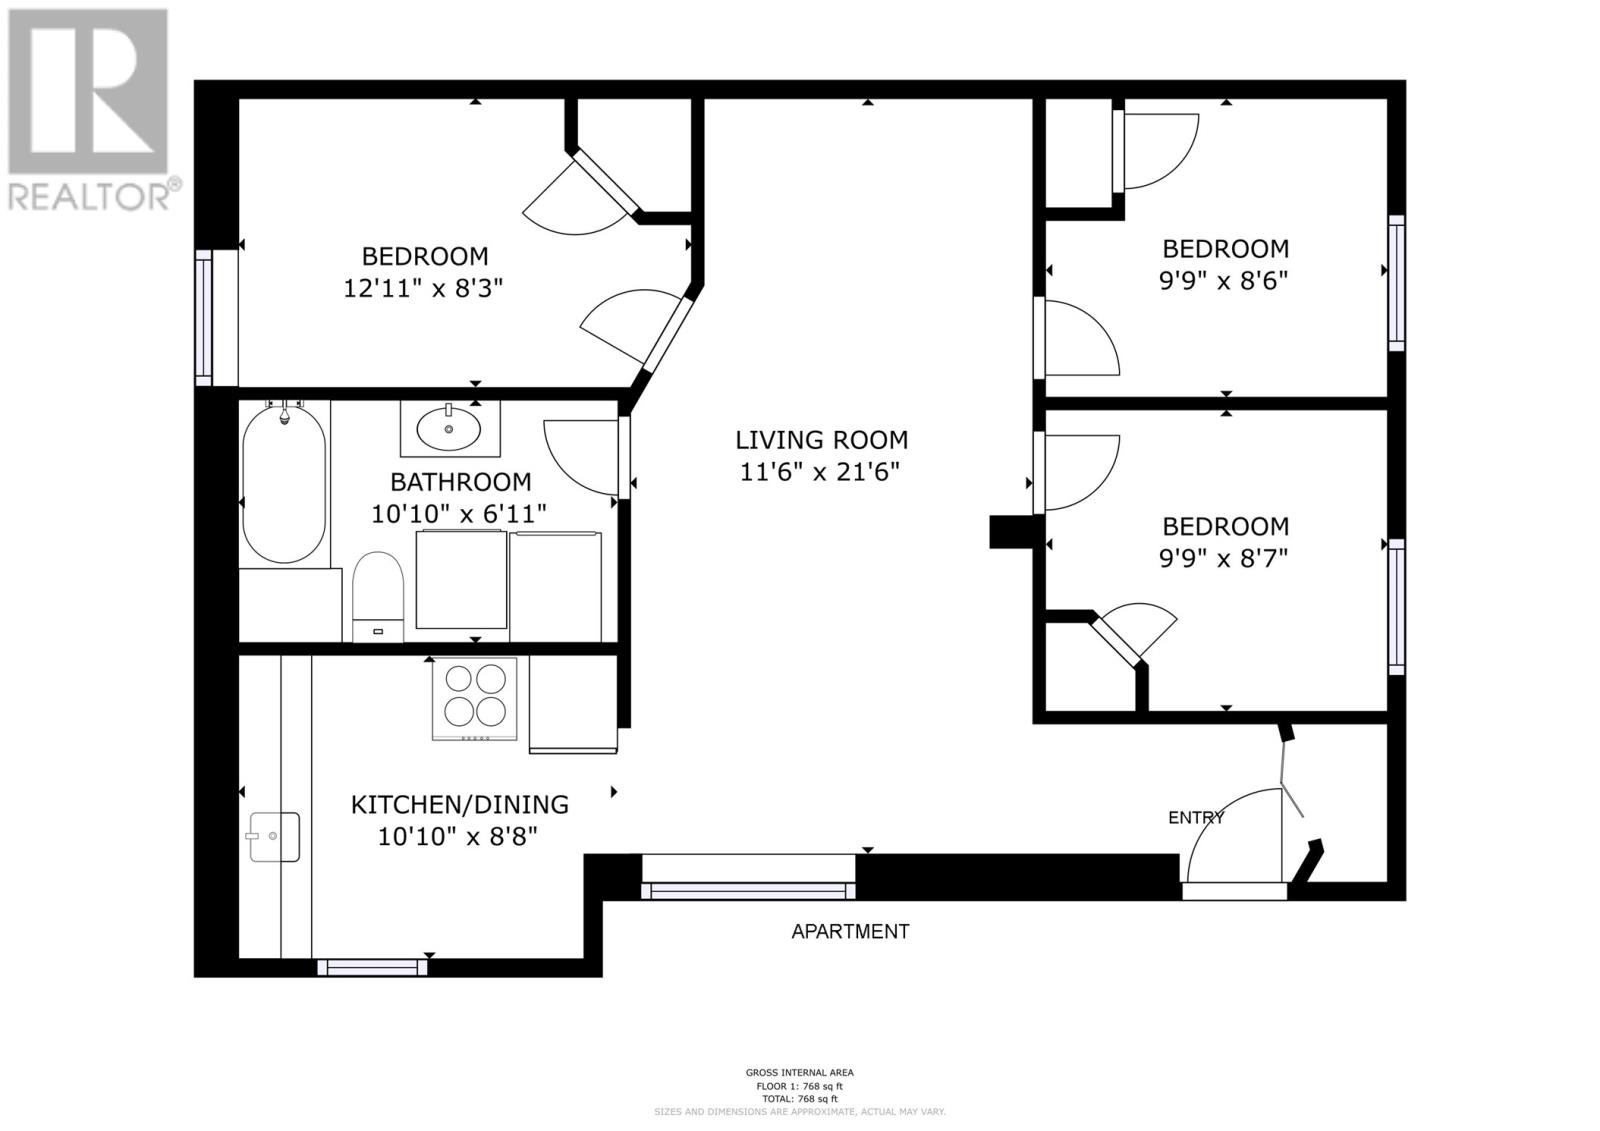
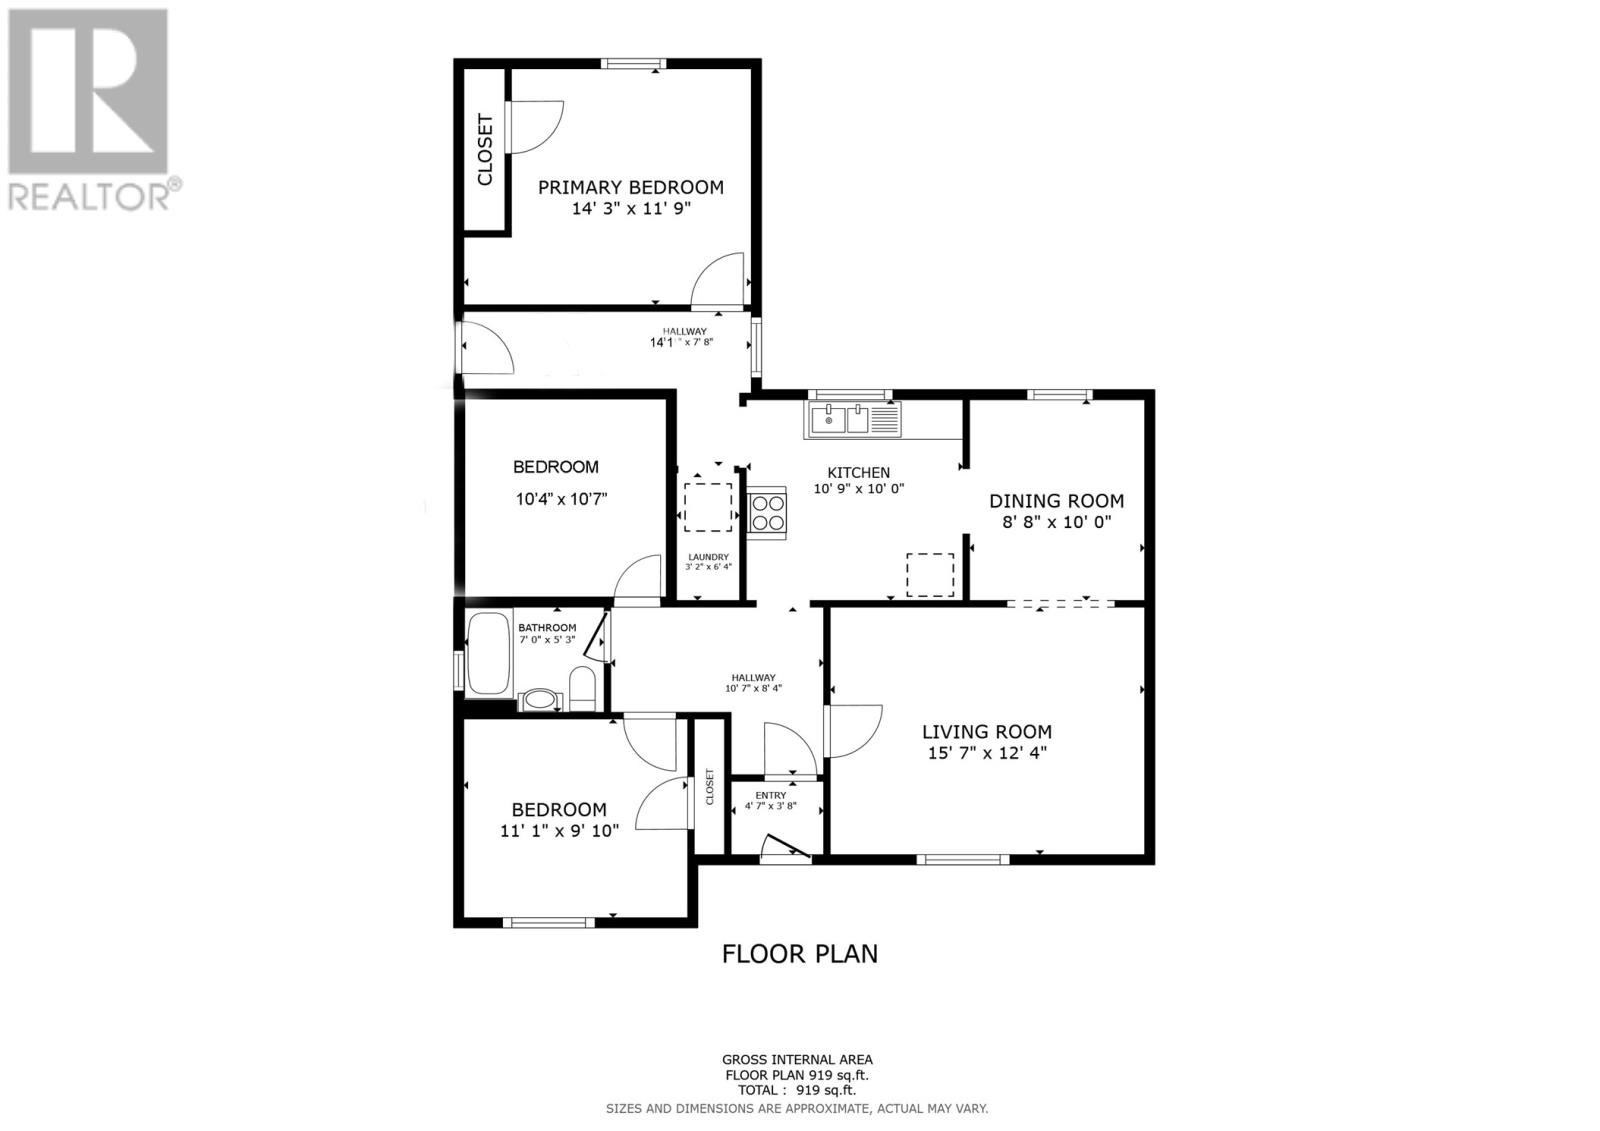
A registered two apartment on Freshwater Road in central St. John's. For an investor it offers two rental units, or a buyer who wants to do the work and live in one unit while renting the other. With three bedrooms, one bathroom, and a washer and dryer in each apartment, either could work for that plan. The upstairs unit is expected to be vacant at the end of November, giving the next owner the option to live upstairs or rent it out. The property sits on a deep lot with parking for 4 cars. Bus stop one door down, with the Avalon Mall, Memorial University, Health Science Center nearby. (id:44040)

Building

Size:1687 sqft
Parking Spaces:

Bedrooms:

6

Bathrooms:

2

Basement:-
Flooring:Mixed Flooring
Roof:

Unknown (Asphalt shingle)

Heating:

Electric (Baseboard heaters)

Fireplace:-
Cooling:-
Utility Water:Municipal water
Foundation:Concrete
Architecture:-
Construction Date:1958-01-01

Rooms

Not known

Basement

Dimension: 9.9 x 8.7

Not known

Basement

Dimension: 9.9 x 8.6

Not known

Basement

Dimension: 11.6 x 21.6

Kitchen

Basement

Dimension: 10.10 x 8. 8

Bath (# pieces 1-6)

Basement

Dimension: 10.10 x 8.8

Not known

Basement

Dimension: 12.11 x 8.3

Porch

Main level

Dimension: 4.7 x 3.8

Living room

Main level

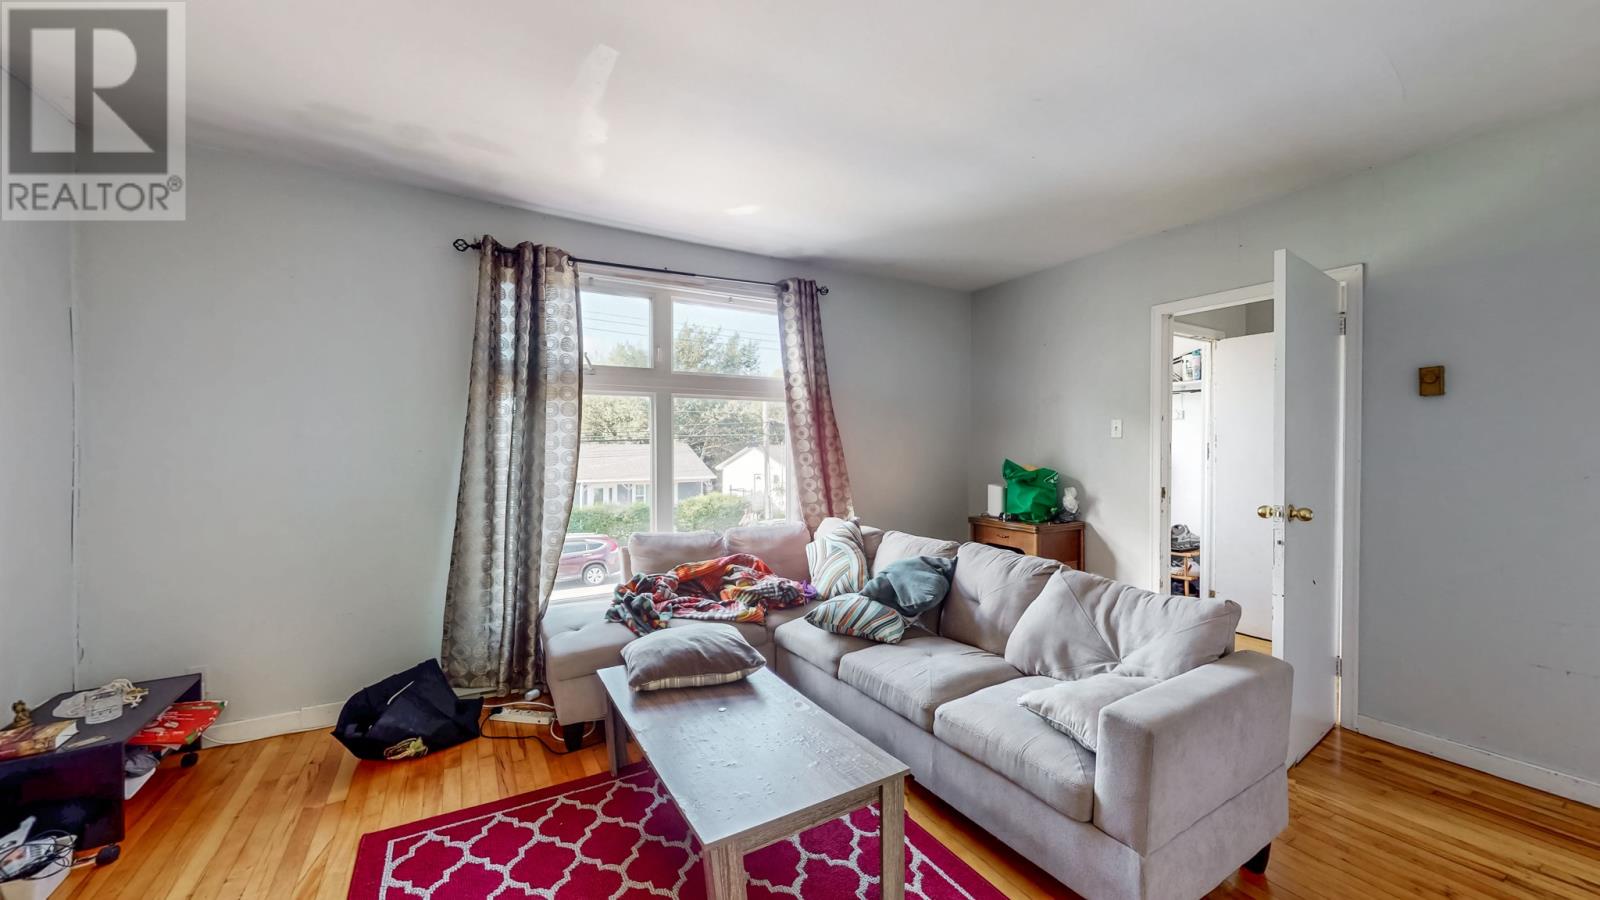
Dimension: 15.7 x 12.4

Bedroom

Main level

Dimension: 11.1 x 9.10

Other

Main level

Dimension: 10.7 x 8.4

Bath (# pieces 1-6)

Main level

Dimension: 7.0 x 5.3

Dining room

Main level

Dimension: 8.8 x 10.0

Kitchen

Main level

Dimension: 10.9 x 10.0

Bedroom

Main level

Dimension: 10.4 x 10.7

Primary Bedroom

Main level

Dimension: 14.3 x 11.9

Area Amenities With Map

Comparables

This listing doesn't have any similar comparables!

The listing data above is provided under copyright by the Canadian Real Estate Association. The listing data is deemed reliable but is not guaranteed accurate by the Canadian Real Estate Association or Guglu.