
43 Watson Street, St. John's, Newfoundland And Labrador
1 / 20
Images

Images

Video

Video

Book Tour

Book Tour

Apply

Apply

43 Watson Street, St. John's, Newfoundland And Labrador

For Sale 12 minutes
CA$325,000
couple_bed
3 Bedrooms
bath_room
2 Bathrooms
garage
Unavailable
kitchen
1 Kitchen
size
2591 sqft sqrt

Property Details

Days on Guglu

12 minutes

MLS®

1305469

Type

Single Family
Year Built

Year Built

Jan-1975
Ownership

Ownership

Freehold
Lot size

Lot size

Unavailable

Description

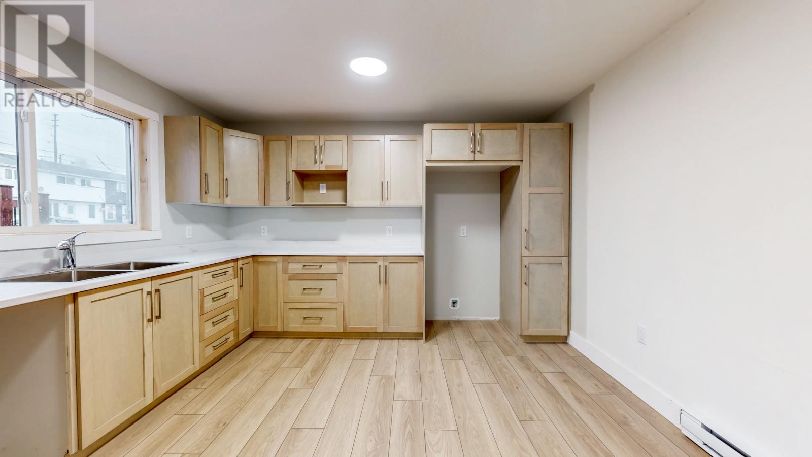
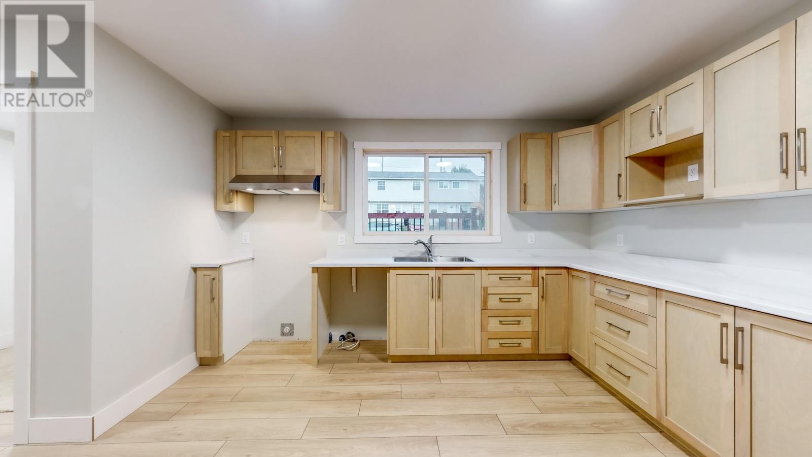
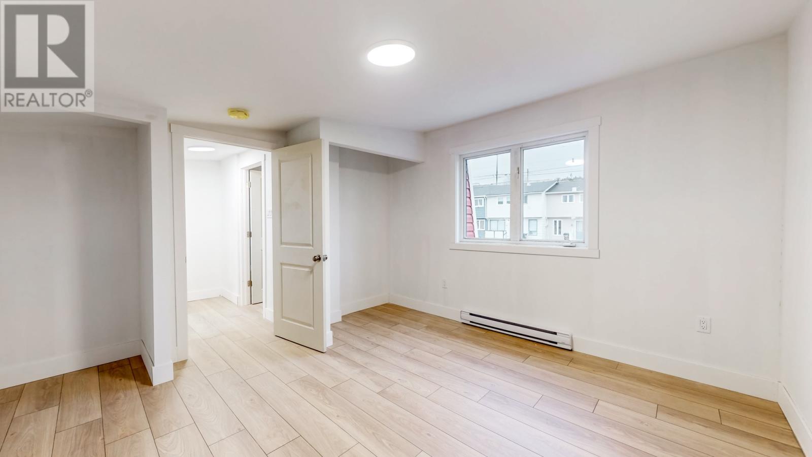
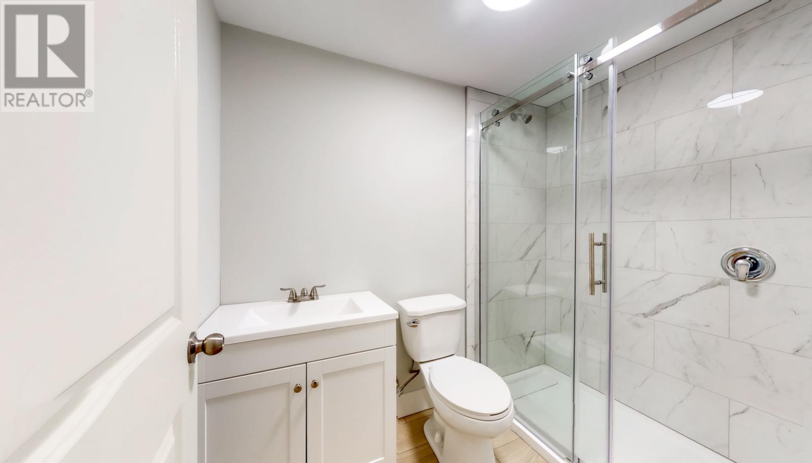
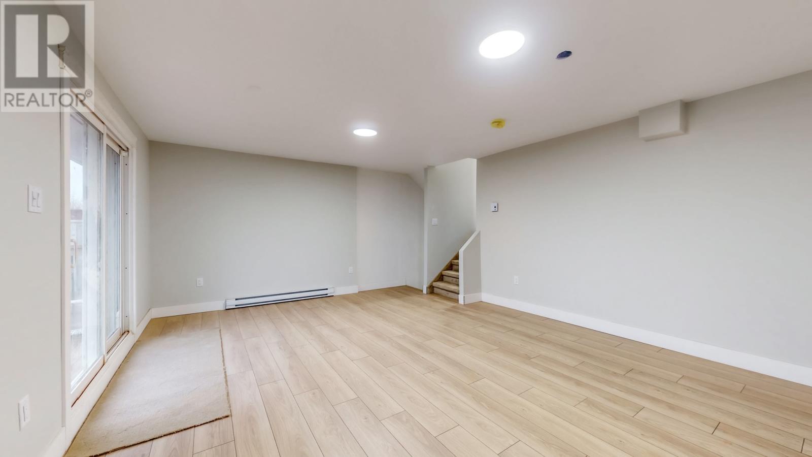
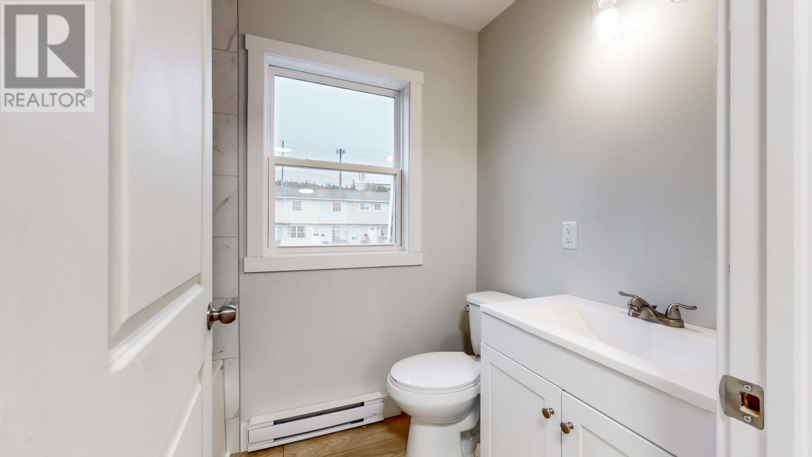
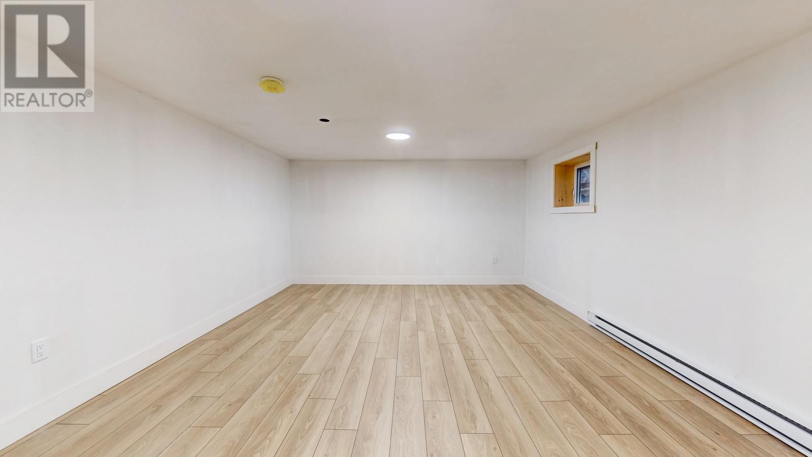
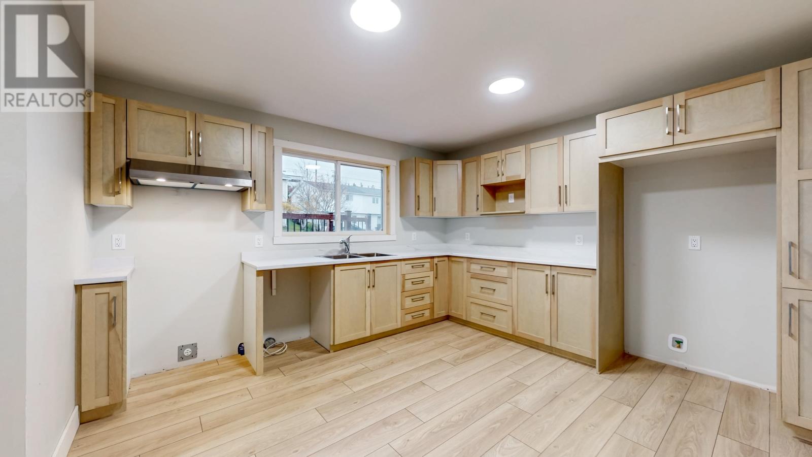
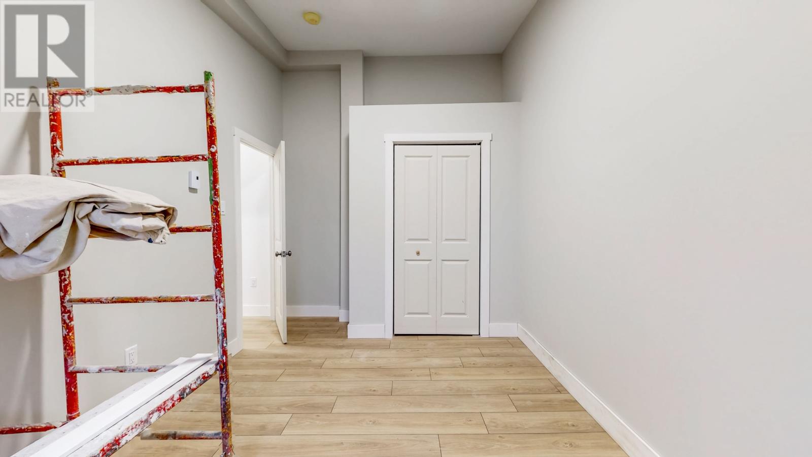
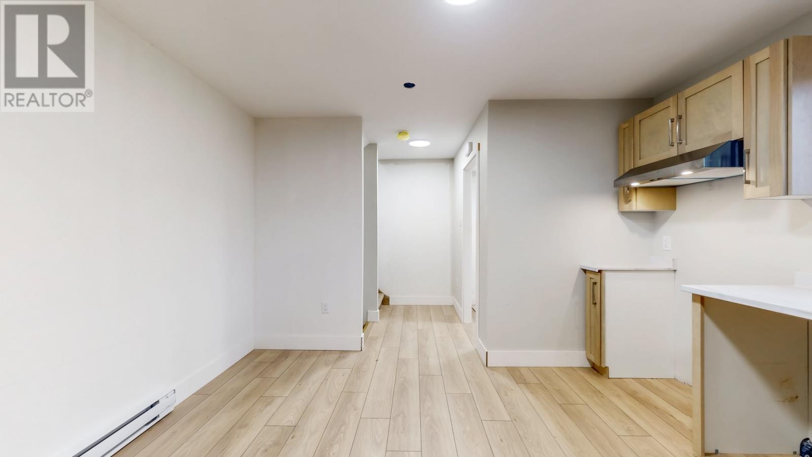
Turnkey, Fully Updated Multi-Level Townhouse in St. John’s East End Welcome to this completely revitalized multi-level townhouse in St. John’s desirable East End. Taken back to the studs and rebuilt with care, this home offers the rare peace of mind that comes with major behind-the-walls upgrades already completed—meaning you can simply unpack and enjoy. Designed with a versatile multi-level layout, this property adapts effortlessly to your stage of life—whether you’re a first-time buyer looking for a worry-free starter home, a growing family needing room to spread out, or a multi-generational household seeking private, separated living zones. Major Mechanical and Structural Upgrades: New Electrical & Plumbing: Completely updated systems throughout for modern efficiency and safety. New Insulation & Gyproc: Freshly insulated and drywalled from top to bottom, delivering improved warmth, soundproofing between levels, and crisp, clean finishes. Second Full Bathroom: Brand-new second bath added for everyday convenience across busy mornings or shared living arrangements. 4th Bedroom & Suite Potential: A new egress window has been installed in the basement, giving the next owner an easy, code-compliant path to add a spacious fourth bedroom, private in-law/teen retreat, or home office. New 10 ft wide driveway to be paved prior to closing, Stainless Steel: Fridge, Stove, Dishwasher to be installed prior to closing. Sellers directive in place, no offers shall be considered prior to 12:01 Pm Friday Nov 20, 2026 and left open till 5pm Firday Nov 20,2026 (id:44040)

Building

Size:2591 sqft
Parking Spaces:

Bedrooms:

3 | (3 Above Ground)

Bathrooms:

2

Basement:-
Flooring:Other
Roof:

Unknown (Torch on Roof)

Heating:

Electric (Baseboard heaters)

Fireplace:-
Cooling:-
Utility Water:Municipal water
Foundation:Concrete
Architecture:-
Construction Date:1975-01-01

Rooms

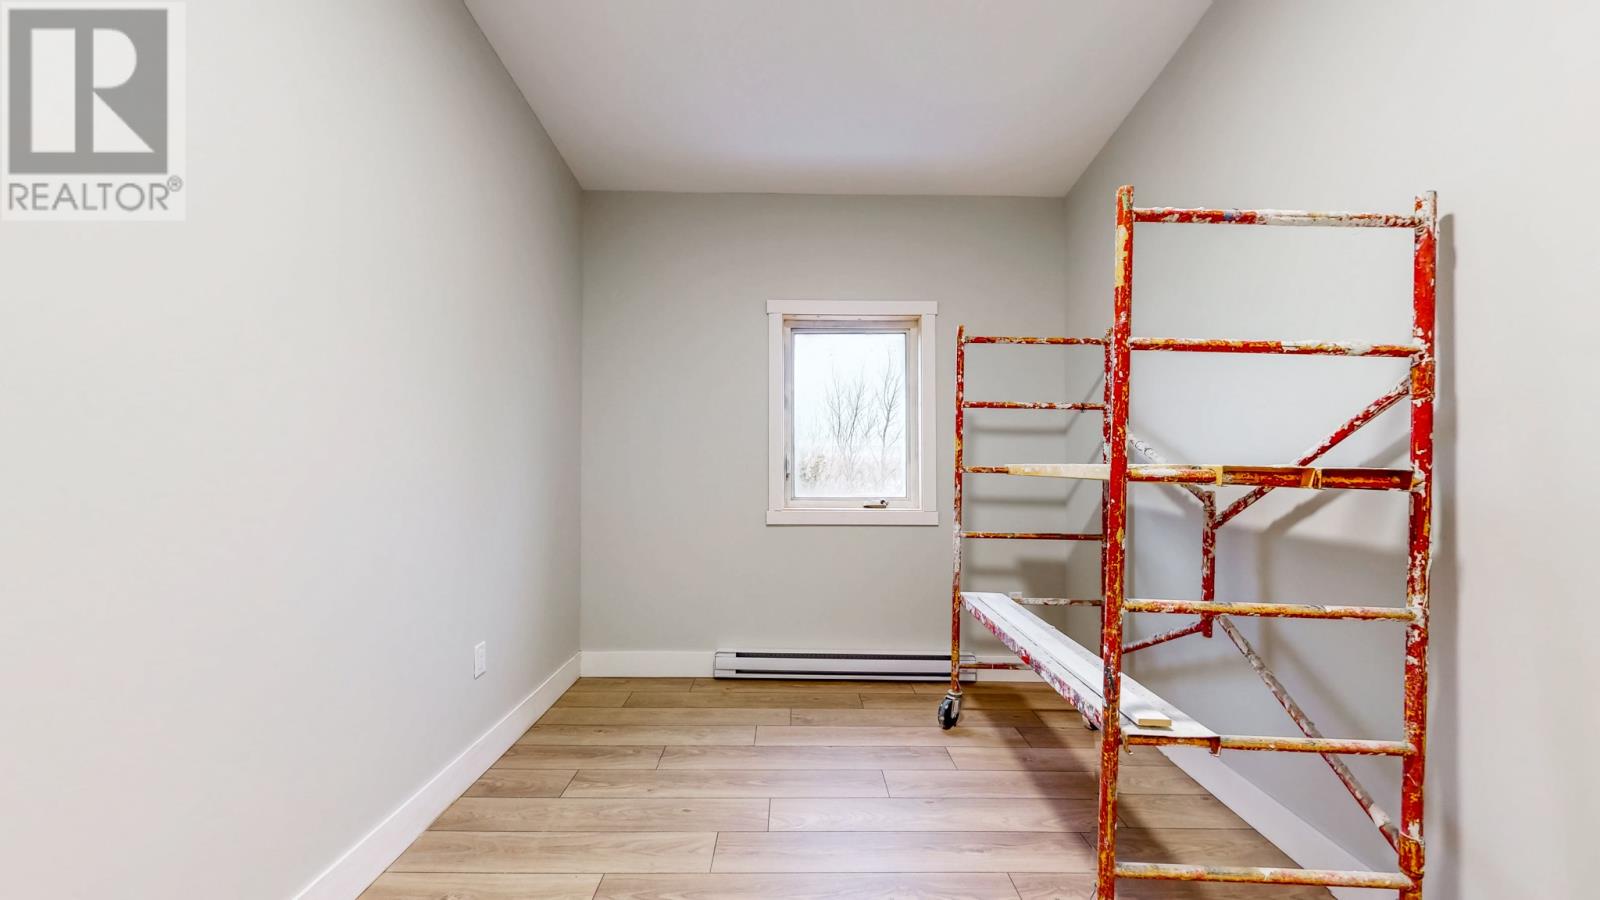
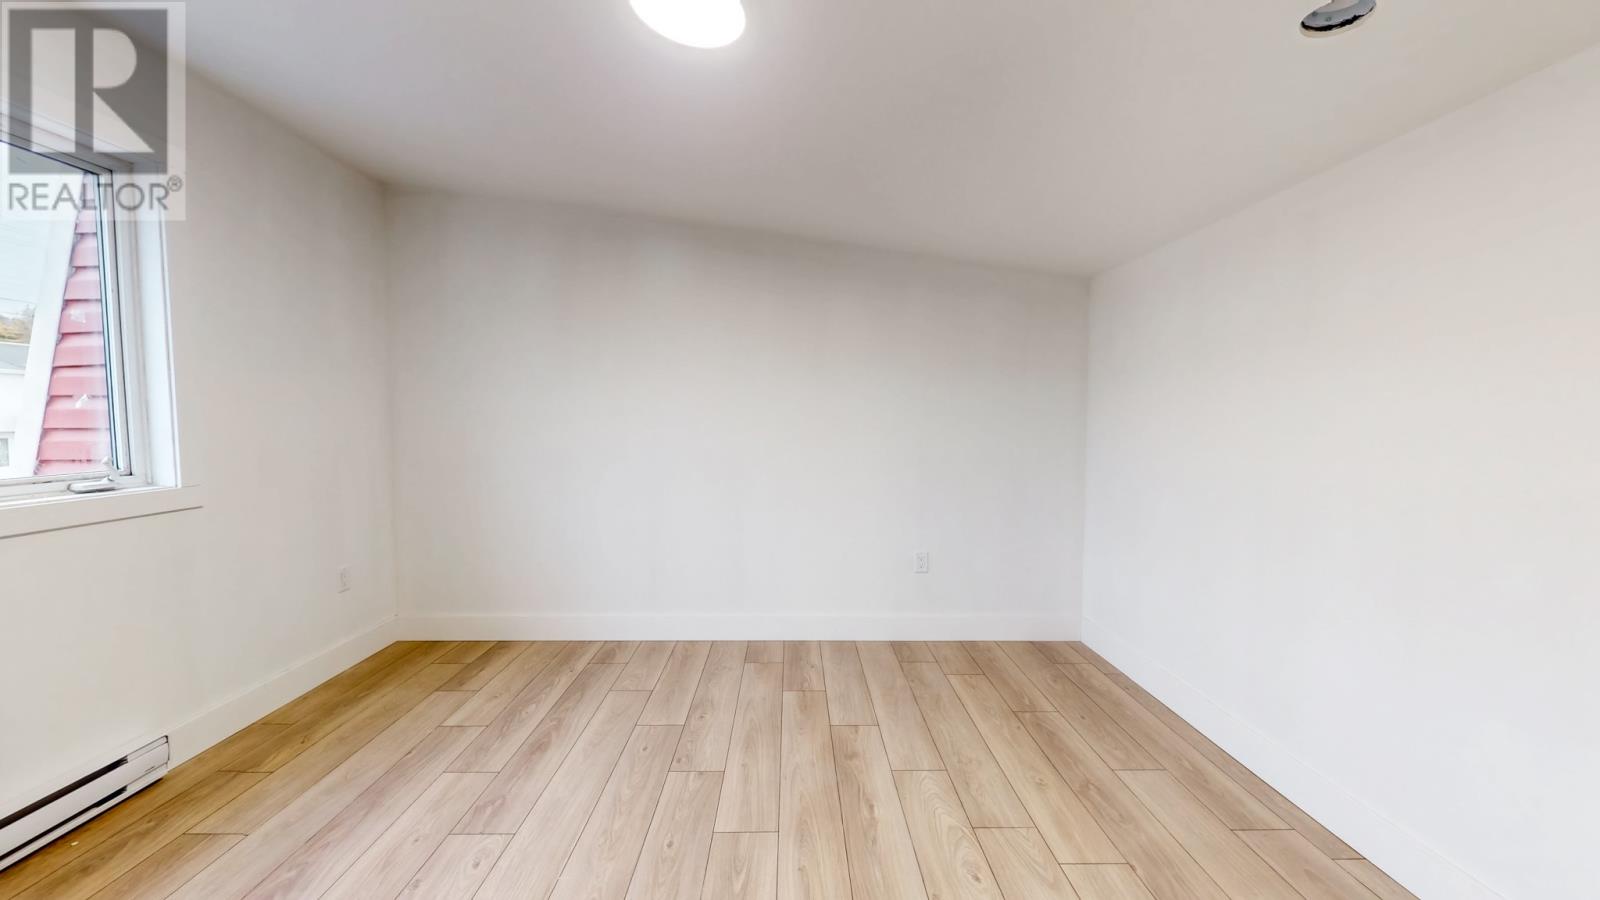
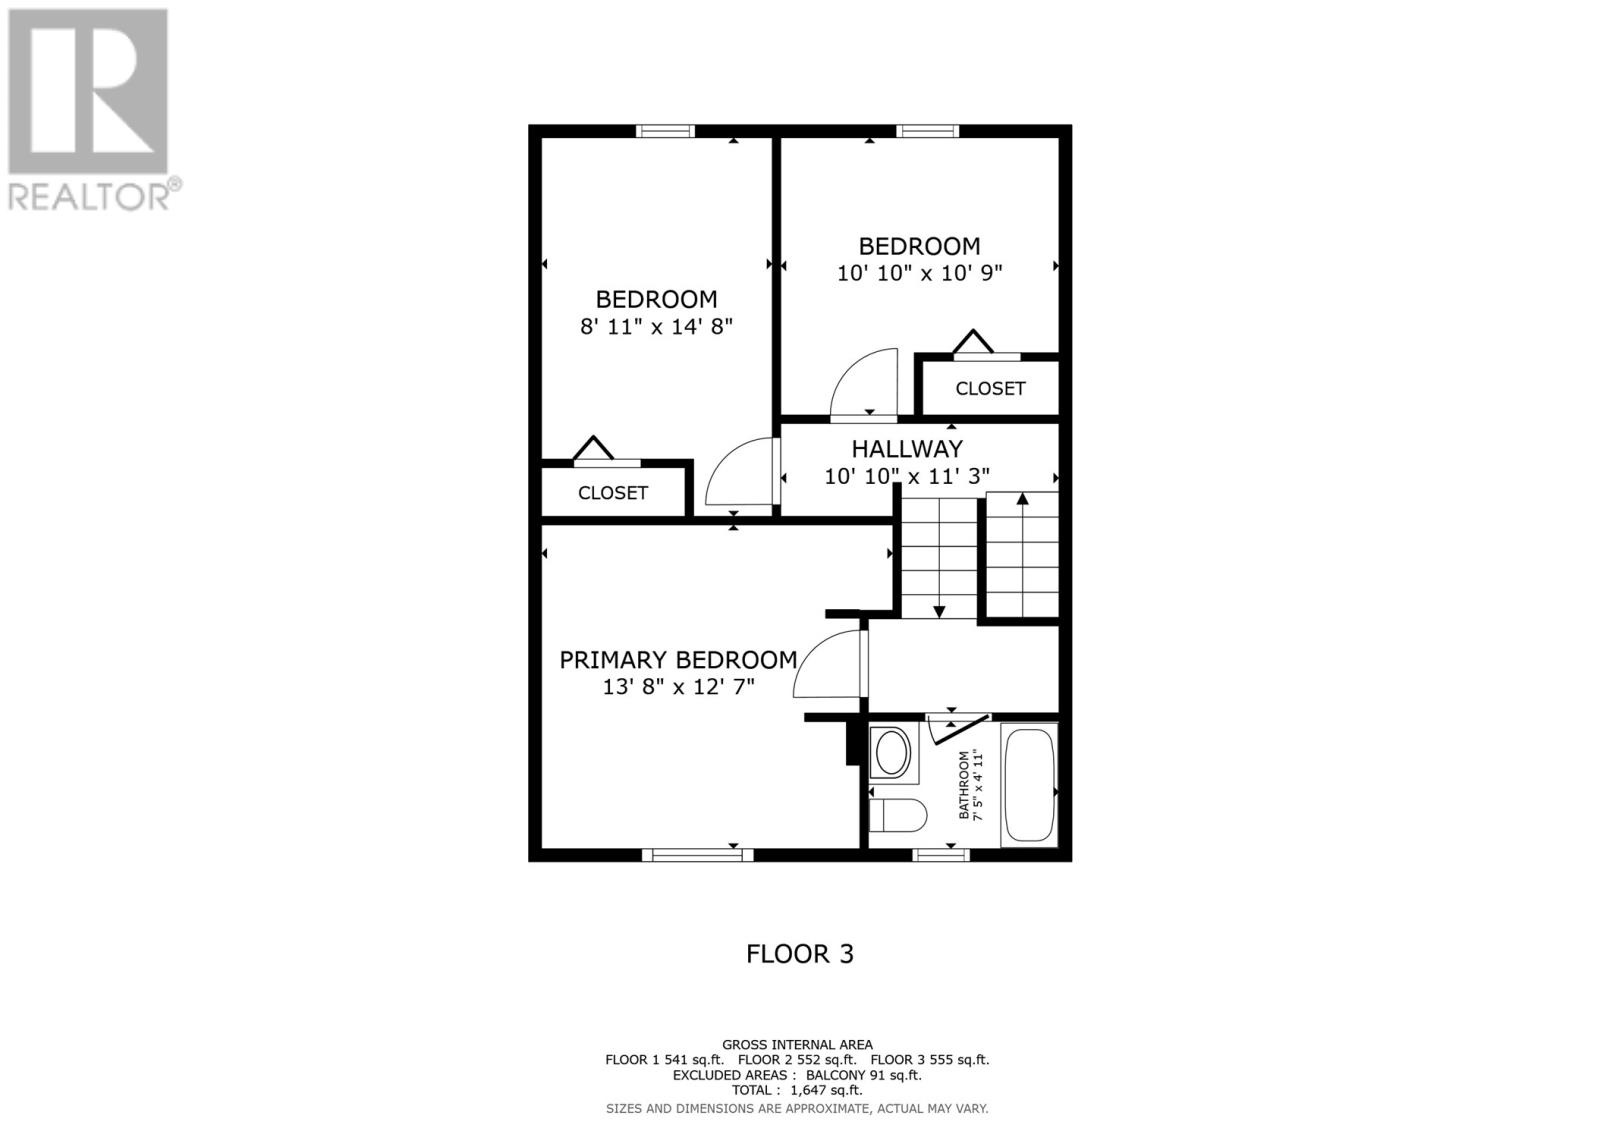
Bedroom

Second level

Dimension: 10.10 x 10.9

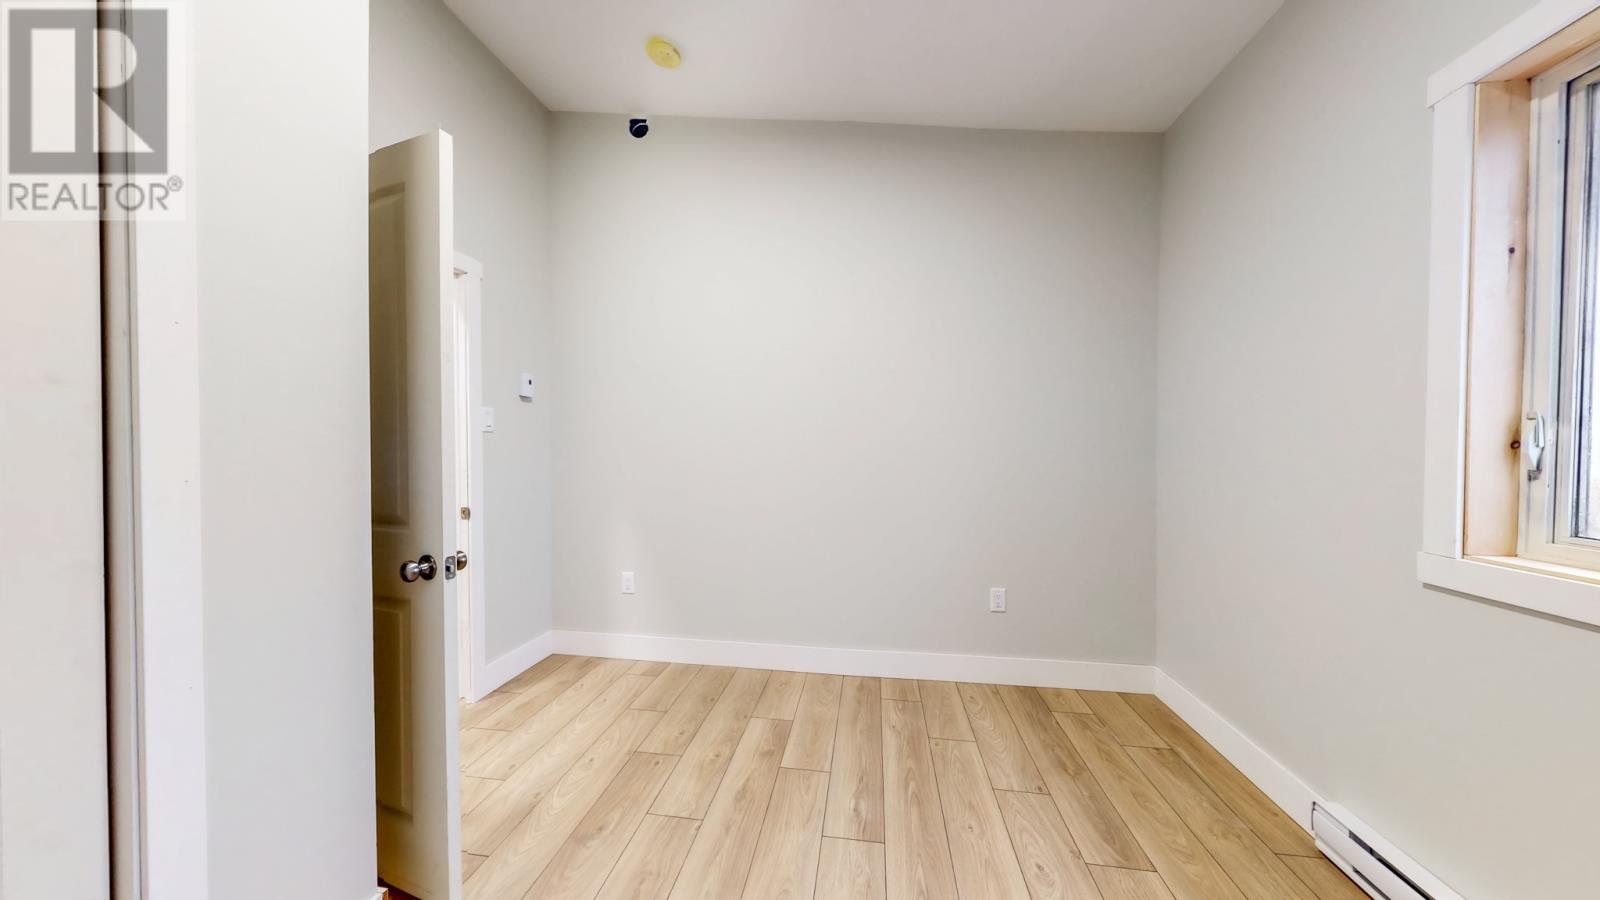
Bedroom

Second level

Dimension: 8.11 x 14.8

Bath (# pieces 1-6)

Third level

Dimension: 4pc

Primary Bedroom

Third level

Dimension: 13.8 x 12.7

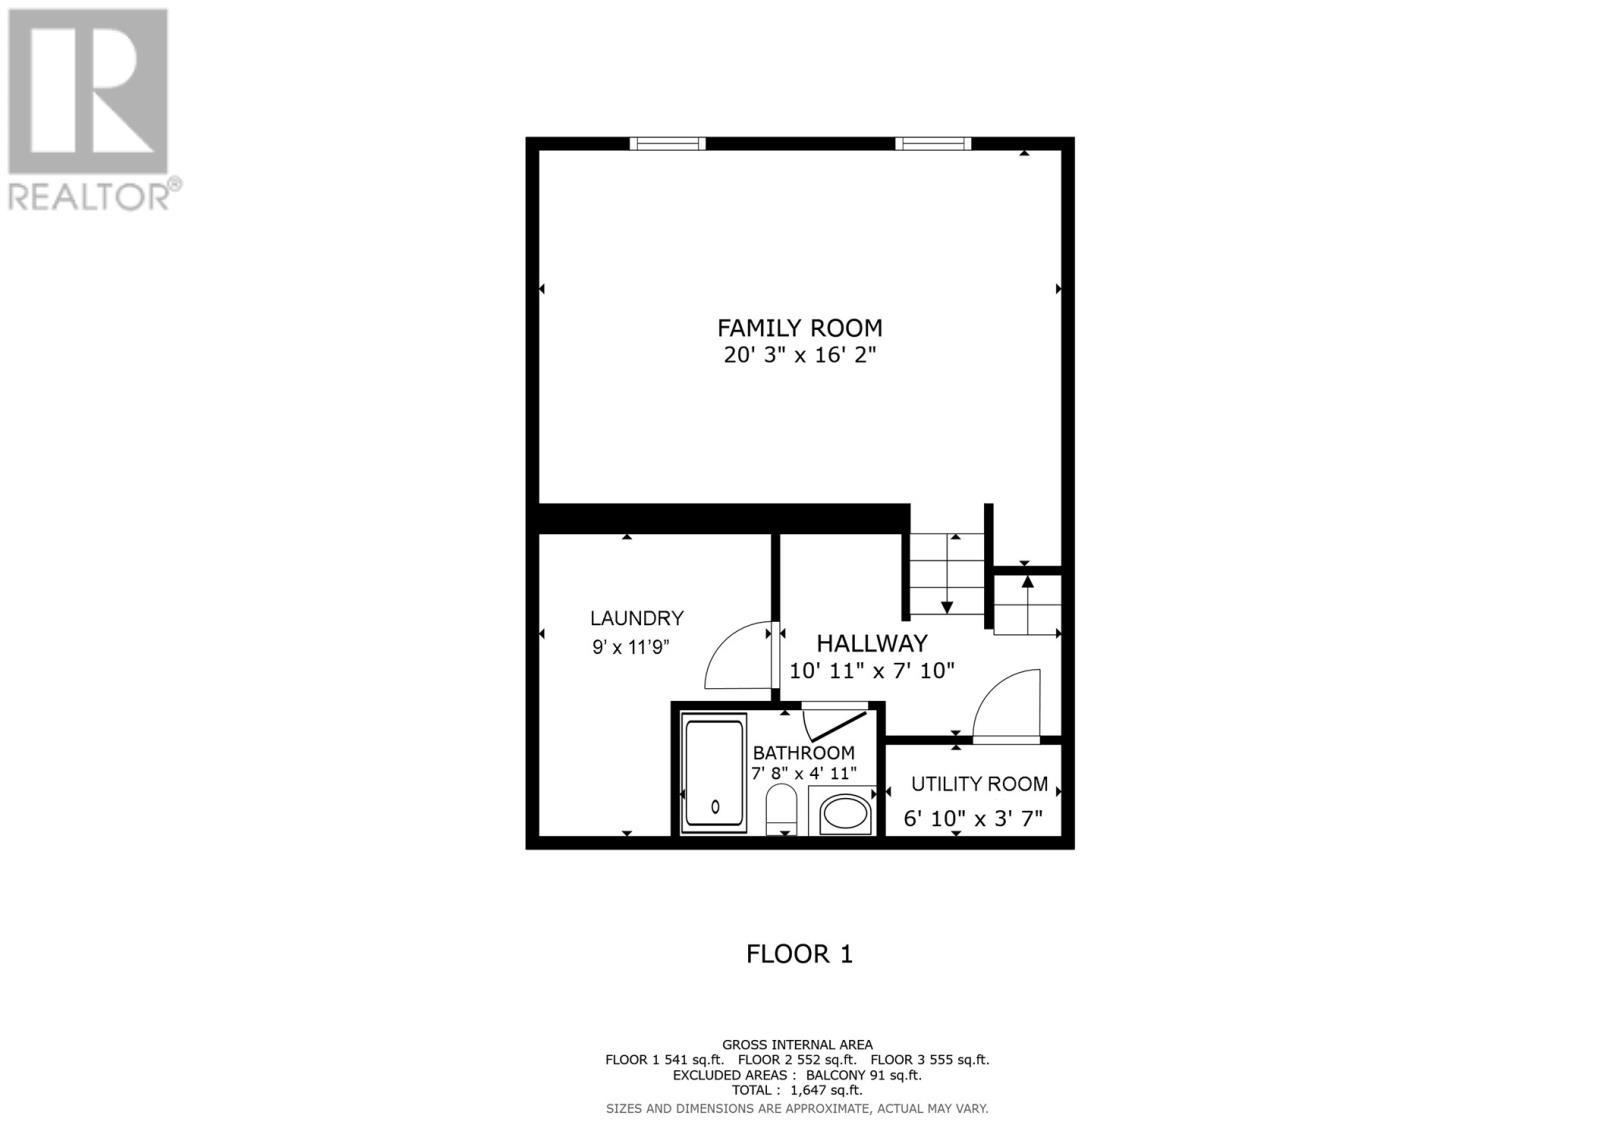
Utility room

Basement

Dimension: 6.10 x3.7

Laundry room

Basement

Dimension: 9 x 11.9

Bath (# pieces 1-6)

Basement

Dimension: 3pc

Family room

Basement

Dimension: 20.3 x 16.2

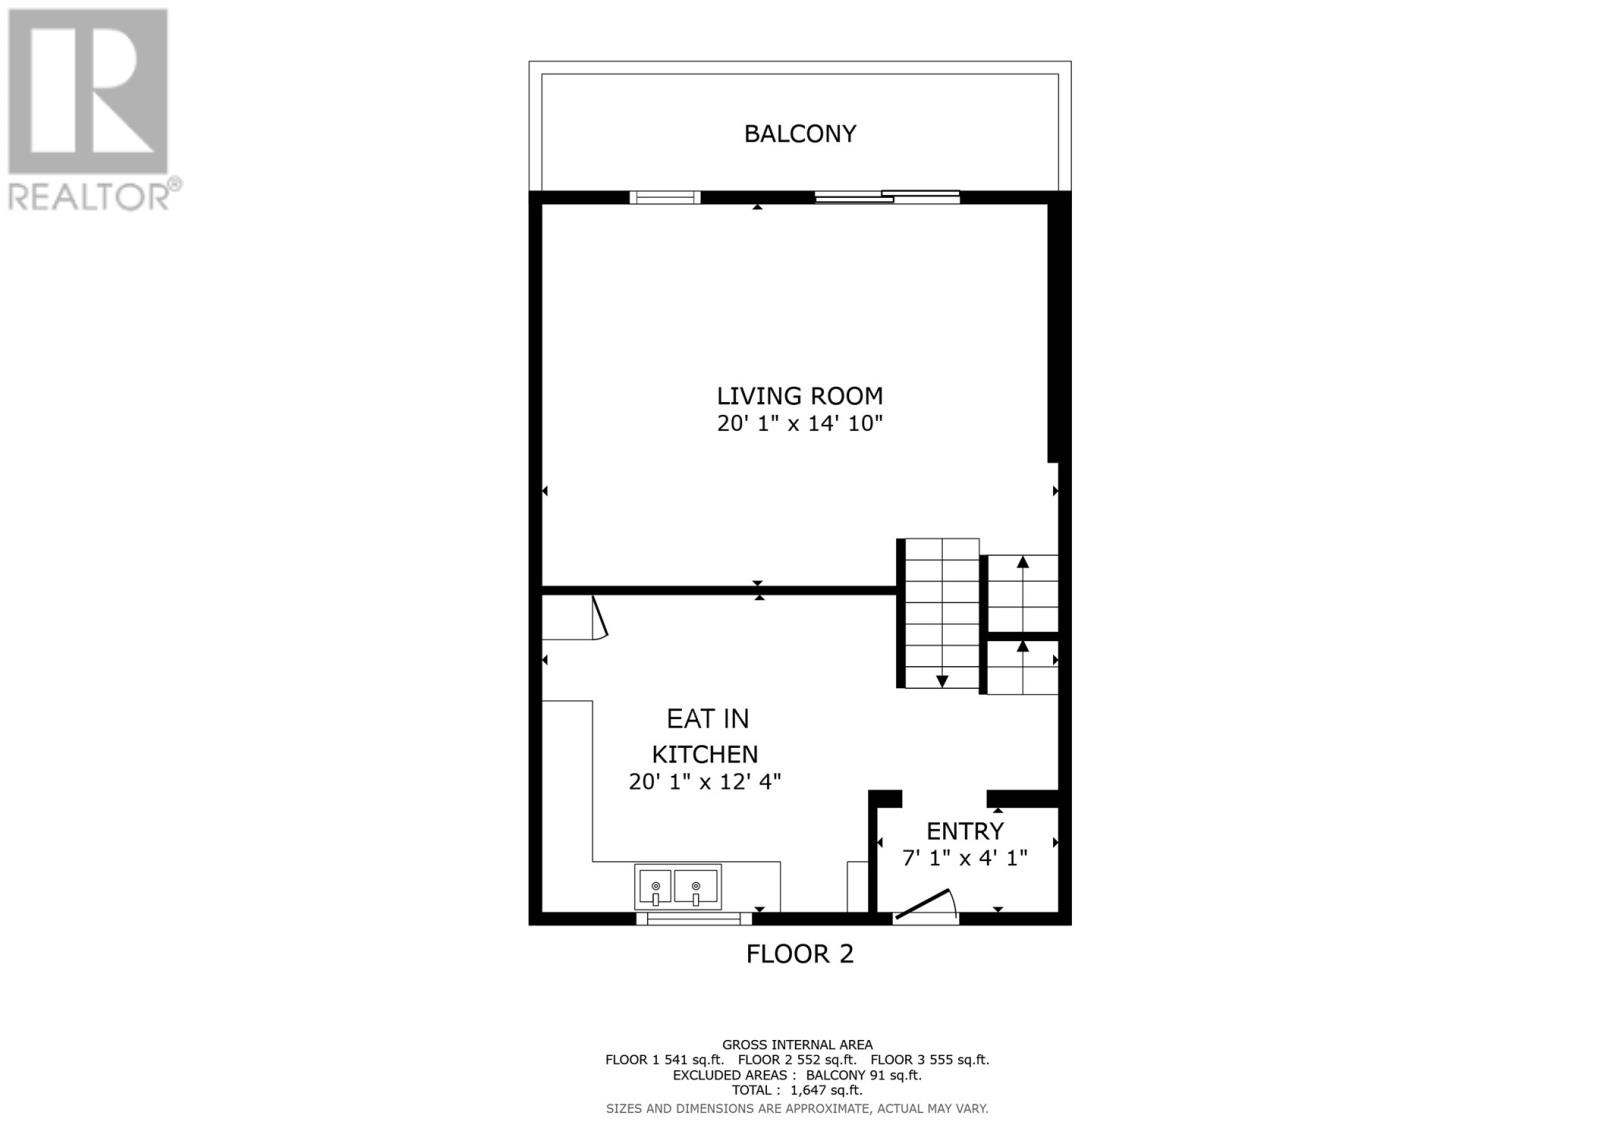
Living room

Main level

Dimension: 20.1 x 14.10

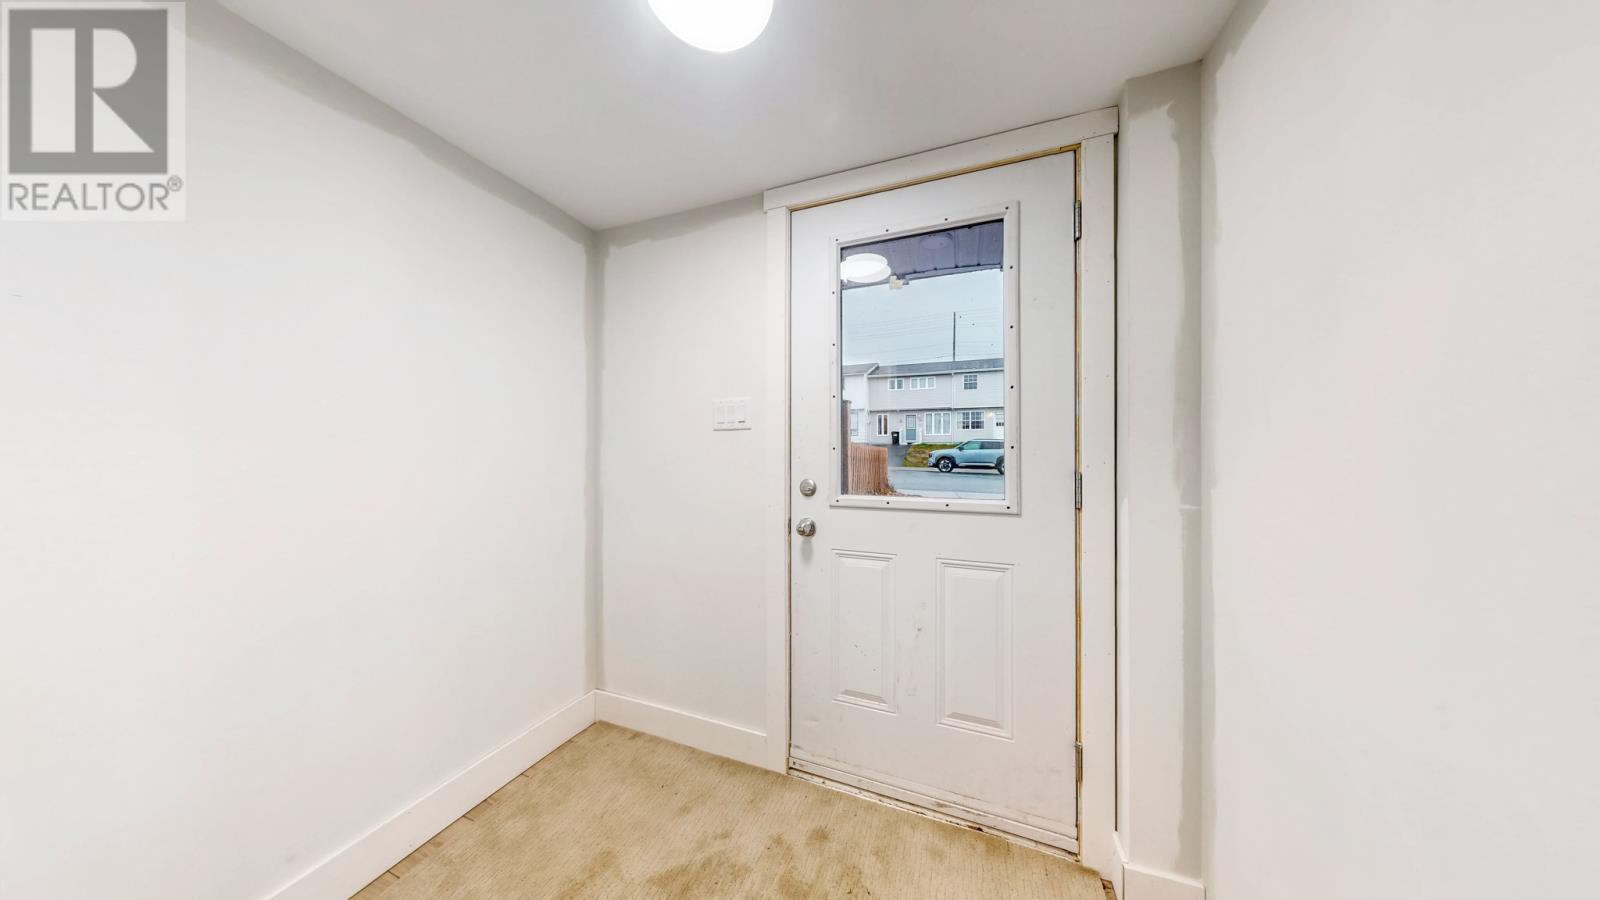
Foyer

Main level

Dimension: 7.1 x 4.1

Kitchen

Main level

Dimension: 20.1 x 12.4

Area Amenities With Map

Comparables

This listing doesn't have any similar comparables!

The listing data above is provided under copyright by the Canadian Real Estate Association. The listing data is deemed reliable but is not guaranteed accurate by the Canadian Real Estate Association or Guglu.