
69 Monkstown Road, St. John's, Newfoundland And Labrador
For Sale11 minutes
CA$399,000
3 Bedrooms
2 Bathrooms
Unavailable
1 Kitchen
2115 sqft sqrt
Property Details
Days on Guglu
11 minutes
MLS®
1305401
Type
Single Family
Year Built
Jan-1918
Ownership
Freehold
Lot size
Unavailable
Description
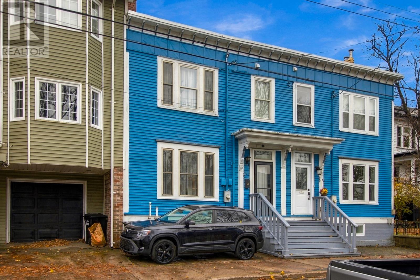
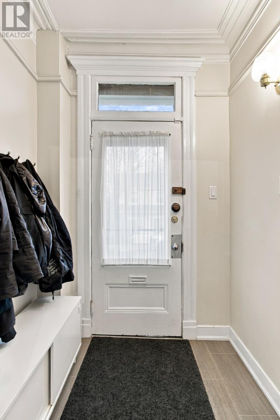
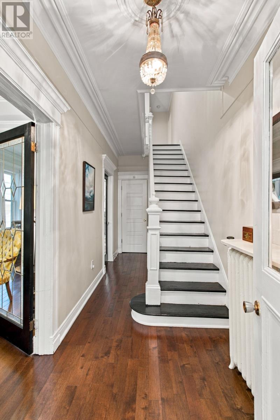
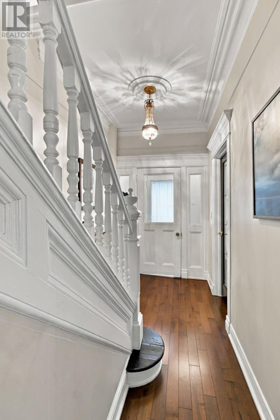
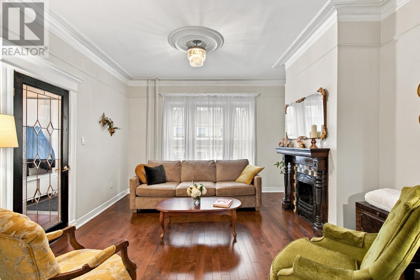
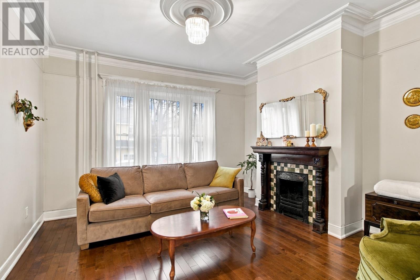
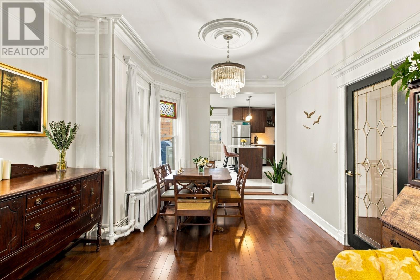
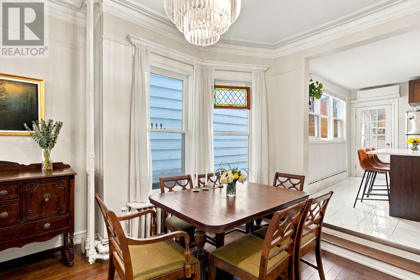
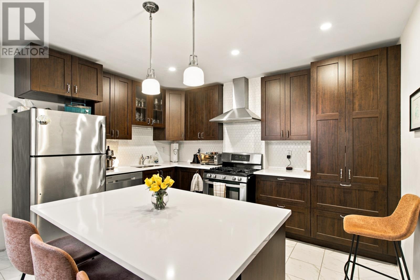
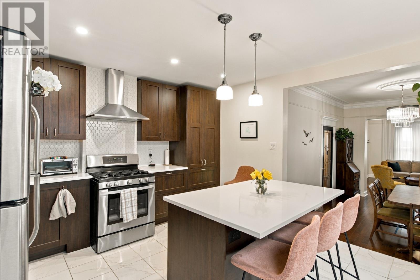
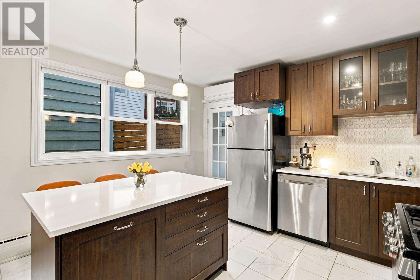
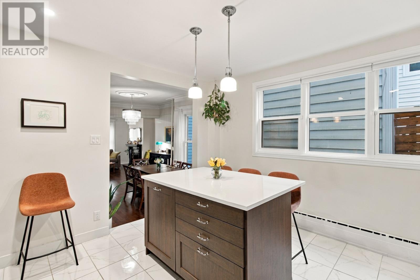
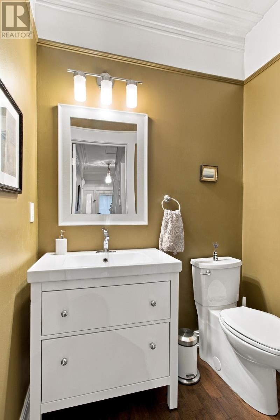
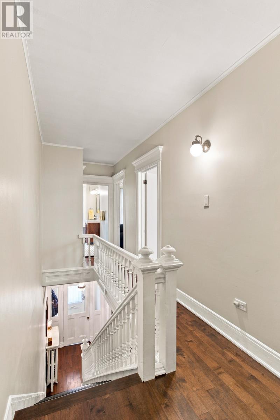
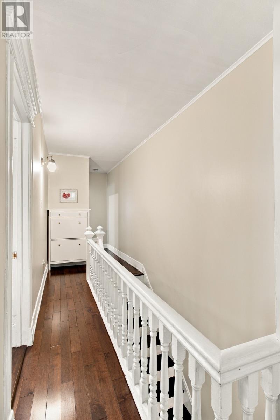
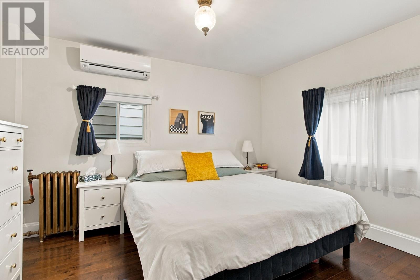
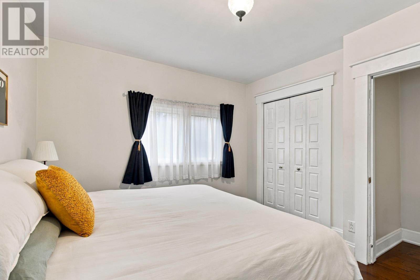
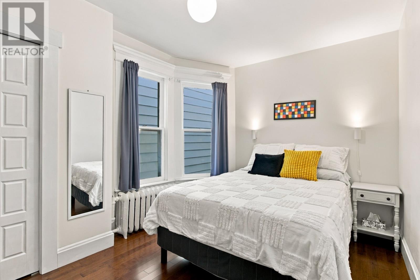
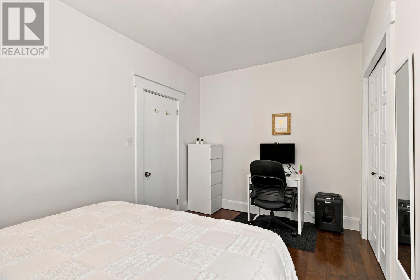
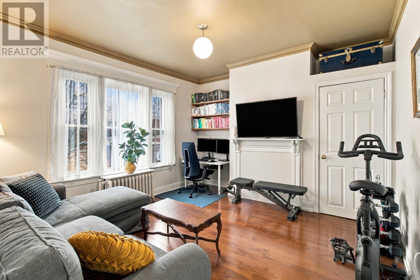
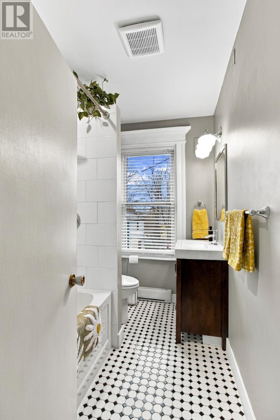
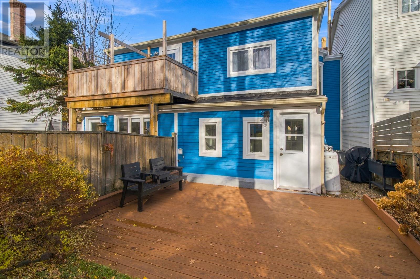
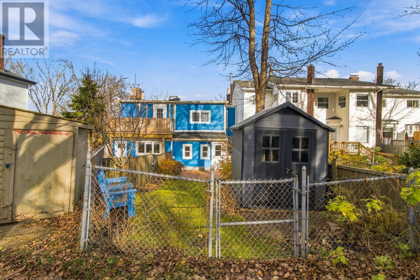
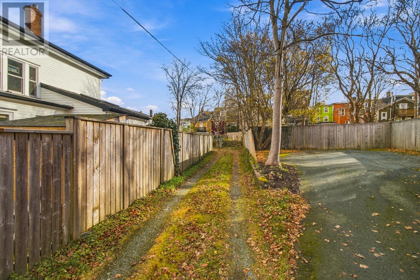
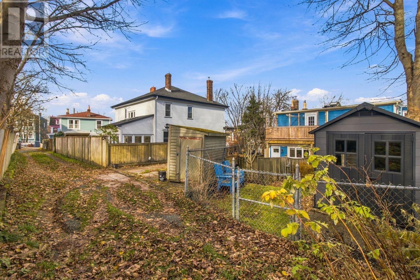
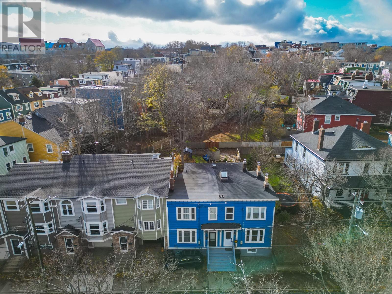
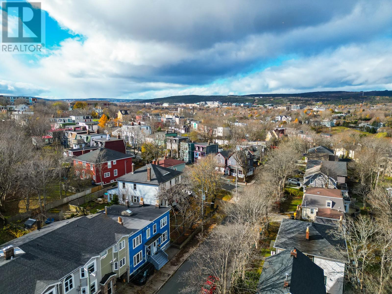
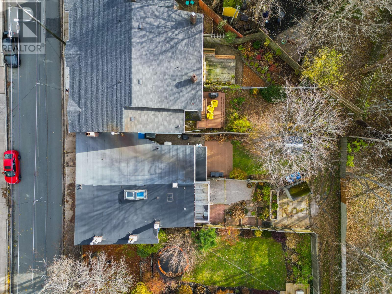
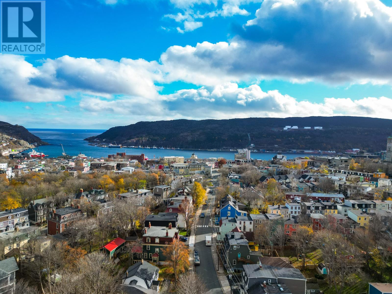
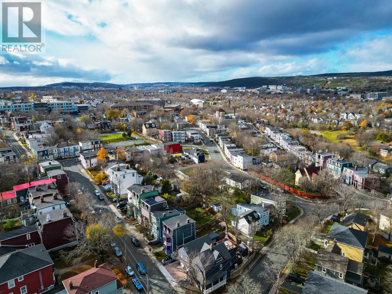
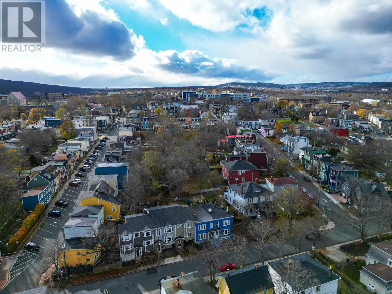
Welcome to historic Monkstown Road! Situated in the sought-after Georgetown neighbourhood, this beautifully updated two-storey home blends classic character with extensive modern upgrades. Featuring new hardwood flooring throughout, the inviting main floor offers a bright living room, a separate dining area, and a new kitchen complete with quartz countertops. A fully renovated half bath adds convenience, while access to the walk-out composite deck, rear yard, and private laneway makes outdoor living easy. Upstairs, you will find three spacious bedrooms and a fully renovated bathroom. Additional improvements include blown-in insulation, two mini-splits, and new clapboard siding at the rear of the home. With one parking space in front and shopping, restaurants, and recreation just minutes away, this thoughtfully upgraded property offers historic charm, modern comfort, and a convenient location in one of St. John’s most beloved neighbourhoods. The seller hereby directs the listing Brokerage that there will be no conveyance of offers prior to 12:00pm, November 18th, offers to remain open until 4:00pm, November 18th. (id:44040)
Building
Size:2115 sqft
Parking Spaces:
Bedrooms:
3 | (3 Above Ground)
Bathrooms:
2 | (1 Half)
Basement:-
Flooring:Laminate, Mixed Flooring, Other
Roof:
Unknown (Asphalt shingle)
Heating:
Oil(Mini-Split)
Fireplace:-
Cooling:-
Utility Water:Municipal water
Foundation:Concrete
Architecture:2 Level
Construction Date:1918-01-01
Rooms
Bath (# pieces 1-6)
Second level
Dimension: 4 pc
Bedroom
Second level
Dimension: 11.2 x 13.1
Bedroom
Second level
Dimension: 9.5 x 12.10
Primary Bedroom
Second level
Dimension: 12.11 x 12.4
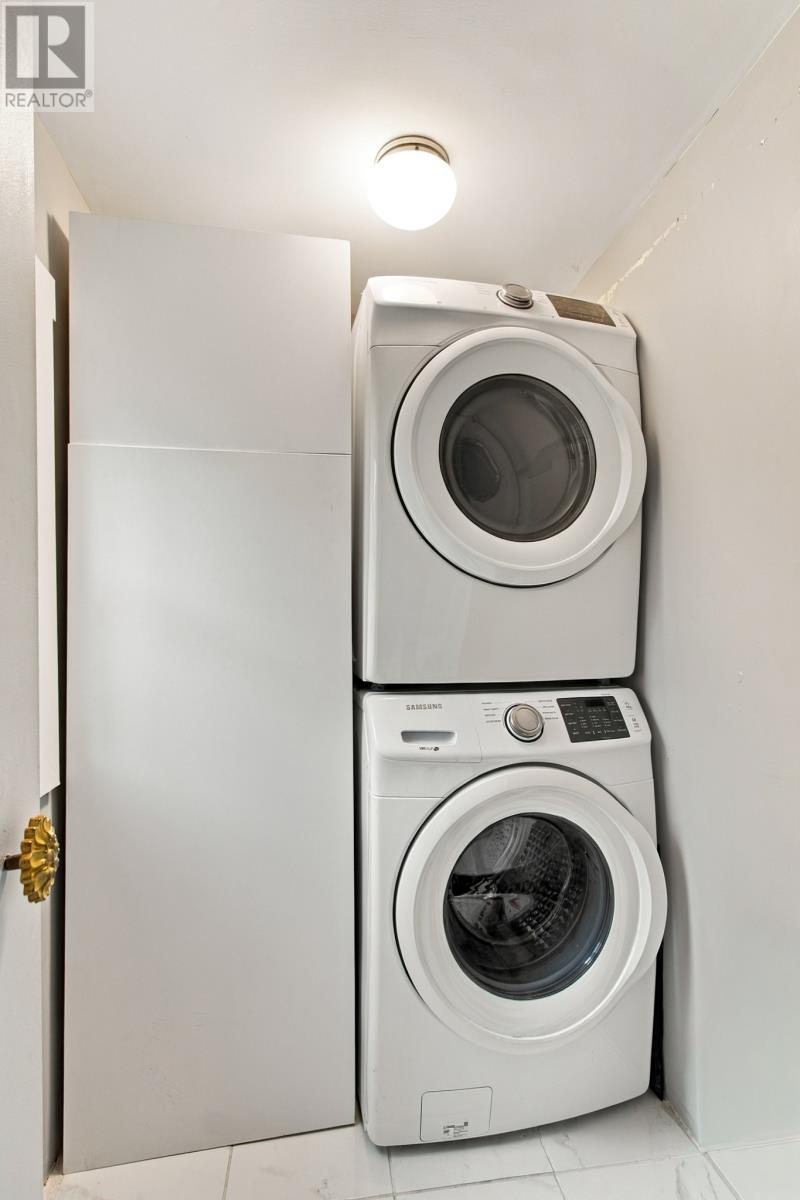
Laundry room
Main level
Dimension: 6.11 x 4.11
Bath (# pieces 1-6)
Main level
Dimension: 2 pc
Kitchen
Main level
Dimension: 13.6 x 12.6
Dining room
Main level
Dimension: 11.1 x 12.10
Living room
Main level
Dimension: 12.11 x 12.4
Foyer
Main level
Dimension: 5.7 x 4.4
Area Amenities With Map
Comparables
This listing doesn't have any similar comparables!
The listing data above is provided under copyright by the Canadian Real Estate Association. The listing data is deemed reliable but is not guaranteed accurate by the Canadian Real Estate Association or Guglu.