
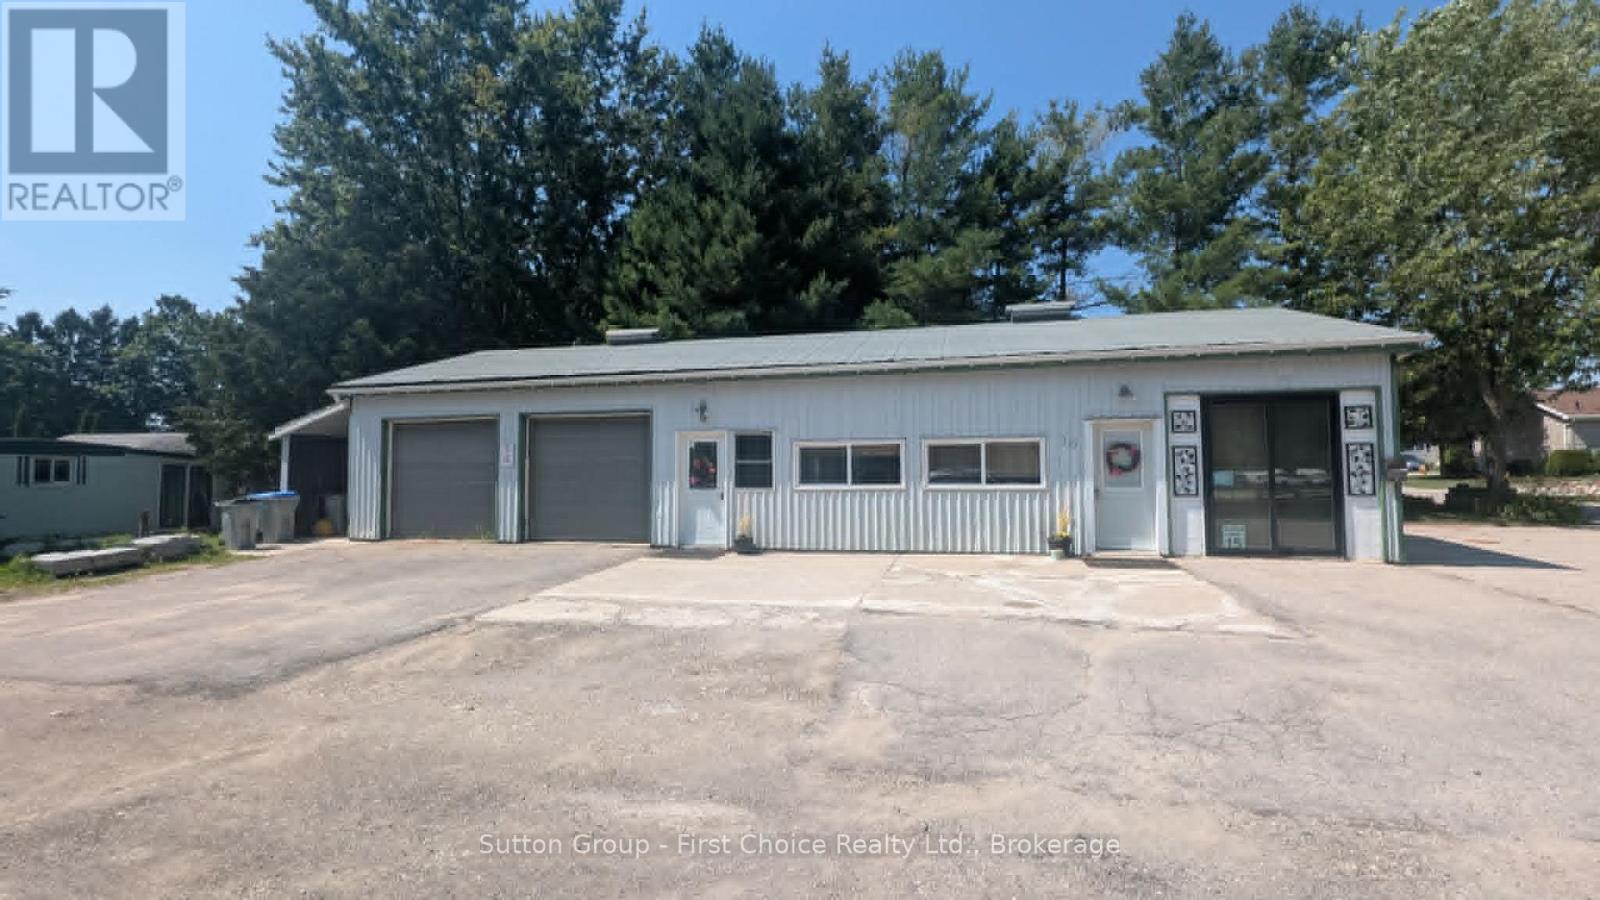
17 - 25 Thames Road, St. Marys, Ontario
1 / 21
Images

Images

Video

Video

Book Tour

Book Tour

Apply

Apply

17 - 25 Thames Road, St. Marys, Ontario

For Sale 13 minutes
CA$299,000
couple_bed
2 Bedrooms
bath_room
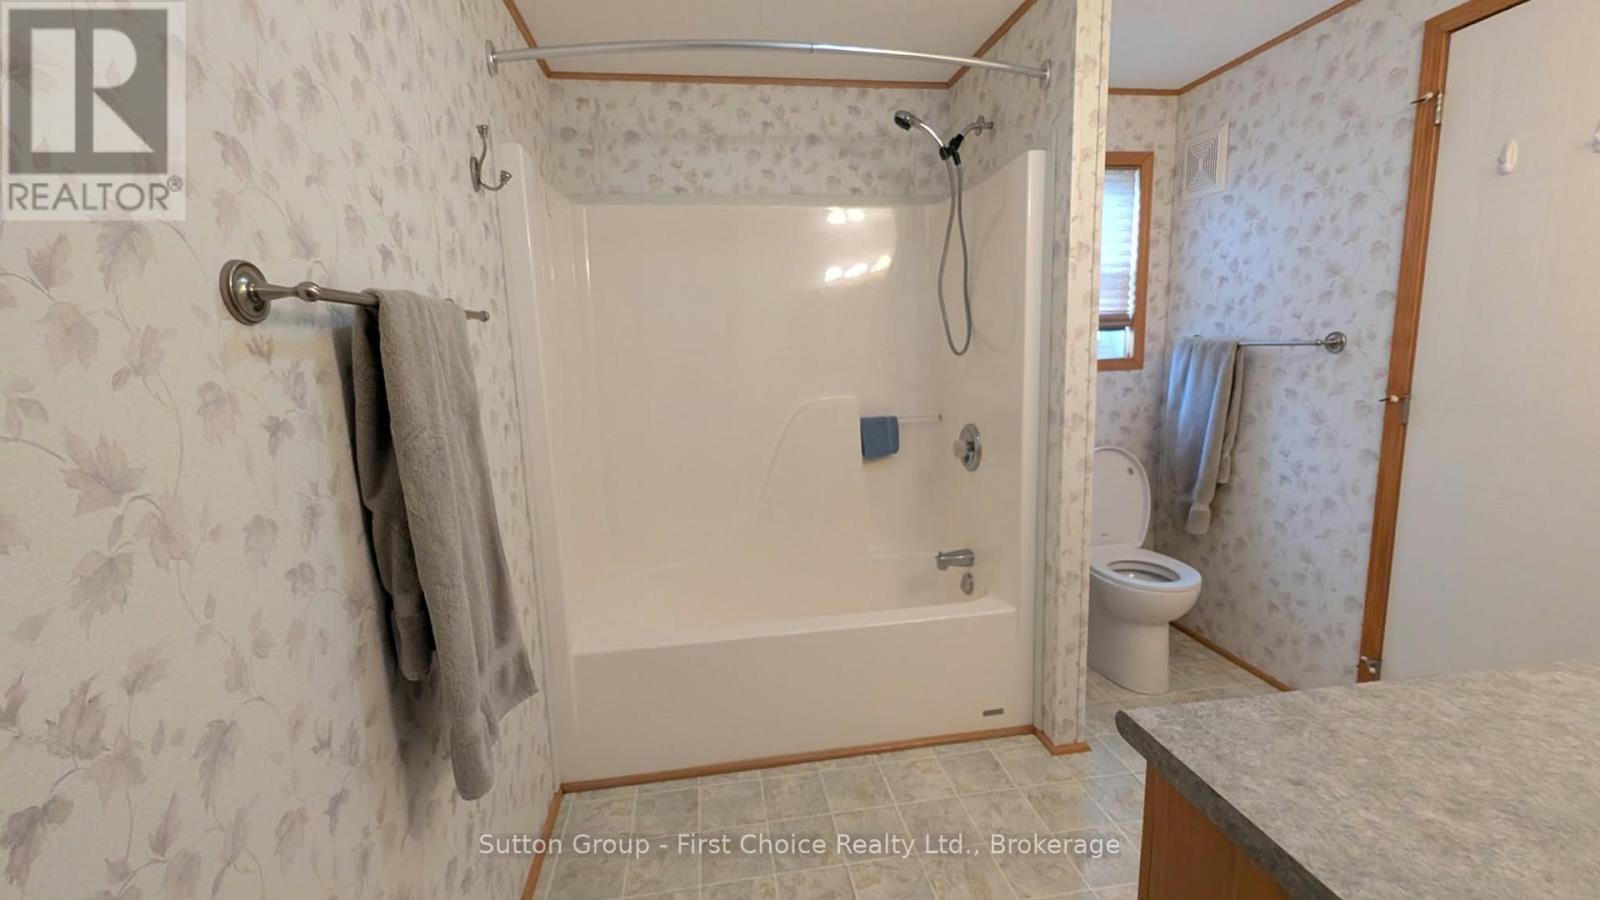
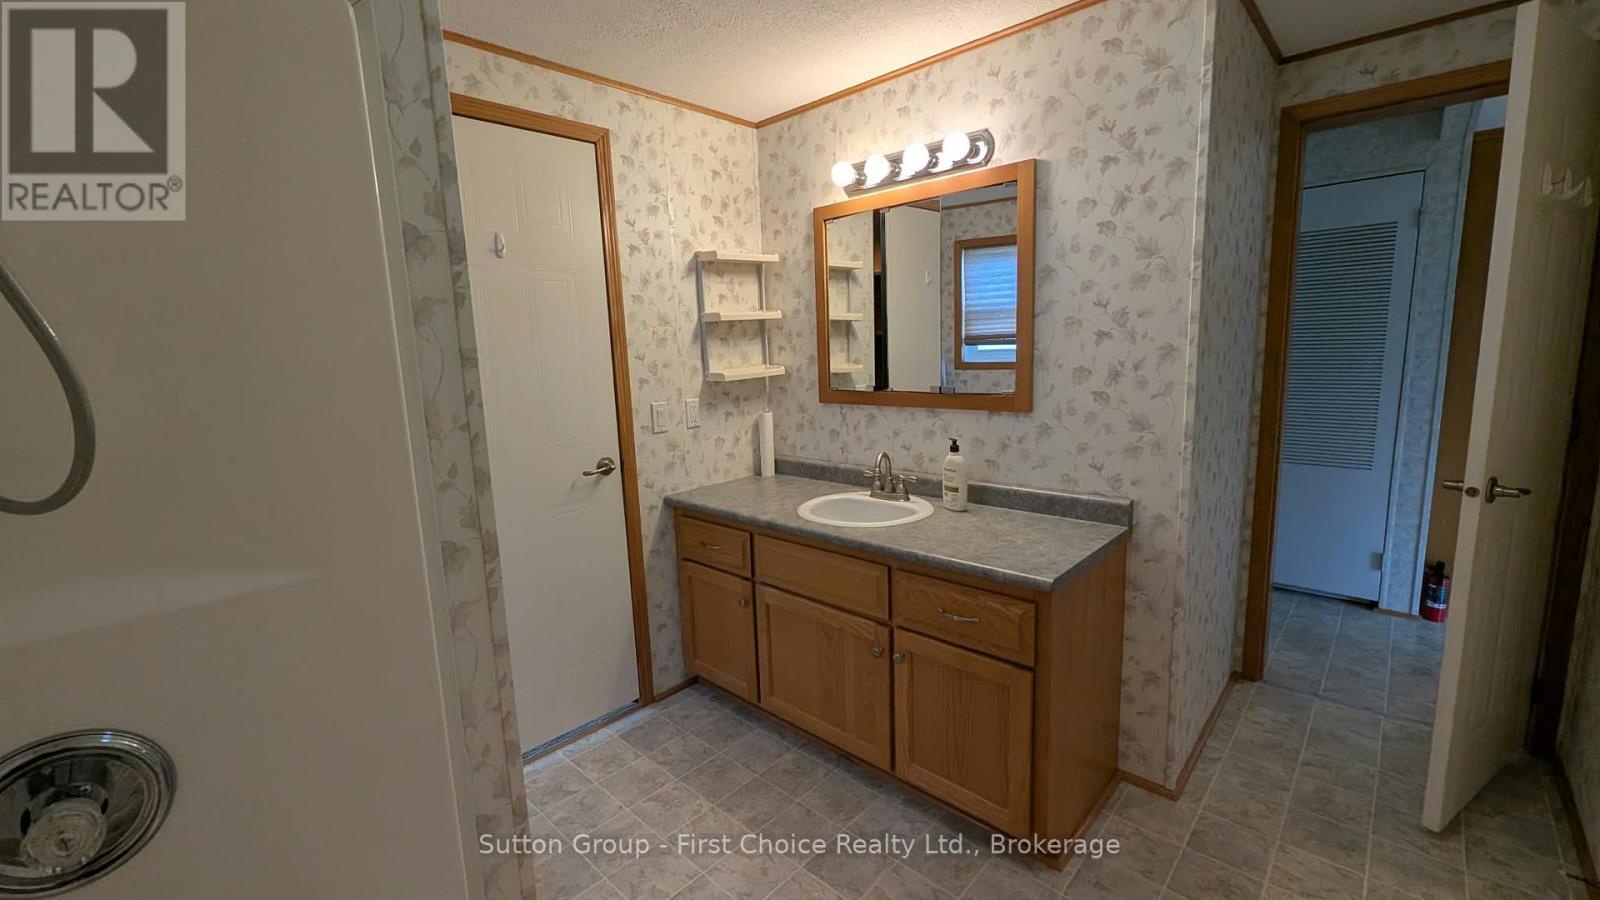
1 Bathrooms
garage
3 Parking Spaces
kitchen
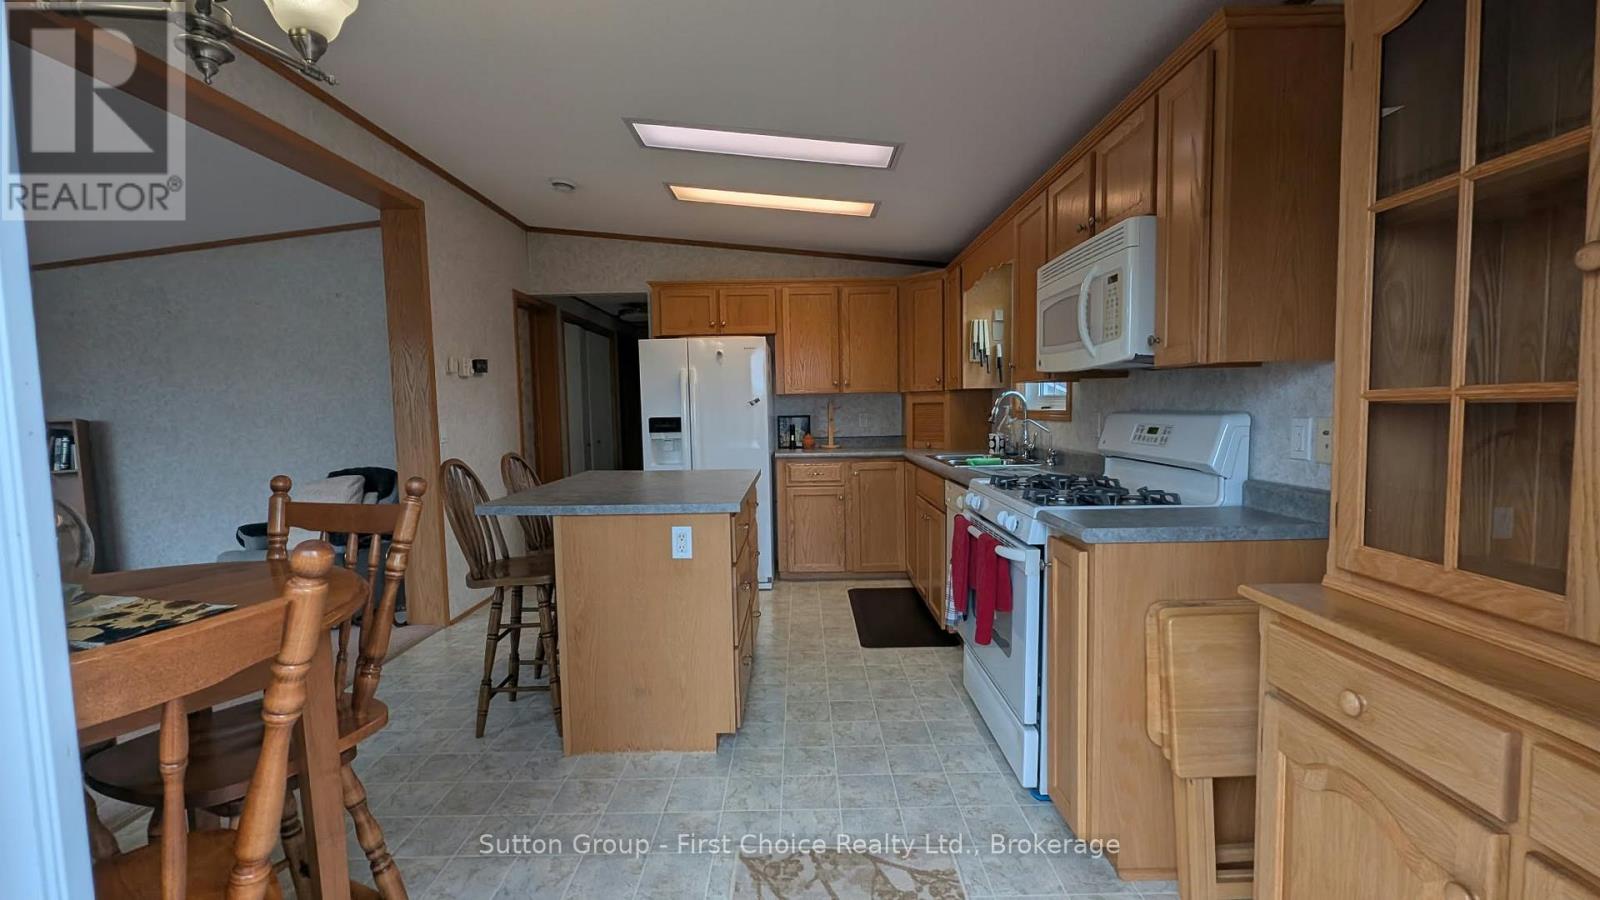
1 Kitchen
size
700 - 1100 sqft sqrt

Property Details

Days on Guglu

13 minutes

MLS®

X14182452

Type

Single Family
Year Built

Year Built

Unavailable
Ownership

Ownership

Leasehold/Leased Land
Lot size

Lot size

Unavailable

Description

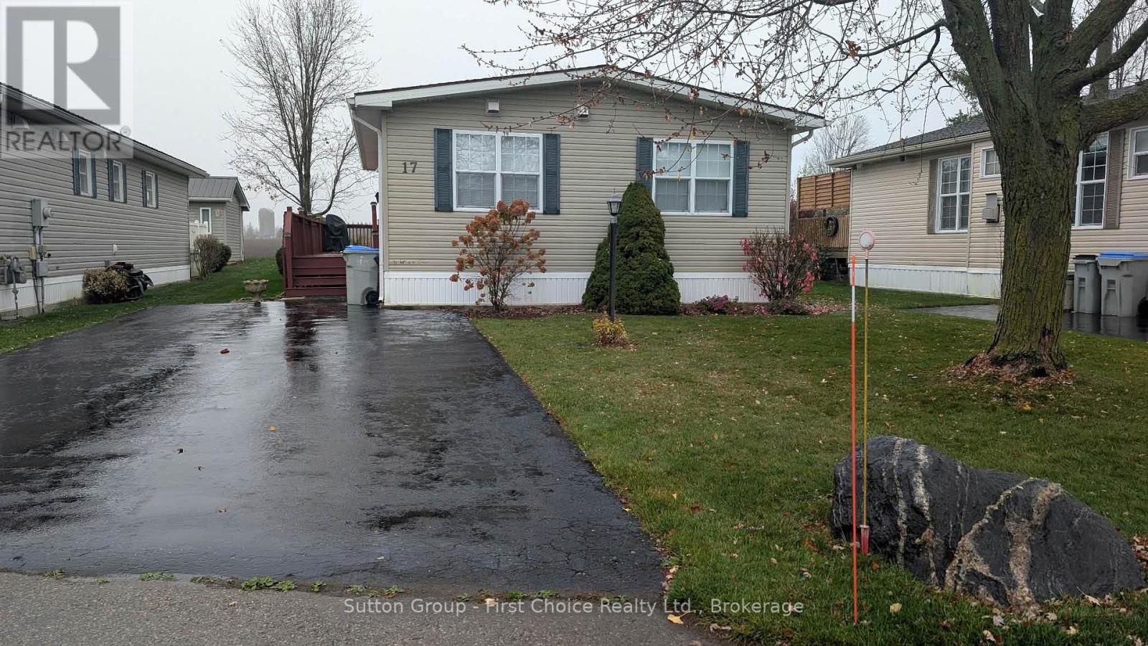
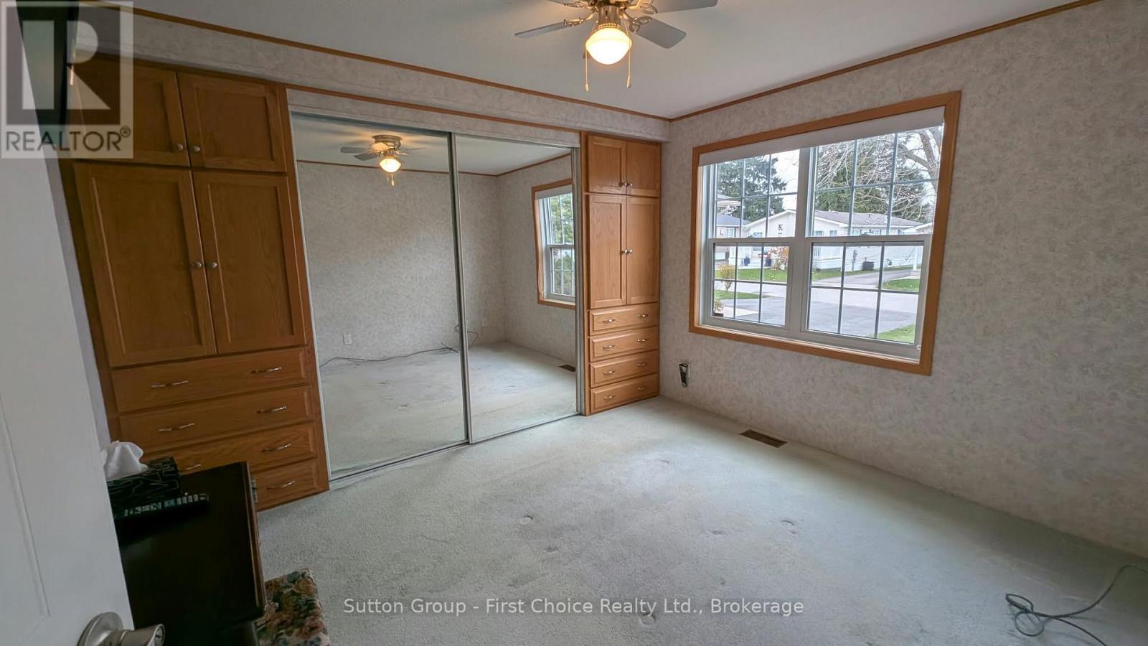
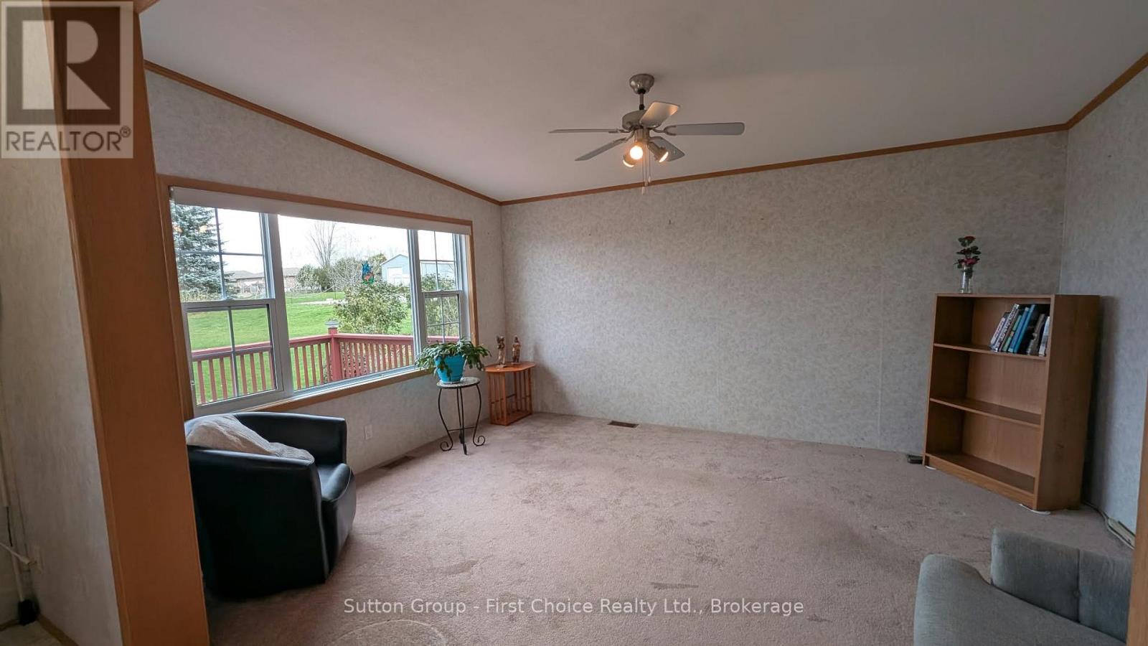
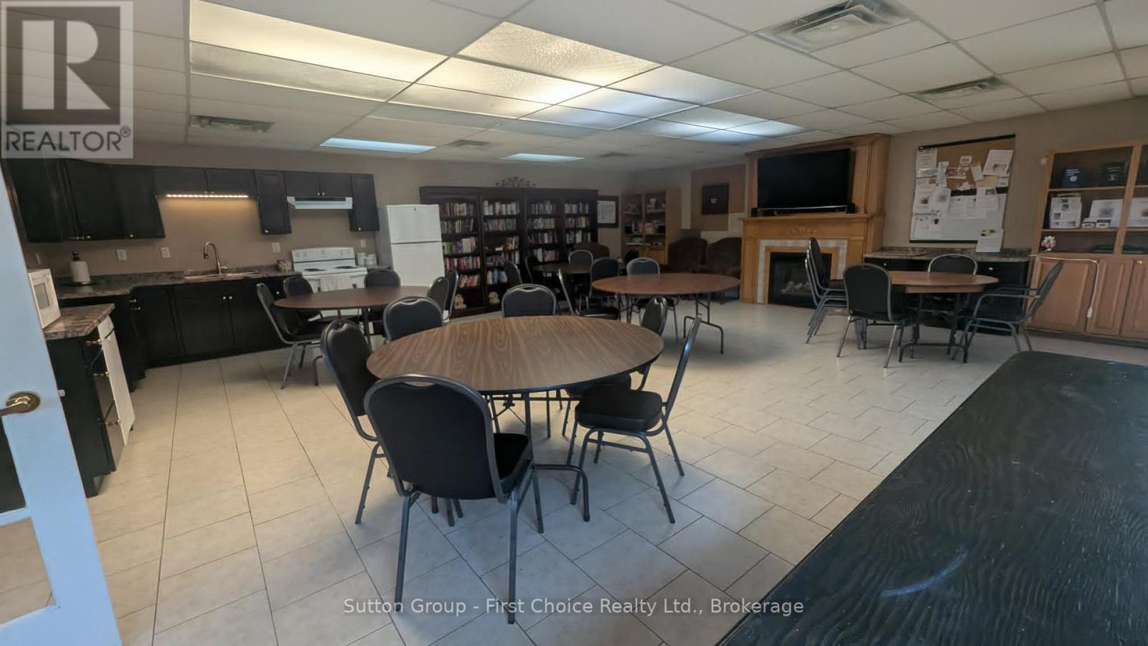
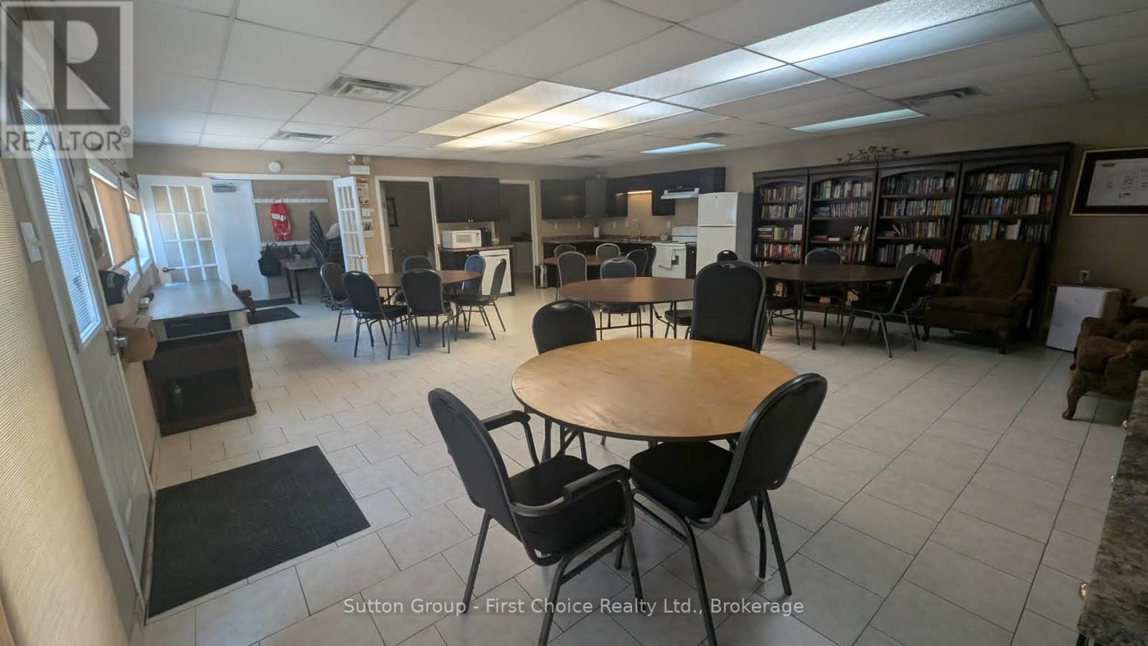
Enjoy the View, Embrace the Lifestyle! Welcome to this inviting home in a desirable 55+ adult living community in the picturesque town of St. Mary's, where affordable, low-maintenance living makes downsizing easy and enjoyable. This spacious two-bedroom, one-bathroom home offers a comfortable, functional layout with plenty of natural light throughout. One of the home's standout features is the wraparound deck (10ft x 30ft, 6ft x 25 ft) and beautiful backyard view overlooking peaceful farmland and surrounding forest, creating a tranquil setting you'll love coming home to. The wraparound deck provides the perfect place to relax, enjoy your morning coffee, or visit with friendly neighbours. Additional highlights include a large storage shed and access to the Maple Lane community centre, offering wonderful opportunities for socializing, activities and recreation throughout the year. Enjoy the freedom of simplified living, beautiful surroundings and a welcoming community! The monthly land lease is very affordable!! (id:44040)

Building

Size:700 - 1100 sqft
Parking Spaces:

3

Bedrooms:

2 | (2 Above Ground)

Bathrooms:

1

Basement:None
Flooring:Vinyl
Roof:-
Heating:

Natural gas (Forced air)

Fireplace:-
Cooling:Central air conditioning
Utility Water:Municipal water
Foundation:Slab
Architecture:Bungalow
Construction Date:Invalid Date

Rooms

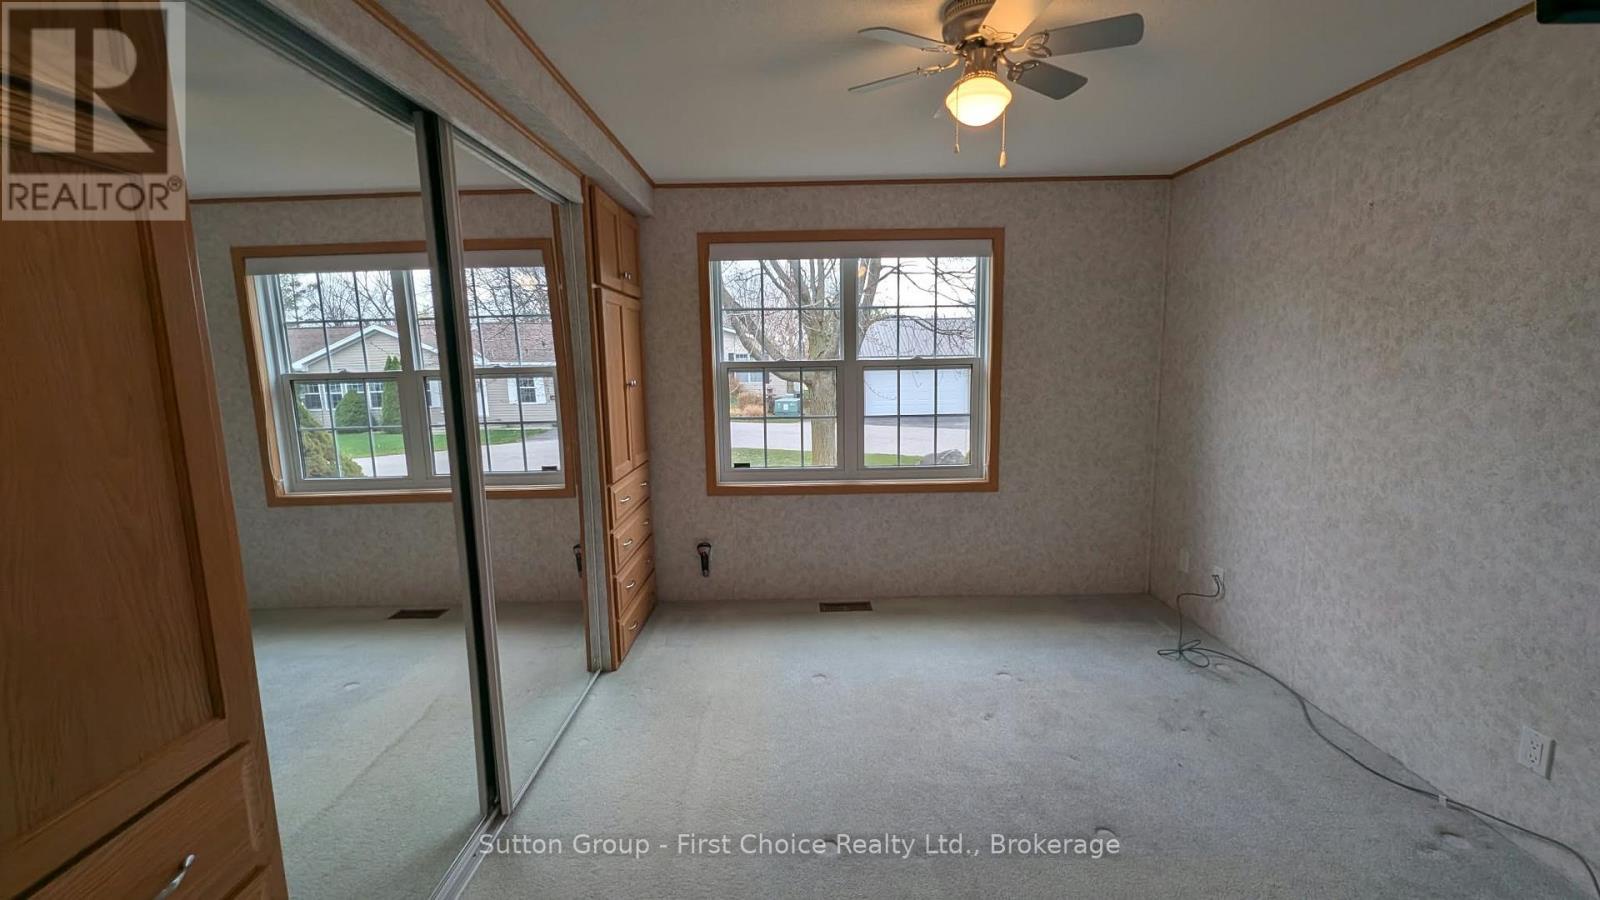
Primary Bedroom

Main level

Dimension: 2.9 m x 3.43 m

Kitchen

Main level

Dimension: 3.43 m x 4.95 m

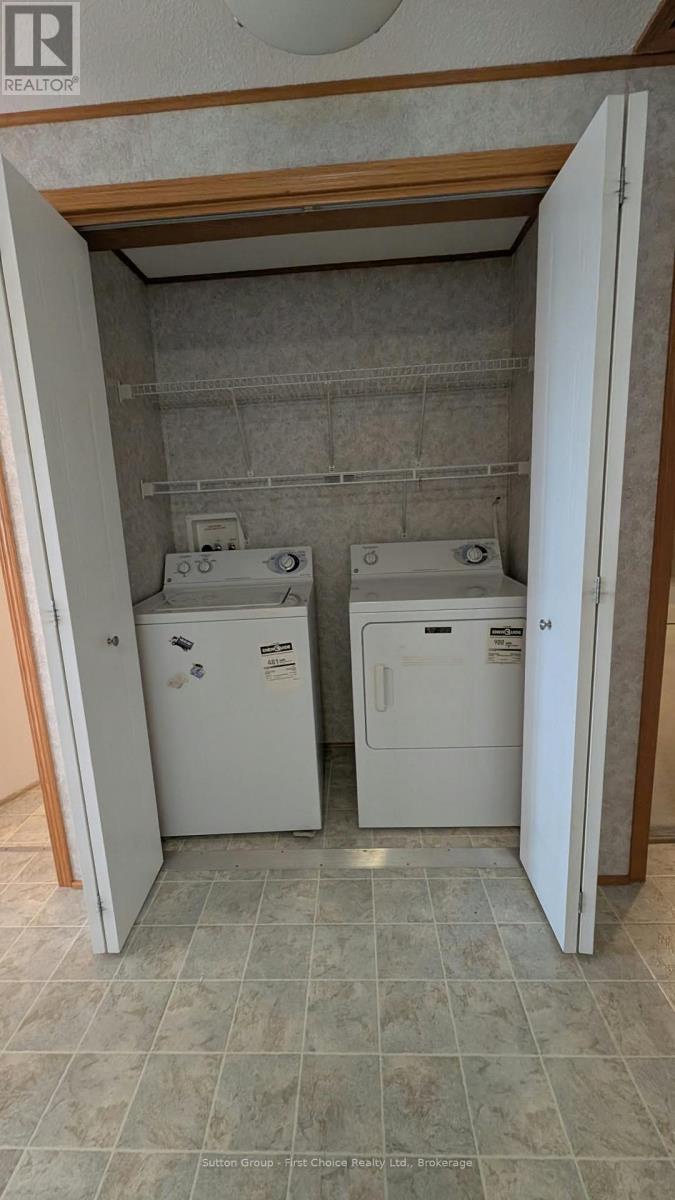
Laundry room

Main level

Dimension: 0.91 m x 1.63 m

Living room

Main level

Dimension: 4.5 m x 3.63 m

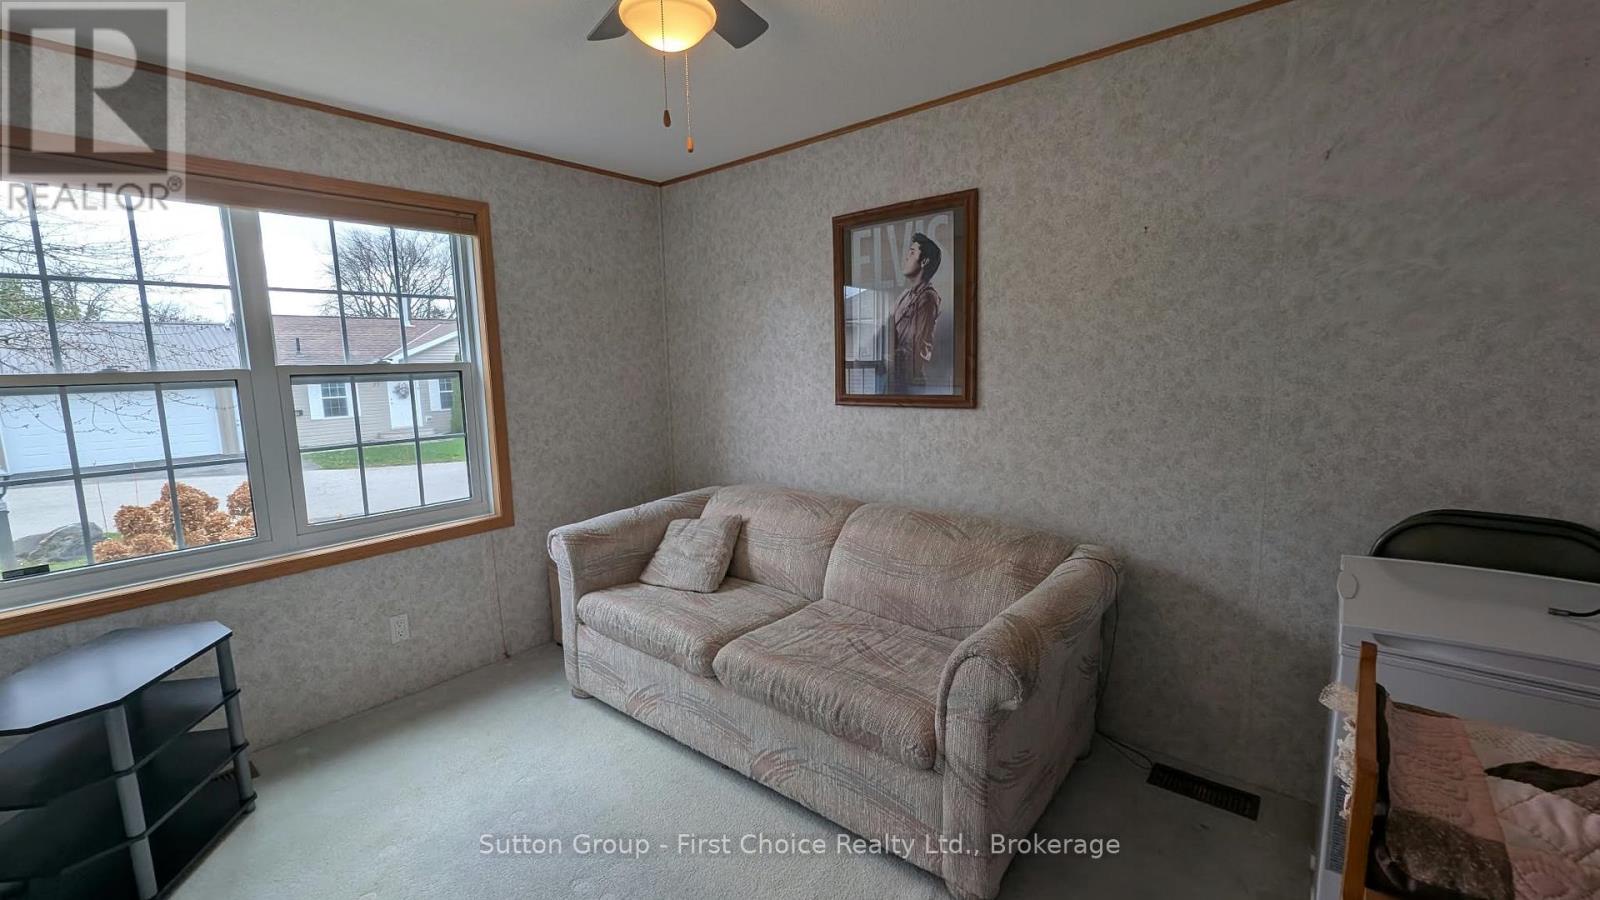
Bedroom 2

Main level

Dimension: 3.53 m x 2.74 m

Bathroom

Main level

Dimension: 2.54 m x 2.49 m

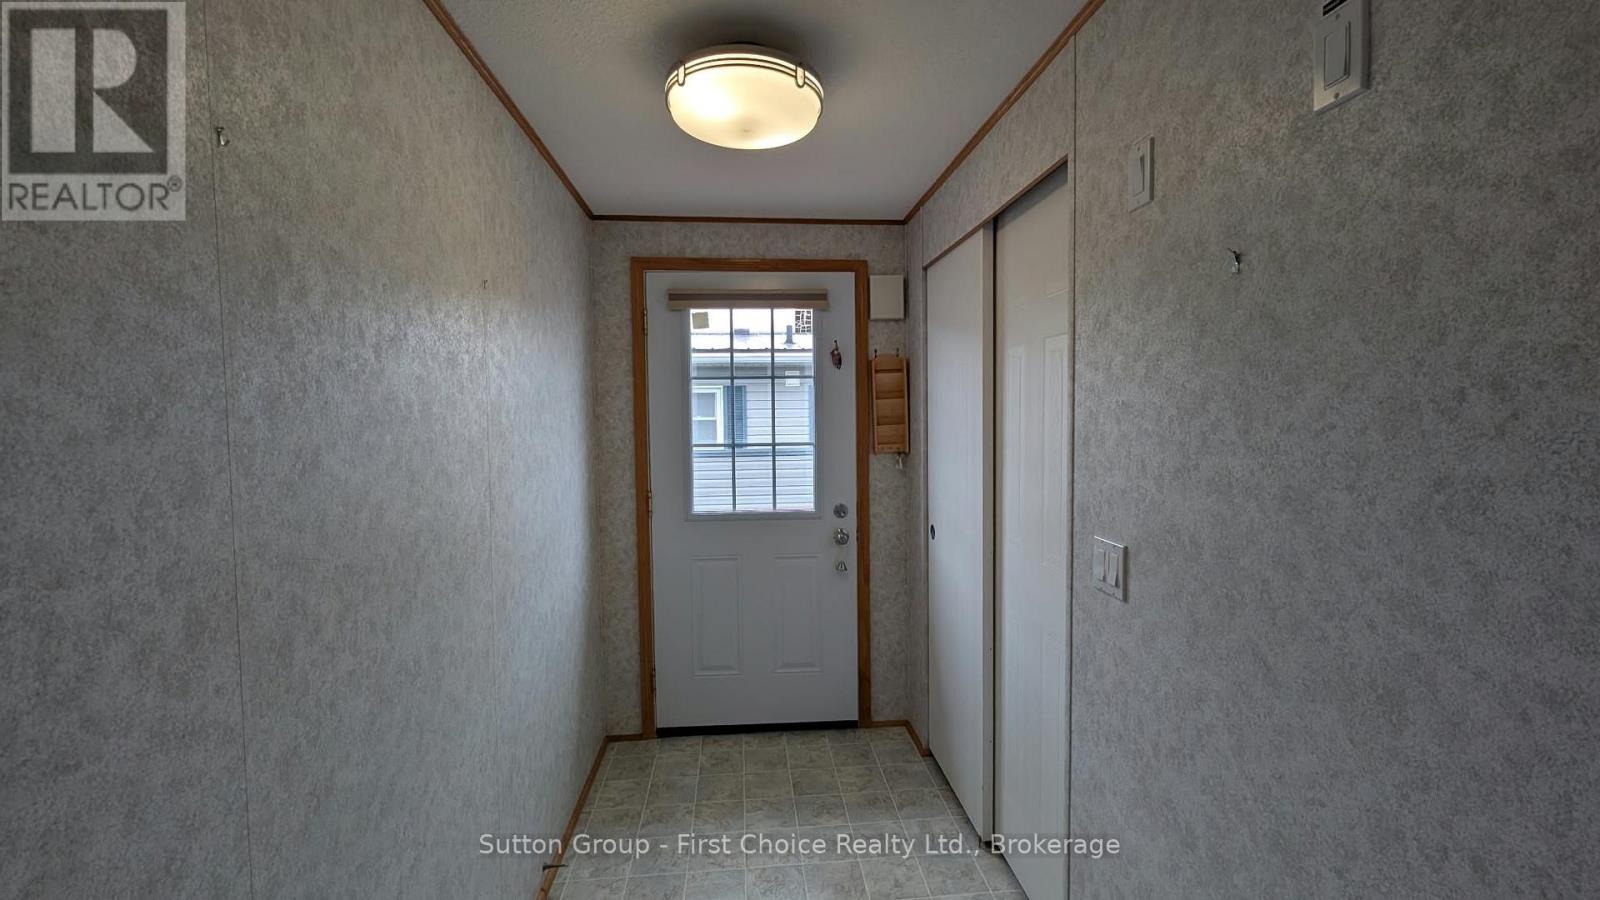
Foyer

Main level

Dimension: 1.37 m x 3.43 m

Features

Wooded area

Area Amenities With Map

Comparables

This listing doesn't have any similar comparables!

The listing data above is provided under copyright by the Canadian Real Estate Association. The listing data is deemed reliable but is not guaranteed accurate by the Canadian Real Estate Association or Guglu.