
2 David Drive, St. Thomas, Ontario
1 / 30
Images

Images

Video

Video

Book Tour

Book Tour

Apply

Apply

2 David Drive, St. Thomas, Ontario

For Sale 15 minutes
CA$499,999
couple_bed
3 Bedrooms
bath_room
2 Bathrooms
garage
3 Parking Spaces
kitchen
1 Kitchen
size
1100 - 1500 sqft sqrt

Property Details

Days on Guglu

15 minutes

MLS®

X14171690

Type

Single Family
Year Built

Year Built

Unavailable
Ownership

Ownership

Freehold
Lot size

Lot size

67 ft ,3 in x 110 ft ,8 in

Description

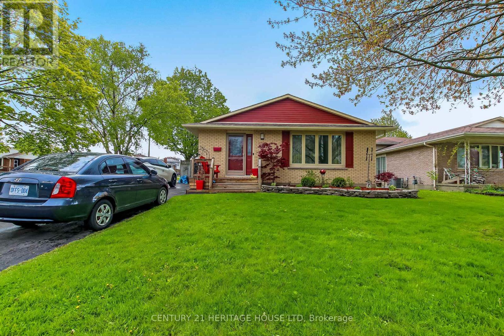
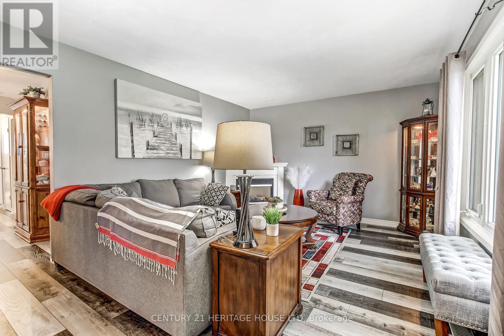
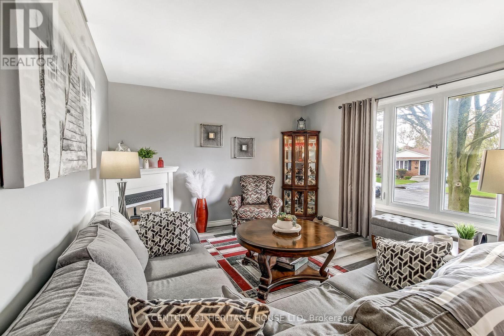
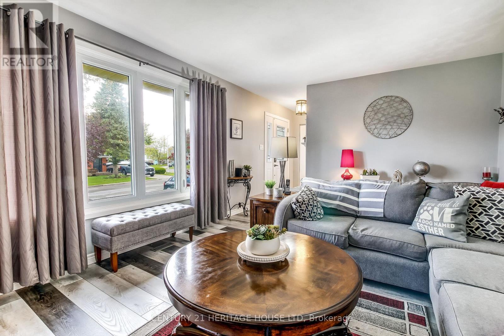
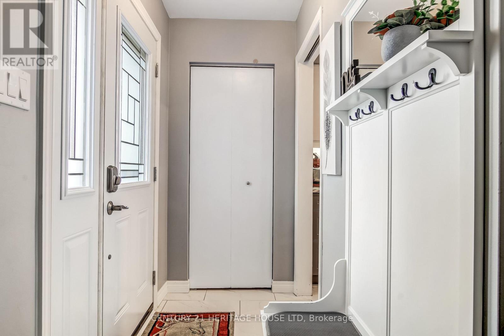
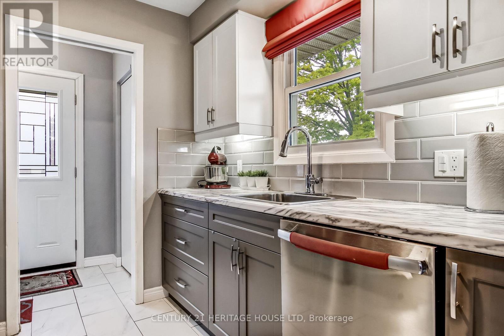
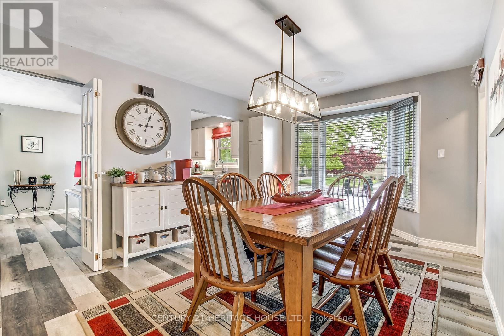
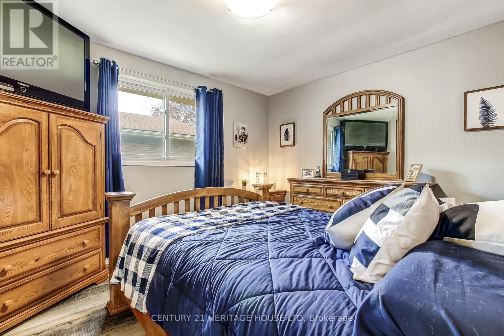
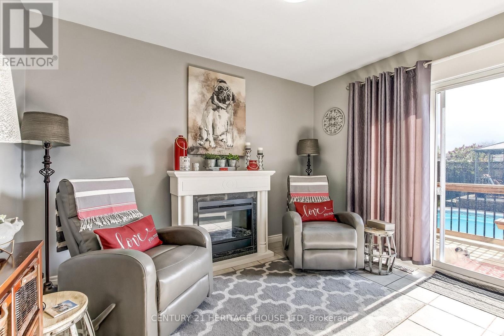
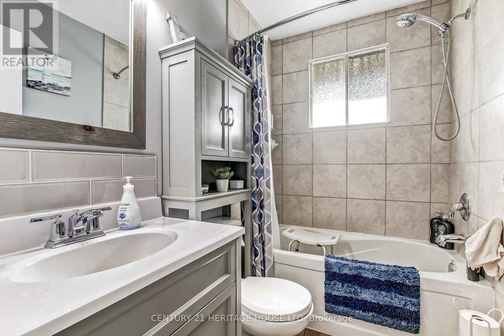
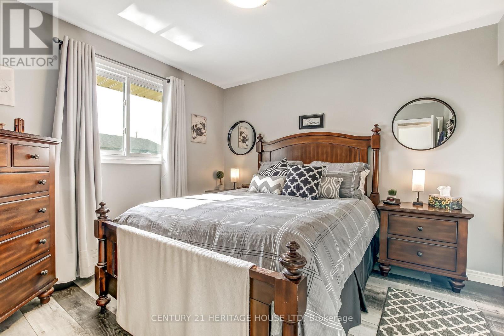
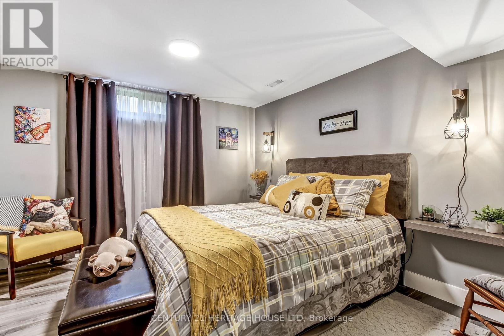
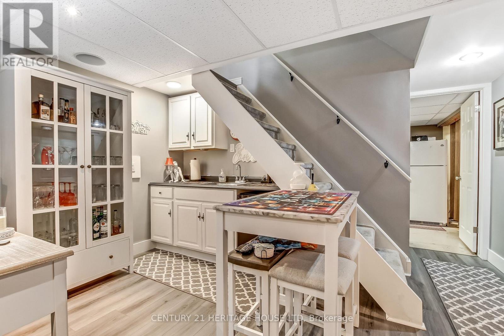
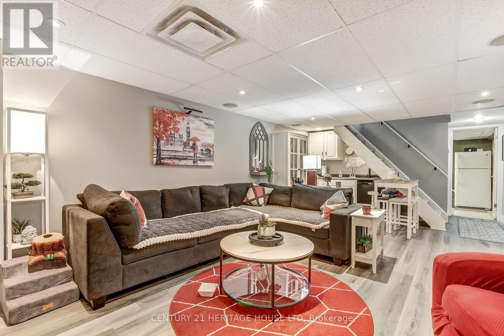
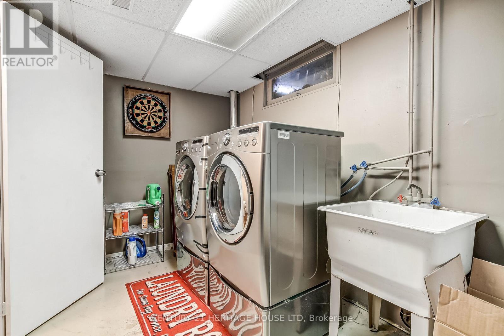
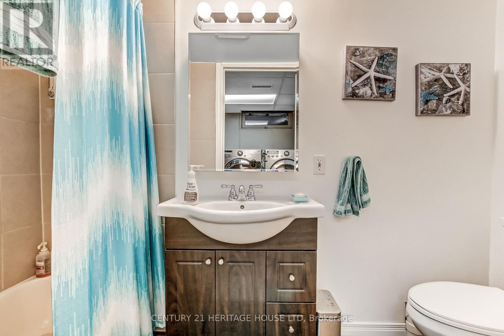
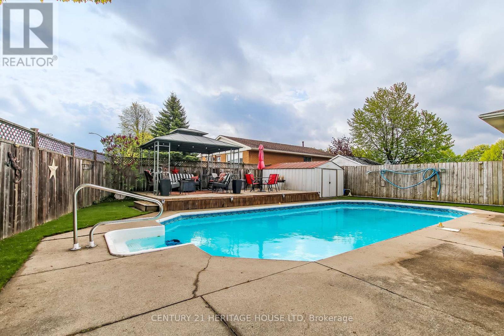
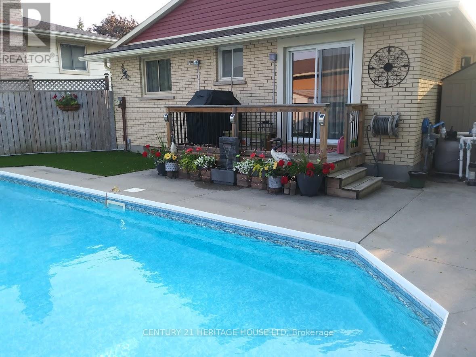
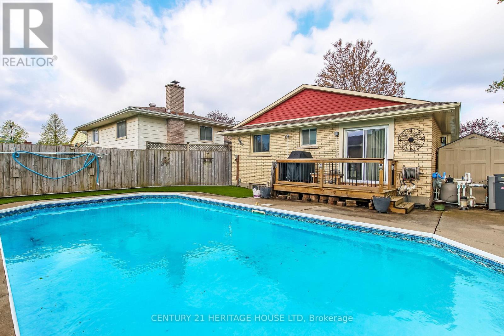
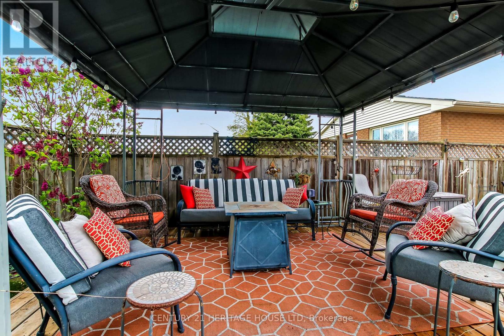
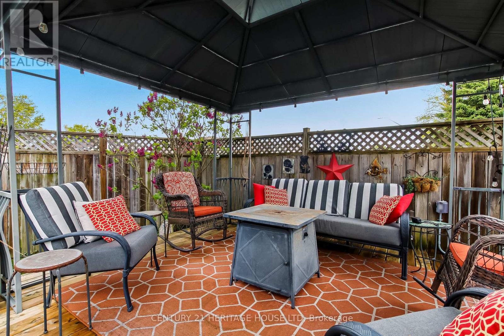
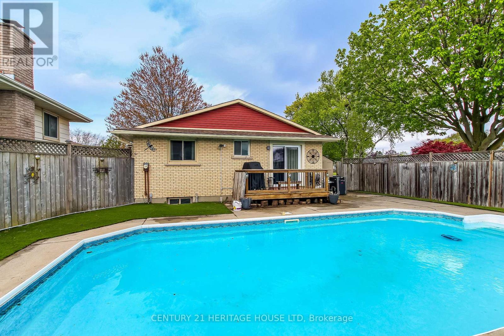
Location, Location, Location. Welcome to 2 David Drive, this lovely 3 bedroom bungalow is located on a quiet street, walking distance to Mitchell Hepburn Public School, St. Joseph's High School, Doug Tarry Sports Complex, Hospital, Shopping and much more. Beautiful curb appeal, parking for 3 and a fully fenced yard. Walk in the front door to a stunning living room (Gas Fireplace), Galley Kitchen and Large Dining Room. Also on the main floor are 3 nice sized Bedrooms and a Four Piece bathroom. The lover level is STUNNING, features a Huge Recreation Room, Other Room which could be a Den or Office, 4 Piece bathroom, Laundry Room and tons of Storage Space. The Backyard is simply an OASIS. Heated Inground Pool and Large Deck with a Gazebo for entertaining. (id:44040)

Building

Size:1100 - 1500 sqft
Parking Spaces:

3

Bedrooms:

3 | (3 Above Ground)

Bathrooms:

2

Basement:N/A (Finished)
Flooring:-
Roof:-
Heating:

Natural gas (Forced air)

Fireplace:

1

Cooling:Central air conditioning
Utility Water:Municipal water
Foundation:Poured Concrete
Architecture:Bungalow
Construction Date:Invalid Date

Rooms

Laundry room

Lower level

Dimension: 4.21 m x 2.47 m

Bathroom

Lower level

Dimension: 2.8 m x 0.95 m

Utility room

Lower level

Dimension: 3.38 m x 0.95 m

Family room

Lower level

Dimension: 6.22 m x 3.9 m

Den

Lower level

Dimension: 3.38 m x 3.05 m

Other

Lower level

Dimension: 3.69 m x 3.35 m

Kitchen

Main level

Dimension: 2.99 m x 2.68 m

Dining room

Main level

Dimension: 4.94 m x 3.47 m

Living room

Main level

Dimension: 5.18 m x 3.78 m

Bedroom

Main level

Dimension: 3.9 m x 3.11 m

Bedroom

Main level

Dimension: 3.35 m x 3.29 m

Bedroom

Main level

Dimension: 3.54 m x 2.8 m

Bathroom

Main level

Dimension: 2.32 m x 1.52 m

Features

Flat site
Dry

Area Amenities With Map

Comparables

This listing doesn't have any similar comparables!

The listing data above is provided under copyright by the Canadian Real Estate Association. The listing data is deemed reliable but is not guaranteed accurate by the Canadian Real Estate Association or Guglu.