
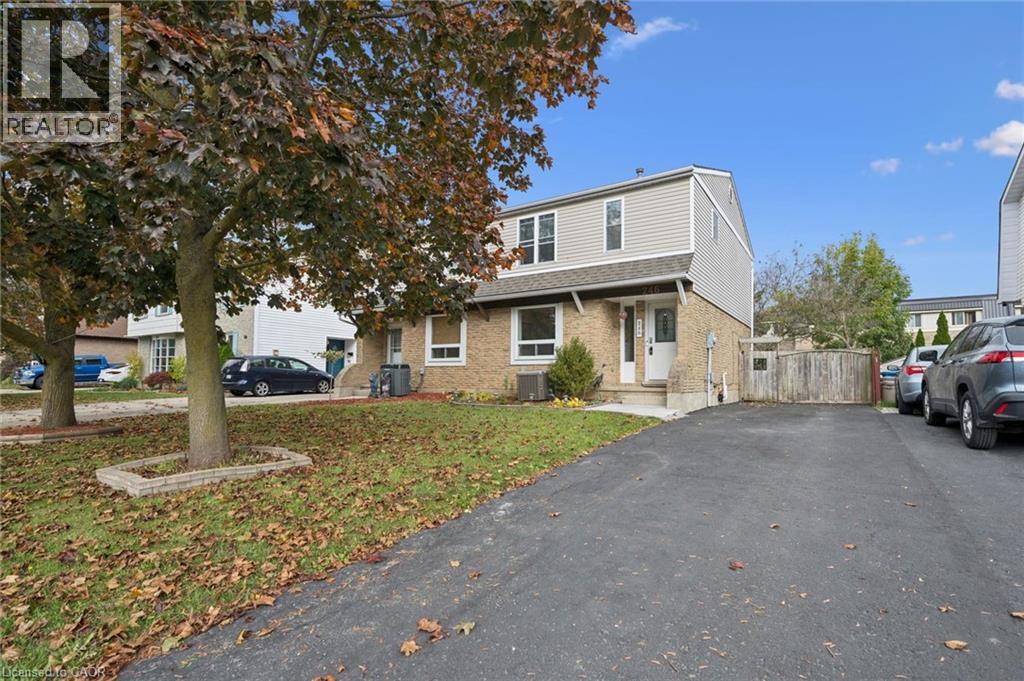
246 Patricia Road, Stratford, Ontario
1 / 40
Images

Images

Video

Video

Book Tour

Book Tour

Apply

Apply

246 Patricia Road, Stratford, Ontario

For Sale 11 hours
CA$470,000
couple_bed
3 Bedrooms
bath_room
2 Bathrooms
garage
3 Parking Spaces
kitchen
1 Kitchen
size
1485 sqft sqrt

Property Details

Days on Guglu

11 hours

MLS®

40869025

Type

Single Family
Year Built

Year Built

Jan-1975
Ownership

Ownership

Freehold
Lot size

Lot size

30 ft x 102 ft

Description

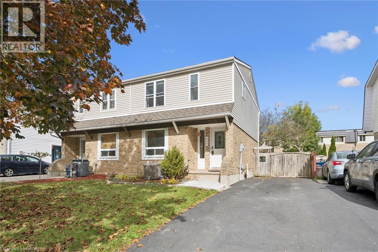
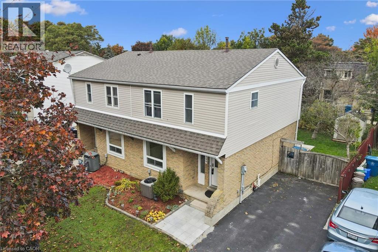
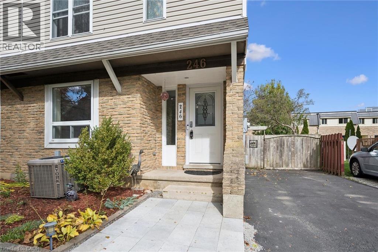
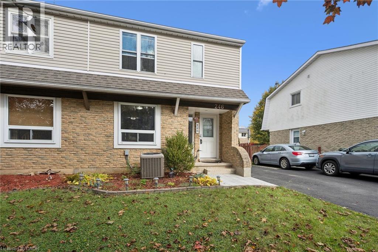
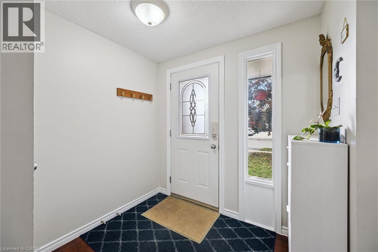
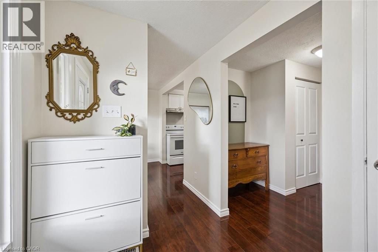
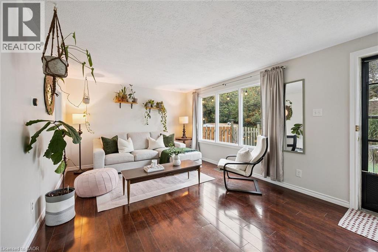
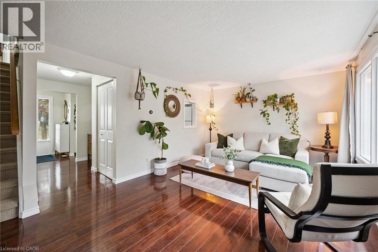
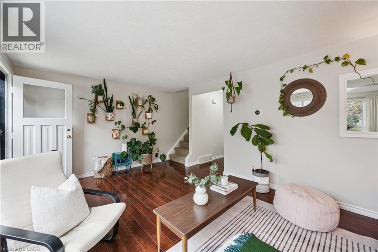
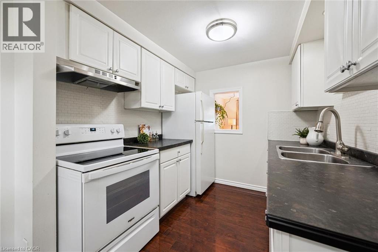
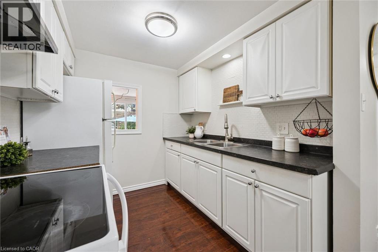
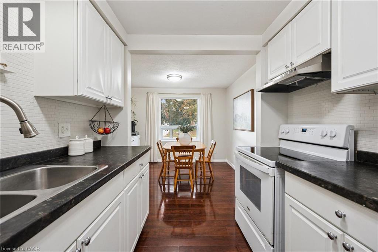
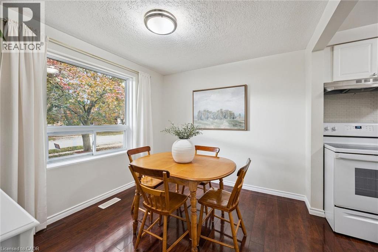
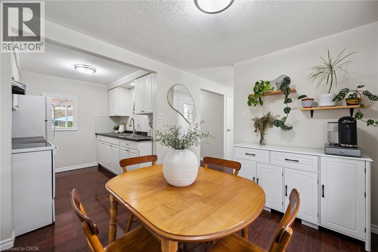
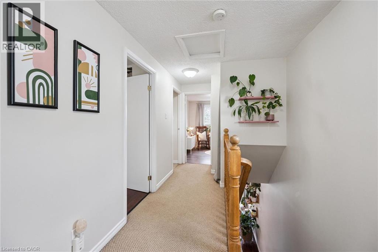
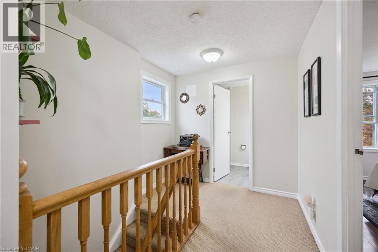
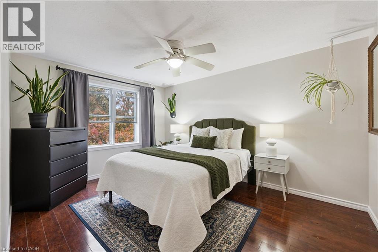
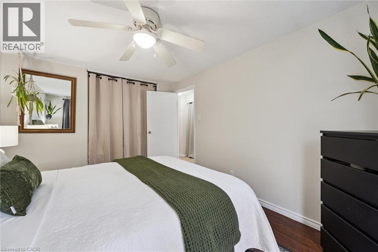
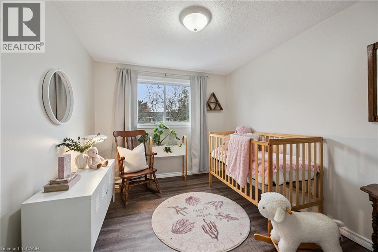
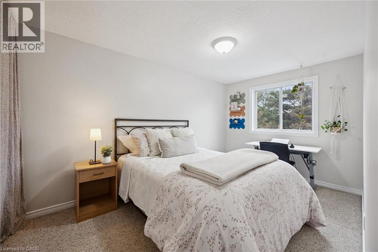
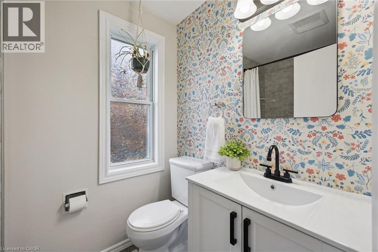
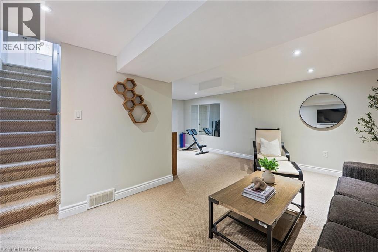
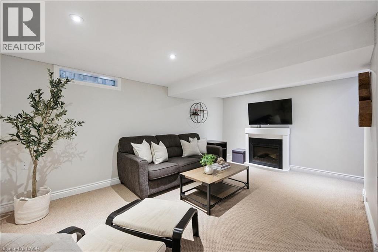
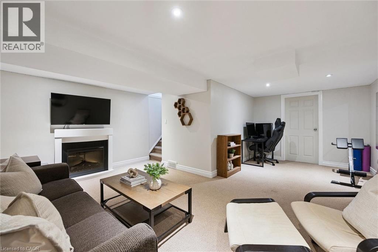
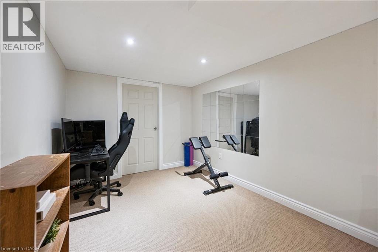
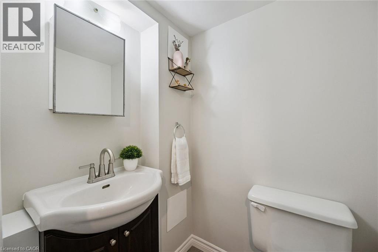
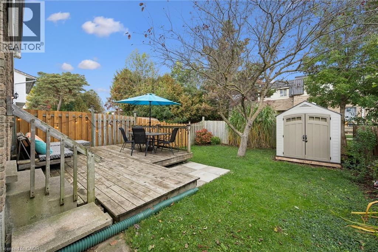
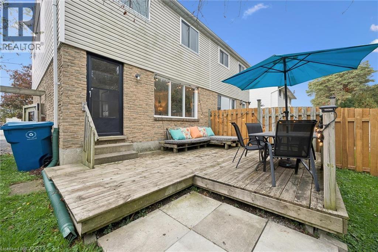
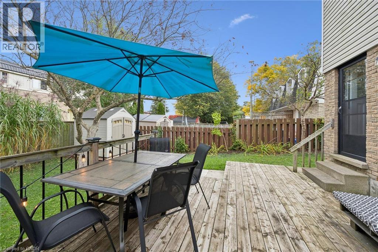
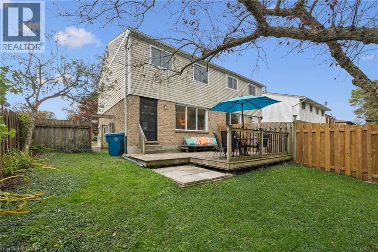
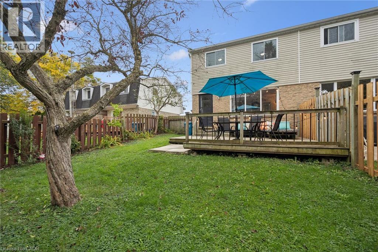
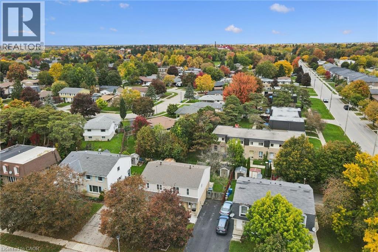
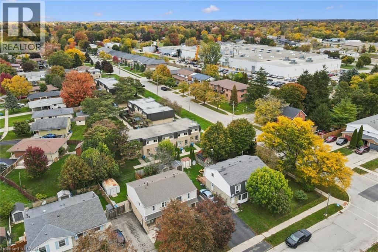
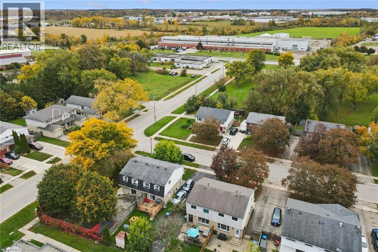
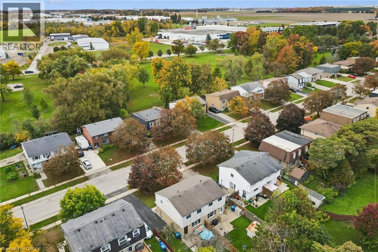
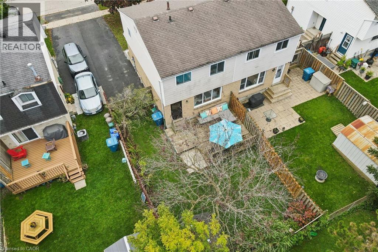
WELCOME TO YOUR NEW HOME! Attention first-time homebuyers and investors alike: this is the one you've been waiting for! Tucked away in a family-friendly Stratford neighbourhood, this well-maintained home is located within 500m of the nearest park and school. As you arrive, you'll notice the driveway offers parking for 3 cars. Step into the bright main floor, where updated laminate flooring flows throughout. The kitchen features a newer range hood (October 2026) and a pass-through window to the living room. Head upstairs to find updated vinyl plank flooring. The bathroom features a renovated shower with newer tiles for an updated look. The basement offers plenty of possibilities and features a 2-piece bathroom with an additional shower rough-in. Outside, the fully fenced yard offers a newer shed giving you extra room for tools, bikes, and seasonal storage. Book your showing today! (id:44040)

Building

Size:1485 sqft
Parking Spaces:

3

Bedrooms:

3 | (3 Above Ground)

Bathrooms:

2 | (1 Half)

Basement:Full (Finished)
Flooring:-
Roof:-
Heating:

Natural gas (Forced air)

Fireplace:-
Cooling:Central air conditioning
Utility Water:Municipal water
Foundation:Unknown
Architecture:Other
Construction Date:1975-01-01

Rooms

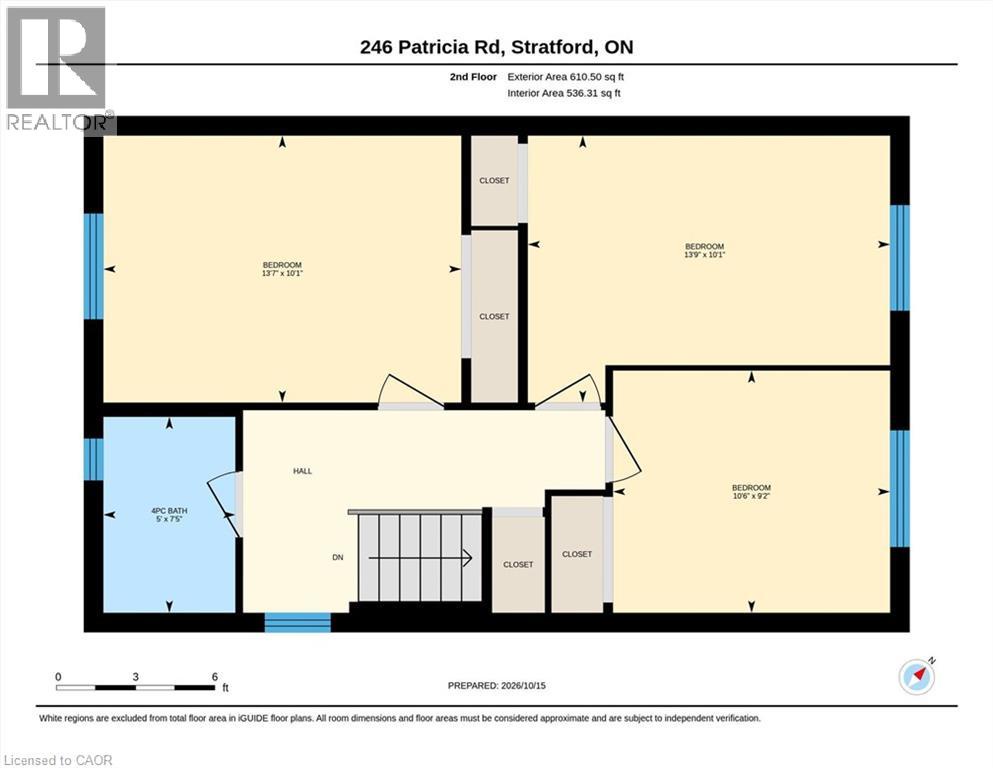
Bedroom

Second level

Dimension: 10'1'' x 13'7''

Bedroom

Second level

Dimension: 9'2'' x 10'6''

Primary Bedroom

Second level

Dimension: 10'1'' x 13'9''

4pc Bathroom

Second level

Dimension: Measurements not available

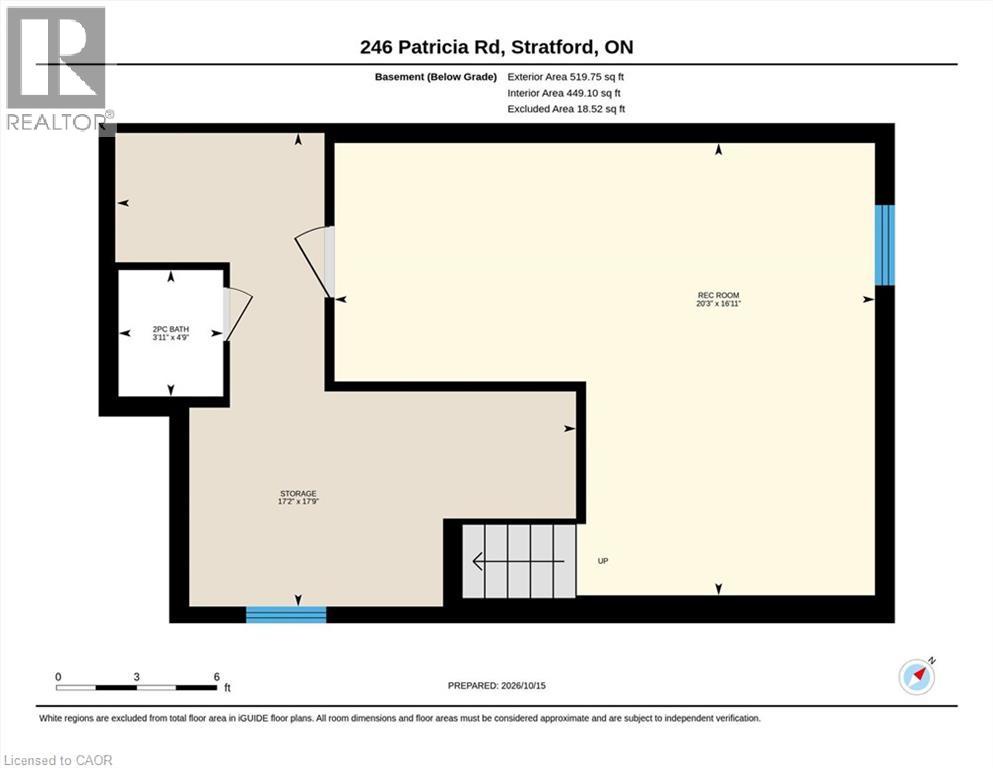
Utility room

Basement

Dimension: Measurements not available

2pc Bathroom

Basement

Dimension: Measurements not available

Recreation room

Basement

Dimension: 16'11'' x 20'3''

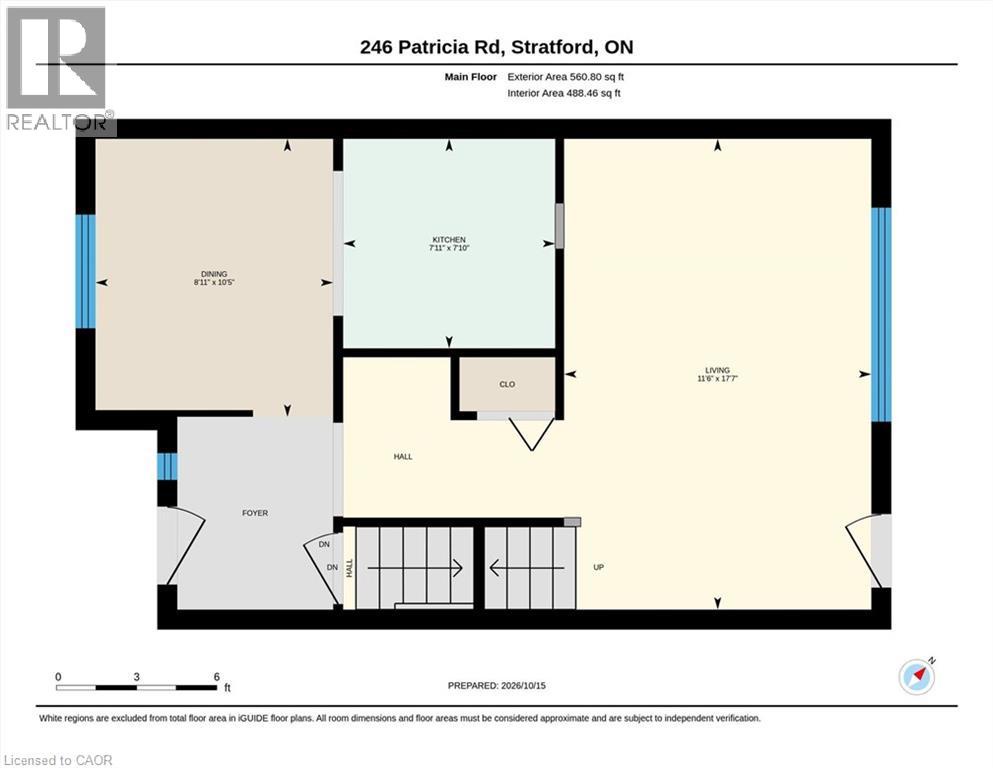
Living room

Main level

Dimension: 17'7'' x 11'6''

Dining room

Main level

Dimension: 10'5'' x 8'11''

Kitchen

Main level

Dimension: 7'10'' x 7'11''

Area Amenities With Map

Comparables

This listing doesn't have any similar comparables!

The listing data above is provided under copyright by the Canadian Real Estate Association. The listing data is deemed reliable but is not guaranteed accurate by the Canadian Real Estate Association or Guglu.