
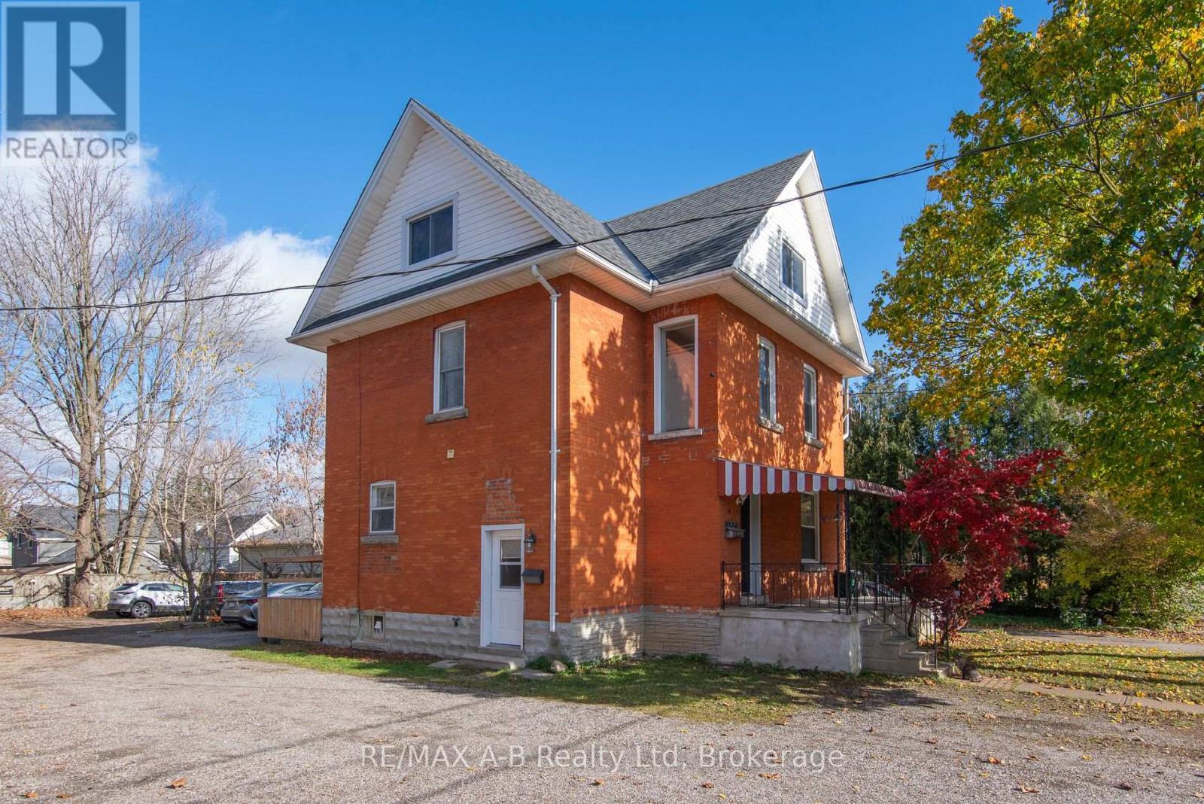
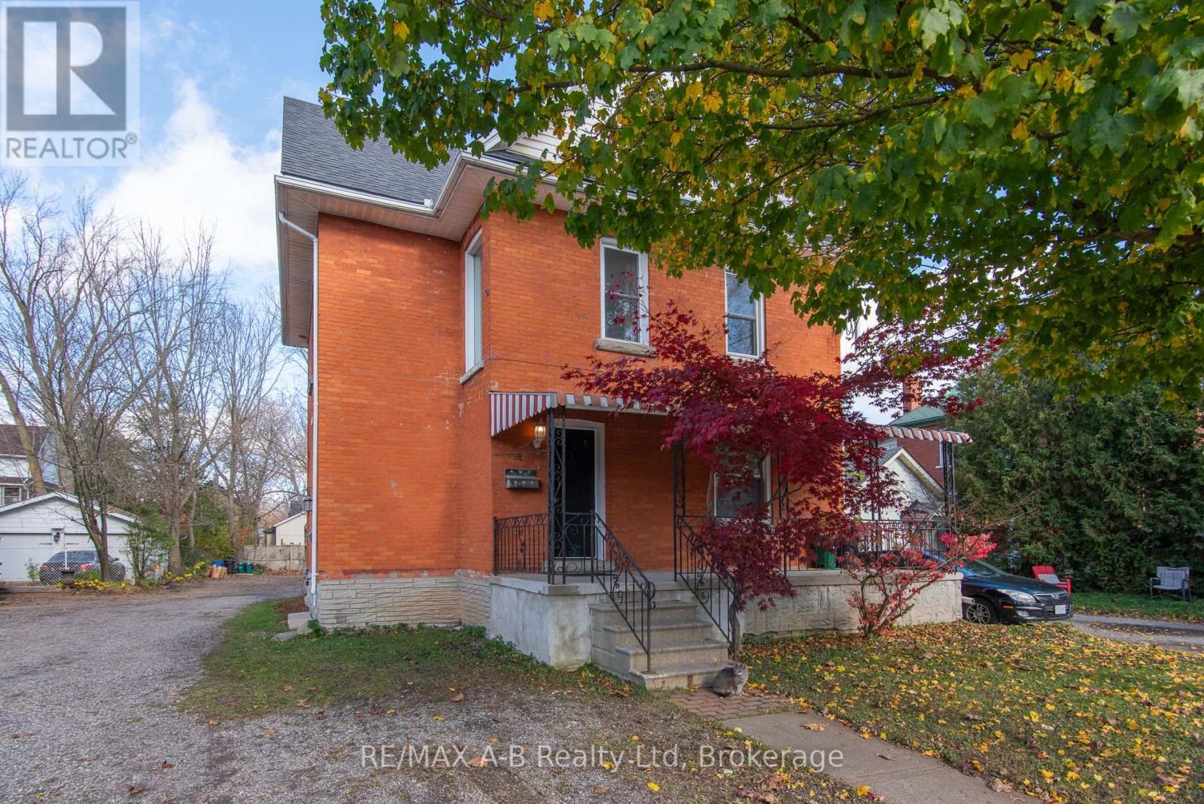
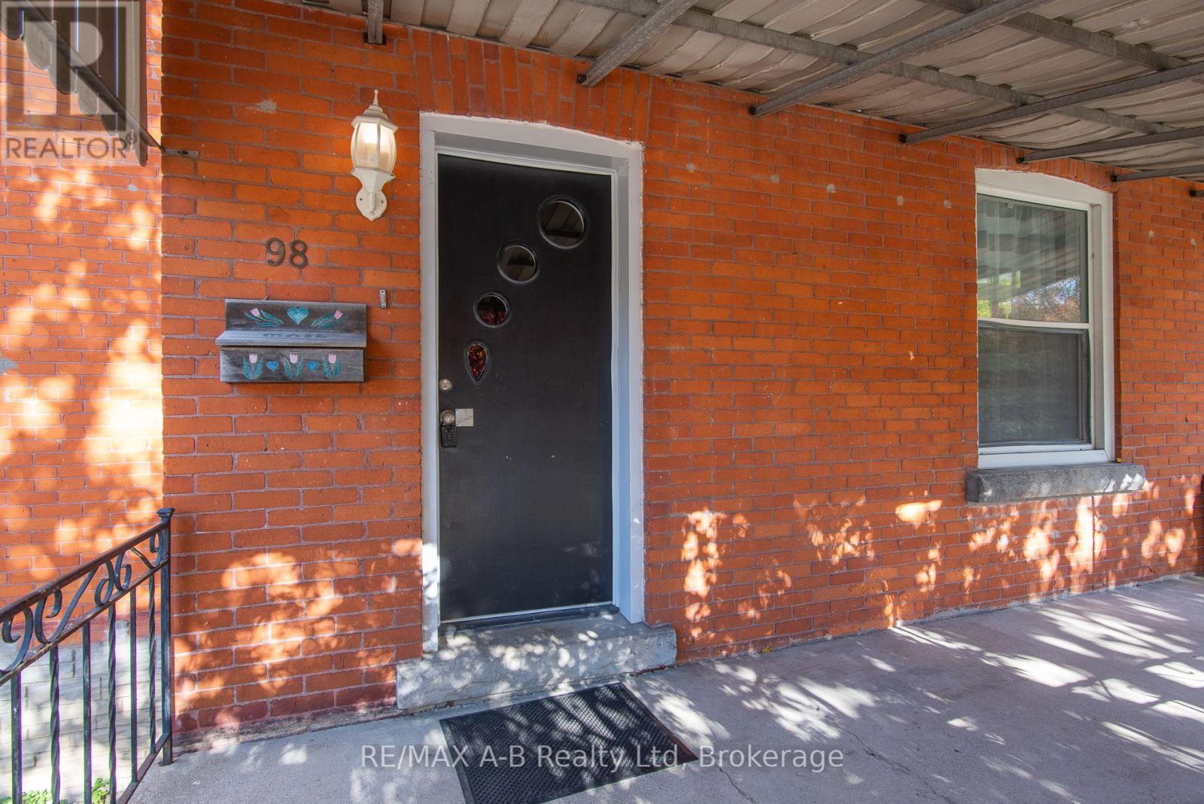
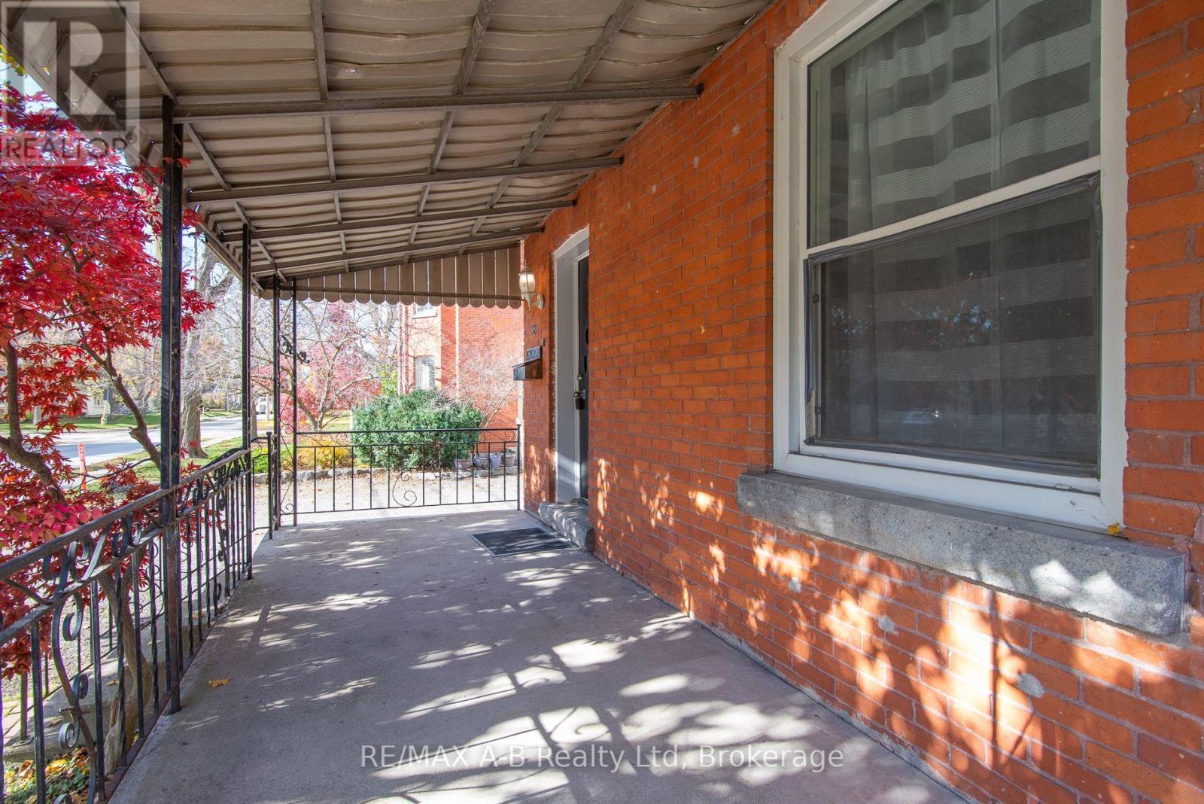
98 Douro Street, Stratford, Ontario
1 / 47
Images

Images

Video

Video

Book Tour

Book Tour

Apply

Apply

98 Douro Street, Stratford, Ontario

For Sale 10 minutes
CA$624,900
couple_bed
5 Bedrooms
bath_room
2 Bathrooms
garage
2 Parking Spaces
kitchen
2 Kitchen
size
1500 - 2000 sqft sqrt

Property Details

Days on Guglu

10 minutes

MLS®

X14177114

Type

Single Family
Year Built

Year Built

Unavailable
Ownership

Ownership

Freehold
Lot size

Lot size

40 ft x 72 ft

Description

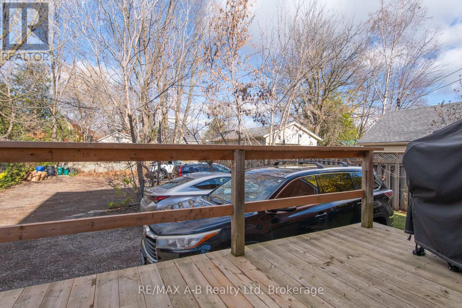
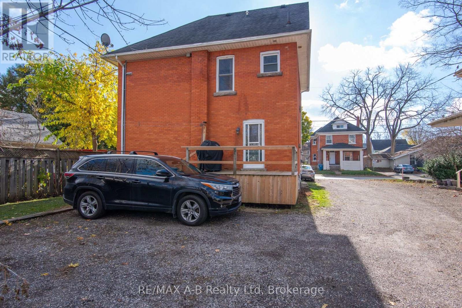
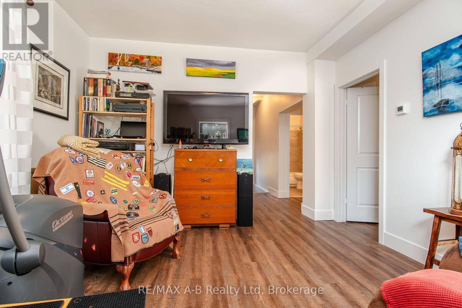
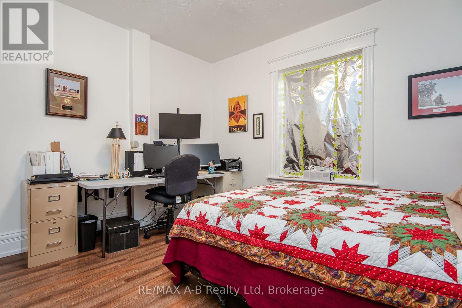
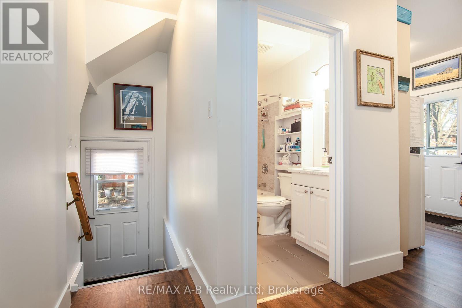
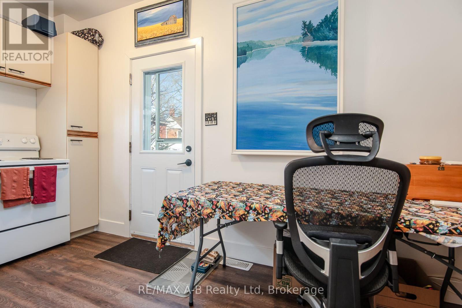
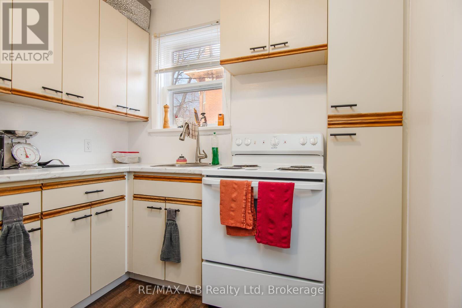
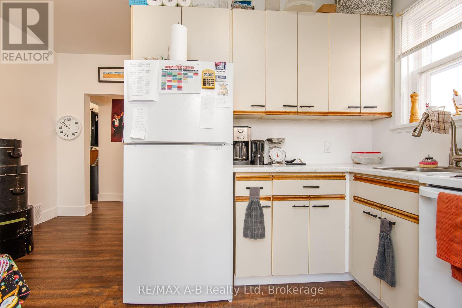
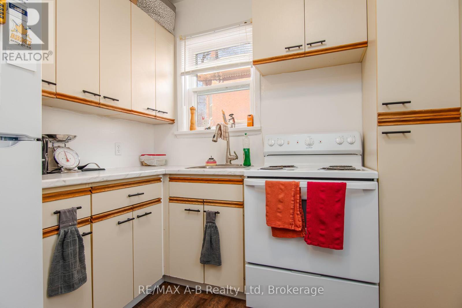
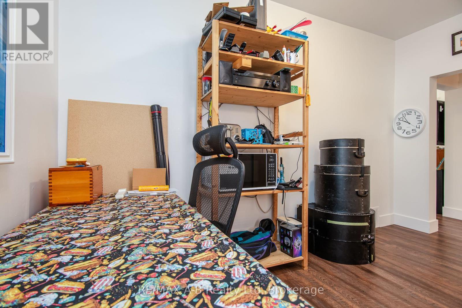
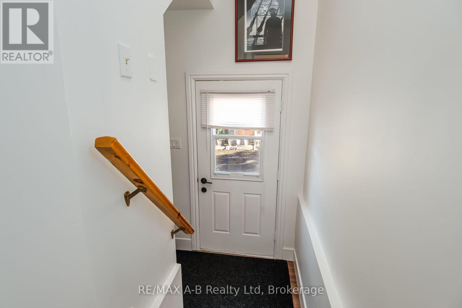
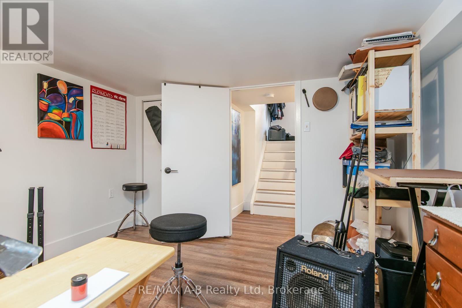
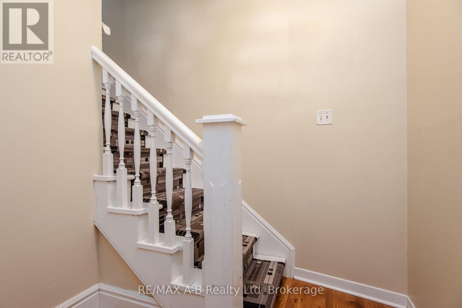
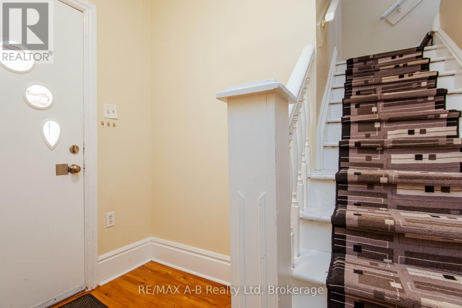
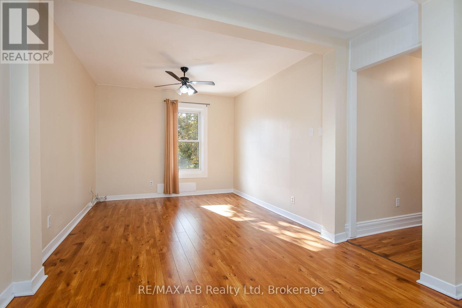
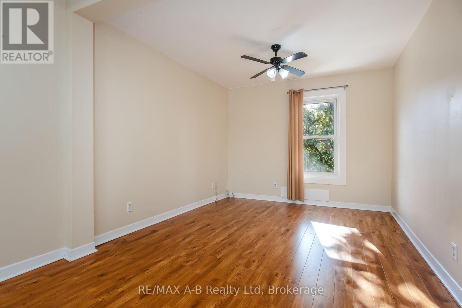
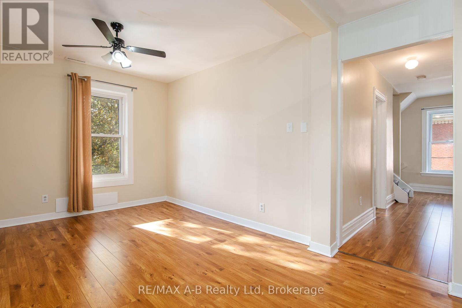
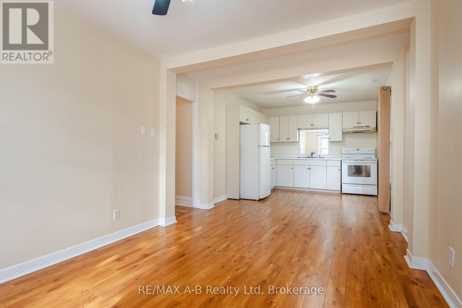
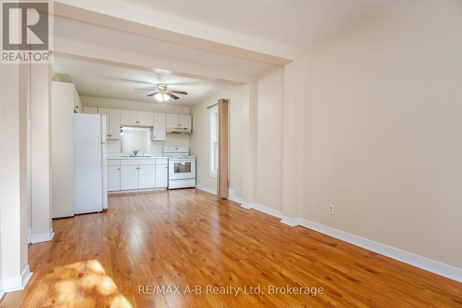
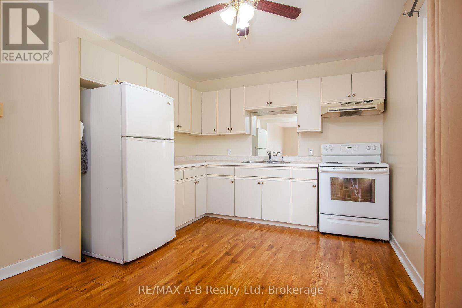
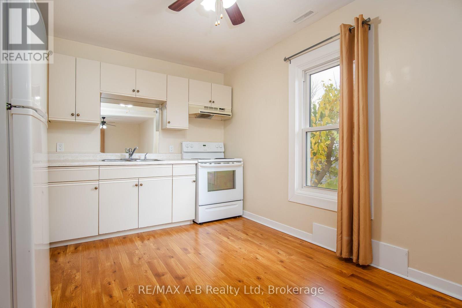
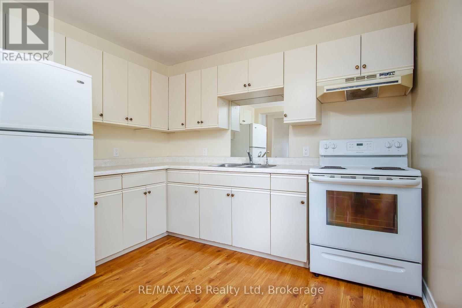
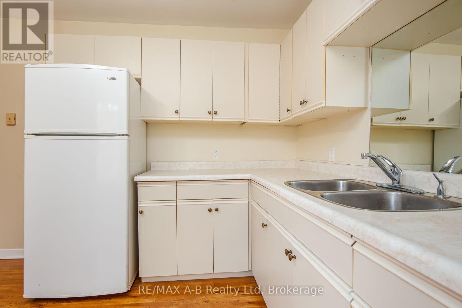
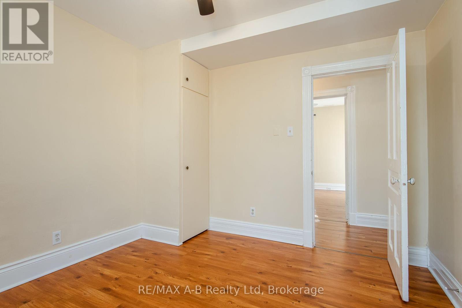
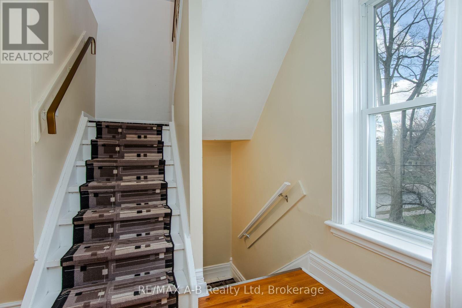
A FANTASTIC INVESTMENT OPPORTUNITY - TWO UNITS, ENDLESS POSSIBILITIES!Whether you're looking to expand your investment portfolio or live in one unit while generating rental income from the other, this beautifully maintained, renovated brick duplex deserves your attention!Featuring two spacious, self-contained units offering three bedrooms and two bedrooms respectively, this property presents an excellent opportunity for both seasoned investors and those looking to enter the income-property market.One unit is currently occupied by an excellent, well-qualified tenant, while the second unit is vacant and ready for its next occupant - or for an owner looking to enjoy the benefits of living in one unit while collecting rental income from the other.Even better, each unit has its own hydro, heating and water expenses, providing tenants with control over their individual utility costs and helping simplify ownership.The solid brick building has been well cared for and is conveniently located within a short walking distance to the city core, making it an attractive and convenient rental location.Why pay for your entire mortgage when your property can help pay for itself?Opportunities like this don't come along every day. Whether you're building wealth through real estate or looking for a property with flexibility and income potential, this is one you won't want to miss. Two sets of fridges, stoves, washers and dryers, water heaters, air conditioners. (id:44040)

Building

Size:1500 - 2000 sqft
Parking Spaces:

2

Bedrooms:

5 | (5 Above Ground)

Bathrooms:

2

Basement:Partial (Partially finished)
Flooring:-
Roof:-
Heating:

Natural gas (Forced air)

Fireplace:-
Cooling:Central air conditioning
Utility Water:Municipal water
Foundation:Poured Concrete
Architecture:-
Construction Date:Invalid Date

Rooms

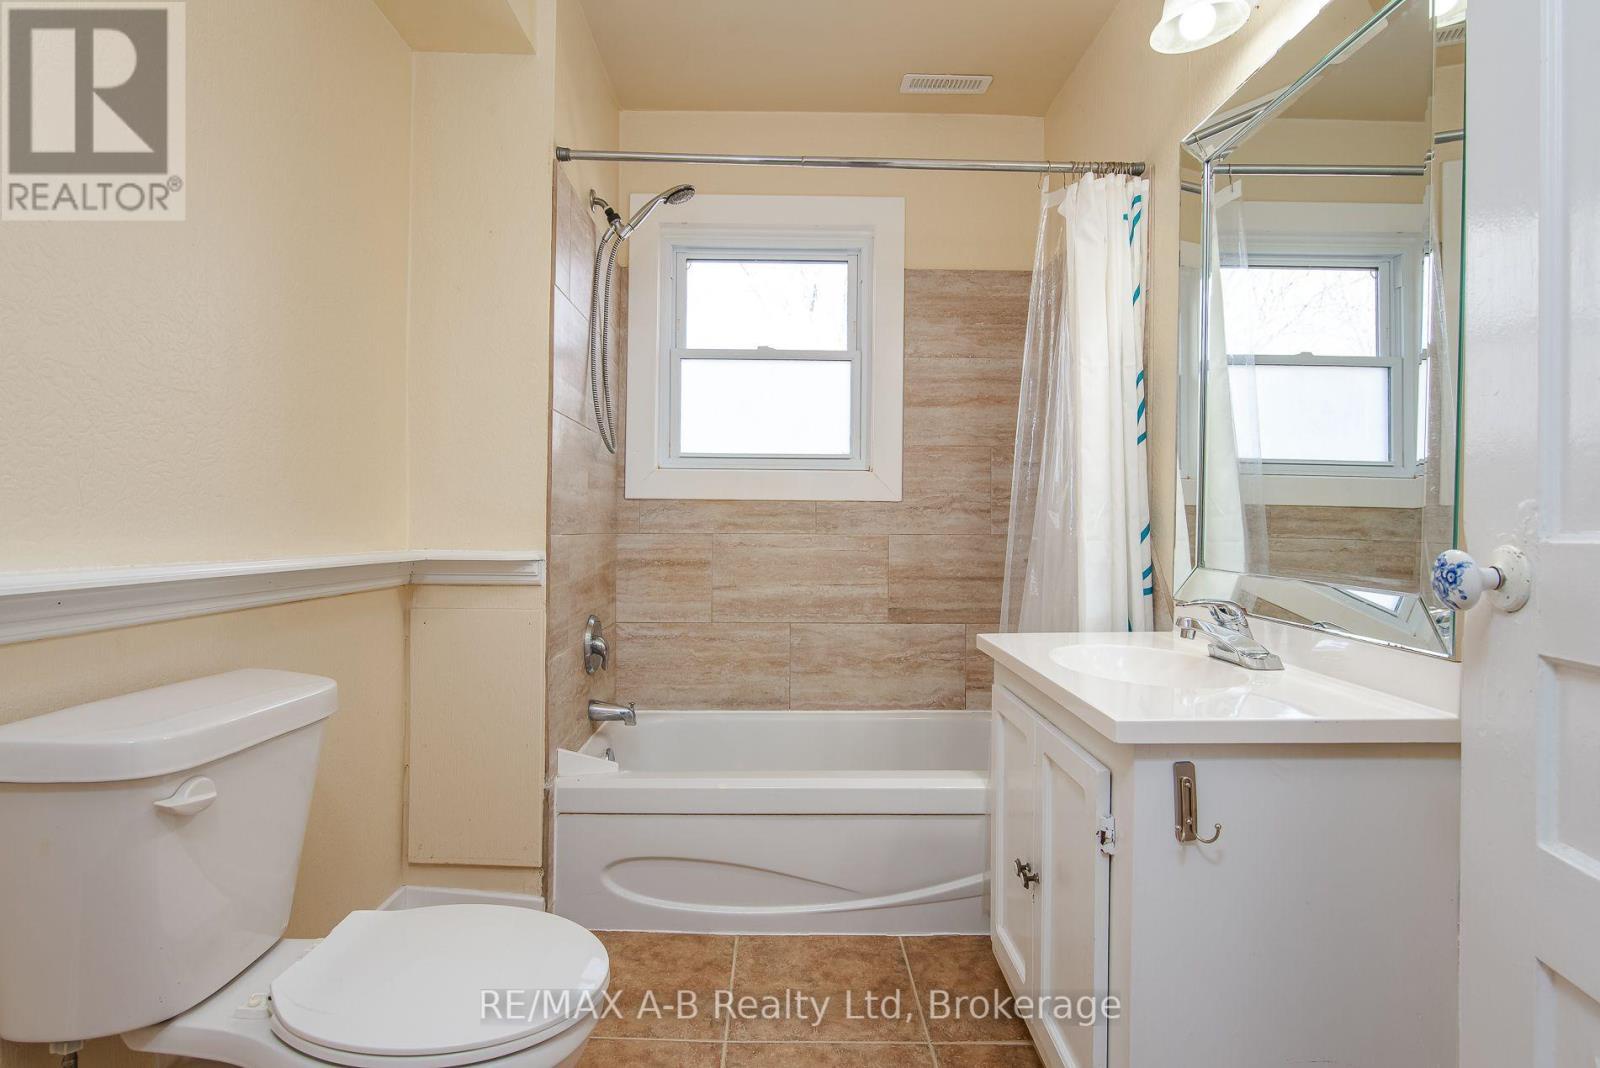
Bathroom

Second level

Dimension: 1.86 m x 2.47 m

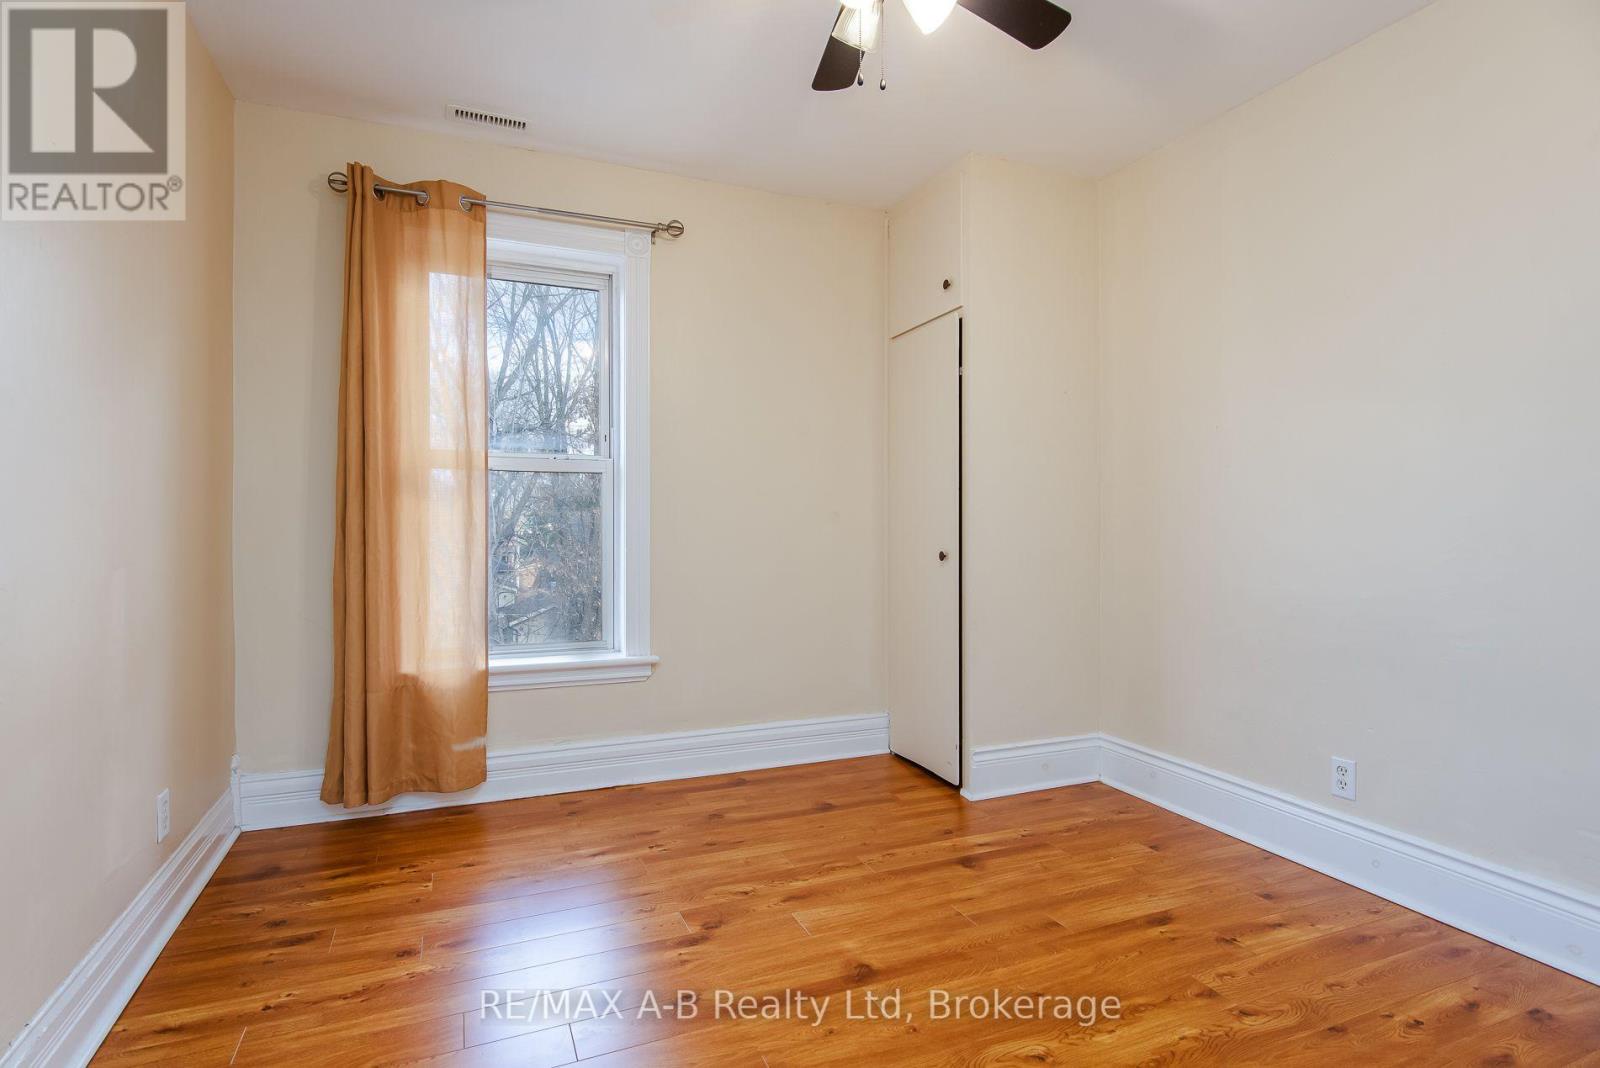
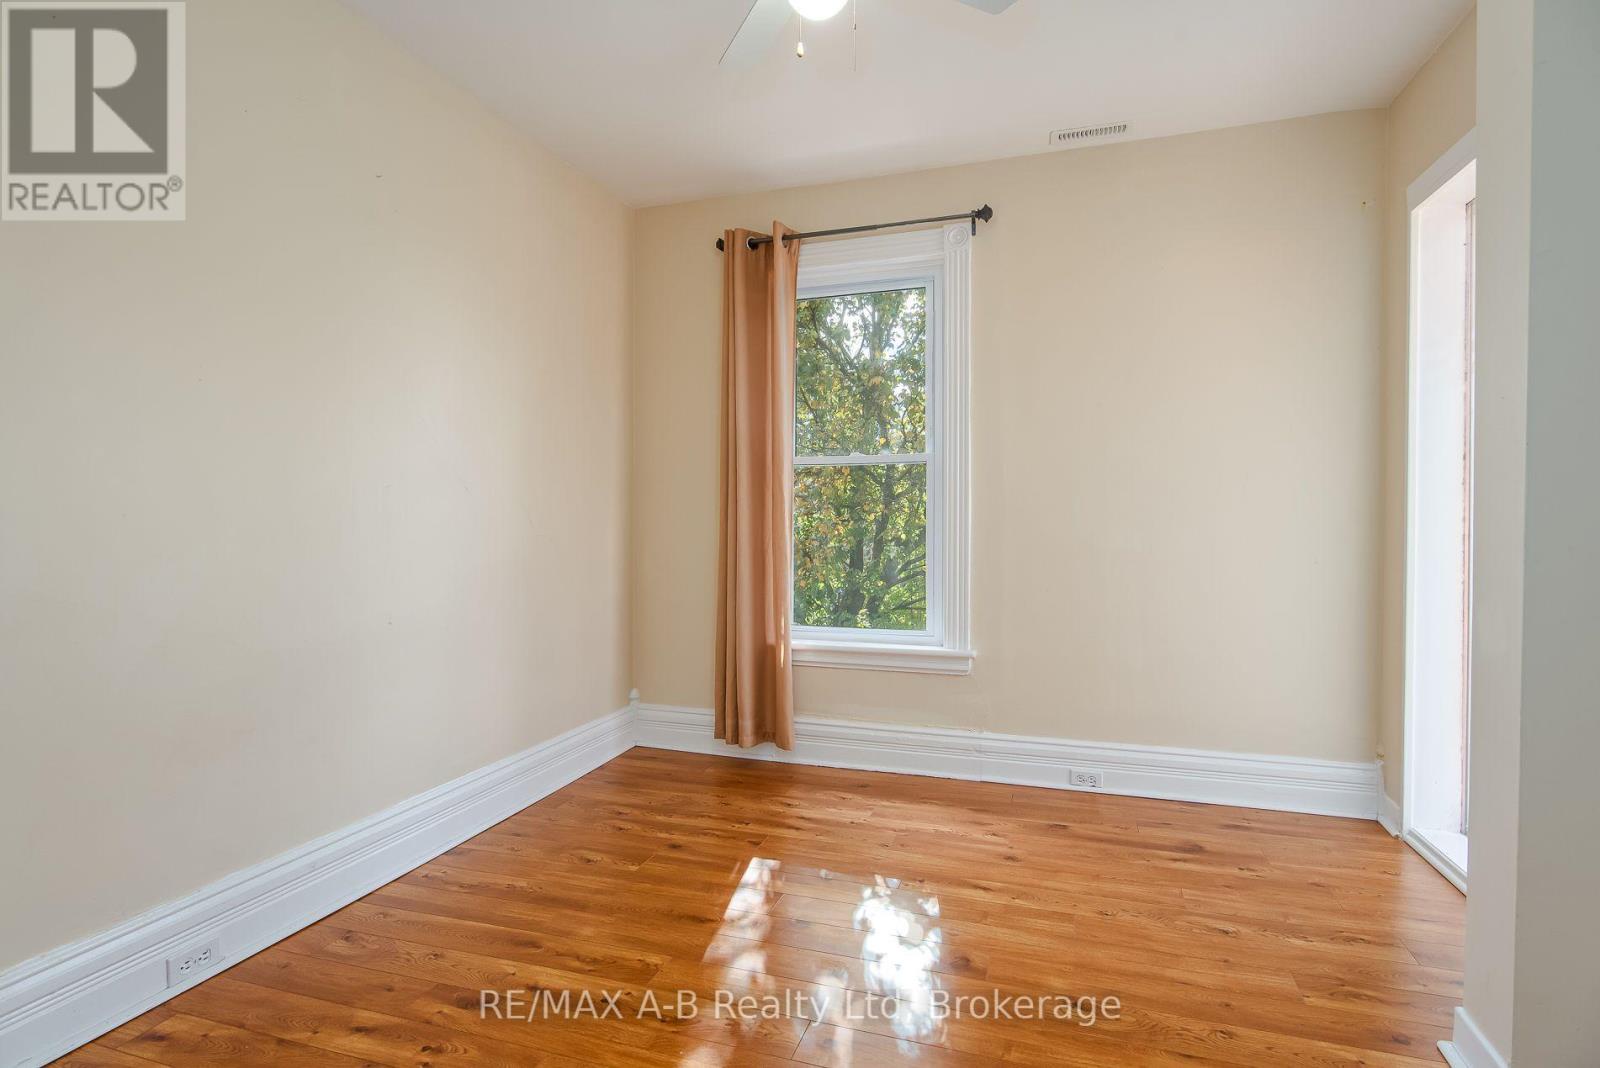
Bedroom

Second level

Dimension: 2.96 m x 3.26 m

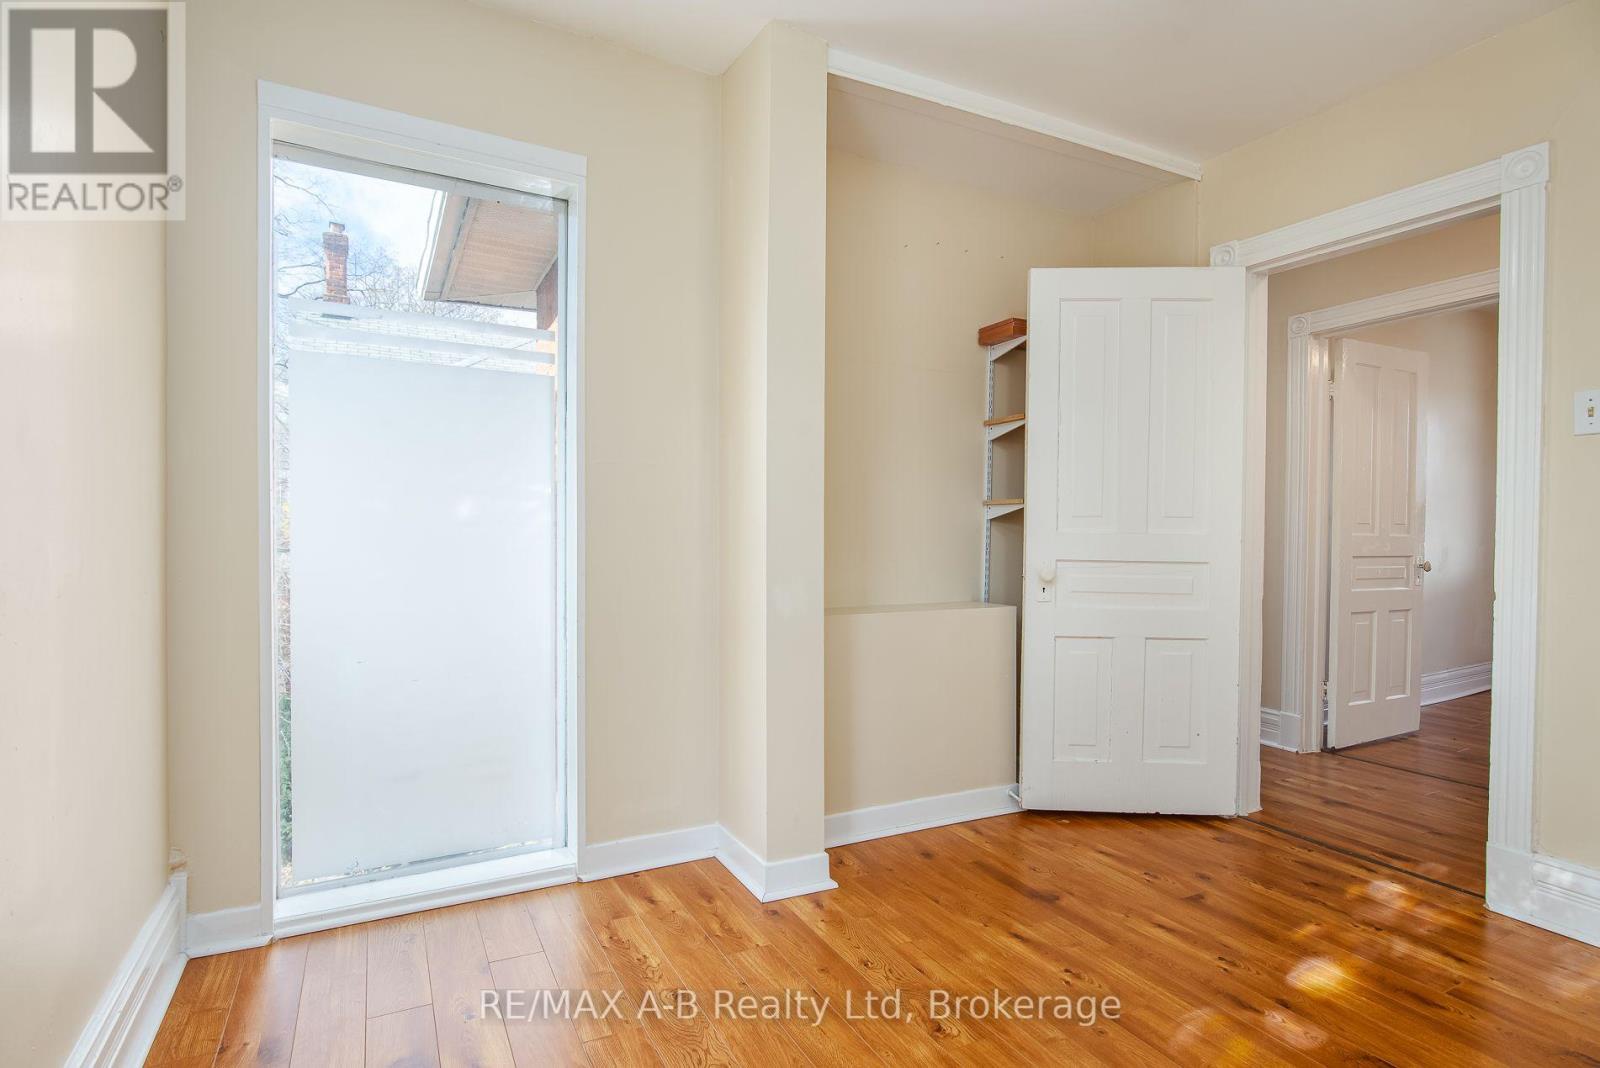
Bedroom

Second level

Dimension: 3.08 m x 3.29 m

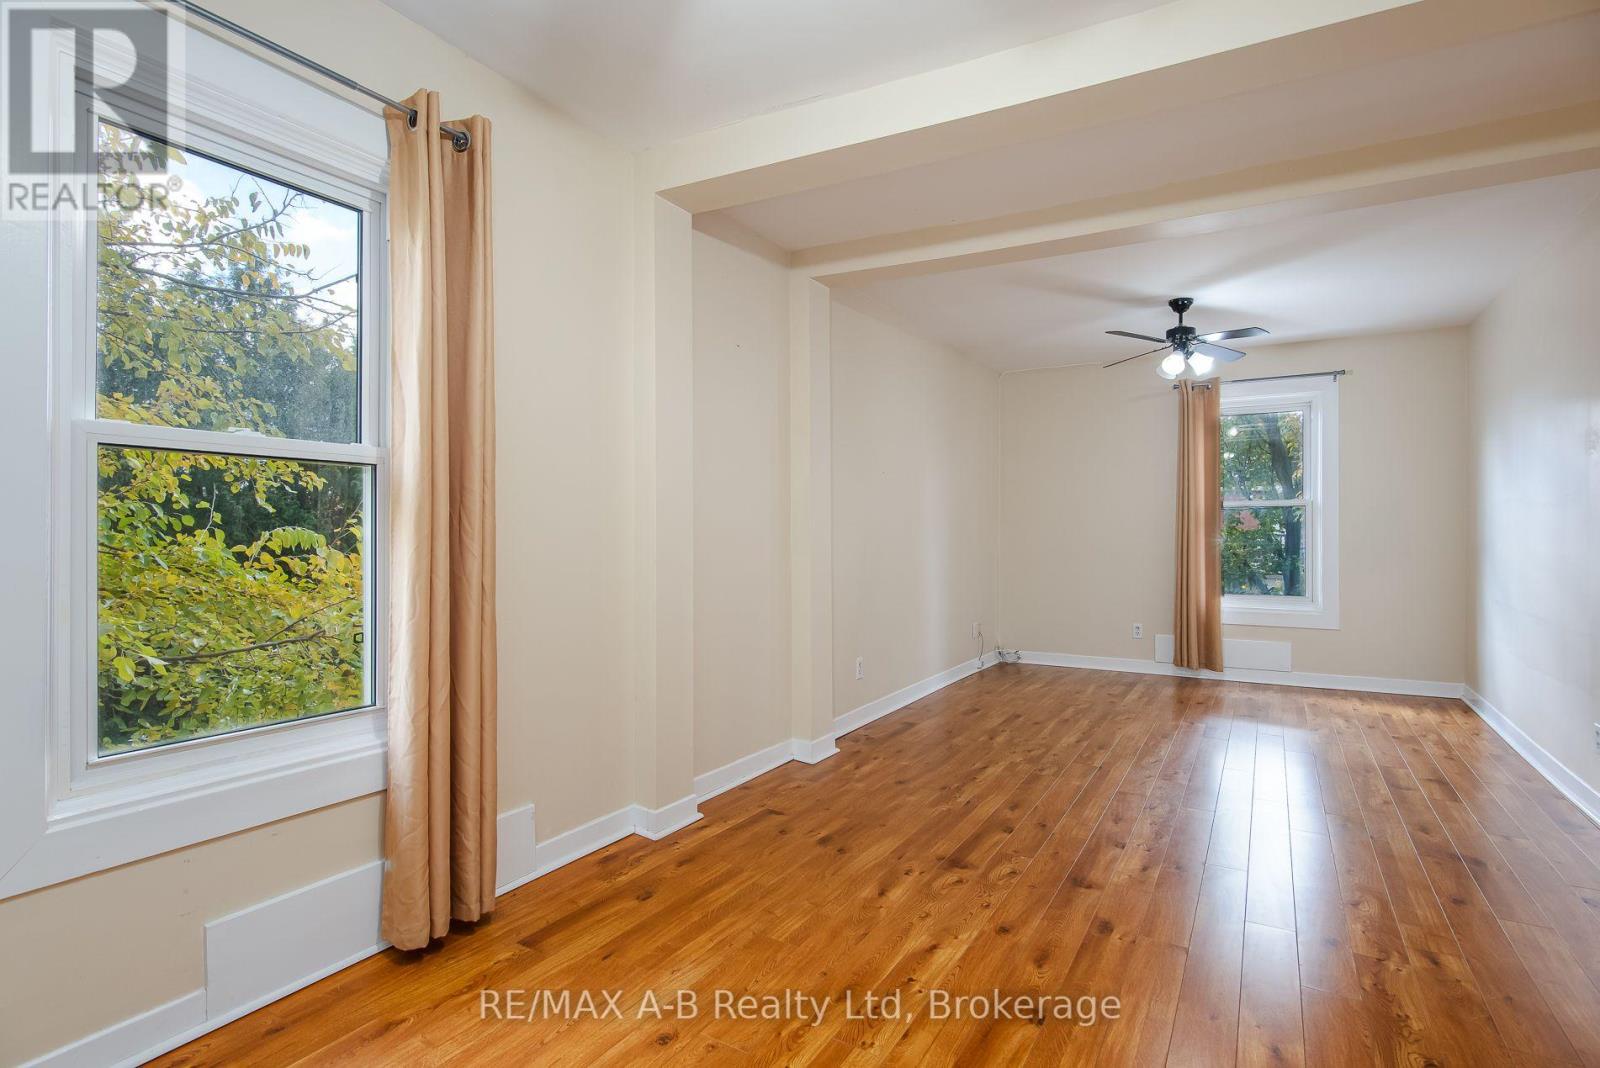
Dining room

Second level

Dimension: 3.08 m x 4.42 m

Kitchen

Second level

Dimension: 3.11 m x 3.35 m

Workshop

Third level

Dimension: 1.32 m x 3.25 m

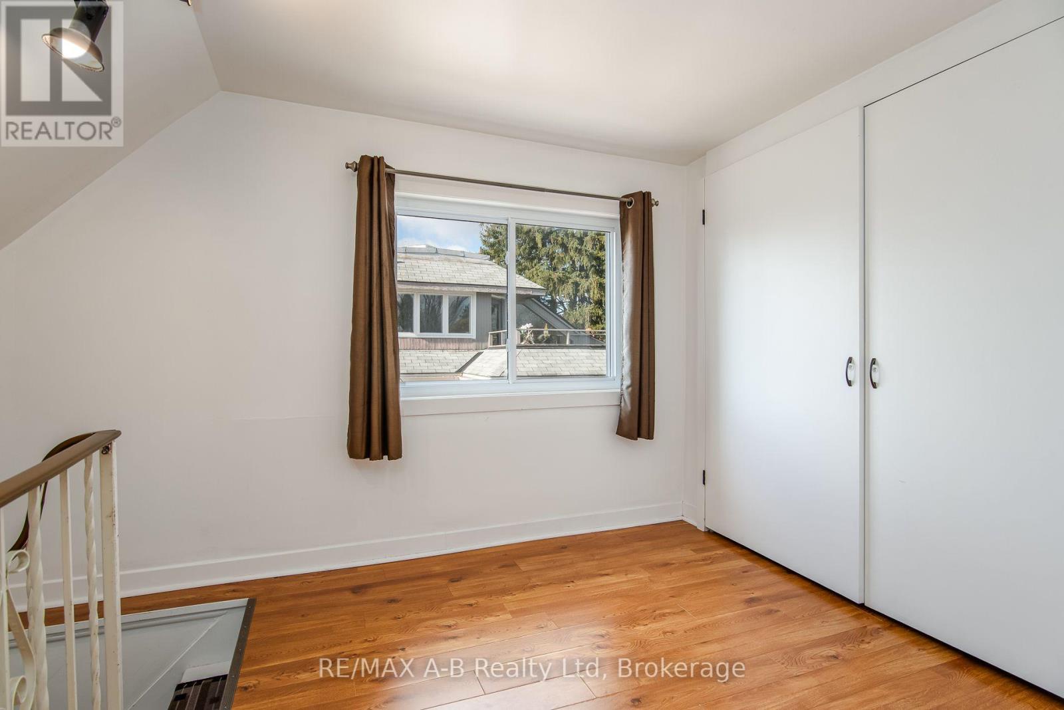
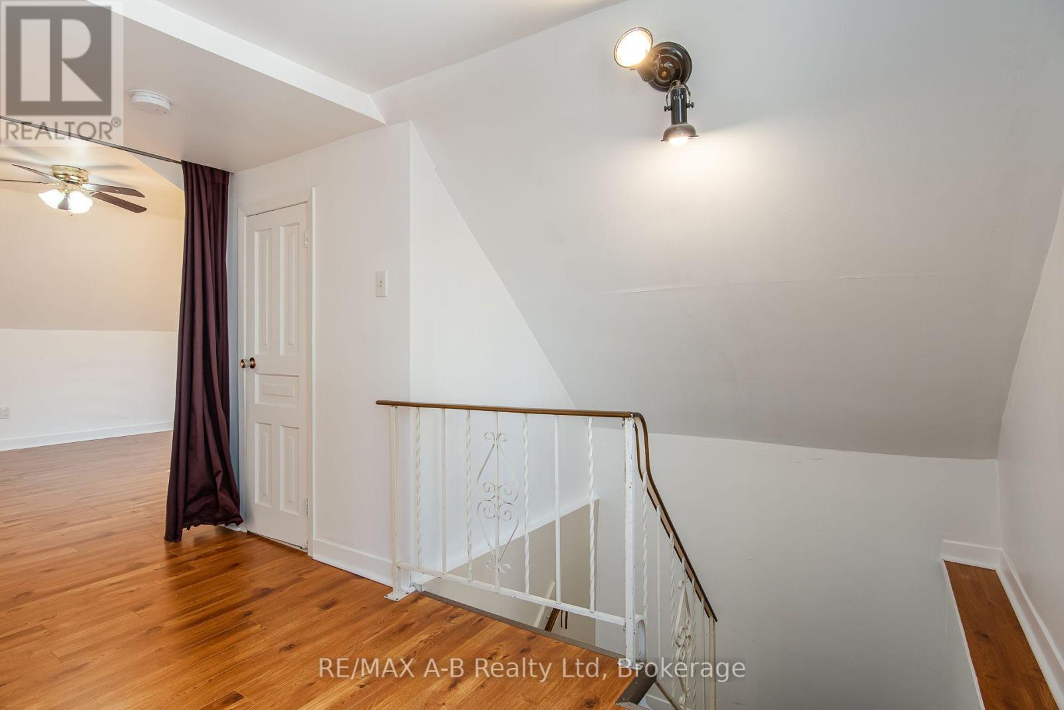
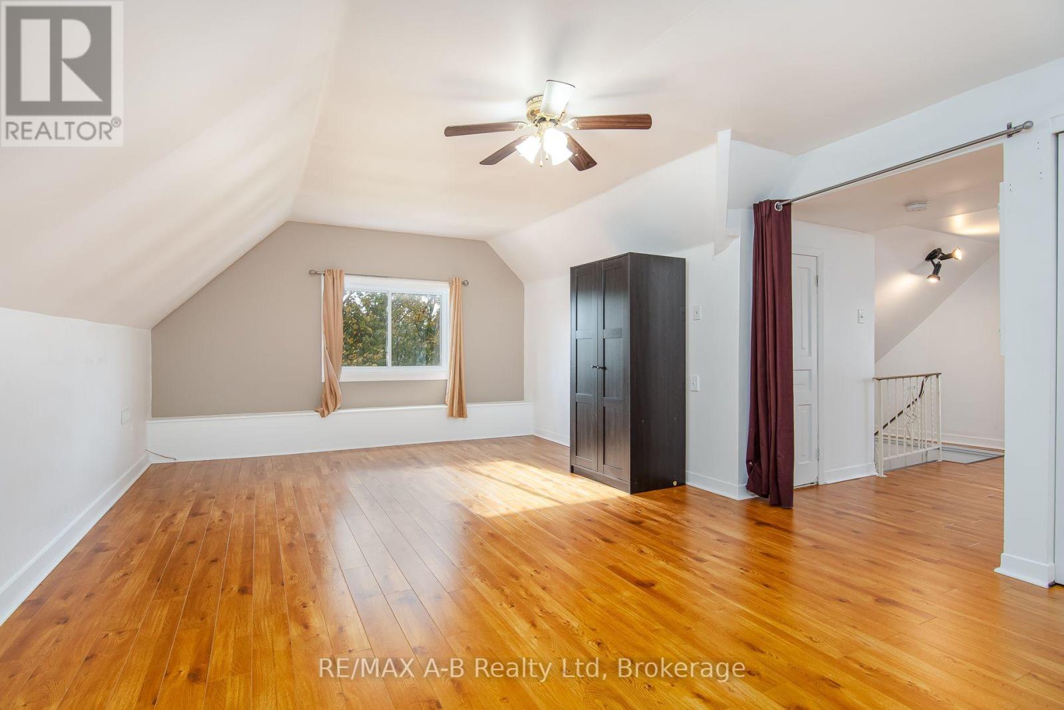
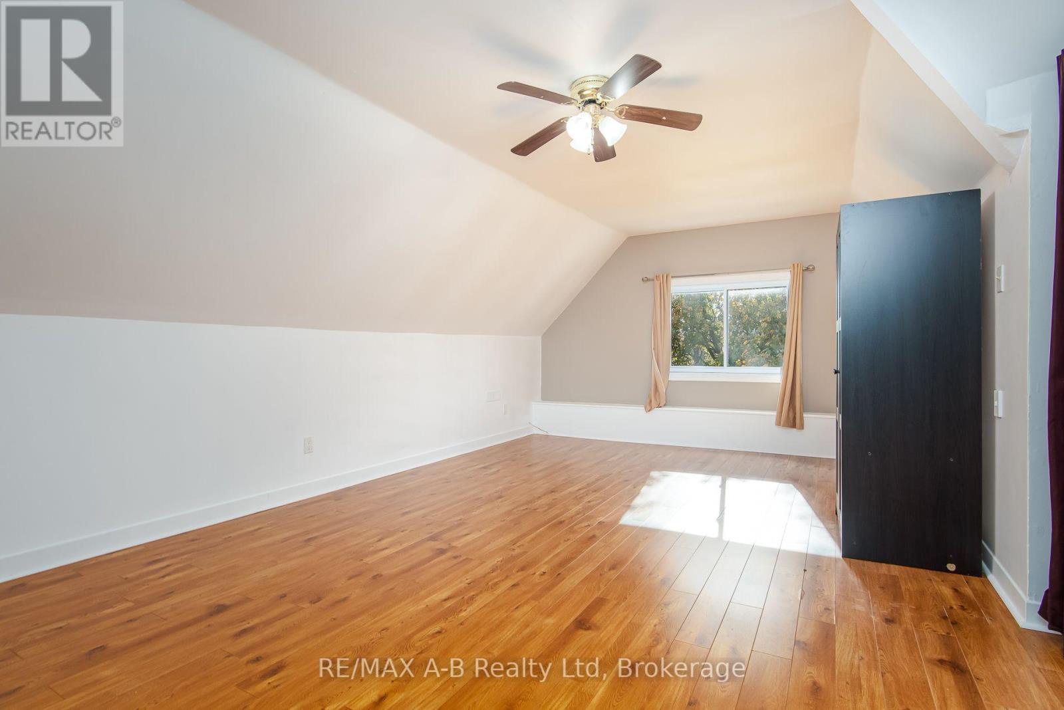
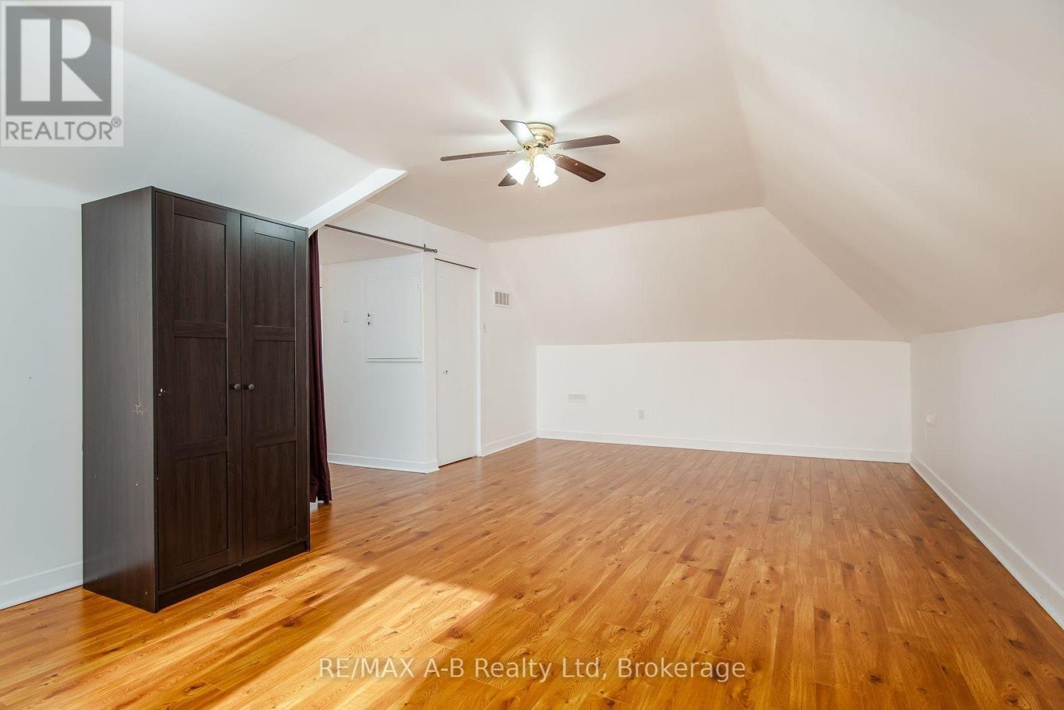
Bedroom

Third level

Dimension: 4.02 m x 6.89 m

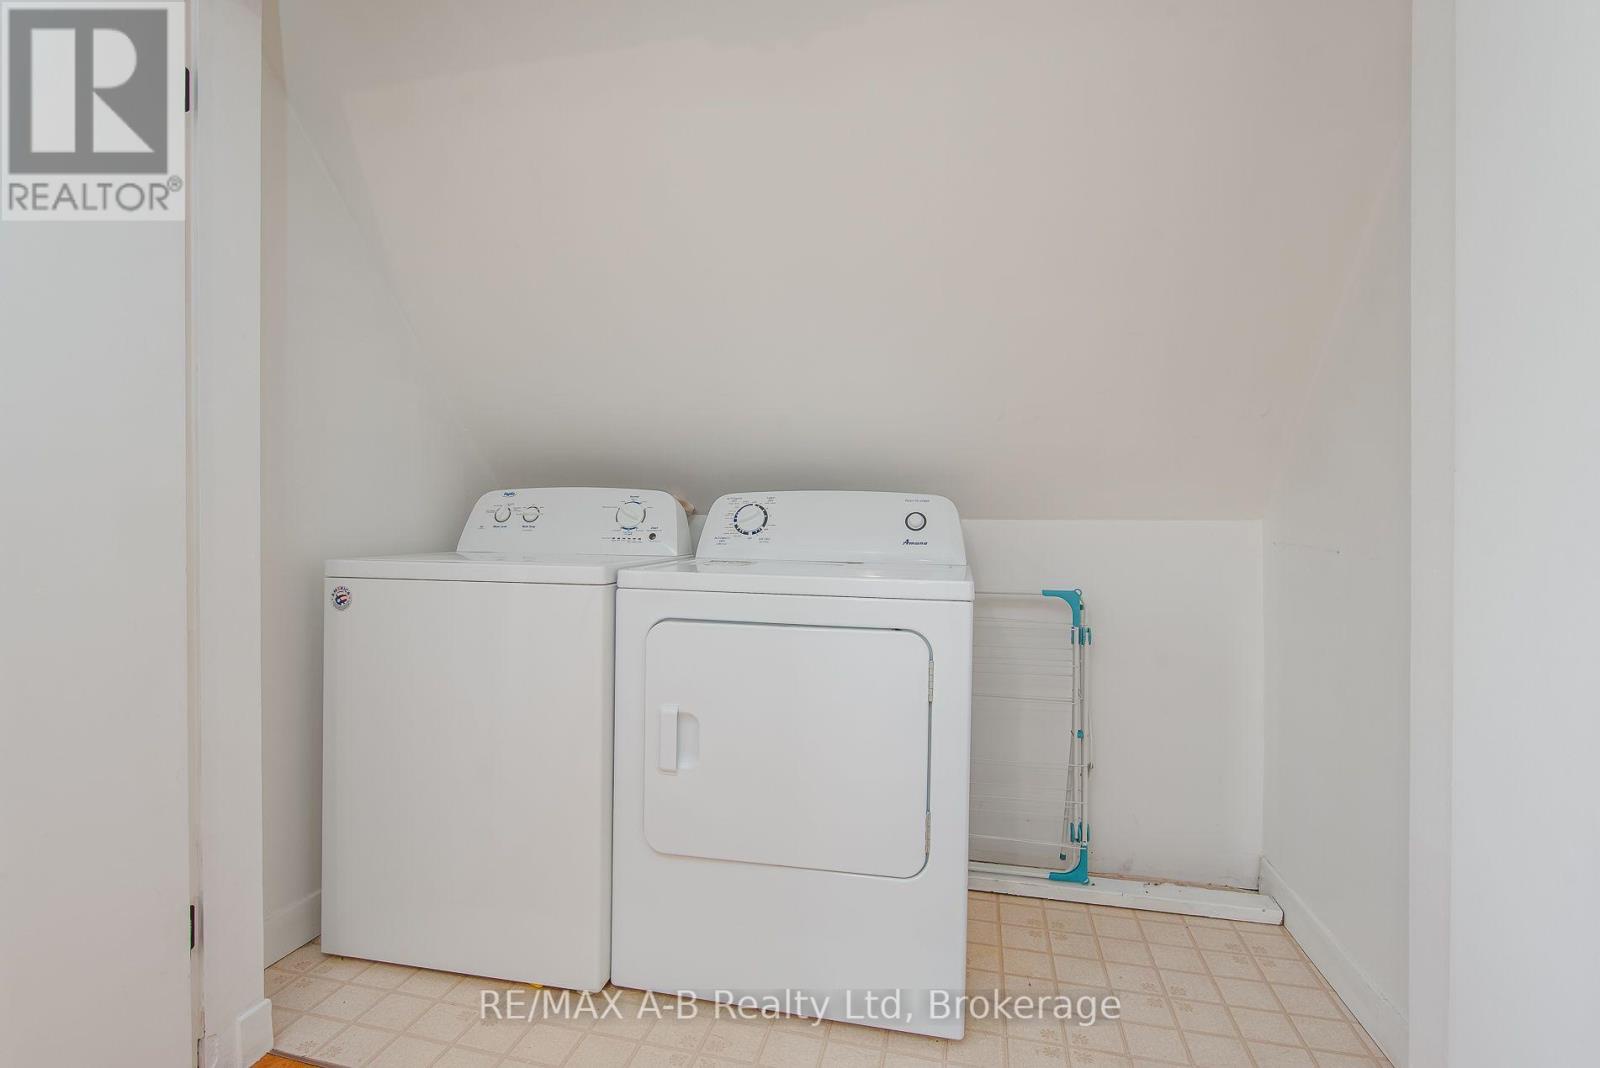
Laundry room

Third level

Dimension: 2.38 m x 1.25 m

Bedroom

Basement

Dimension: 3.41 m x 4.42 m

Workshop

Basement

Dimension: 4.18 m x 8.41 m

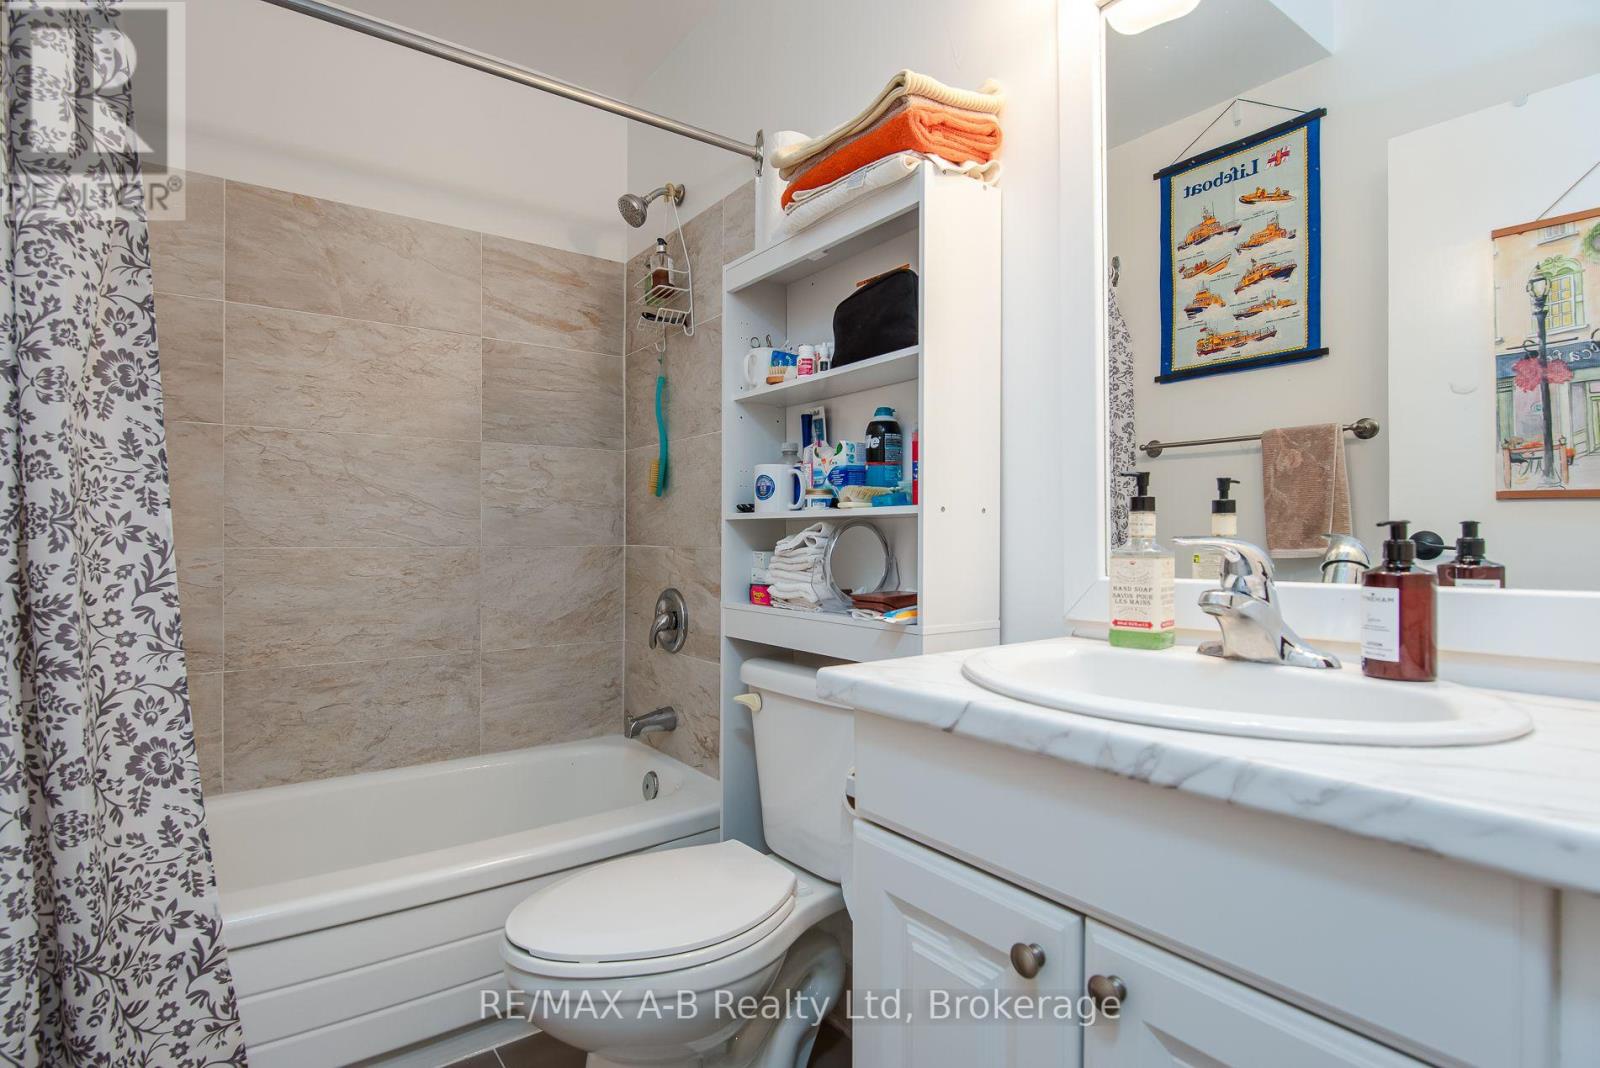
Bathroom

Main level

Dimension: 2.16 m x 1.52 m

Bedroom

Main level

Dimension: 3.94 m x 3.9 m

Kitchen

Main level

Dimension: 4.3 m x 4.12 m

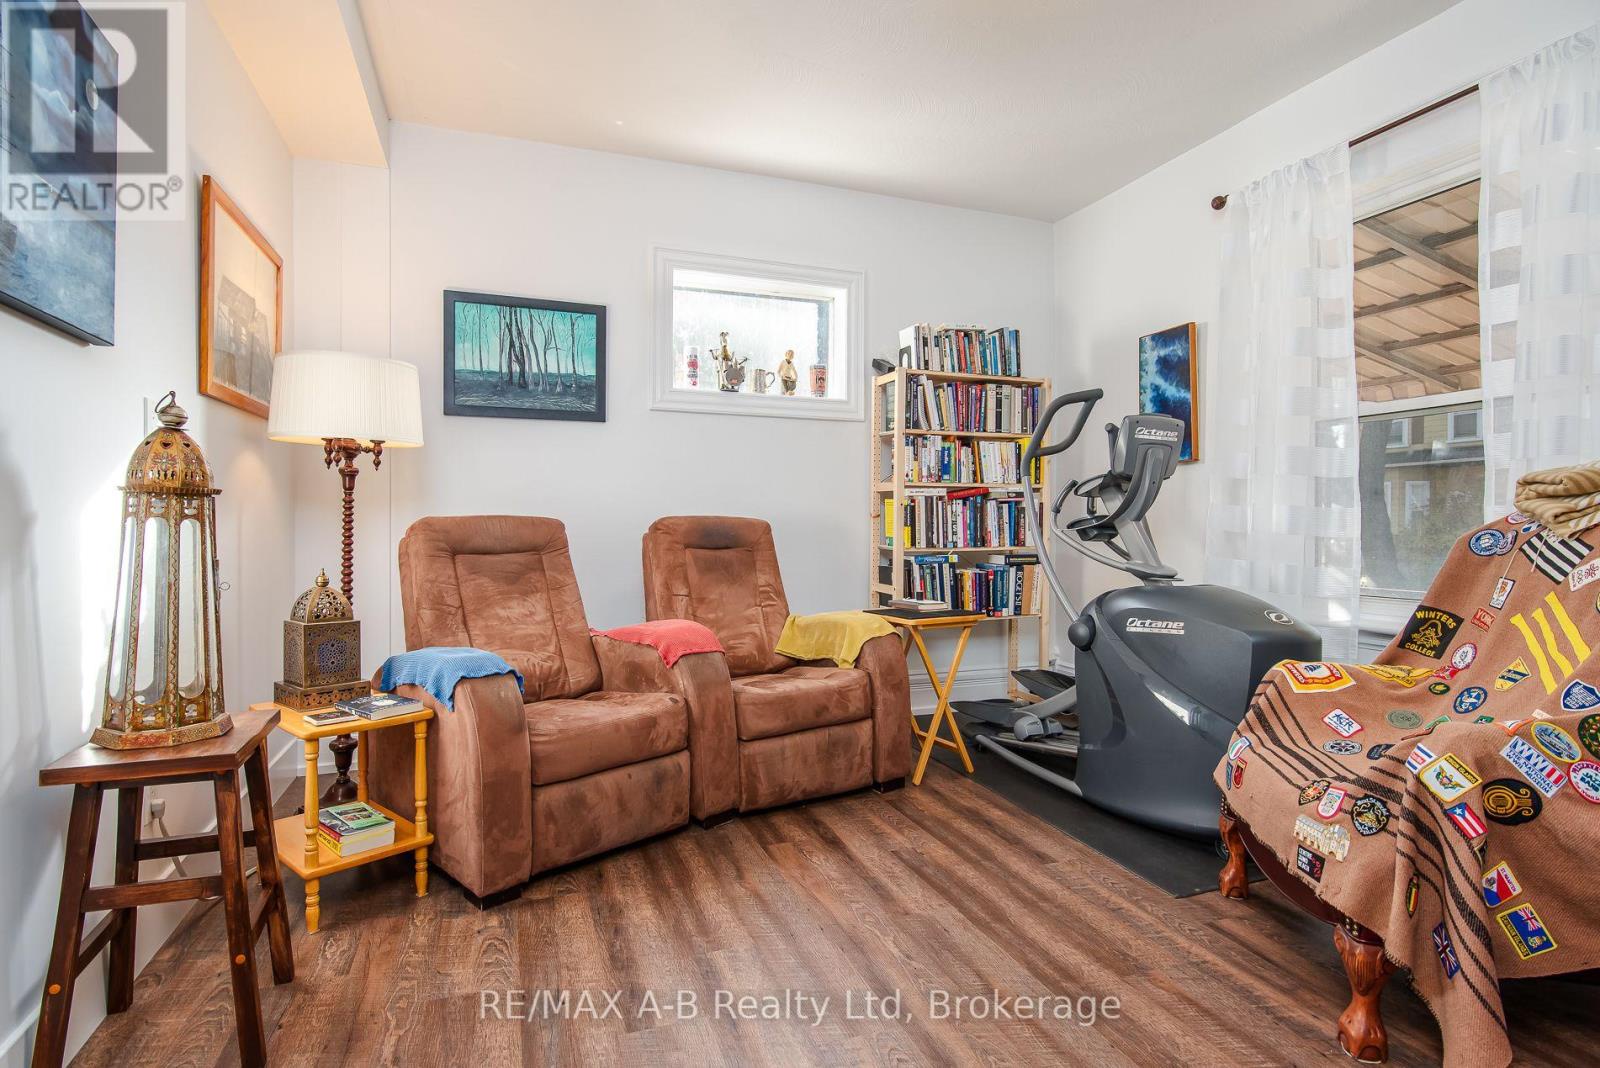
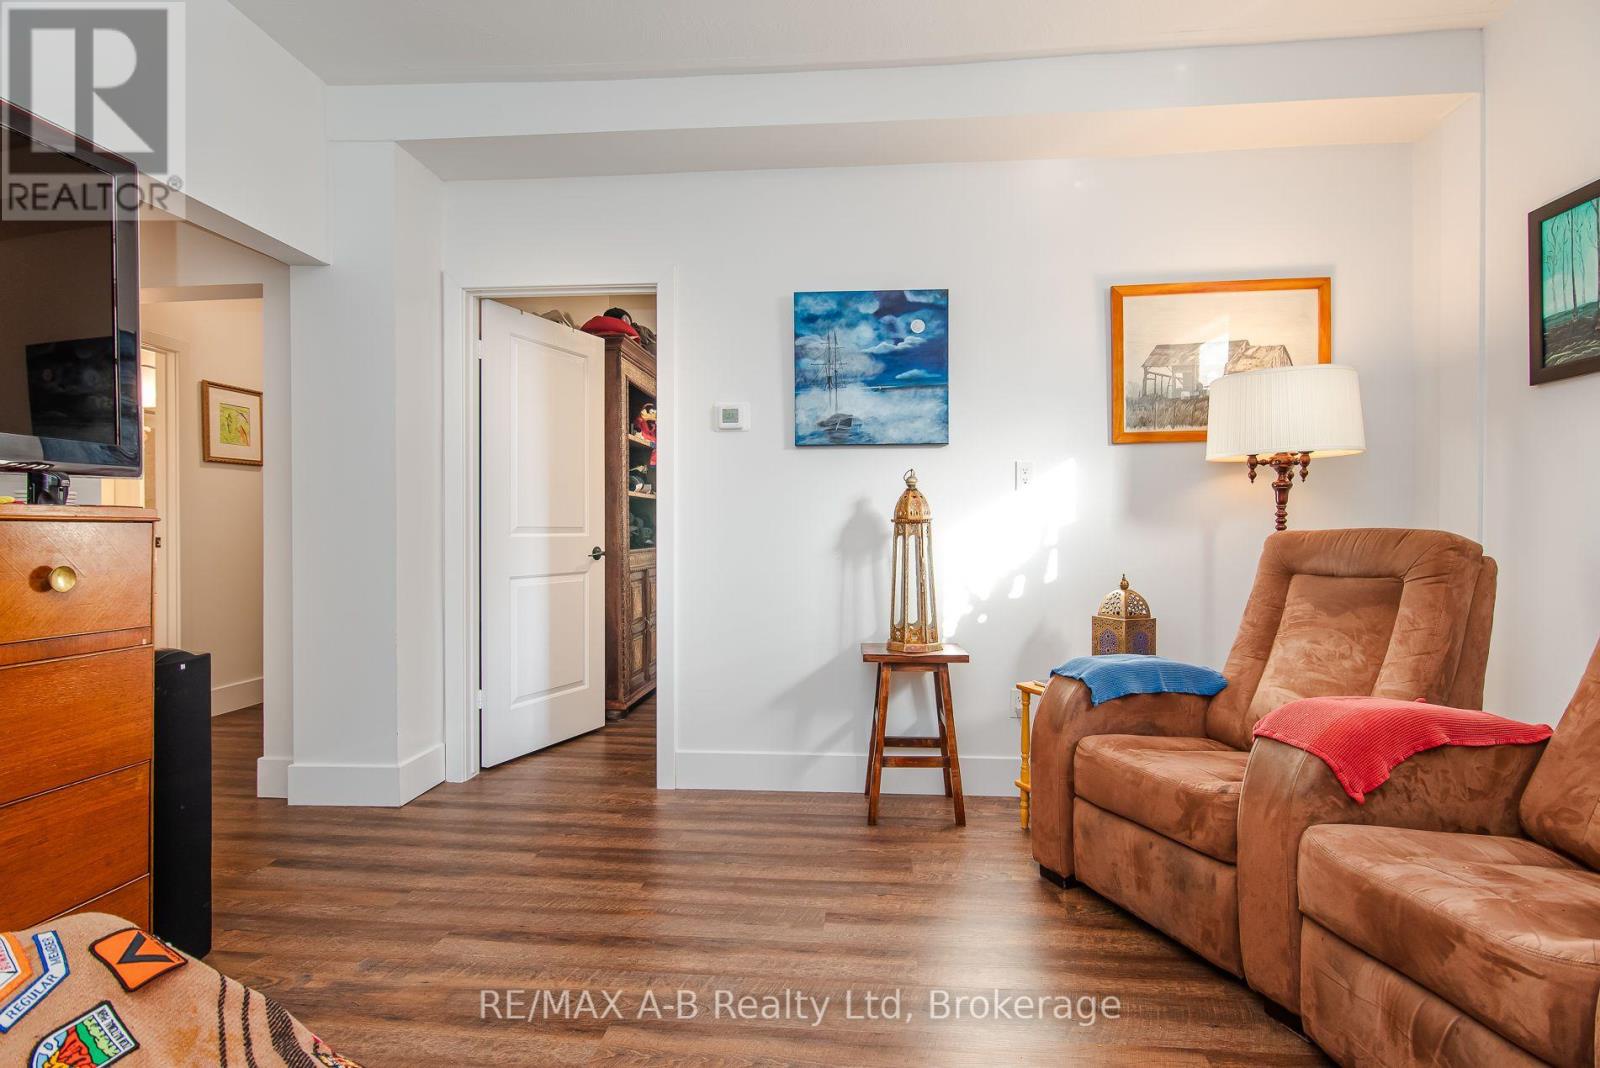
Living room

Main level

Dimension: 4.18 m x 3.81 m

Features

Flat site
Dry

Area Amenities With Map

Comparables

This listing doesn't have any similar comparables!

The listing data above is provided under copyright by the Canadian Real Estate Association. The listing data is deemed reliable but is not guaranteed accurate by the Canadian Real Estate Association or Guglu.