
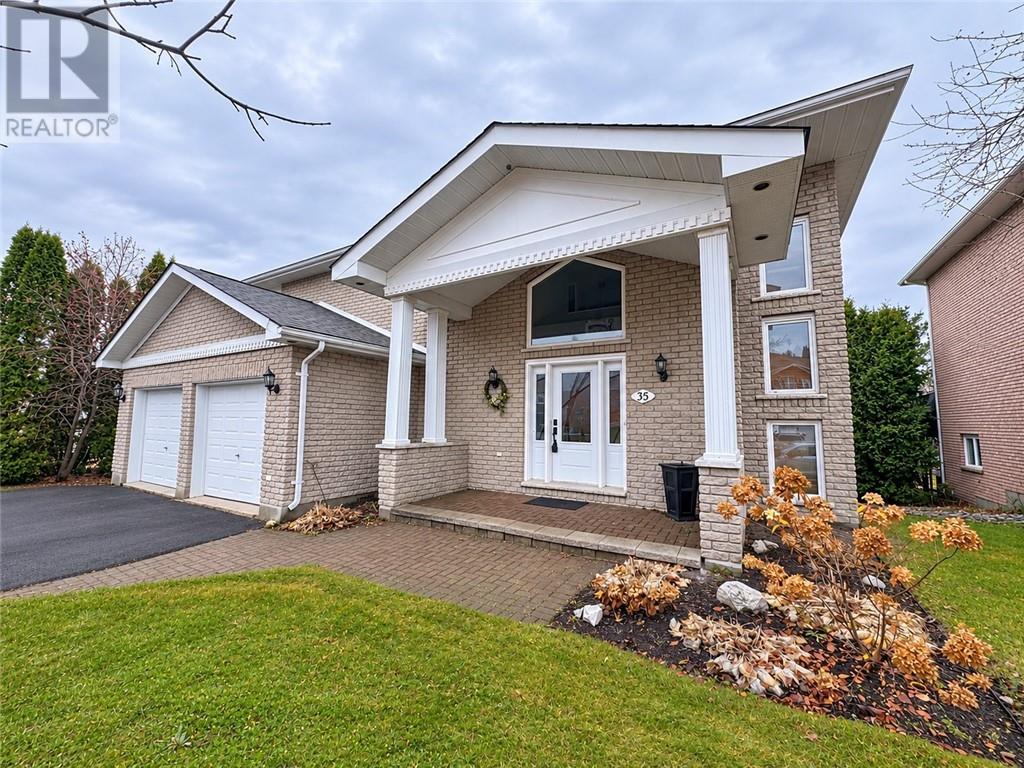
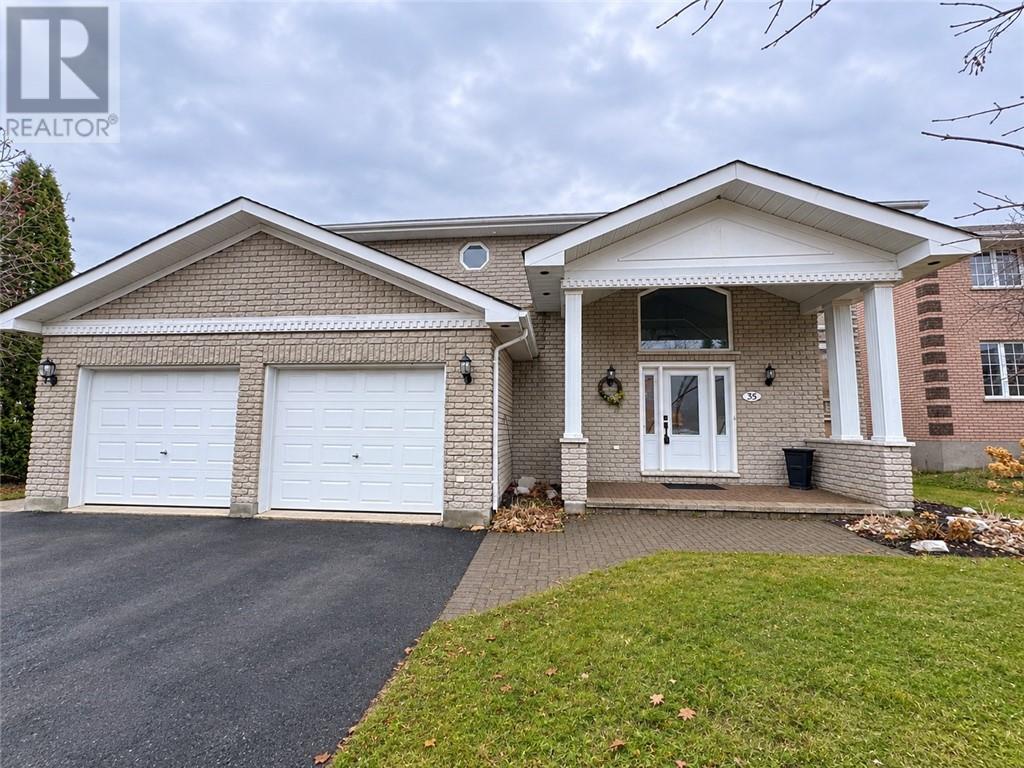
35 Gemma Street, Sudbury, Ontario
1 / 30
Images

Images

Video

Video

Book Tour

Book Tour

Apply

Apply

35 Gemma Street, Sudbury, Ontario

For Sale 1 day
CA$899,000
couple_bed
4 Bedrooms
bath_room
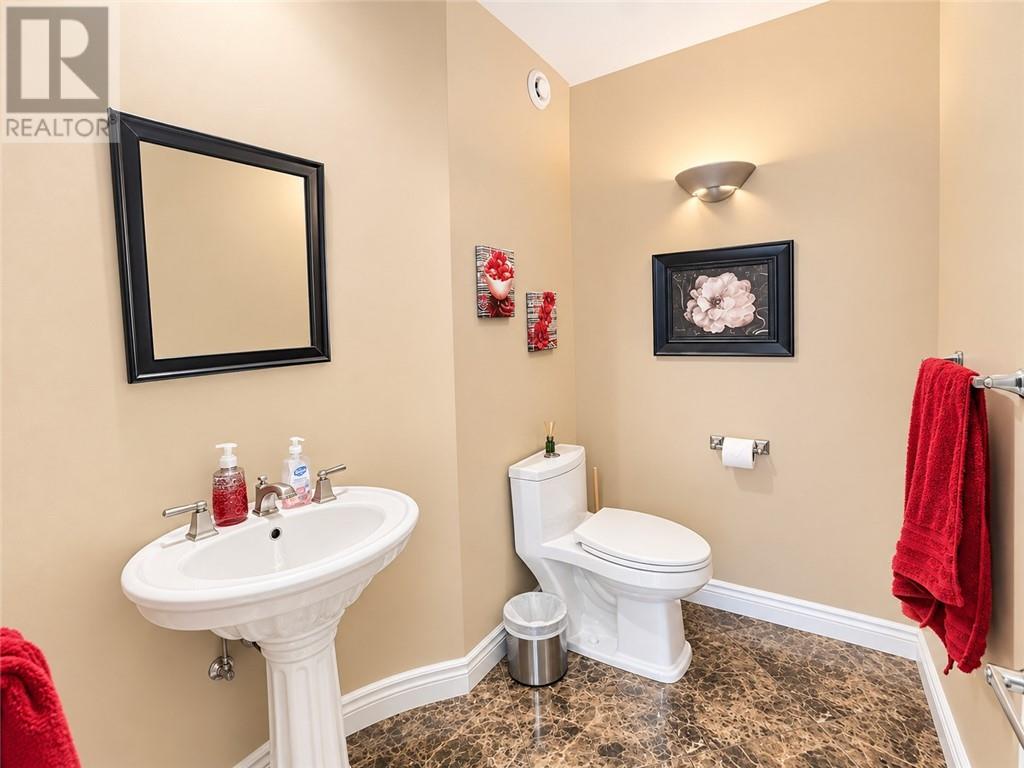
4 Bathrooms
garage
Unavailable
kitchen
Unavailable
size
3000 - 3500 sqft sqrt

Property Details

Days on Guglu

1 day

MLS®

2131164

Type

Single Family
Year Built

Year Built

Unavailable
Ownership

Ownership

Freehold
Lot size

Lot size

Unavailable

Description

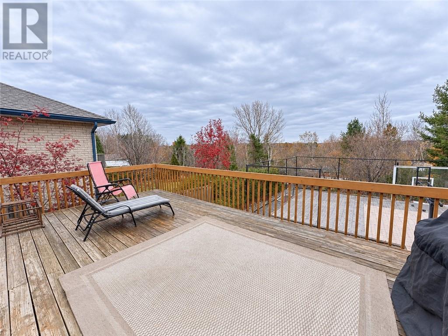
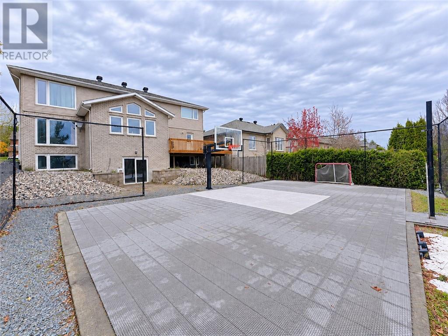
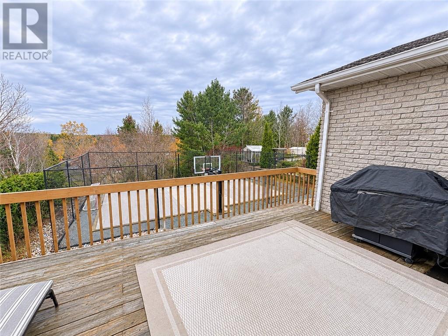
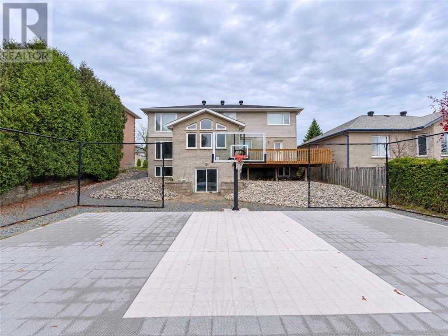
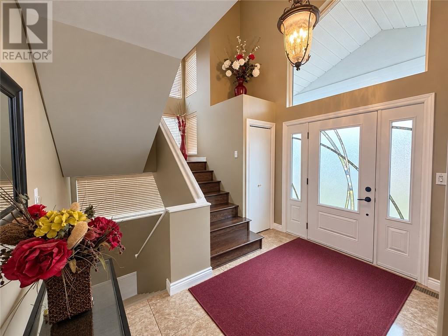
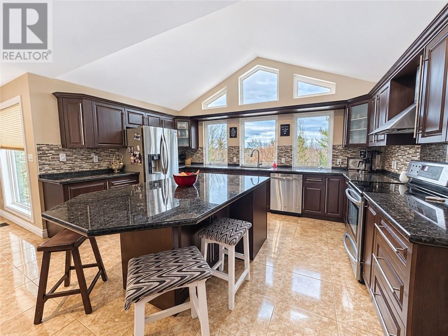
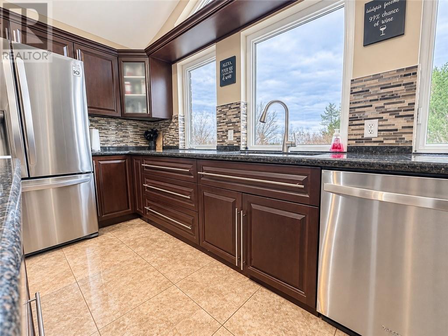
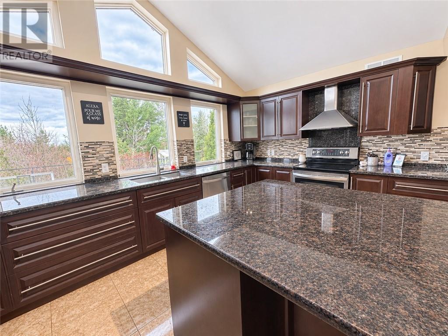
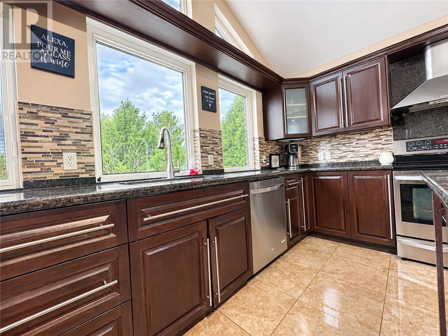
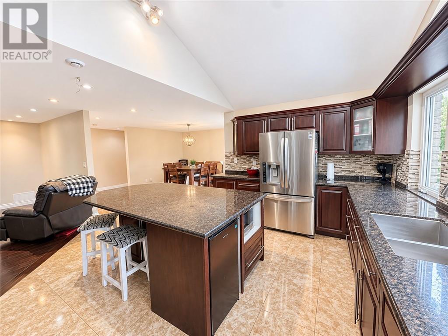
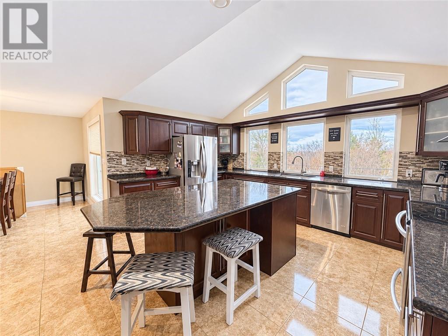
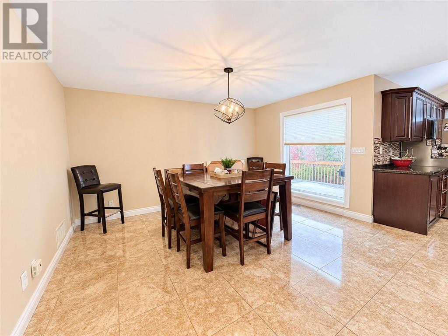
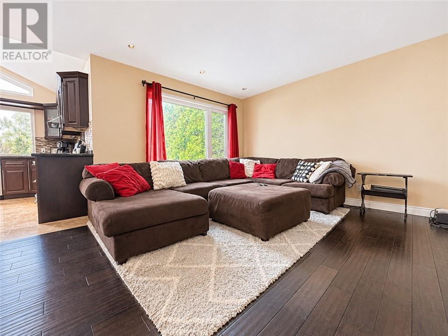
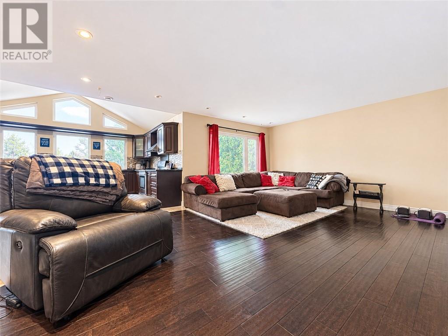
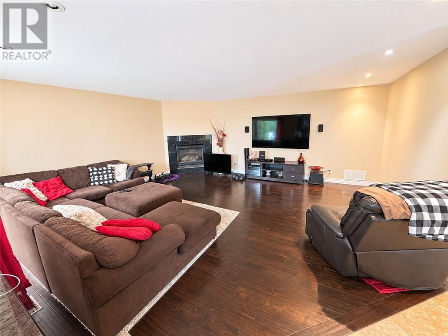
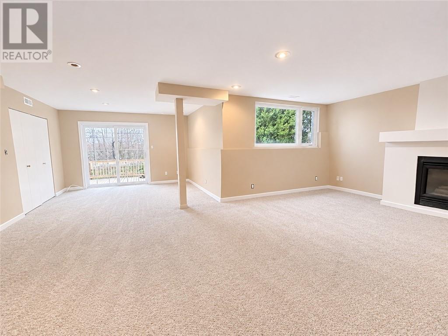
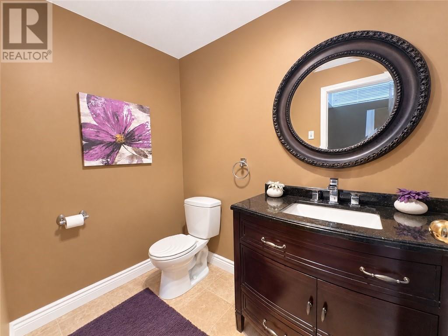
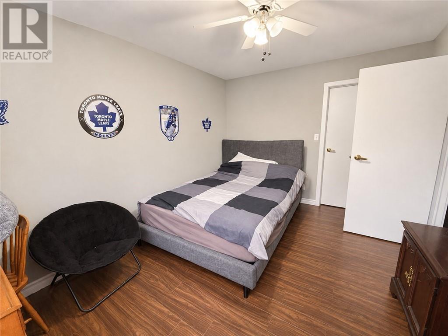
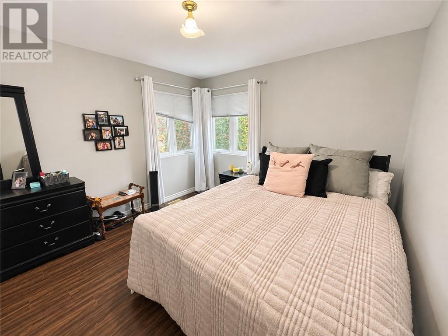
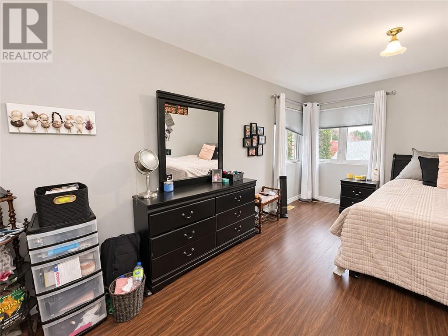
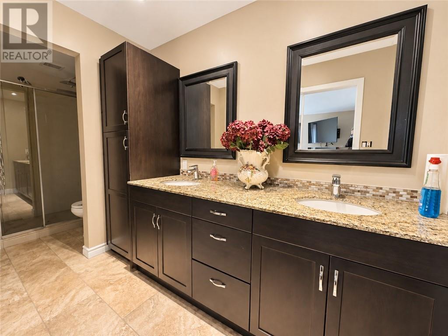
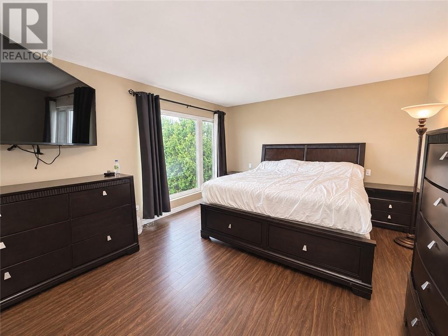
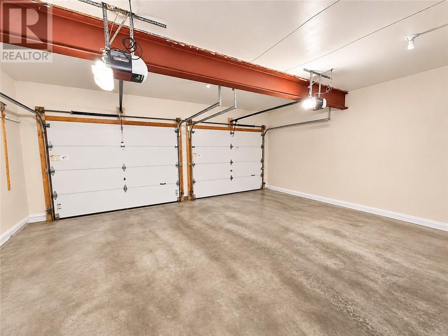
This very spacious 4-bedroom house has so much to offer. The home is located in the desirable south end neighbourhood near the hospital, univeristy and golf courses. The home features a beautiful kitchen with center island, a total of 4 bathrooms, an attached garage, lower rec room with ample storage space next to it, and best of all, a large basketball court right in the back yard. The entire family will love the yard and all the room to grow and play. Furnace (2017), Shingles (2019). Book your showing before it's too late. (id:44040)

Building

Size:3000 - 3500 sqft
Parking Spaces:

Bedrooms:

4 | (4 Above Ground)

Bathrooms:

4 | (2 Half)

Basement:Partial
Flooring:Laminate
Roof:

Unknown (Asphalt shingle)

Heating:

(Forced air)

Fireplace:-
Cooling:Air exchanger, Central air conditioning
Utility Water:Municipal water
Foundation:Block
Architecture:2 Level
Construction Date:Invalid Date

Rooms

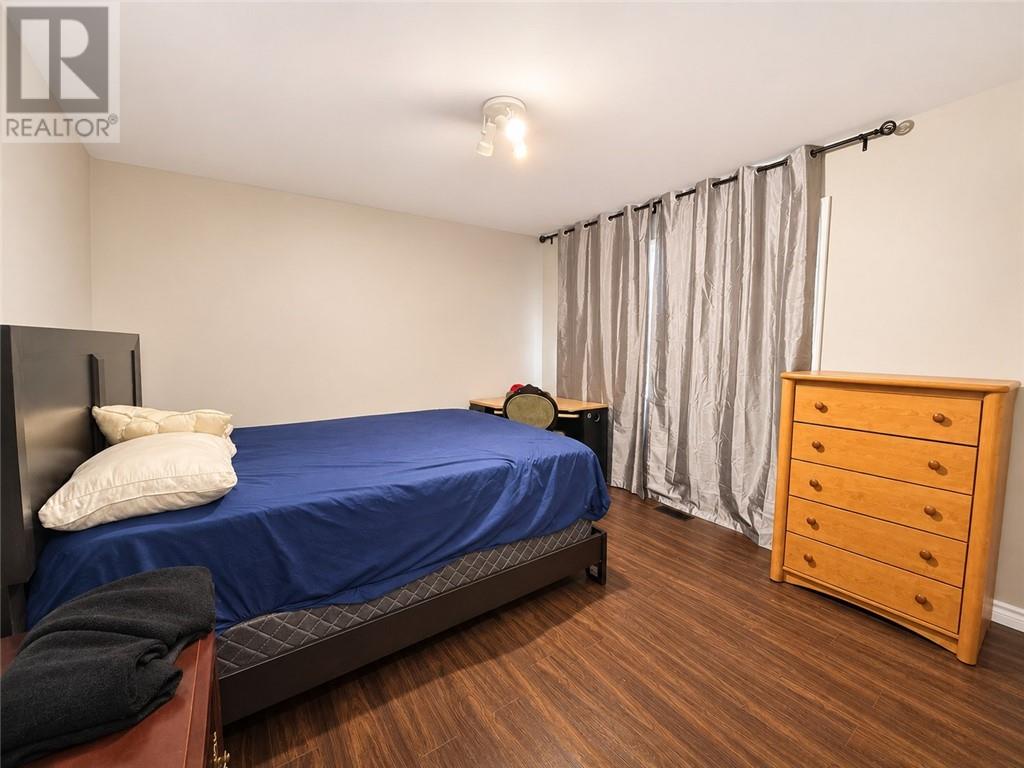
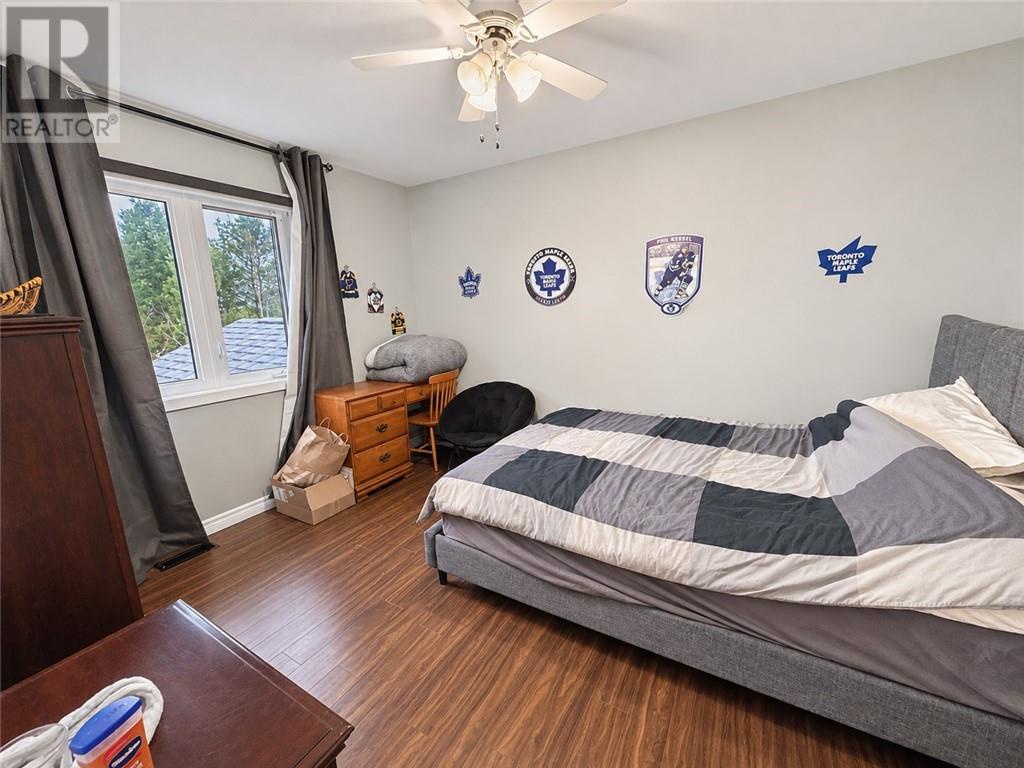
Bedroom

Second level

Dimension: 12 x 14

Area Amenities With Map

Comparables

This listing doesn't have any similar comparables!

The listing data above is provided under copyright by the Canadian Real Estate Association. The listing data is deemed reliable but is not guaranteed accurate by the Canadian Real Estate Association or Guglu.