
367 Third Avenue, Sudbury, Ontario
1 / 17
Images

Images

Video

Video

Book Tour

Book Tour

Apply

Apply

367 Third Avenue, Sudbury, Ontario

For Sale 13 minutes
CA$475,000
couple_bed
4 Bedrooms
bath_room
2 Bathrooms
garage
Unavailable
kitchen
Unavailable
size
1100 - 1500 sqft sqrt

Property Details

Days on Guglu

13 minutes

MLS®

2131320

Type

Single Family
Year Built

Year Built

Unavailable
Ownership

Ownership

Freehold
Lot size

Lot size

Unavailable

Description

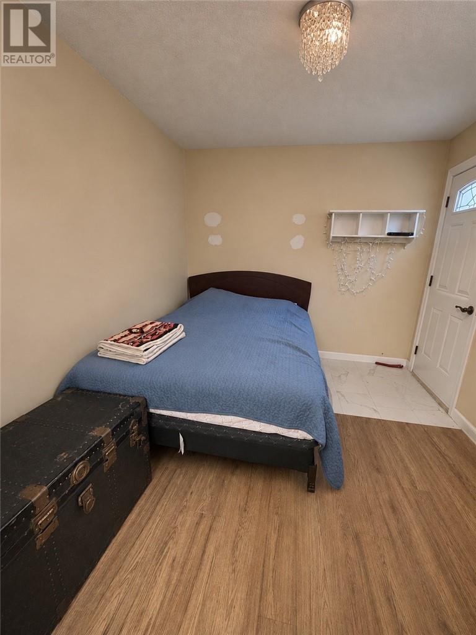
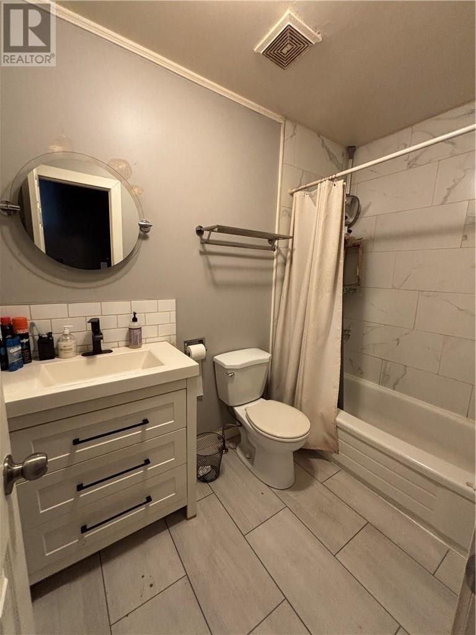
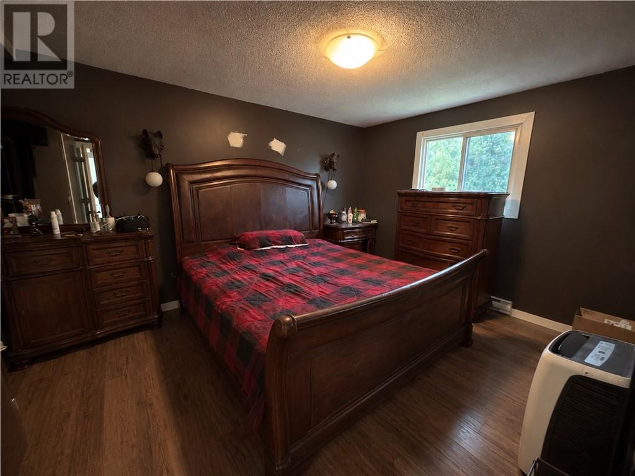
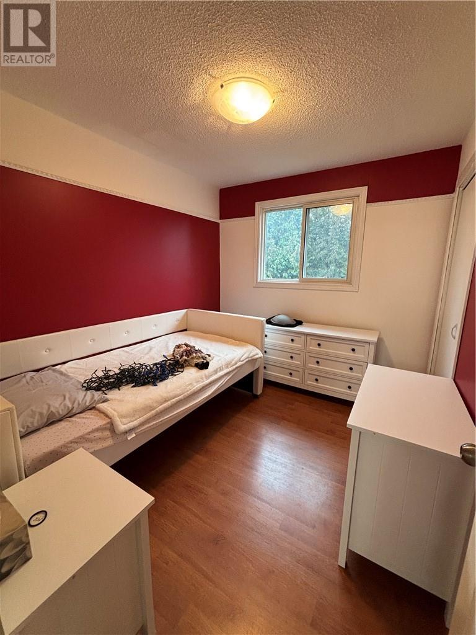
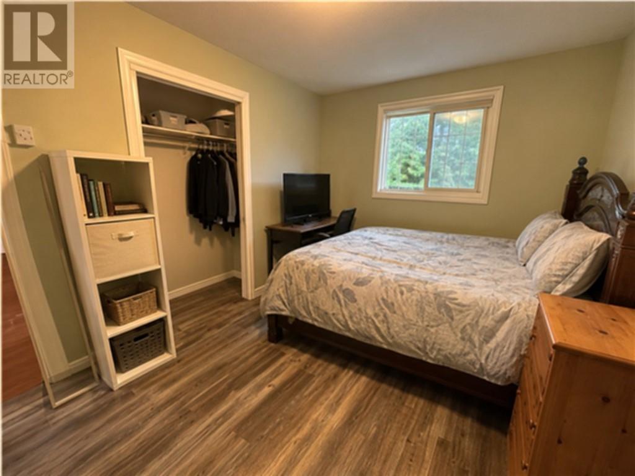
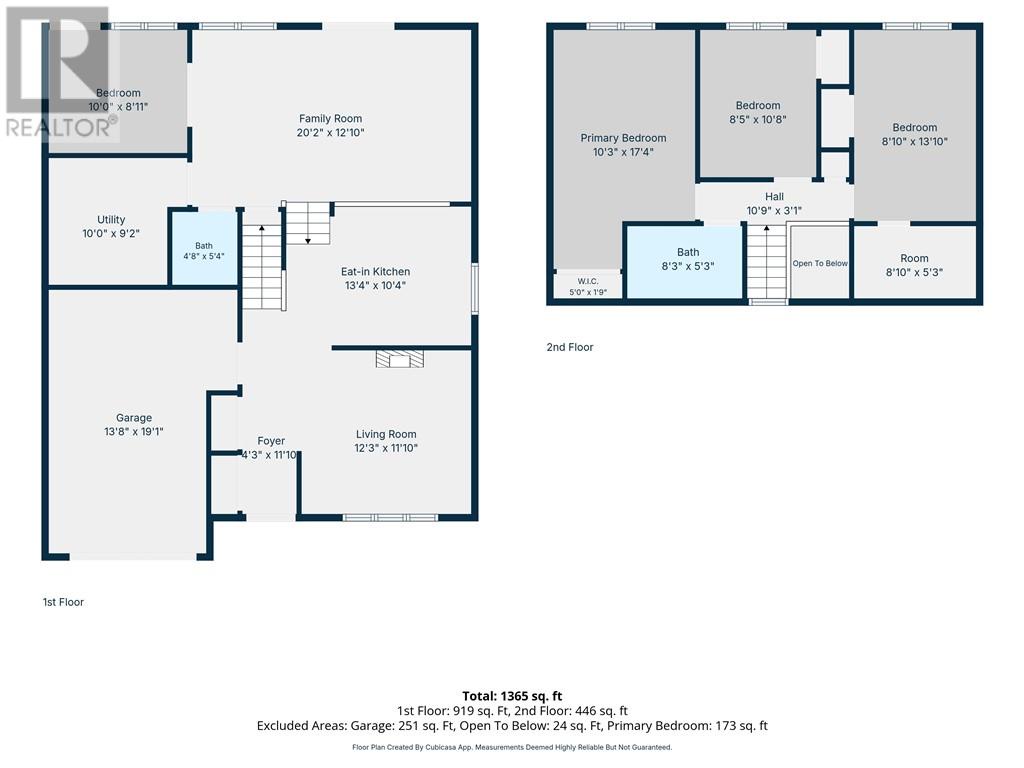
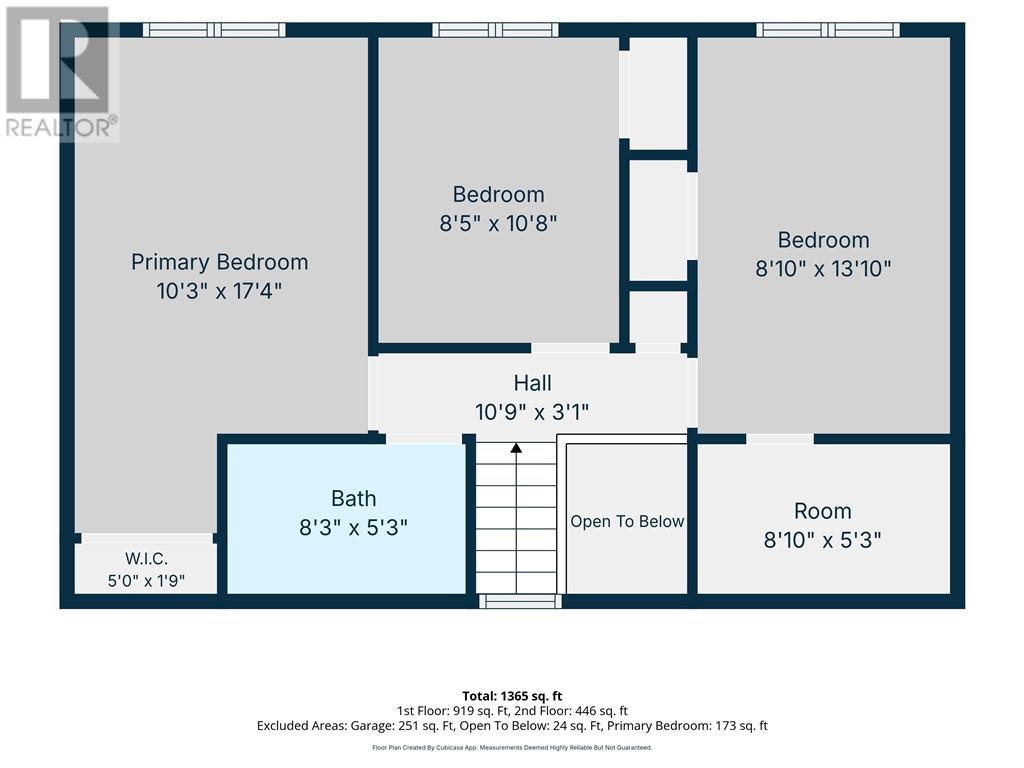
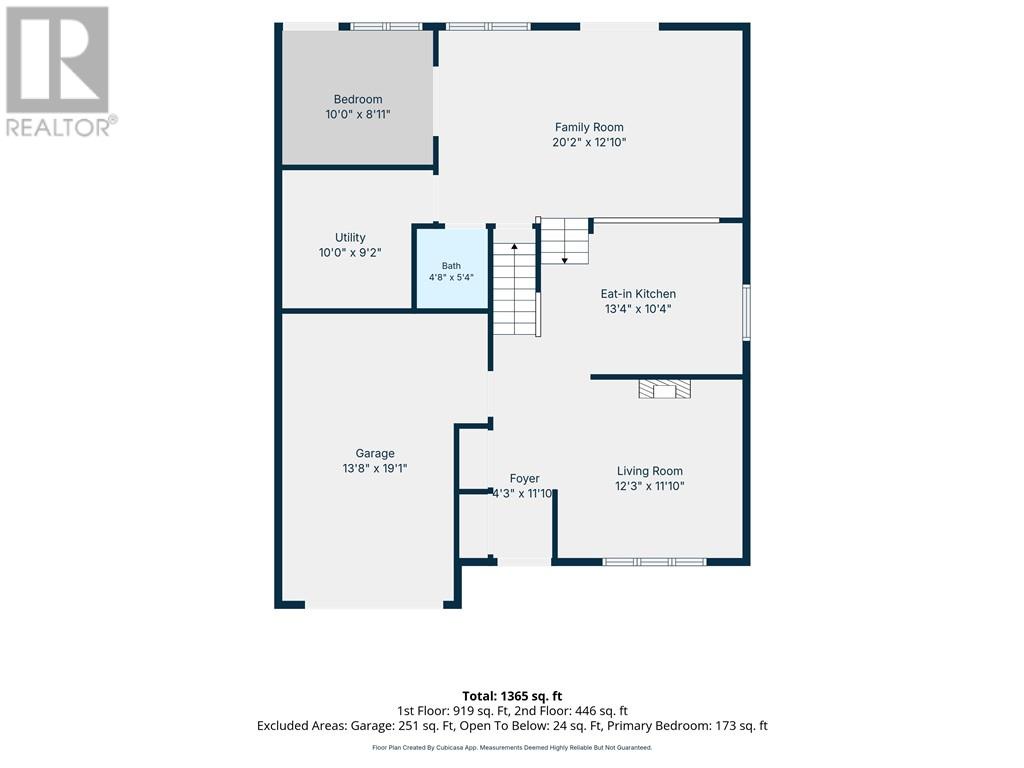
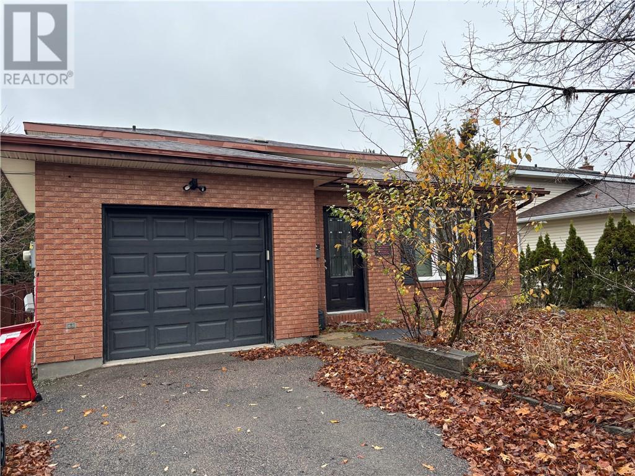
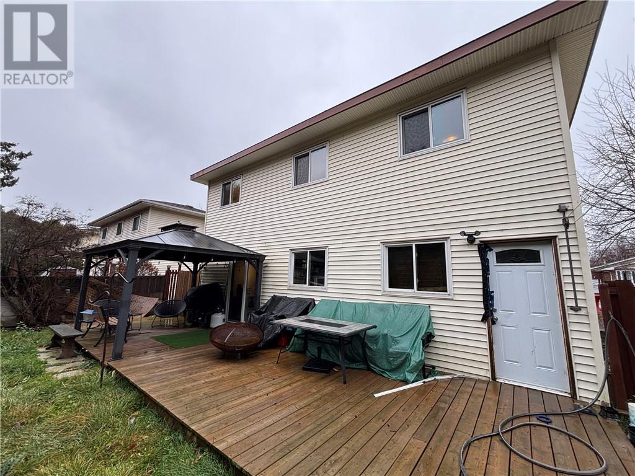
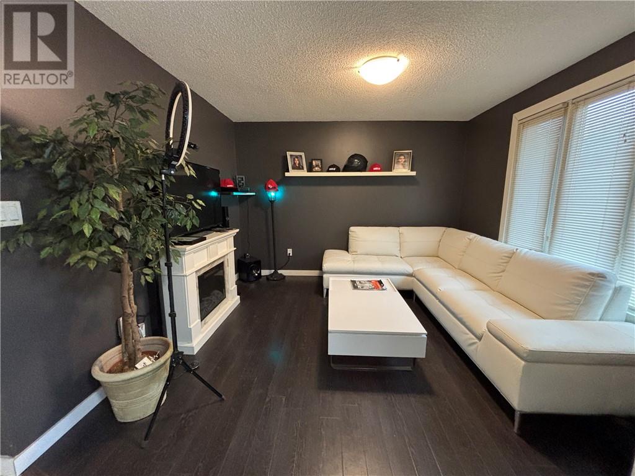
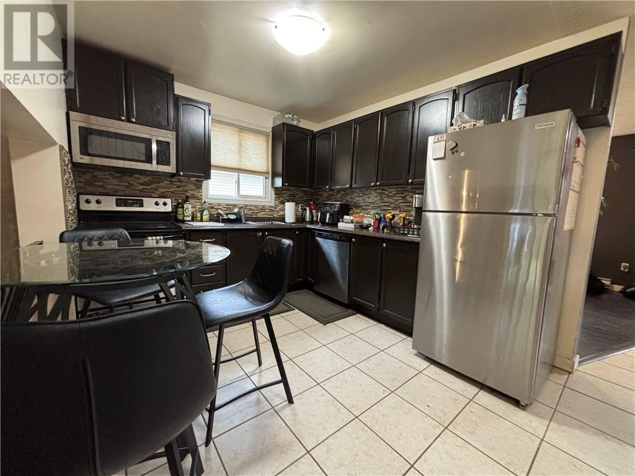
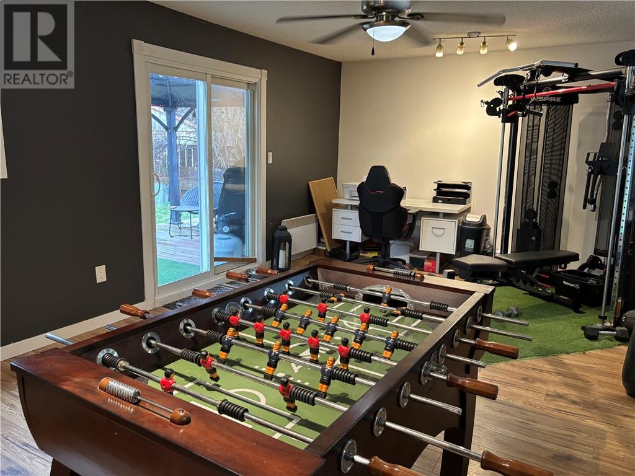
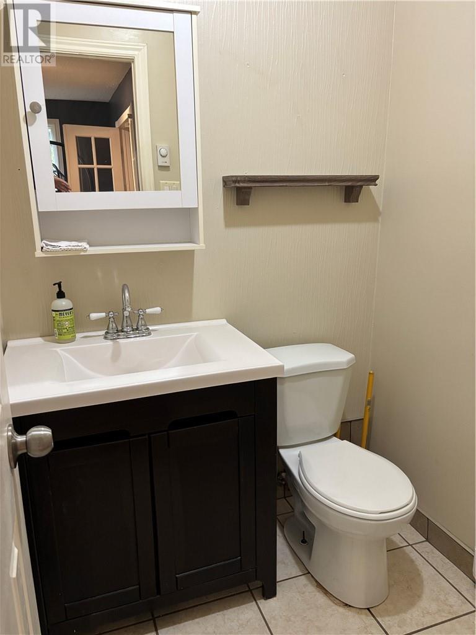
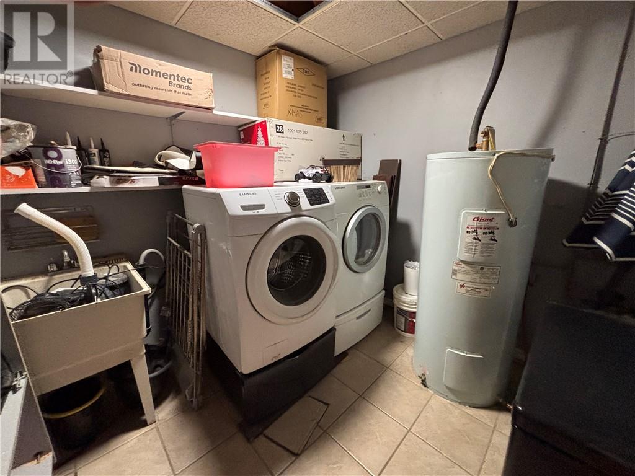
Welcome to 367 Third Avenue in Minnow Lake. This 3+1 bedroom home offers a practical split-level layout with two separate living areas and an attached single garage. A large front window brings natural light into the living room, and the eat-in kitchen features dark cabinetry and room for everyday meals. Upstairs are three bedrooms and a full bathroom. A few steps down from the kitchen, the spacious family room opens directly to the backyard deck, making it easy to take meals and get-togethers outside. The lower level also includes a fourth bedroom, a two-piece bathroom and a separate laundry and utility room. Mature hedges provide privacy in the backyard, with room on the deck for dining and seating and a storage shed for seasonal gear. (id:44040)

Building

Size:1100 - 1500 sqft
Parking Spaces:

Bedrooms:

4 | (3 Above Ground) | (1 Below Ground)

Bathrooms:

2 | (1 Half)

Basement:None
Flooring:Laminate, Tile
Roof:

Unknown (Asphalt shingle)

Heating:

(Baseboard heaters)

Fireplace:-
Cooling:None
Utility Water:Municipal water
Foundation:-
Architecture:-
Construction Date:Invalid Date

Rooms

Living room

Main level

Dimension: FLOORPLANSATTACHED

Area Amenities With Map

Comparables

This listing doesn't have any similar comparables!

The listing data above is provided under copyright by the Canadian Real Estate Association. The listing data is deemed reliable but is not guaranteed accurate by the Canadian Real Estate Association or Guglu.