
7000 Mcgillivray Lake Drive Unit# 18, Sun Peaks, British Columbia
For Sale14 minutes
CA$1,616,499
3 Bedrooms
3 Bathrooms
3 Parking Spaces
1 Kitchen
1705 sqft sqrt
Property Details
Days on Guglu
14 minutes
MLS®
10405679
Type
Single Family
Year Built
Jan-2026
Ownership
Strata
Lot size
Unavailable
Description
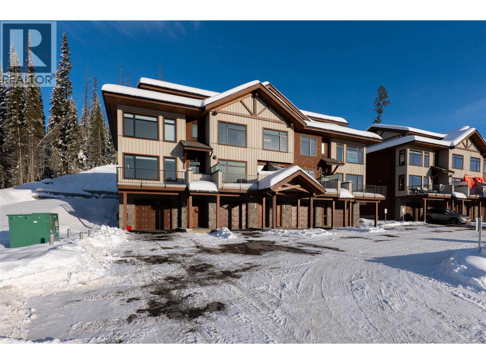
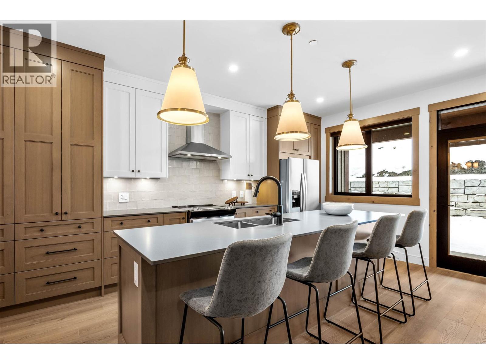
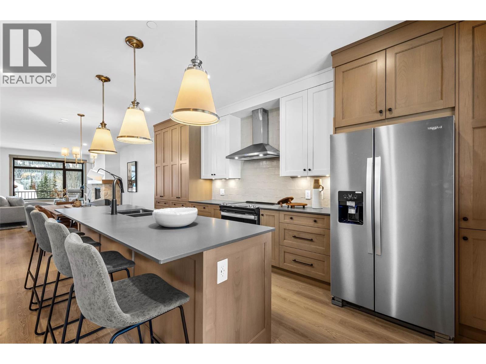
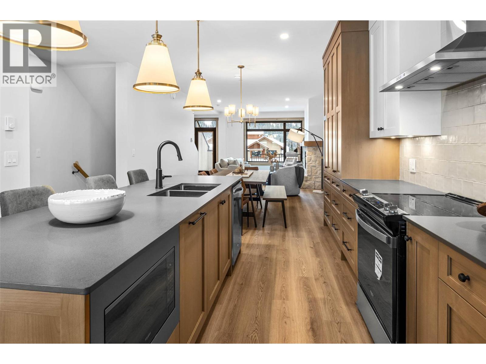
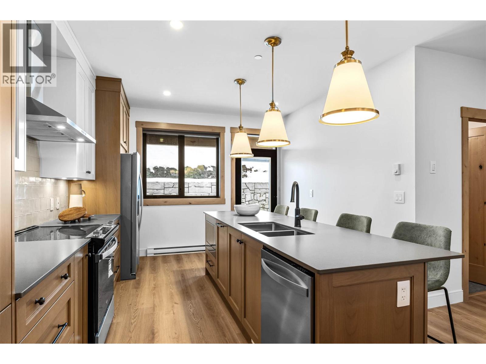
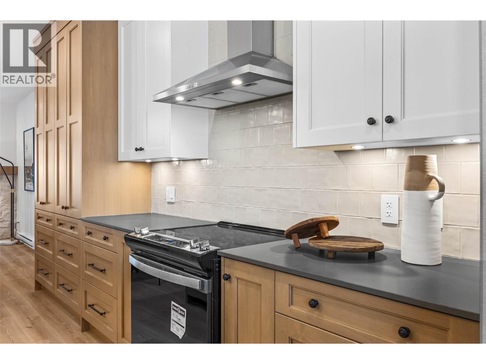
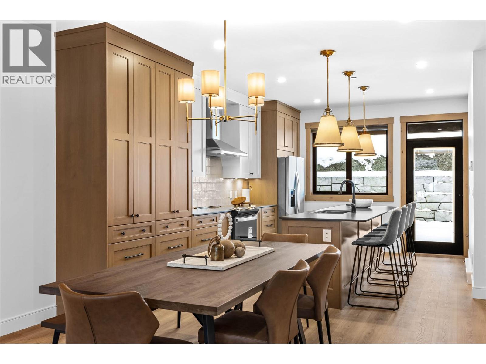
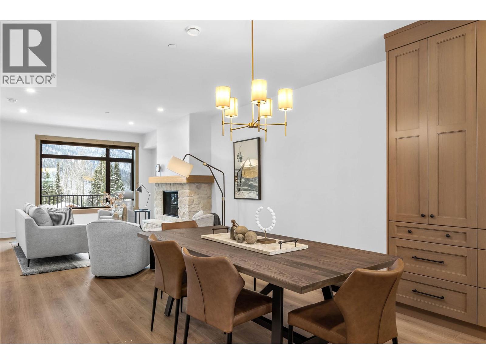
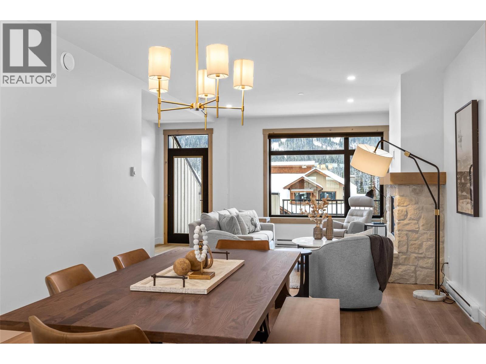
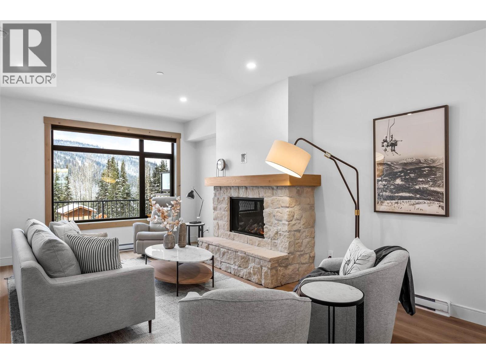
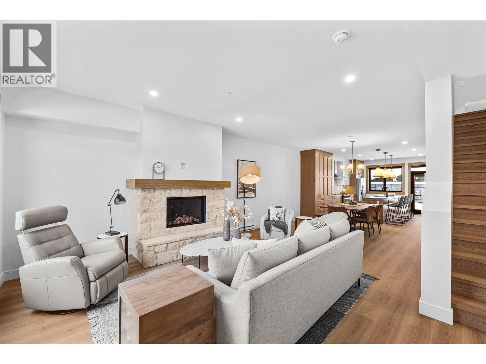
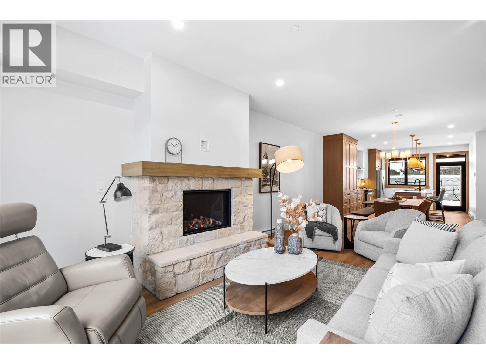
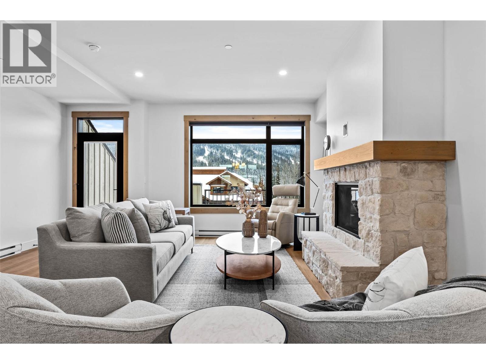
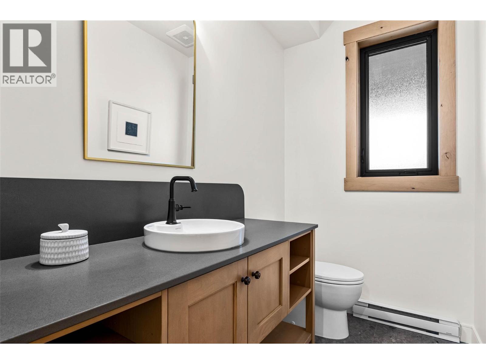
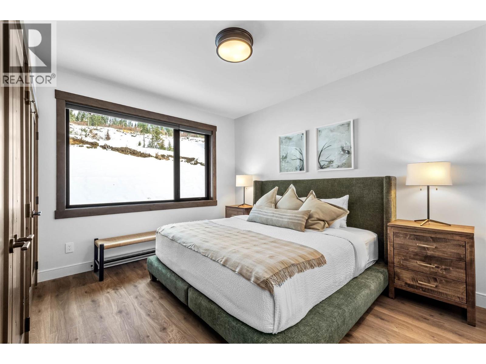
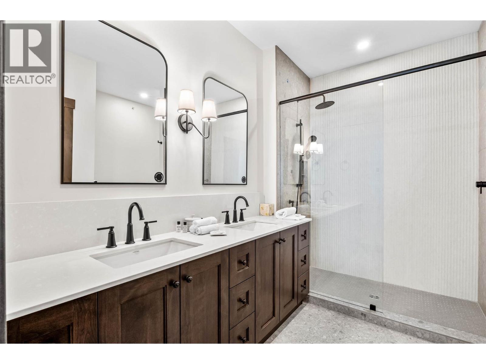
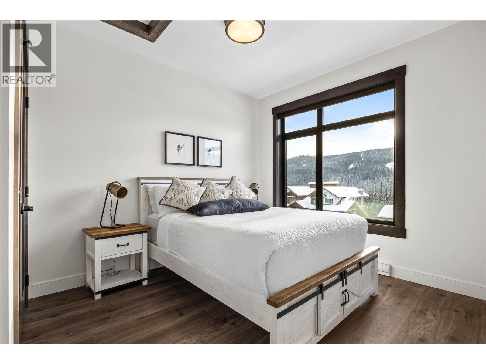
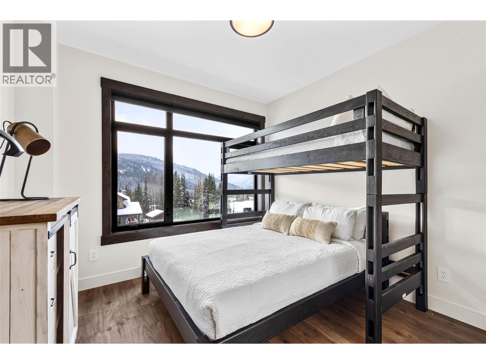
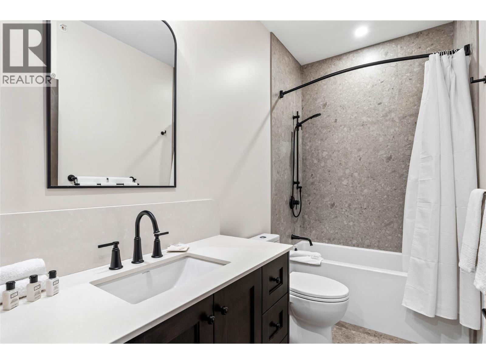
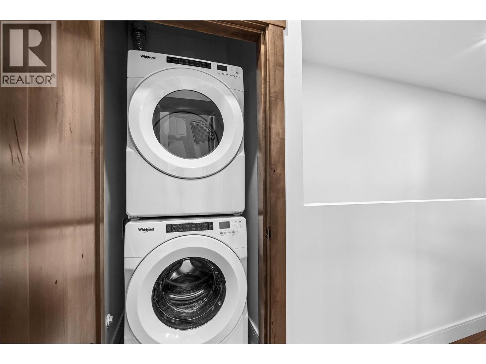
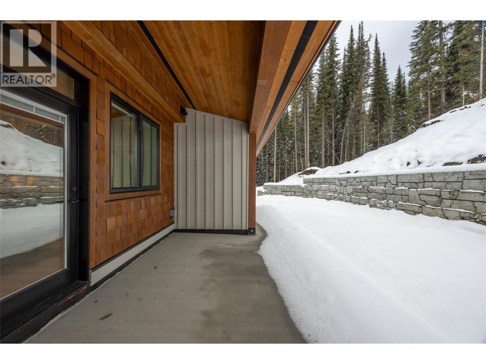
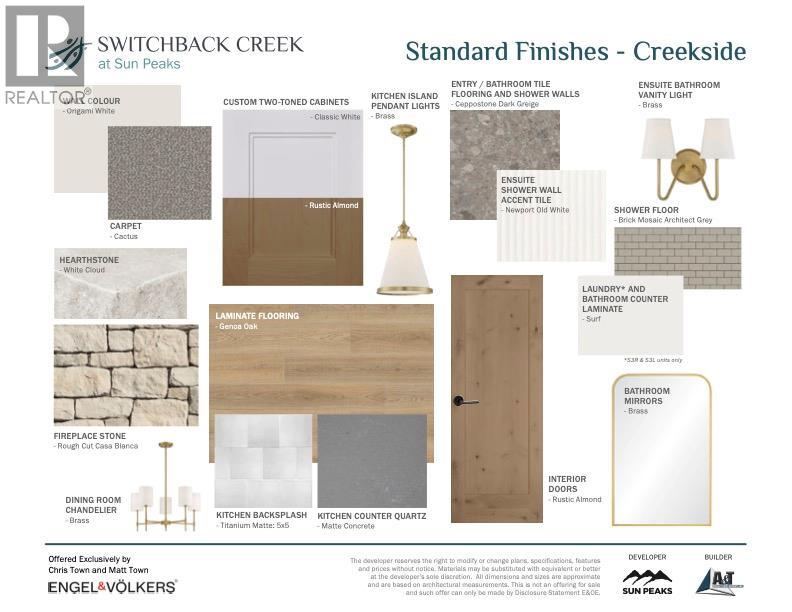
Discover Switchback Creek, Sun Peaks' newest collection of luxury alpine homes! This thoughtfully designed 1,705 sq. ft. townhouse offers 3 bedrooms, 2.5 bathrooms, and a functional three-level layout ideal for year-round mountain living. The main floor offers an open-concept kitchen, dining, and living area, creating an inviting space for relaxing or entertaining. A convenient powder room and pantry add everyday functionality, while a private balcony and patio, complete with a hot tub and gas BBQ connection, provide additional space to enjoy the mountain surroundings. The upper level features a primary bedroom with a private ensuite, along with two additional bedrooms, a full bathroom, and convenient laundry facilities. Offered fully furnished with a hot tub included, this is a truly turnkey opportunity with upscale designer finishes throughout. Additional upgrade options are available to further enhance your mountain retreat. Enjoy convenient access to over 30 kilometres of groomed Nordic trails, world-class mountain biking, hiking, and the nearby golf course, with Switchback Creek bordering the 14th hole. Short-term rentals are permitted, offering flexibility for personal enjoyment or rental use. The developer's disclosure statement is in effect. Price is subject to GST. Photos are of a staged unit. (id:44040)
Building
Size:1705 sqft
Parking Spaces:
3
Bedrooms:
3
Bathrooms:
3 | (1 Half)
Basement:-
Flooring:-
Roof:
Unknown (Asphalt shingle)
Heating:
Electric(Baseboard heaters)
Fireplace:
1 (Propane)(Unknown)
Cooling:-
Utility Water:Municipal water
Foundation:-
Architecture:-
Construction Date:2026-01-01
Rooms
4pc Bathroom
Second level
Dimension: Measurements not available
Bedroom
Second level
Dimension: 10' x 11'10''
Bedroom
Second level
Dimension: 10'10'' x 10'9''
5pc Ensuite bath
Second level
Dimension: Measurements not available
Primary Bedroom
Second level
Dimension: 13'4'' x 11'
Foyer
Basement
Dimension: 6'9'' x 5'9''
2pc Bathroom
Main level
Dimension: Measurements not available
Dining room
Main level
Dimension: 13'4'' x 12'
Living room
Main level
Dimension: 17'3'' x 17'2''
Kitchen
Main level
Dimension: 12'2'' x 13'4''
Area Amenities With Map
Comparables
This listing doesn't have any similar comparables!
The listing data above is provided under copyright by the Canadian Real Estate Association. The listing data is deemed reliable but is not guaranteed accurate by the Canadian Real Estate Association or Guglu.