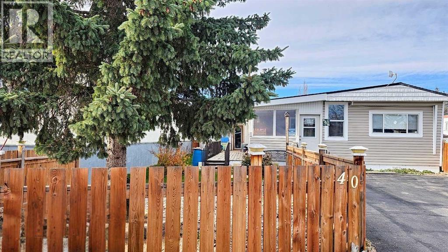
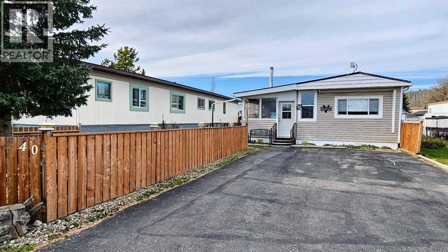
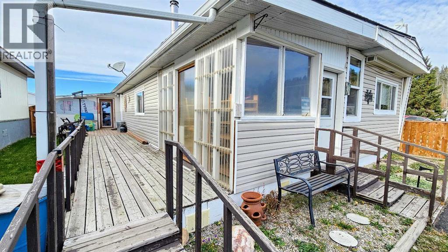
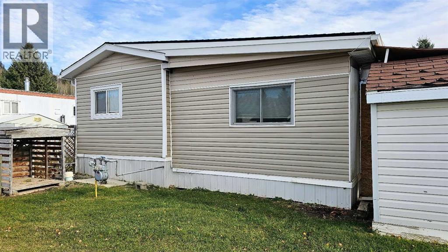
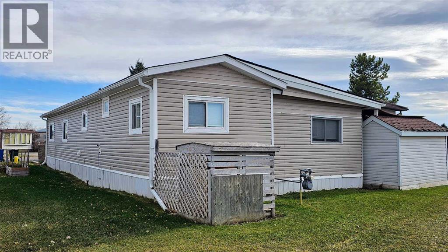
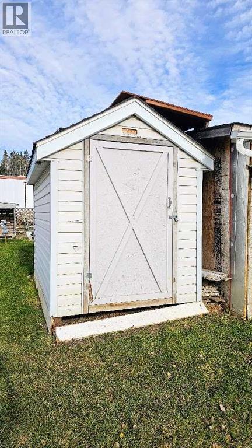
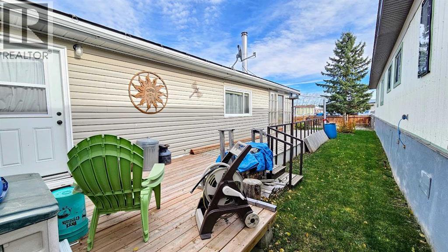
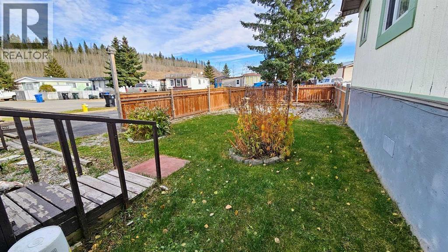
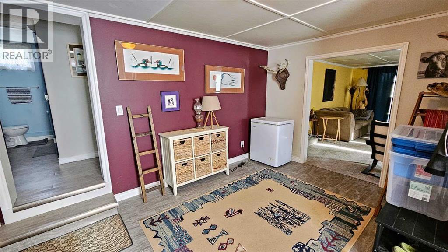
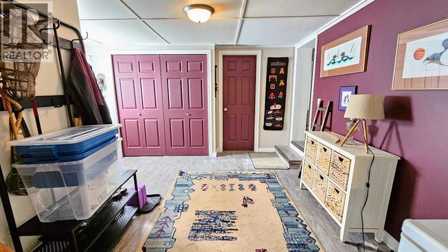
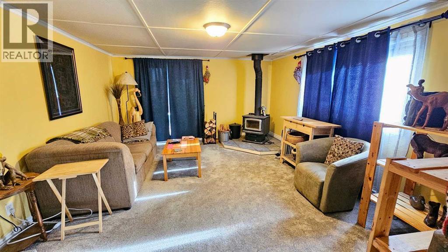
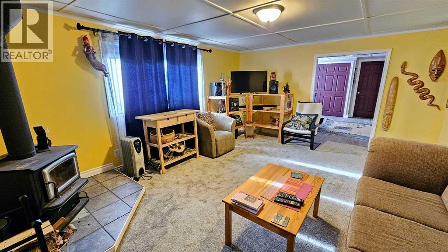
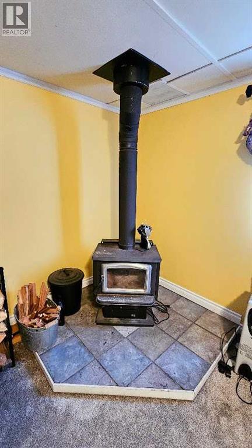
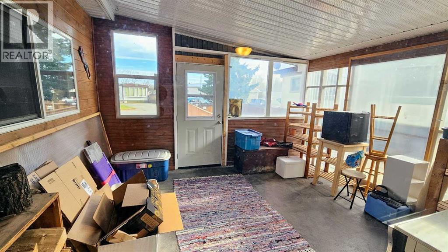
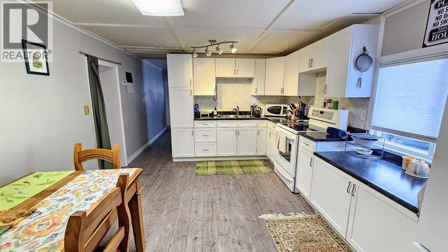
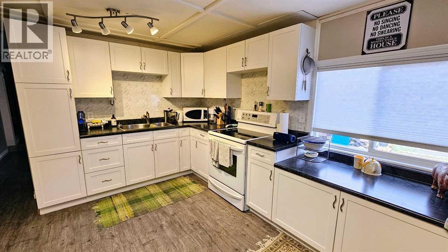
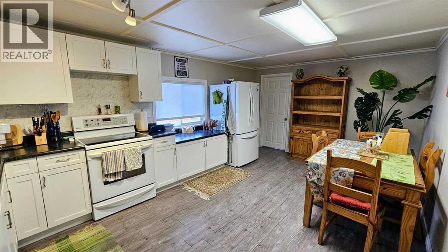
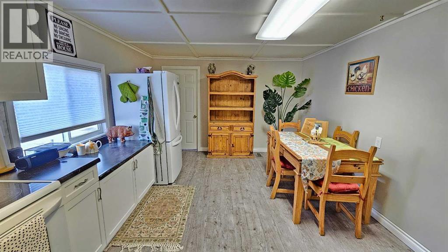
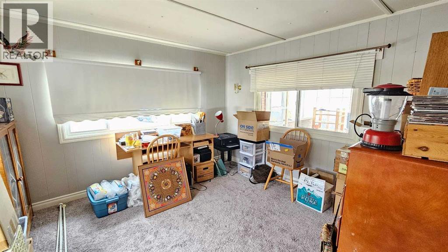
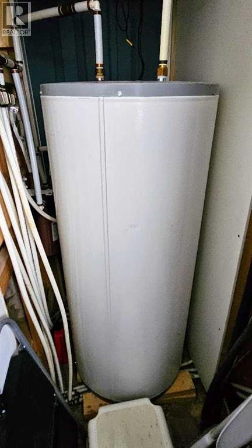
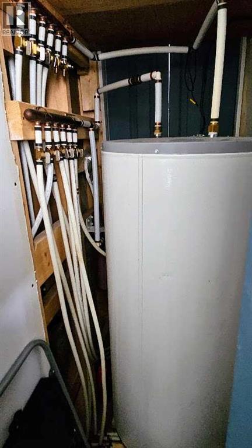
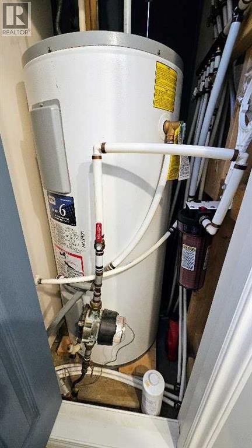
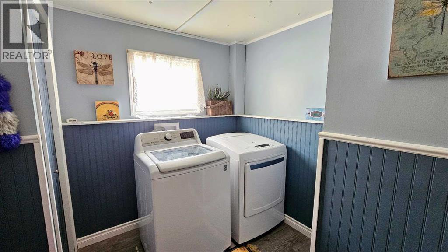
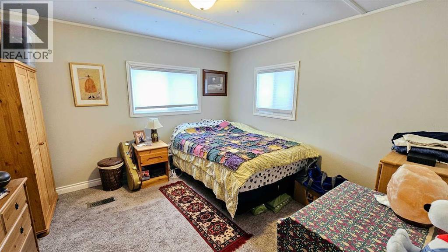
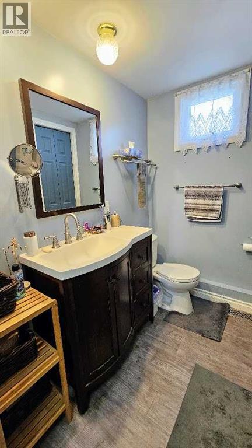
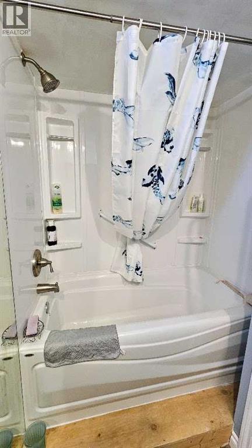
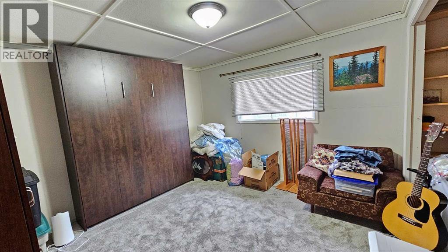
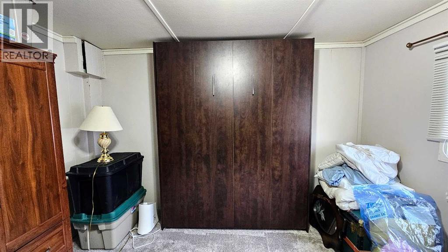
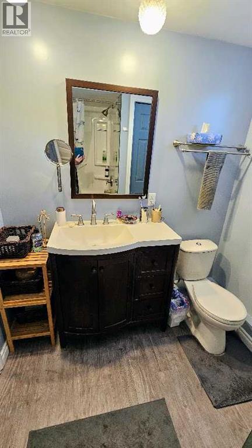
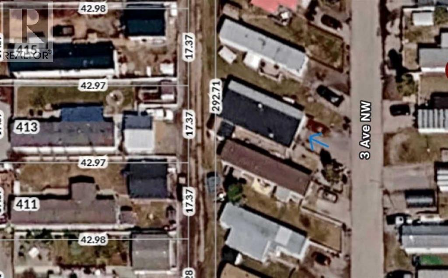
Once Upon a Time… A JUST-RIGHT HOME to Call Your Own! Was the first home too small? The second too big? Well, this one might be just right! Step inside this lovingly renovated, move-in-ready 3-bedroom, 1-bathroom home, complete with a spacious addition, and discover a home with plenty of room for everyone & all their “stuff”! As you enter, you'll find a versatile bonus room that's just right for a craft studio, home office, or even your own workout space. Through the doorway awaits a welcoming living room, where a cozy wood stove sets the scene for curling up with your favourite blanket, a warm beverage, & a good book or binge-worthy show. It’s “JUST-RIGHT” for relaxing! Next comes the bright & cheerful kitchen, featuring gleaming white cabinetry, generous counter space, & plenty of room for a large dining area. There's space here for family dinners, lively conversations, & making memories around the table. Dream of waking up with the sunshine? The east-facing bedroom might be “JUST-RIGHT” for you! Head toward the west end of the home, & you'll discover two more generously sized bedrooms, perfect for parents, teenagers, or anyone who needs a little extra breathing room. One even comes with a built-in Murphy bed & mattress! Centrally located, the well-planned laundry area includes a utility closet, making everyday chores a little easier. And here's something worth celebrating: NO Poly-B plumbing! This home features PEX plumbing instead. Even the hot water tank access has been thoughtfully designed, with access through both the laundry room & bathroom for easier replacement down the road. Outside, the storage continues with an attached storage room AND a detached storage shed. Because let's face it, there's always more stuff to store! Lovingly updated with brand-new flooring throughout, including plush carpeting & luxurious vinyl plank, this home is ready for its next chapter. Situated on a rented lot & priced UNDER $70,000, it's a whole lot of home without a fairy-tale -sized price tag! Three bedrooms, thoughtful updates, fantastic storage, & room to spread out. Could this be the home that's “JUST-RIGHT” for you? Home Is Where Your Story Begins! (id:44040)
Building
Size:1283 sqft
Parking Spaces:
2
Bedrooms:
3 | (3 Above Ground)
Bathrooms:
1
Basement:-
Flooring:Carpeted, Vinyl Plank
Roof:-
Heating:
Natural gas, Wood(Forced air, Wood Stove)
Fireplace:
1
Cooling:-
Utility Water:-
Foundation:-
Architecture:Mobile Home
Construction Date:1969-01-01
Rooms
Living room
Main level
Dimension: 13.25 Ft x 16.67 Ft
Other
Main level
Dimension: 11.33 Ft x 17.83 Ft
Primary Bedroom
Main level
Dimension: 13.17 Ft x 12.75 Ft
4pc Bathroom
Main level
Dimension: 7.67 Ft x 7.50 Ft
Bedroom
Main level
Dimension: 11.25 Ft x 10.75 Ft
Bedroom
Main level
Dimension: 11.33 Ft x 10.58 Ft
Laundry room
Main level
Dimension: 7.83 Ft x 7.08 Ft
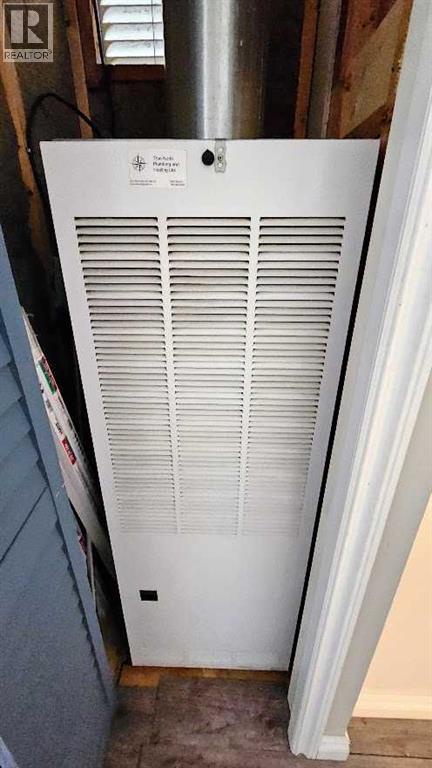
Furnace
Main level
Dimension: 2.33 Ft x 3.92 Ft
Storage
Main level
Dimension: 4.00 Ft x 5.58 Ft
Area Amenities With Map
Comparables
This listing doesn't have any similar comparables!
The listing data above is provided under copyright by the Canadian Real Estate Association. The listing data is deemed reliable but is not guaranteed accurate by the Canadian Real Estate Association or Guglu.