
102 5737 172 Street, Surrey, British Columbia
1 / 33
Images

Images

Video

Video

Book Tour

Book Tour

Apply

Apply

102 5737 172 Street, Surrey, British Columbia

For Sale 6 hours
CA$1,338,000
couple_bed
6 Bedrooms
bath_room
5 Bathrooms
garage
2 Parking Spaces
kitchen
Unavailable
size
2778 sqft sqrt

Property Details

Days on Guglu

6 hours

MLS®

R3180670

Type

Single Family
Year Built

Year Built

Unavailable
Ownership

Ownership

Strata
Lot size

Lot size

Unavailable

Description

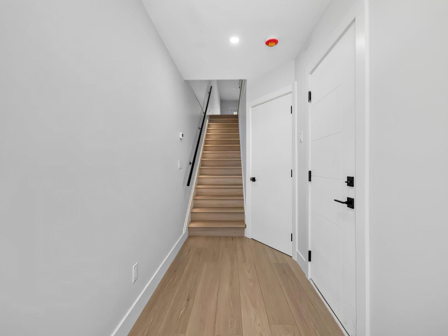
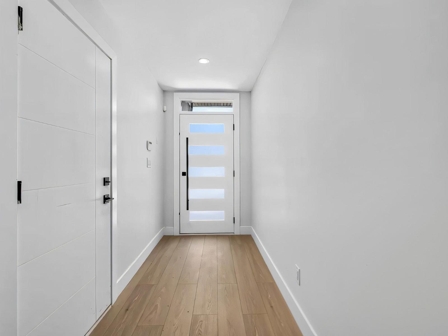
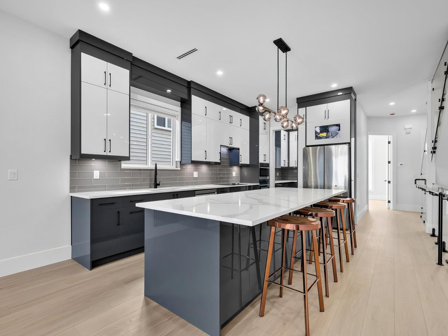
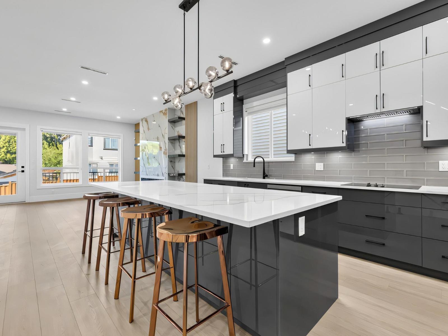
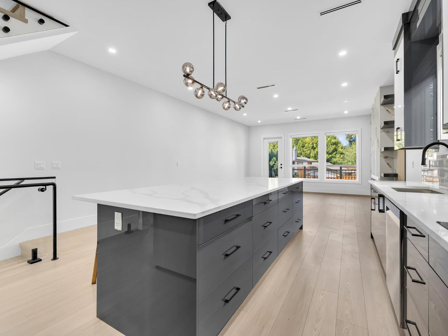
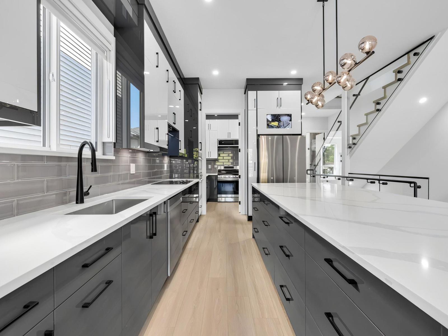
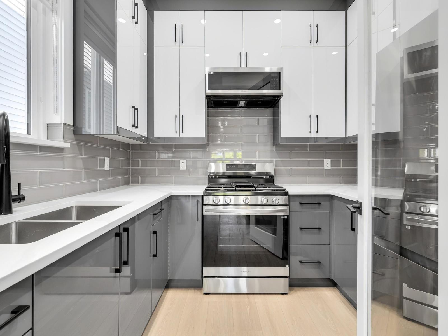
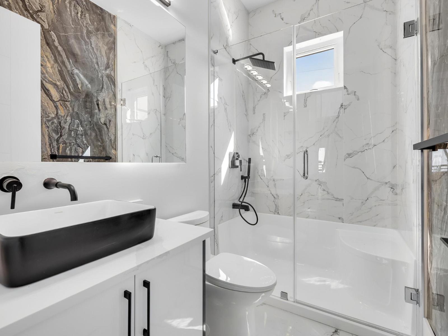
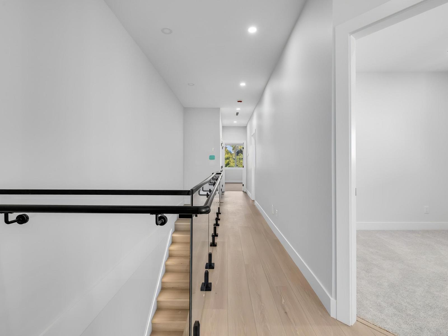
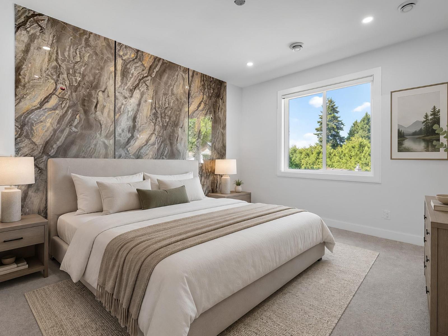
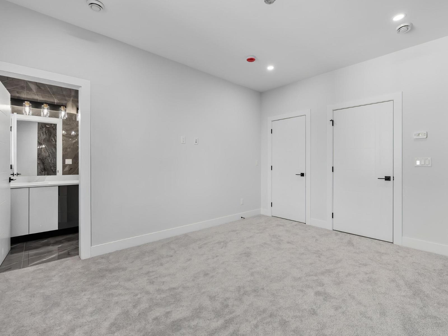
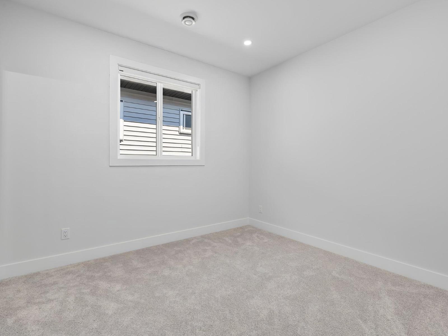
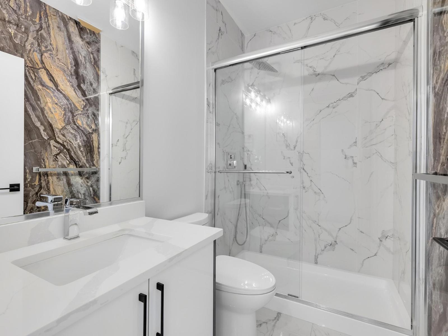
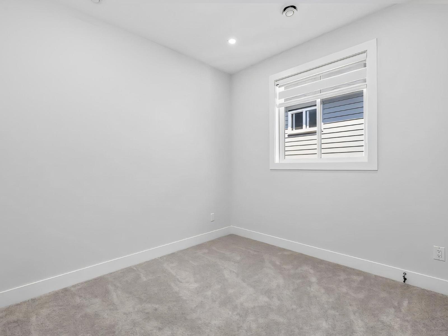
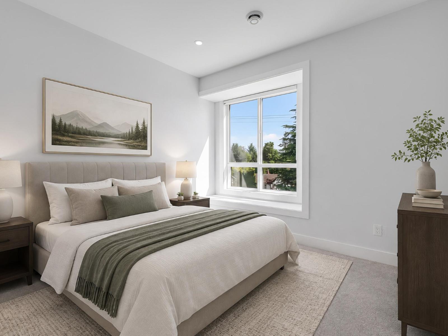
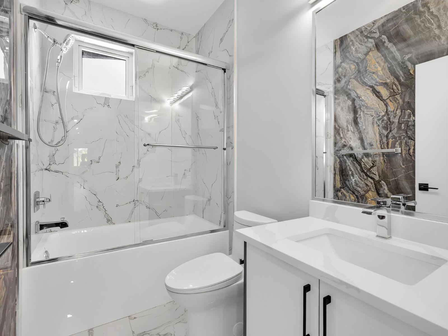
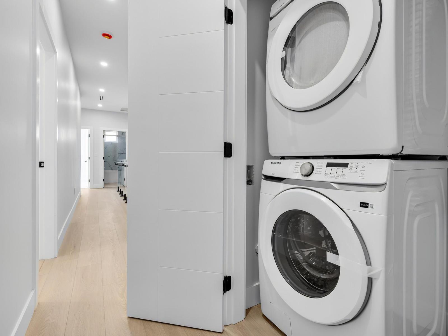
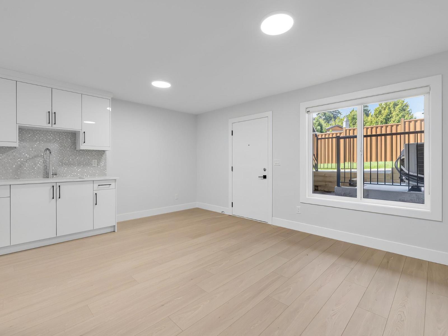
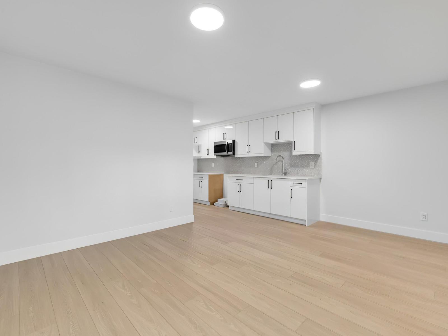
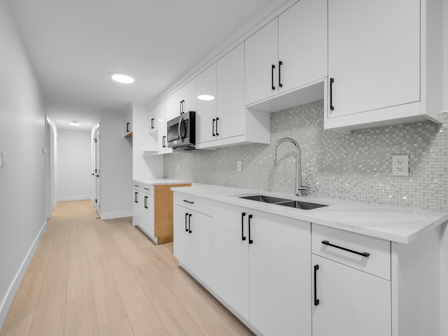
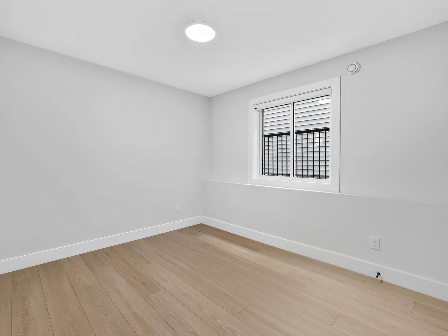
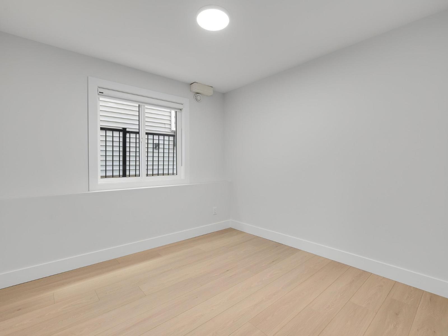
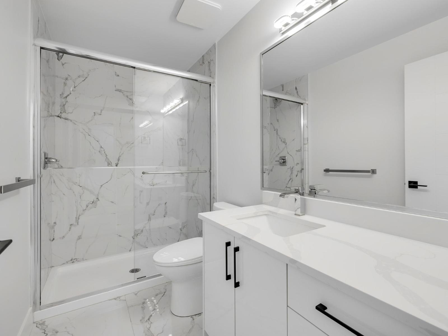
Custom-built, no-strata-fee duplex offering a rare and functional floor plan with 6 bdrms, 5 bthrms and a CMHC-approved 2-bdrm legal suite. The open-concept main floor offers a spacious family room, dining area, den/office with access to a full bathroom, and a chef-inspired kitchen with premium appliances, oversized island and separate spice kitchen. Upstairs offers 4 generous bedrooms, including a beautiful primary suite. Features include radiant in-floor heating, A/C with multiple climate-control zones, CCTV, alarm system, patio speakers, Wi-Fi smart switches, quality finishes and a fully fenced backyard. Complete with new-home warranty coverage. Centrally located near shopping, downtown Cloverdale and Highway 10. Unit 101 (MLS# R3159595) is also available. Book your private showing today! (id:44040)

Building

Size:2778 sqft
Parking Spaces:

2

Bedrooms:

6

Bathrooms:

5

Basement:Full (Finished)
Flooring:-
Roof:-
Heating:

(Radiant heat)

Fireplace:

1

Cooling:Air Conditioned
Utility Water:Municipal water
Foundation:-
Architecture:3 Level
Construction Date:Invalid Date

Area Amenities With Map

Comparables

This listing doesn't have any similar comparables!

The listing data above is provided under copyright by the Canadian Real Estate Association. The listing data is deemed reliable but is not guaranteed accurate by the Canadian Real Estate Association or Guglu.