
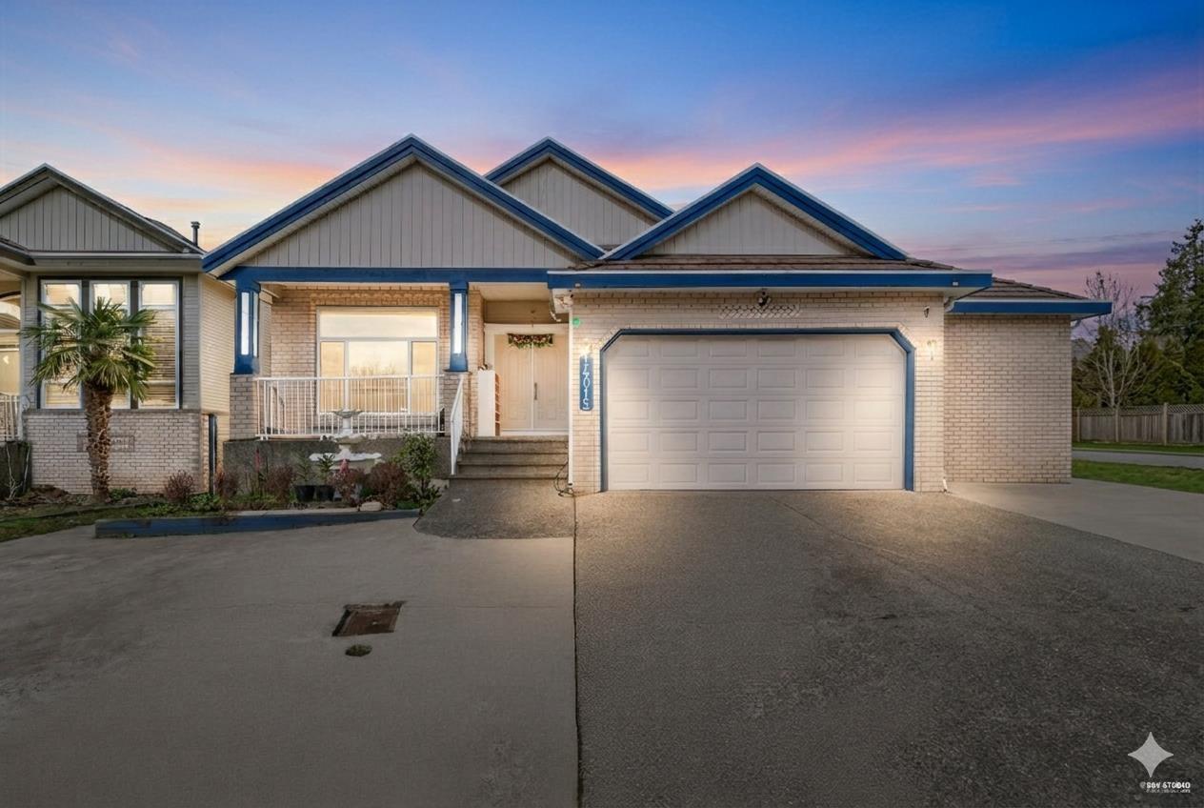
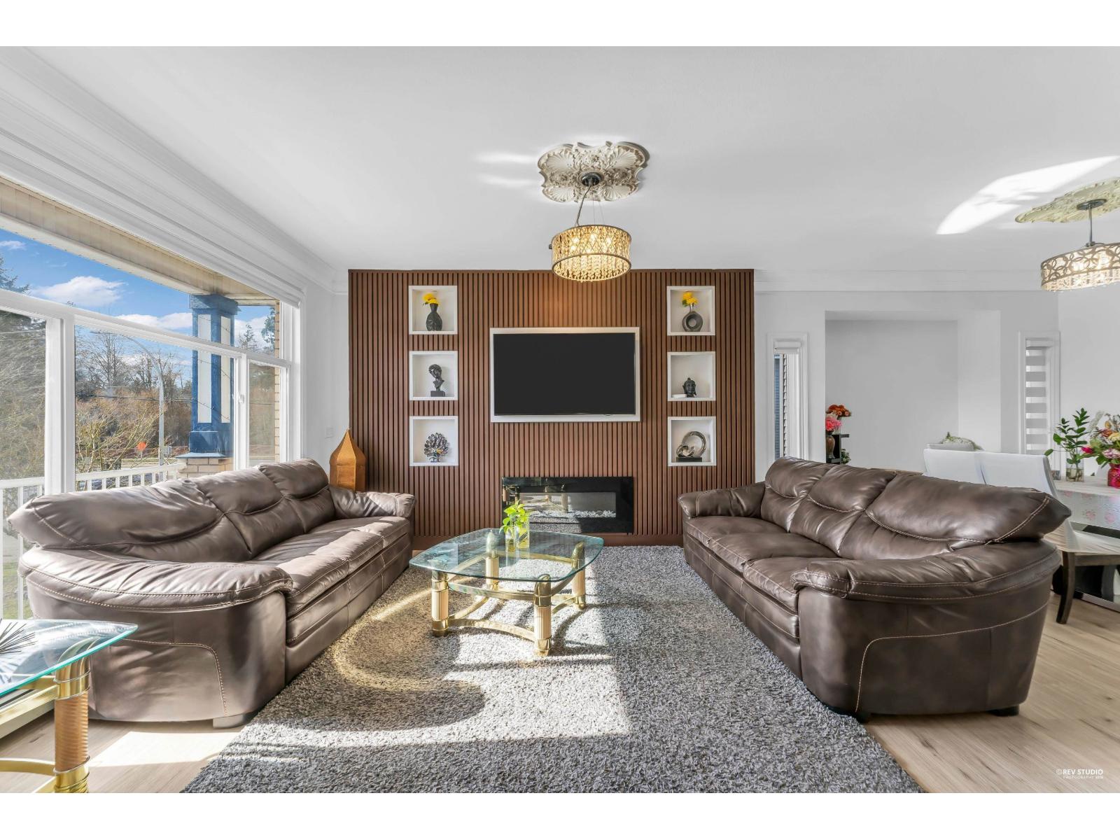
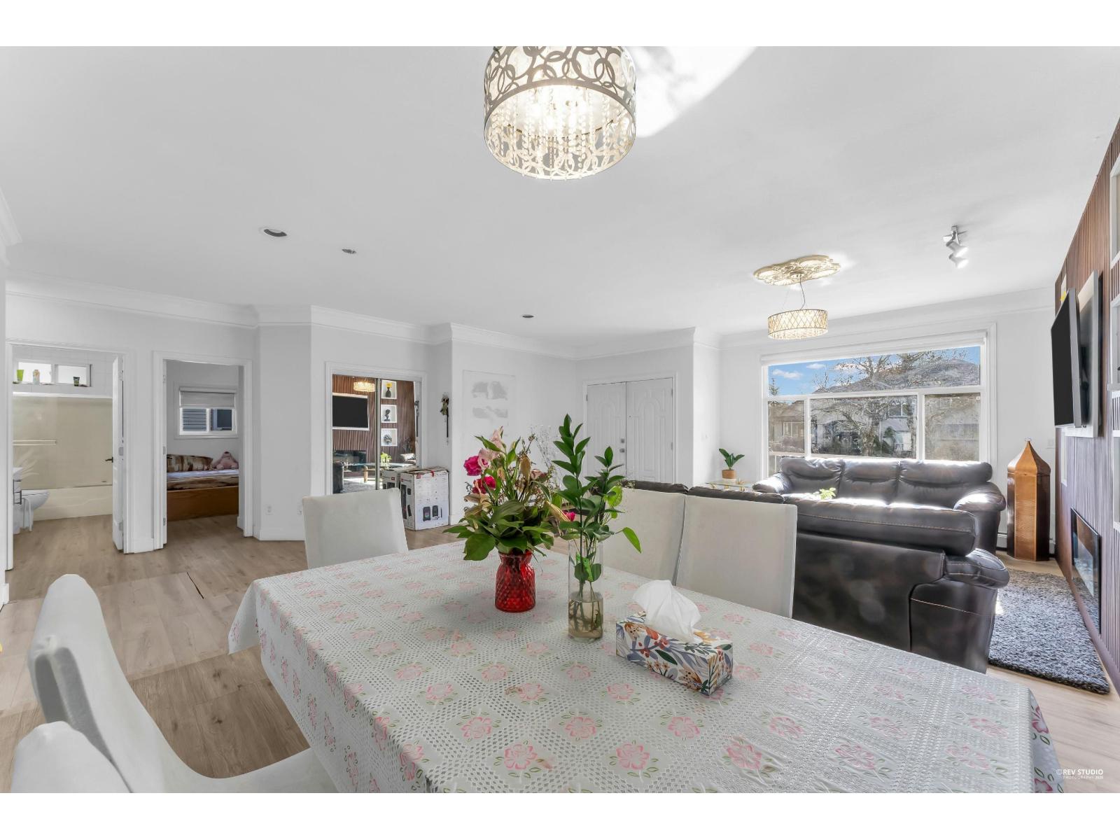
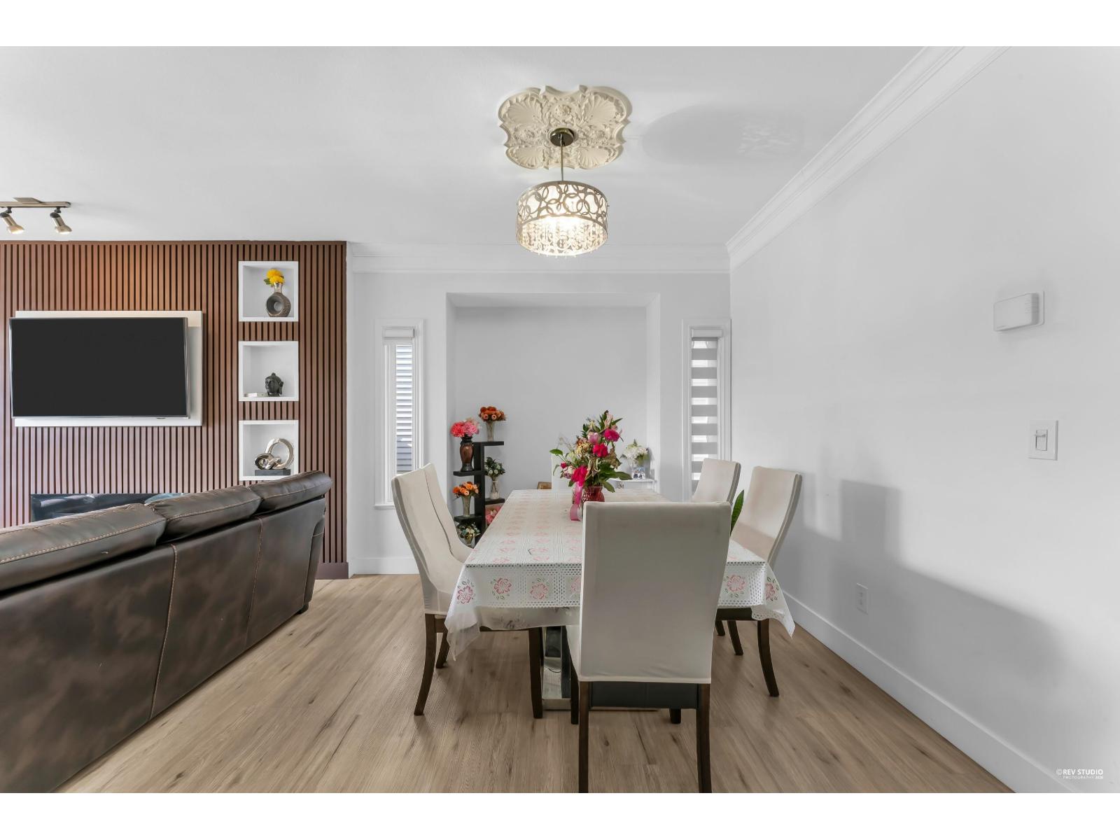
14015 82 Avenue, Surrey, British Columbia
1 / 19
Images

Images

Video

Video

Book Tour

Book Tour

Apply

Apply

14015 82 Avenue, Surrey, British Columbia

For Sale 8 minutes
CA$1,448,000
couple_bed
10 Bedrooms
bath_room
6 Bathrooms
garage
6 Parking Spaces
kitchen
Unavailable
size
4065 sqft sqrt

Property Details

Days on Guglu

8 minutes

MLS®

R3182641

Type

Single Family
Year Built

Year Built

Unavailable
Ownership

Ownership

Freehold
Lot size

Lot size

Unavailable

Description

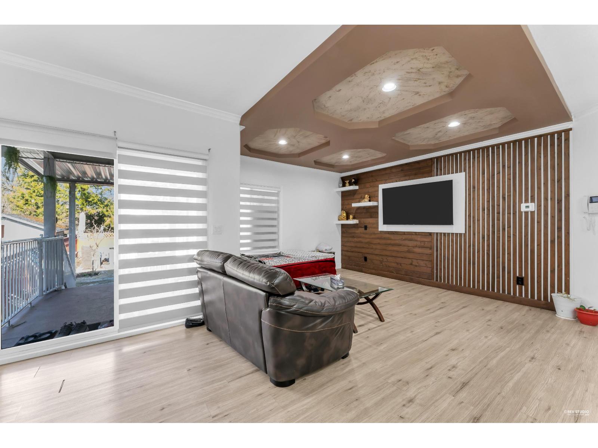
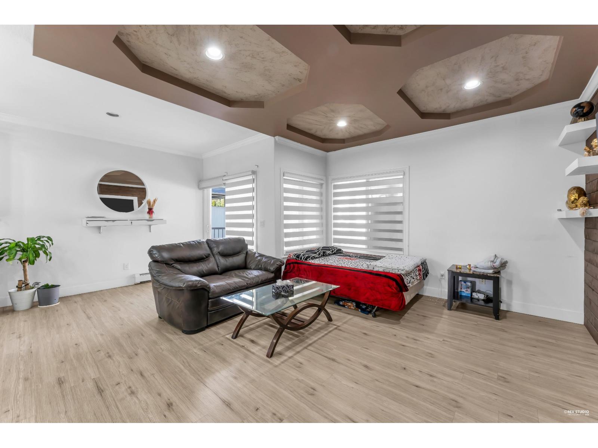
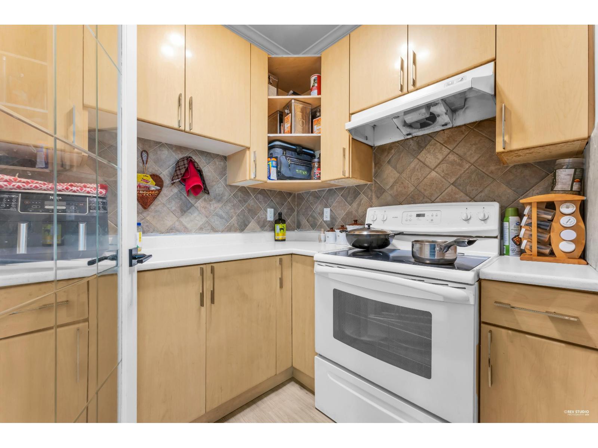
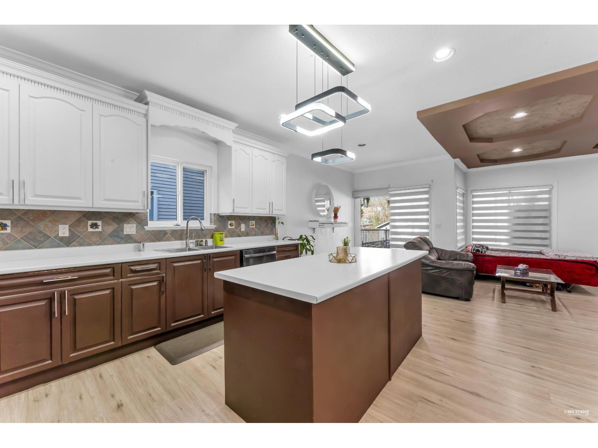
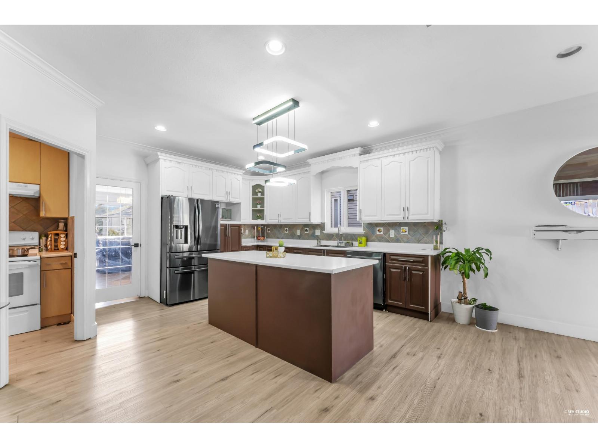
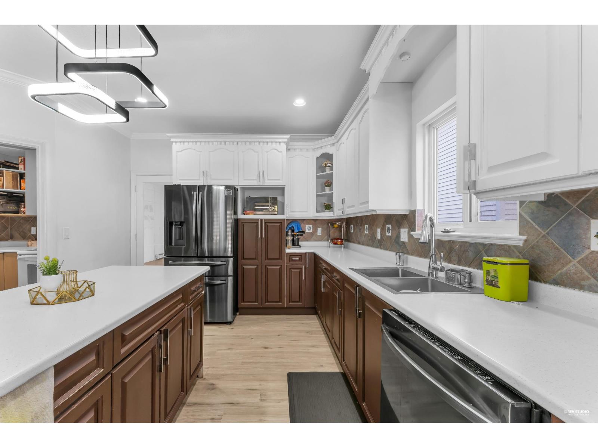
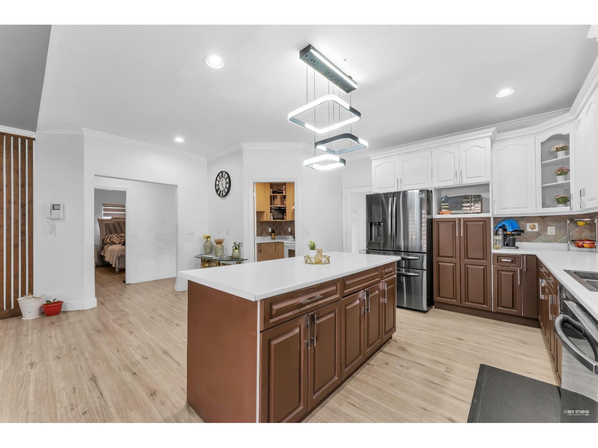
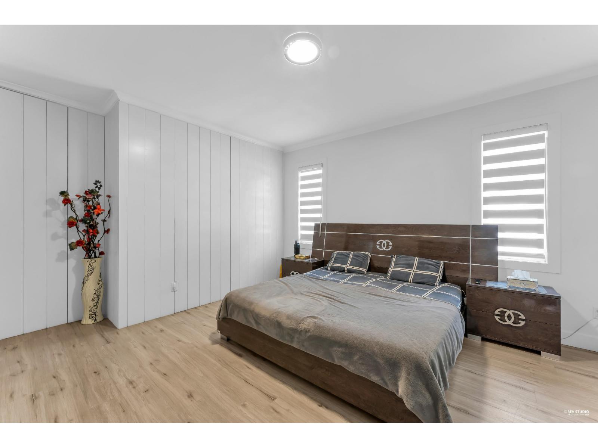
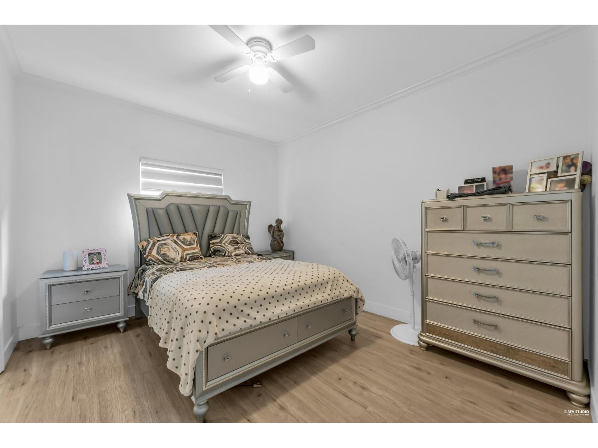
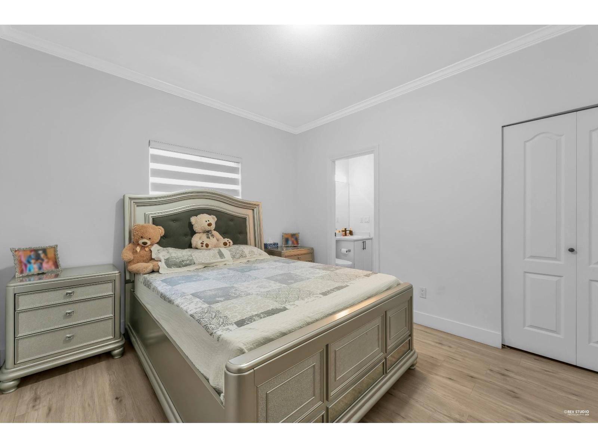
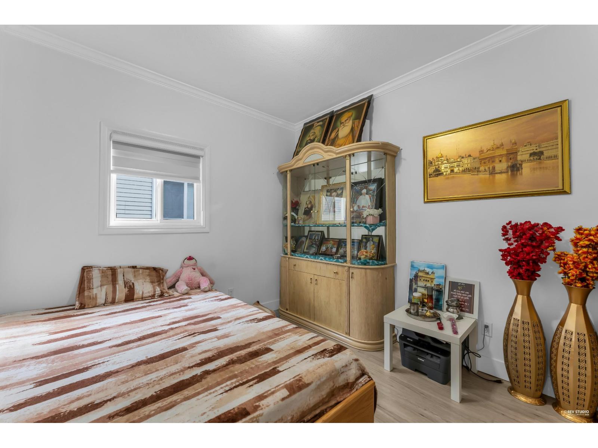
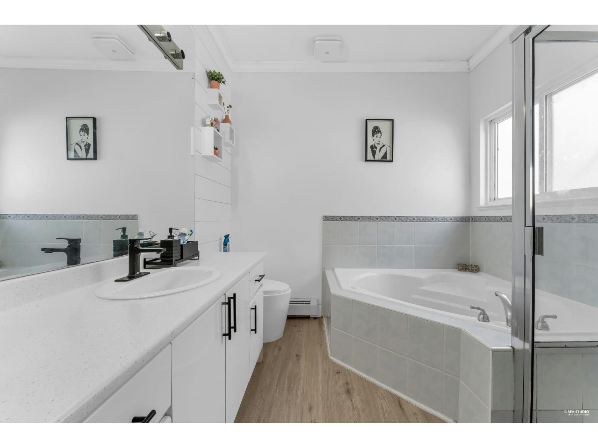
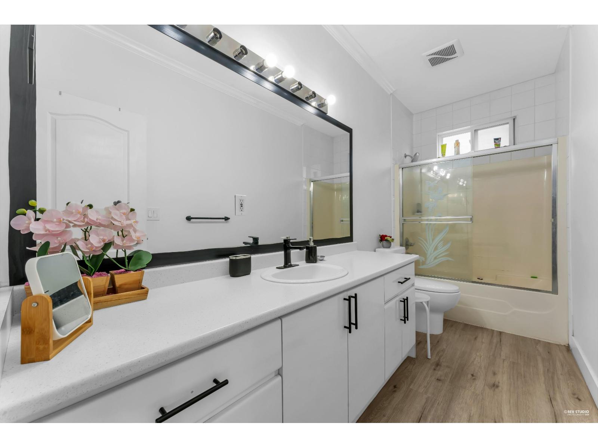
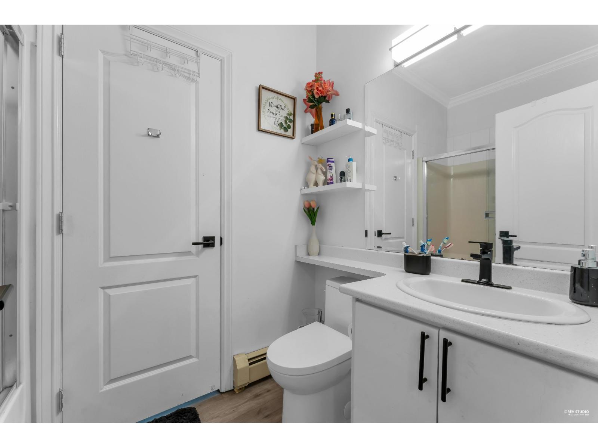
Court Order Sale. Welcome to your next home or savvy investment at 14015 82nd Avenue! Located on a quiet, large cul-de-sac in Surrey's desirable Bear Creek neighborhood, this property sits on an impressive lot of nearly 7,000 sq ft. This expansive residence features 10 bedrooms and 6 bathrooms, perfectly balancing comfortable living with incredible revenue. The upper level offers 4 spacious bedrooms and 3 full bathrooms, while the rest of the home provides three mortgage helpers, ensuring strong investment potential. Walking distance of Green Timbers Elementary and Enver Creek Secondary. Plus, you are just steps away from the Brookside Gurdwara Sahib and Shri Lakshmi Narayan Mandir. Don't miss this rare opportunity for space, location, and income! (id:44040)

Building

Size:4065 sqft
Parking Spaces:

6

Bedrooms:

10

Bathrooms:

6

Basement:Unknown (Unknown)
Flooring:-
Roof:-
Heating:

(Hot Water)

Fireplace:-
Cooling:-
Utility Water:Municipal water
Foundation:-
Architecture:2 Level
Construction Date:Invalid Date

Area Amenities With Map

Comparables

This listing doesn't have any similar comparables!

The listing data above is provided under copyright by the Canadian Real Estate Association. The listing data is deemed reliable but is not guaranteed accurate by the Canadian Real Estate Association or Guglu.