
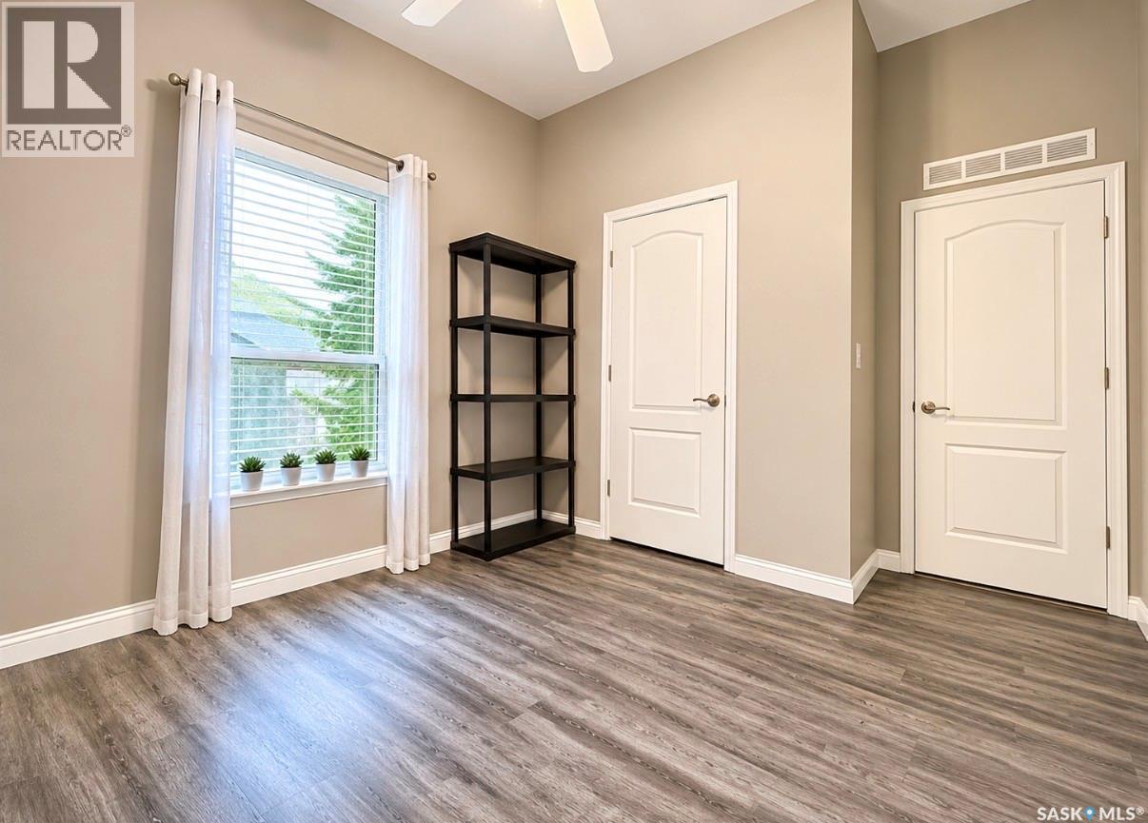
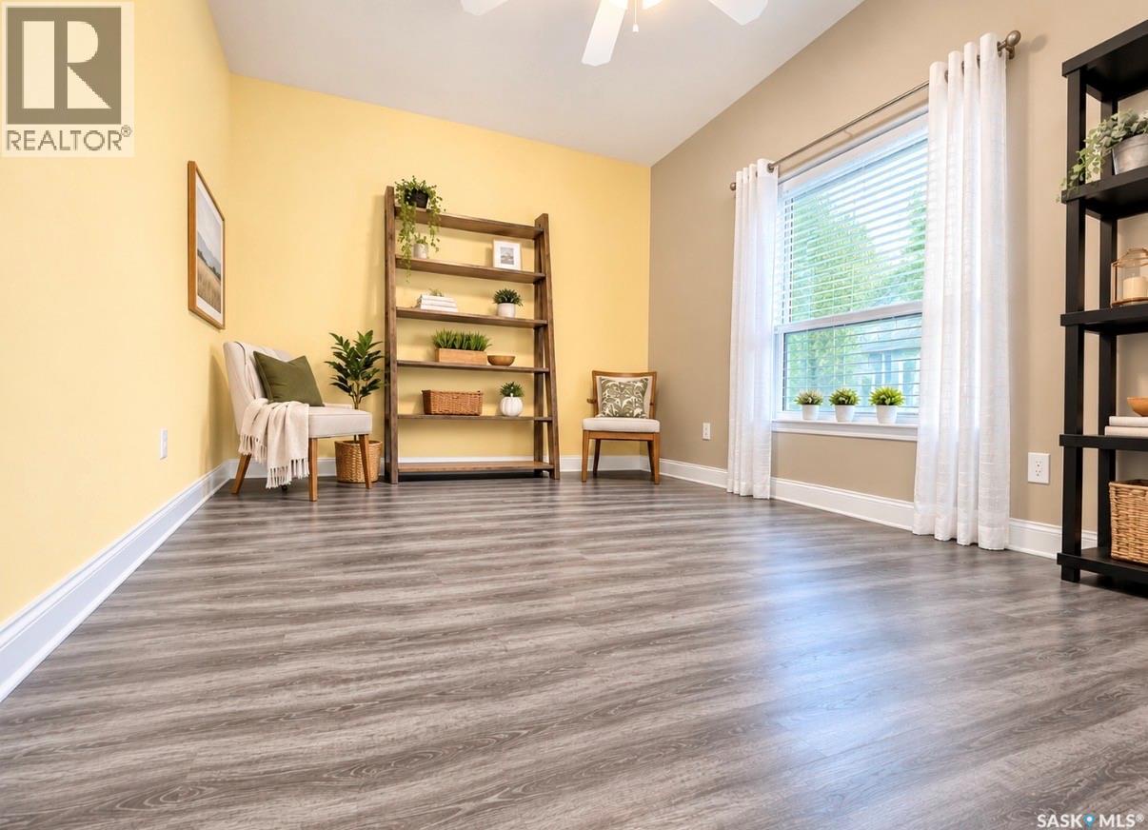
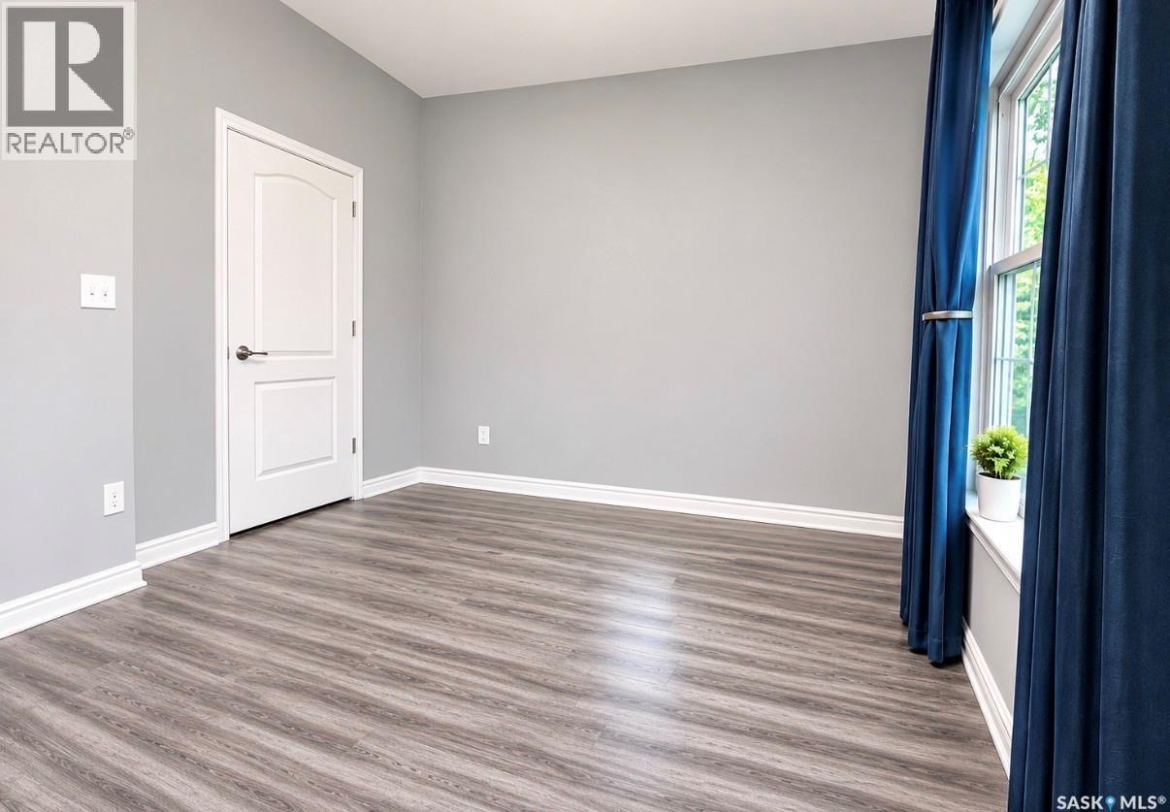
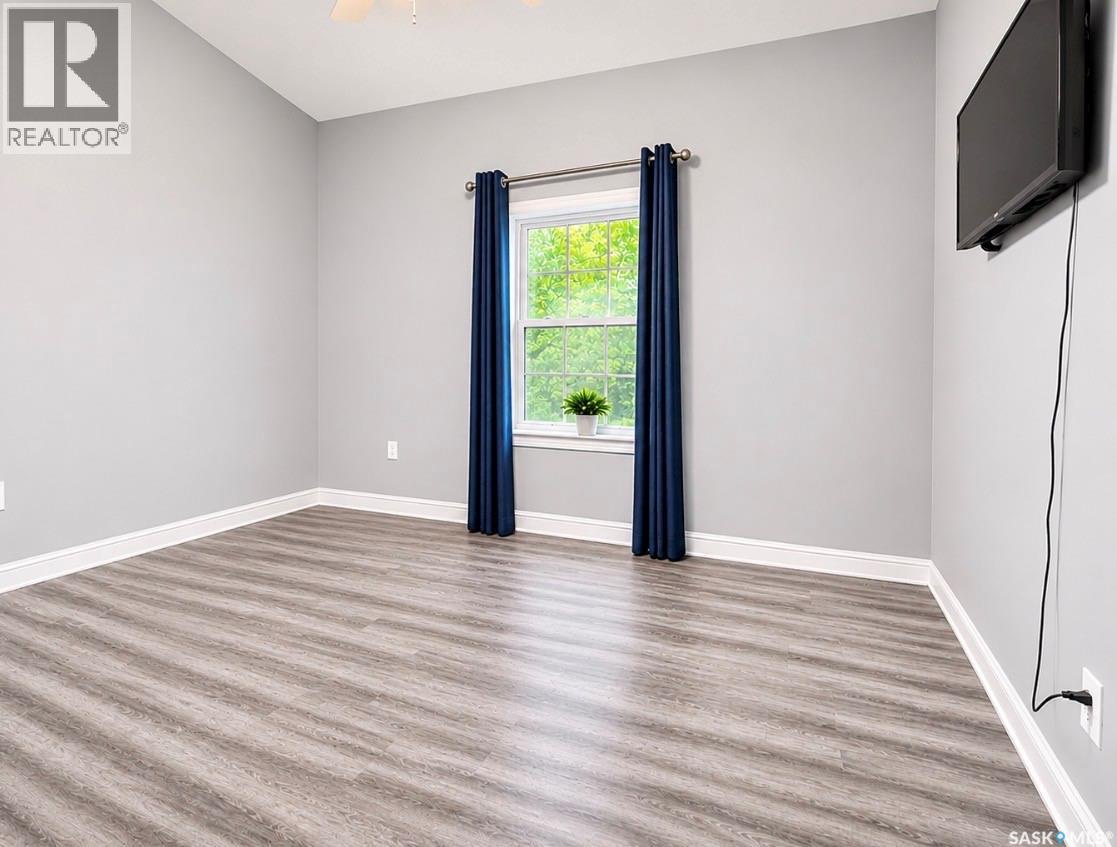
90 Prairie Sun Court, Swift Current, Saskatchewan
1 / 23
Images

Images

Video

Video

Book Tour

Book Tour

Apply

Apply

90 Prairie Sun Court, Swift Current, Saskatchewan

For Sale 16 minutes
CA$195,000
couple_bed
3 Bedrooms
bath_room
2 Bathrooms
garage
Unavailable
kitchen
1 Kitchen
size
1580 sqft sqrt

Property Details

Days on Guglu

16 minutes

MLS®

SK053347

Type

Single Family
Year Built

Year Built

Jan-2007
Ownership

Ownership

Leasehold
Lot size

Lot size

Unavailable

Description

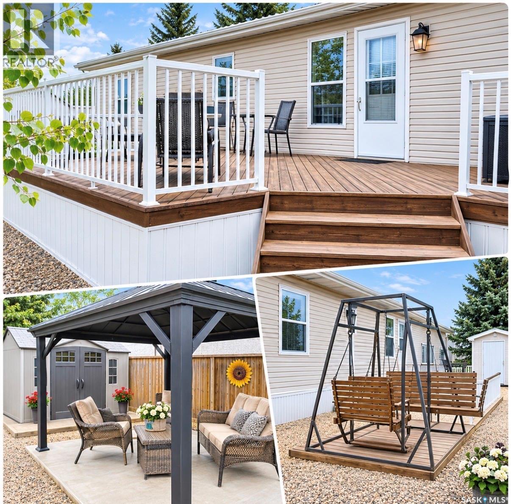
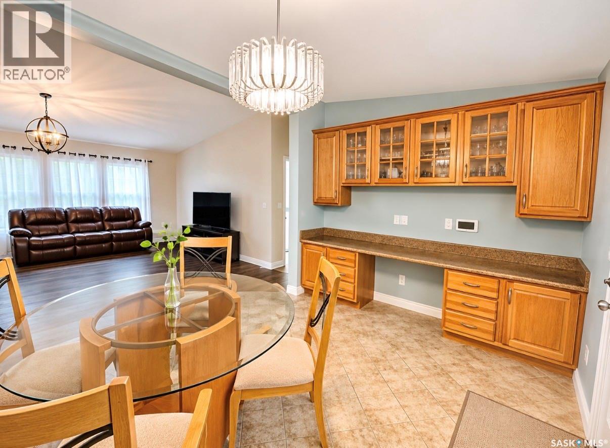
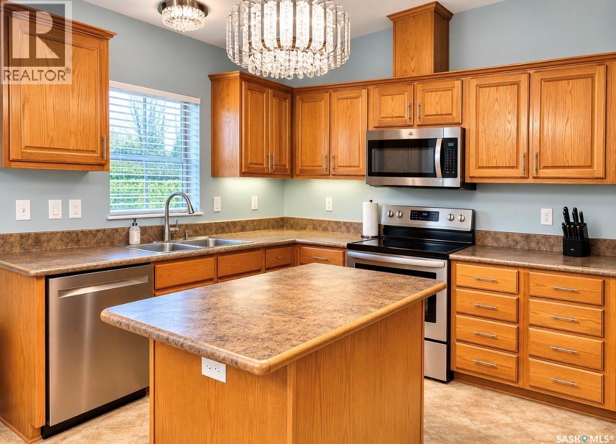
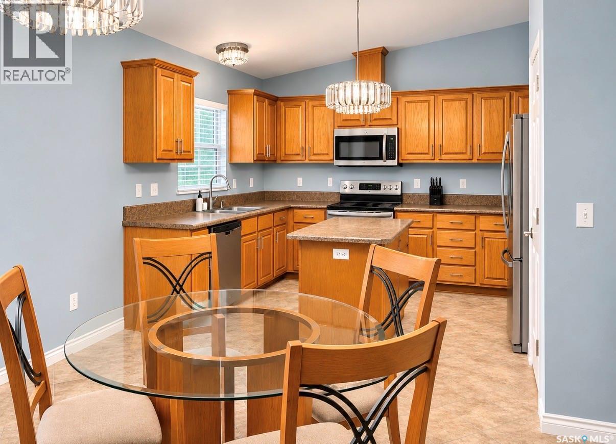
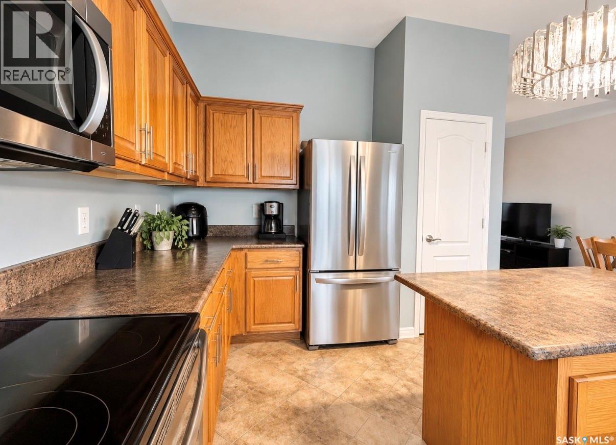
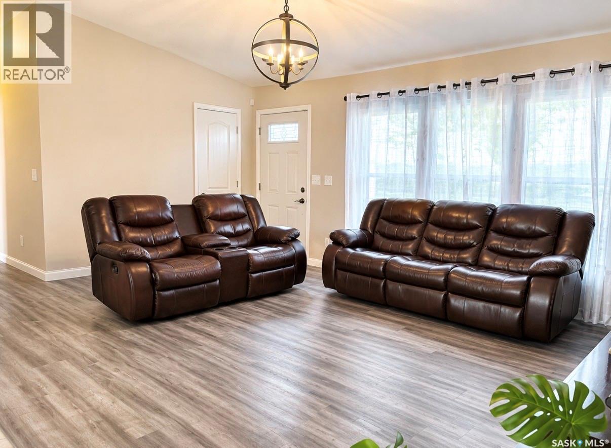
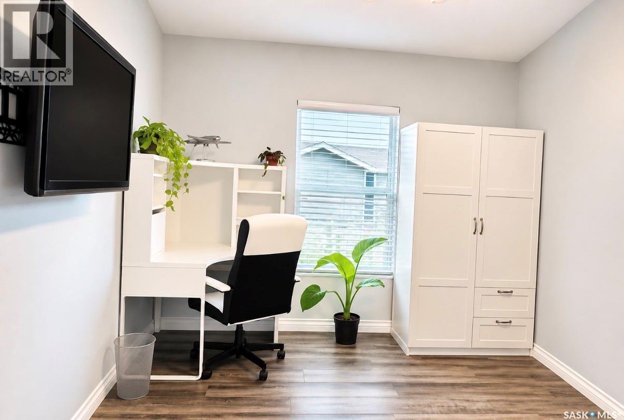
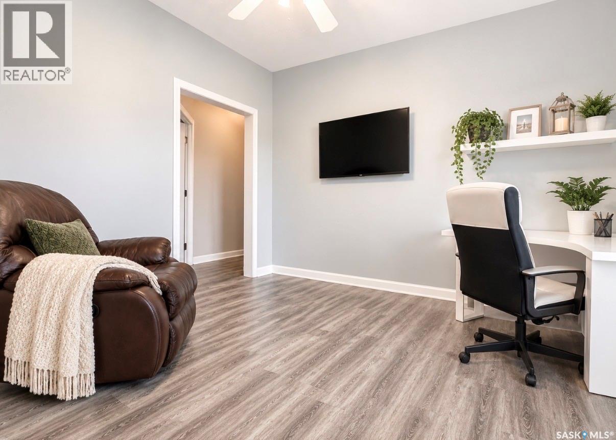
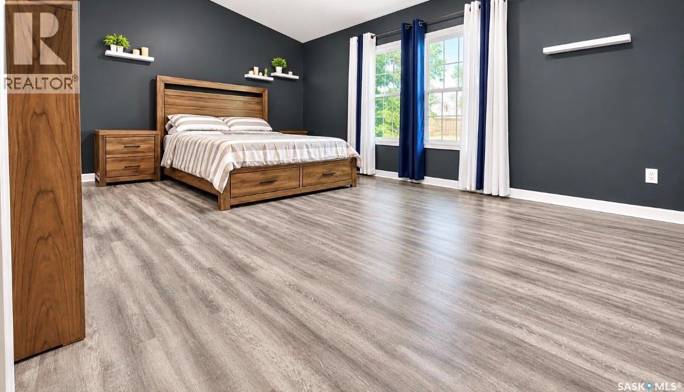
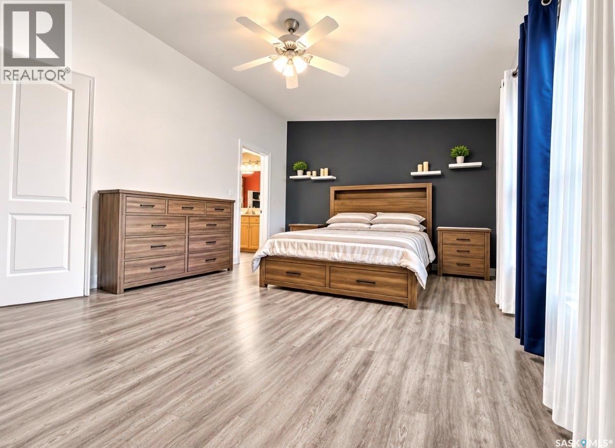
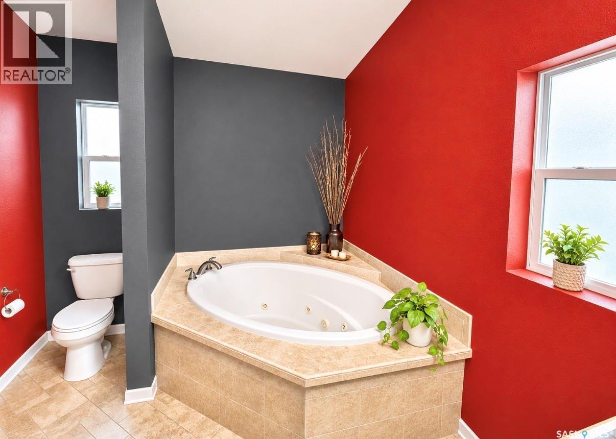
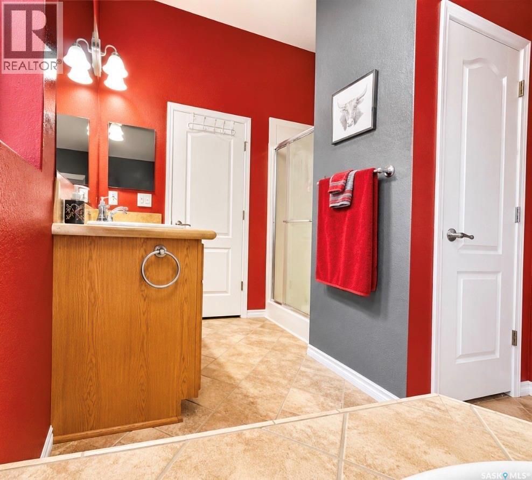
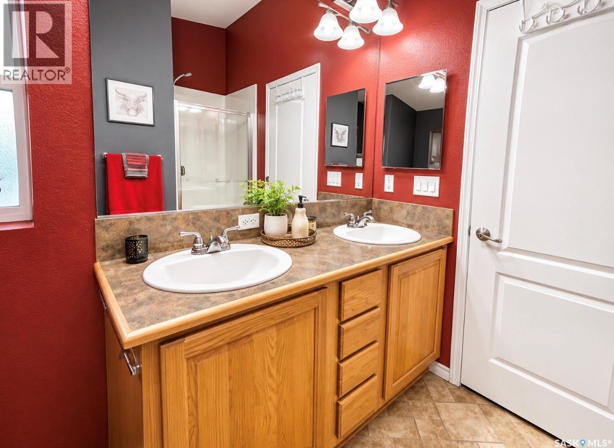
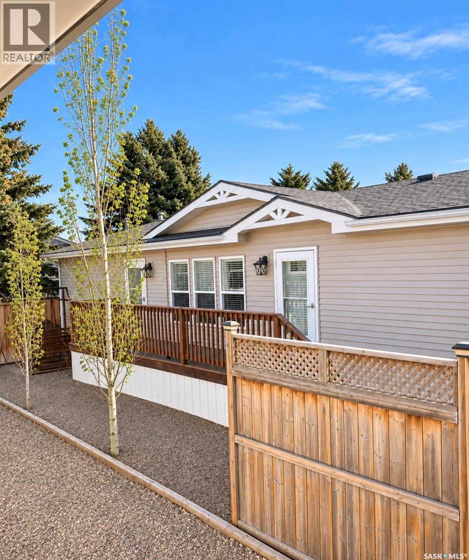
Welcome to 90 Prairie Sun Court! Space, style, updates and incredible value. Offering over 1500 sq feet of living space this one is sure to impress. A generous layout that offers a great kitchen and dining area with plenty of room for meal prep, entertaining or gathering with friends and family. Kitchen also has a pantry, island, built in china cabinet as well as stainless steel appliances. ALL included in LIST PRICE!! Features you will love is three bedrooms PLUS office that could double as a fourth bedroom. Two bathrooms including an awesome primary ensuite with double sinks, jacuzzi tub and separate shower. The primary bedroom also has a spacious walk in closet. Outside is a generous sized double-tiered deck, the perfect place to take in those prairie sunsets. This home also offers a private outdoor sitting area and comes with two sheds. Talk about bang for your buck! With this much space, plenty of great features and some nice updates, this home deserves a place on your must see list. (id:44040)

Building

Size:1580 sqft
Parking Spaces:

Bedrooms:

3

Bathrooms:

2

Basement:-
Flooring:-
Roof:-
Heating:

Natural gas (Forced air)

Fireplace:-
Cooling:Central air conditioning
Utility Water:-
Foundation:-
Architecture:Mobile Home
Construction Date:2007-01-01

Rooms

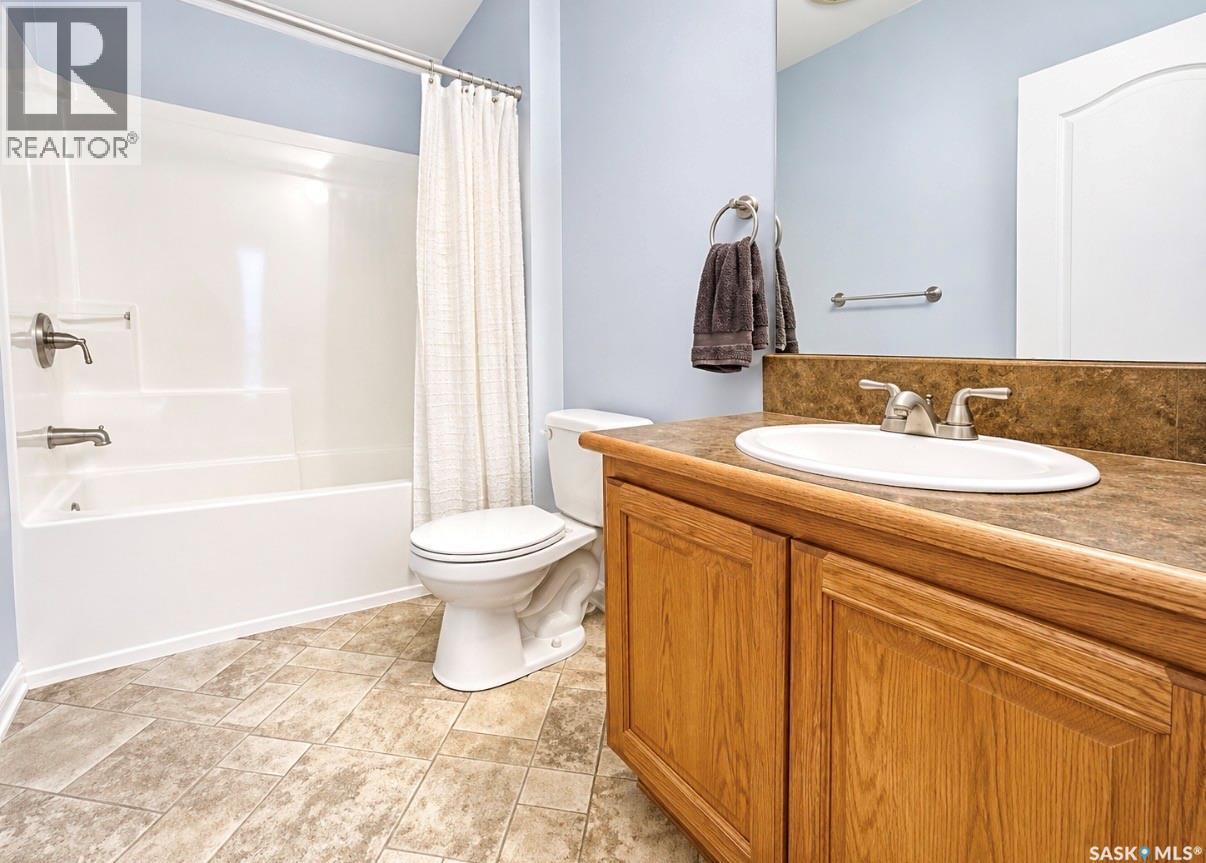
4pc Bathroom

Main level

Dimension: 5'3 x 9'1

5pc Ensuite bath

Main level

Dimension: 8'6 x 12'5

Bedroom

Main level

Dimension: Measurements not available x 10 ft

Bedroom

Main level

Dimension: 9'9 x 12'5

Dining room

Main level

Dimension: 12'4 x 12'6

Kitchen

Main level

Dimension: 10'6 x 12'6

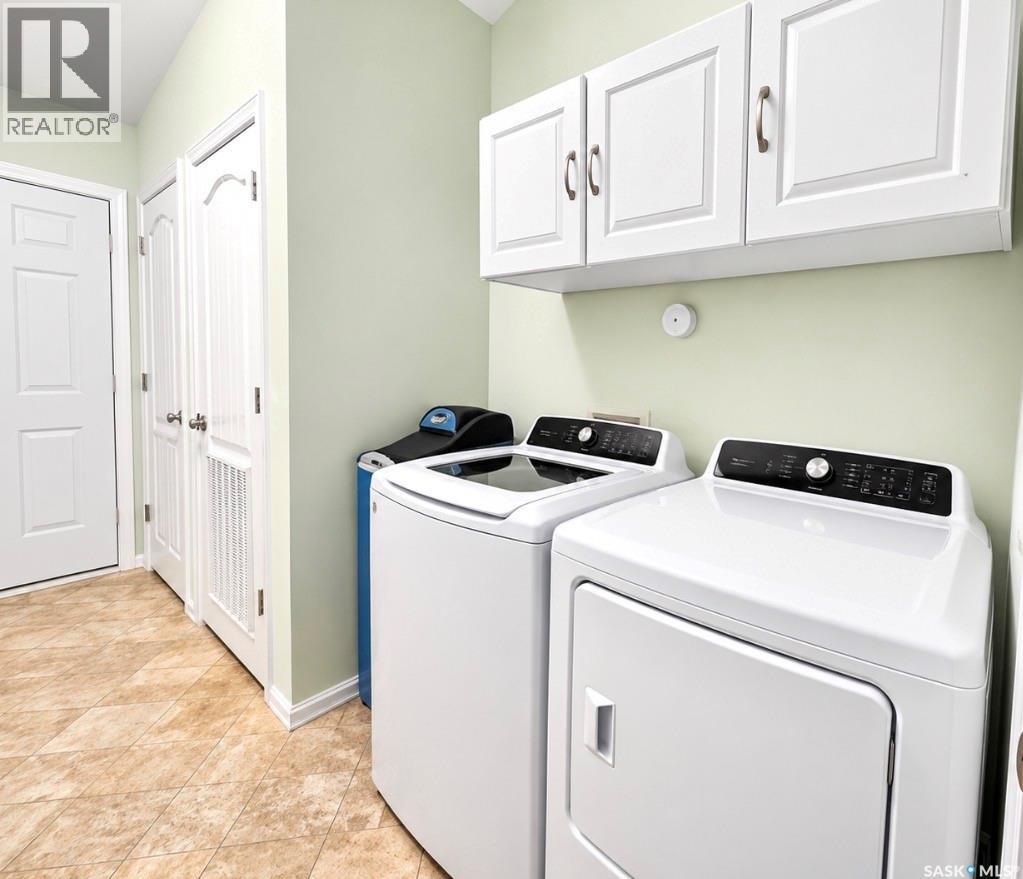
Laundry room

Main level

Dimension: 6'6 x 12'6

Living room

Main level

Dimension: 17'11 x 13'3

Office

Main level

Dimension: 9'10 x 12'6

Primary Bedroom

Main level

Dimension: 16'6 x 12'5

Features

Treed
Rectangular

Area Amenities With Map

Comparables

This listing doesn't have any similar comparables!

The listing data above is provided under copyright by the Canadian Real Estate Association. The listing data is deemed reliable but is not guaranteed accurate by the Canadian Real Estate Association or Guglu.