
Froese Acreage, Swift Current Rm No. 137, Saskatchewan
1 / 32
Images

Images

Video

Video

Book Tour

Book Tour

Apply

Apply

Froese Acreage, Swift Current Rm No. 137, Saskatchewan

For Sale 9 minutes
CA$339,000
couple_bed
4 Bedrooms
bath_room
1 Bathrooms
garage
Unavailable
kitchen
1 Kitchen
size
1080 sqft sqrt

Property Details

Days on Guglu

9 minutes

MLS®

SK053355

Type

Single Family
Year Built

Year Built

Jan-1930
Ownership

Ownership

Freehold
Lot size

Lot size

Unavailable

Description

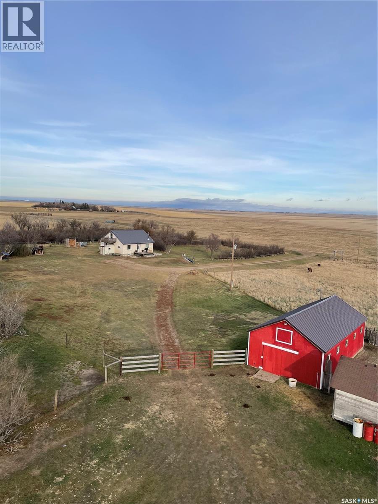
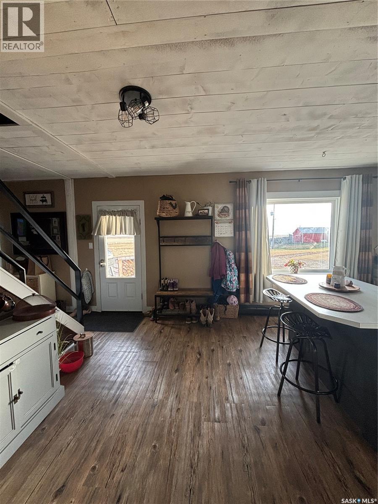
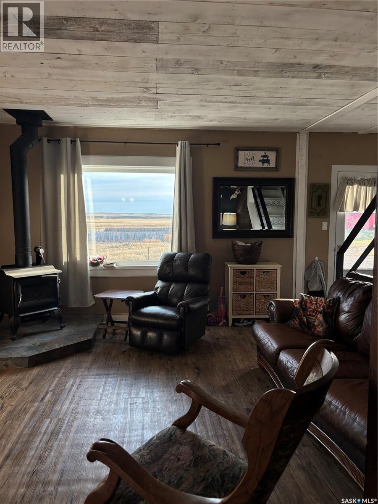
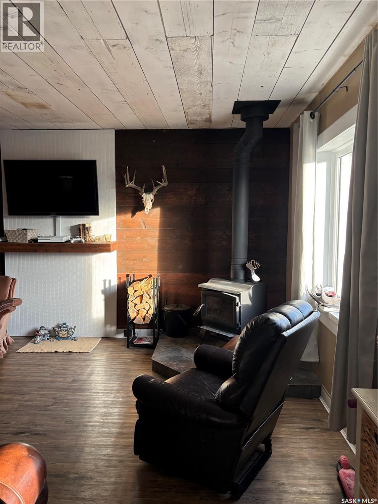
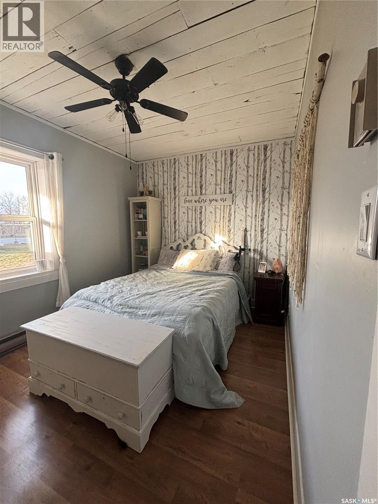
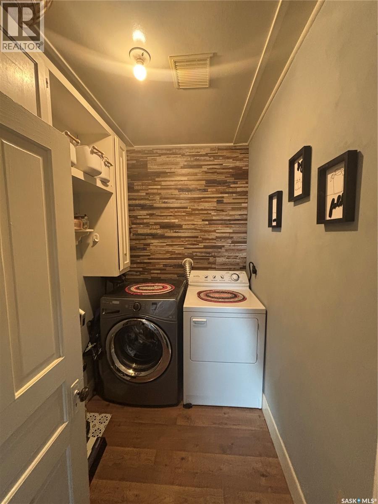
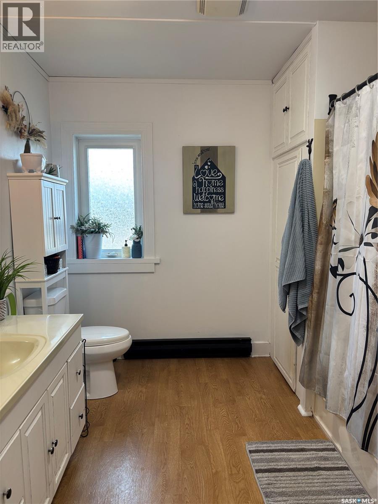
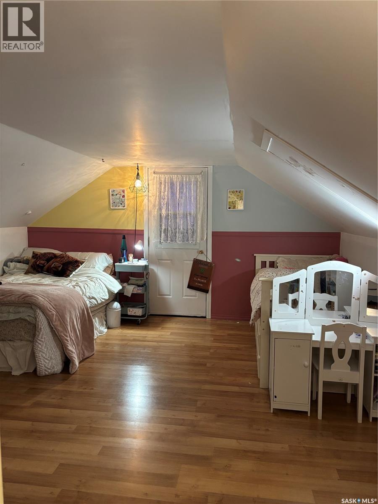
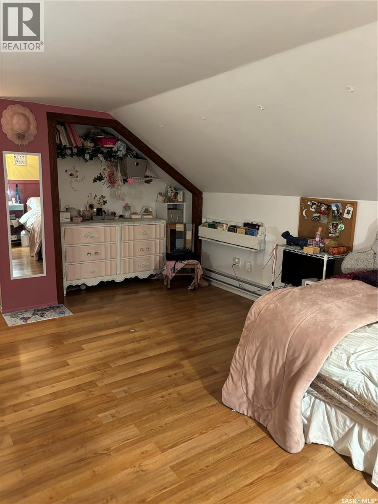
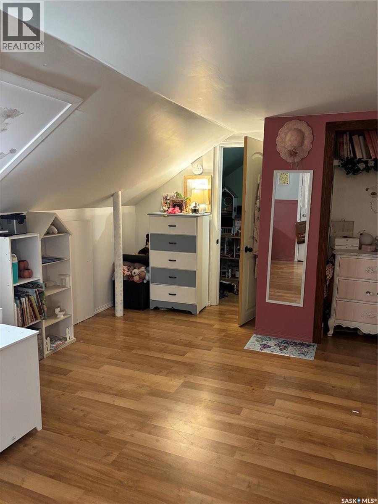
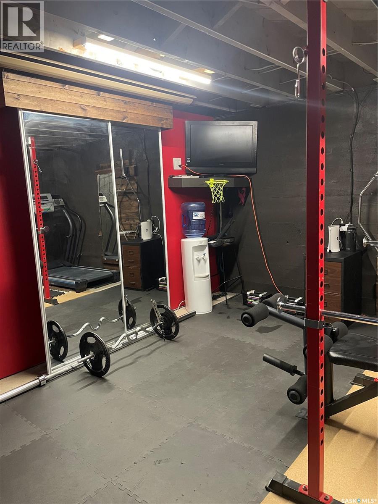
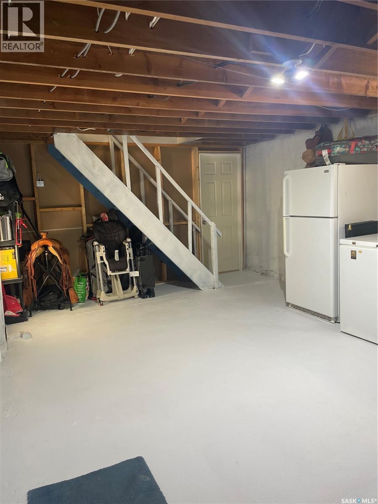
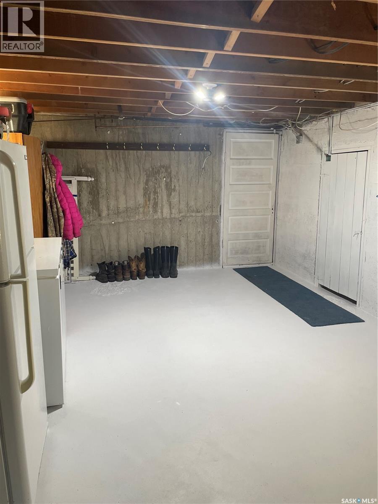
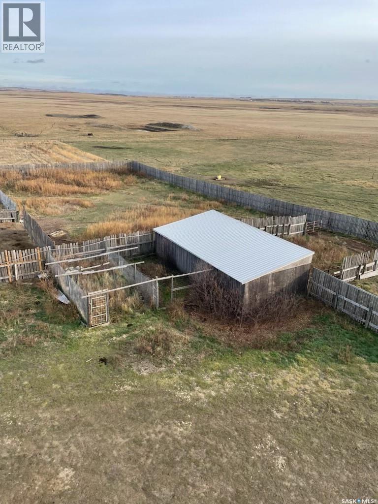
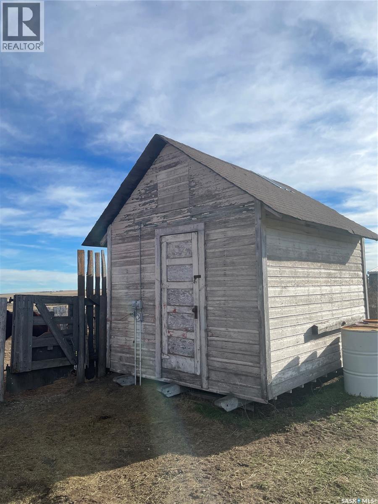
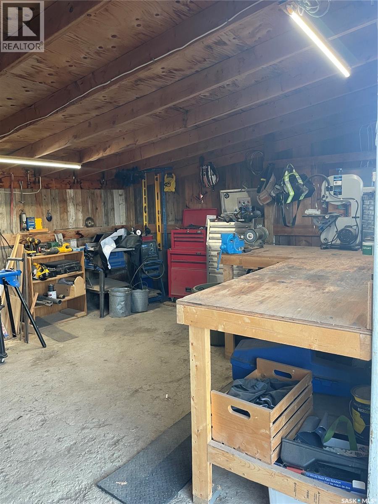
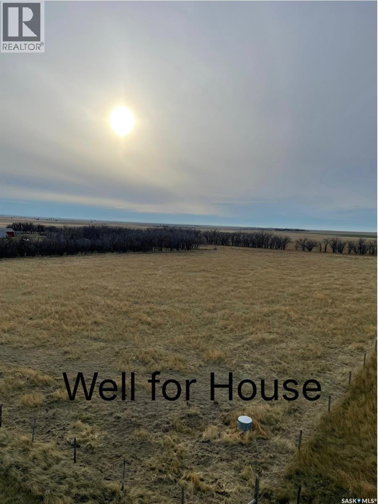
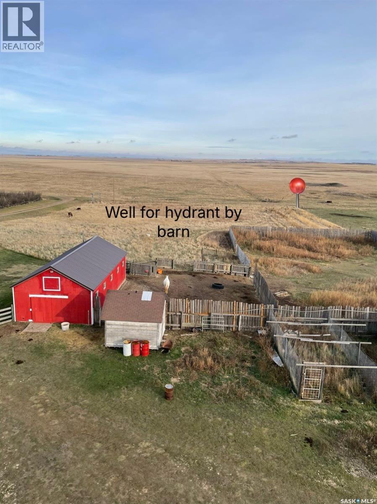
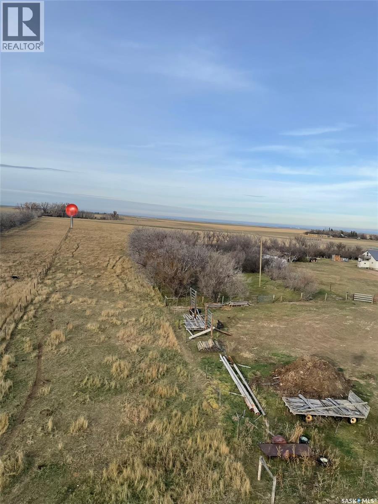
Welcome to acreage life! This beautiful property has one of the best locations you can ever dream of. The views are stunning in every direction and its close proximity to the city make it perfect to enjoy a balance of country living with the amenities of being close to the city. The home is situated on 12 acres, and features a bright white kitchen, with an island, a spacious living room with a new wood burning fireplace, a large family dining room, a main floor bedroom, main floor laundry, as well as a 4 piece bath. Upstairs you will find two additional large bedrooms. The basement has an outside entrance which is handy for coming in with boots etc. There is ample storage as well as another bedroom. Outside you will enjoy a gorgeous barn with box stalls, a chicken coop and a shop for storage. The corrals are well laid out with multiple paddocks for animals. The yard has a nice shelter belt of trees and the pasture is completely fenced and cross fenced. This property also features 2 wells with good water, one for house and one for barn etc. Don't miss out on this affordable acreage, call today for more information or book a showing to see it for yourself. As per the Seller’s direction, all offers will be presented on 11/22/2026 11:00AM. (id:44040)

Building

Size:1080 sqft
Parking Spaces:

Bedrooms:

4

Bathrooms:

1

Basement:Full (Partially finished)
Flooring:-
Roof:-
Heating:

Electric

Fireplace:-
Cooling:-
Utility Water:-
Foundation:-
Architecture:-
Construction Date:1930-01-01

Rooms

Bedroom

Second level

Dimension: 17 ft x 13 ft

Bedroom

Second level

Dimension: 11 ft x 14 ft

Bedroom

Basement

Dimension: 13 ft x 13 ft

Storage

Basement

Dimension: 17 ft x 12 ft

Storage

Basement

Dimension: 30 ft x 13 ft

Kitchen

Main level

Dimension: 17 ft x 13 ft

Bedroom

Main level

Dimension: 11 ft x 8 ft

Laundry room

Main level

Dimension: 7 ft x 5 ft

4pc Bathroom

Main level

Dimension: 9 ft x 9 ft

Dining room

Main level

Dimension: 13 ft x 9 ft

Living room

Main level

Dimension: 14 ft x 13 ft

Features

Acreage
Treed
Rolling
Rectangular

Area Amenities With Map

Comparables

This listing doesn't have any similar comparables!

The listing data above is provided under copyright by the Canadian Real Estate Association. The listing data is deemed reliable but is not guaranteed accurate by the Canadian Real Estate Association or Guglu.