
96 Hinshaw Drive, Sylvan Lake, Alberta
1 / 32
Images

Images

Video

Video

Book Tour

Book Tour

Apply

Apply

96 Hinshaw Drive, Sylvan Lake, Alberta

For Sale 14 minutes
CA$439,000
couple_bed
4 Bedrooms
bath_room
2 Bathrooms
garage
3 Parking Spaces
kitchen
1 Kitchen
size
1088 sqft sqrt

Property Details

Days on Guglu

14 minutes

MLS®

A2357642

Type

Single Family
Year Built

Year Built

Jan-2004
Ownership

Ownership

Freehold
Lot size

Lot size

9.45 m x 36.57 m

Description

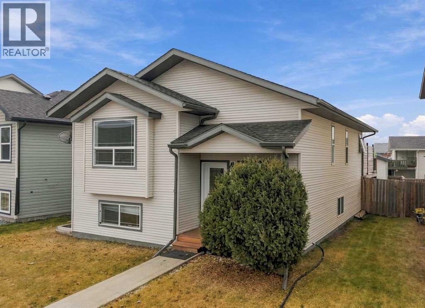
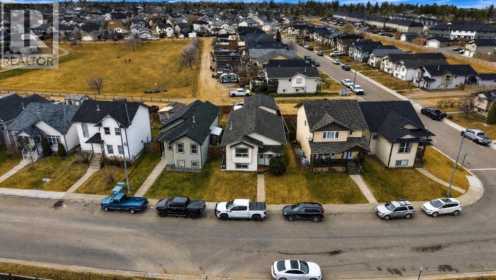
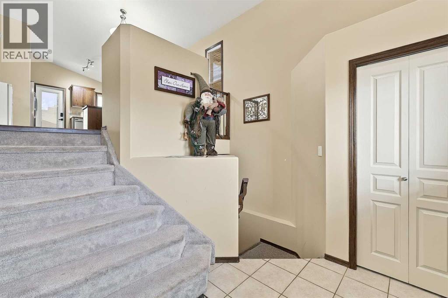
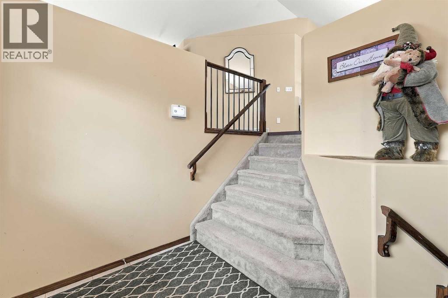
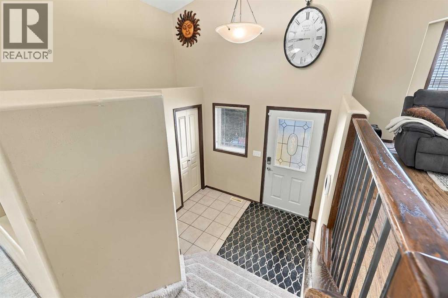
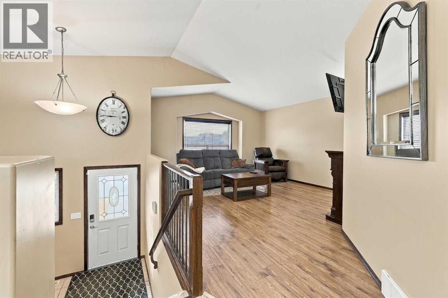
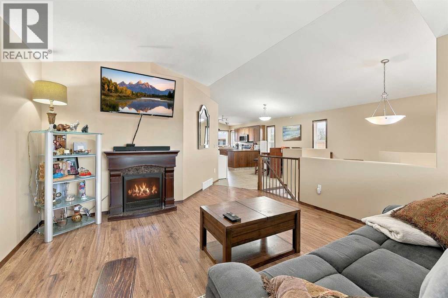
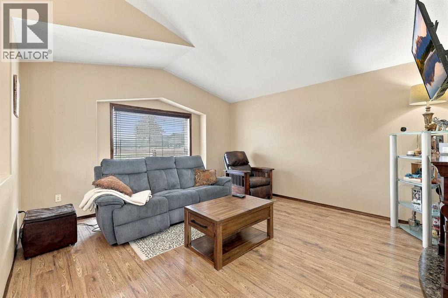
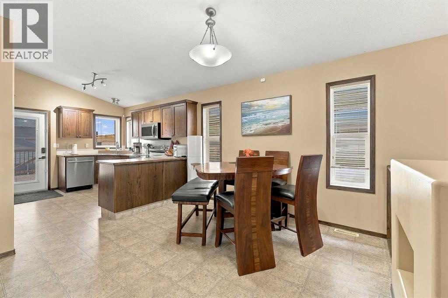
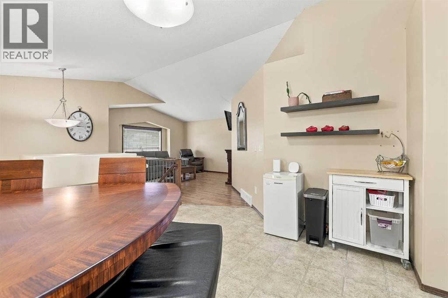
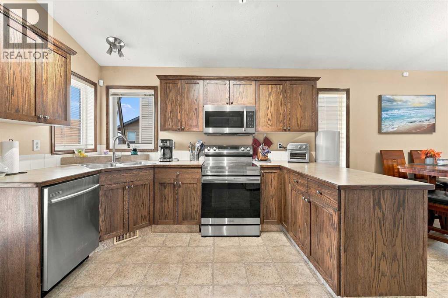
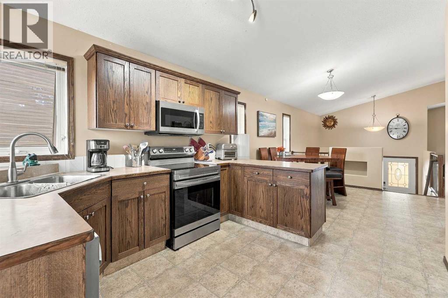
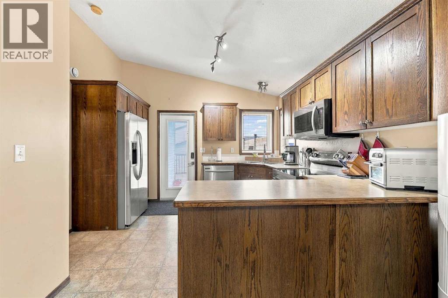
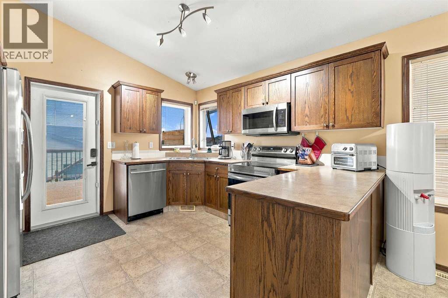
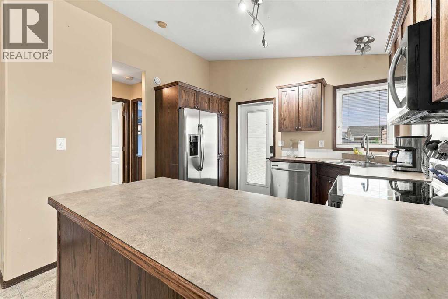
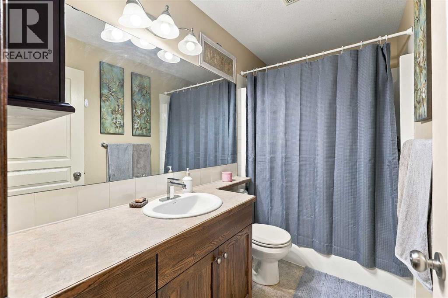
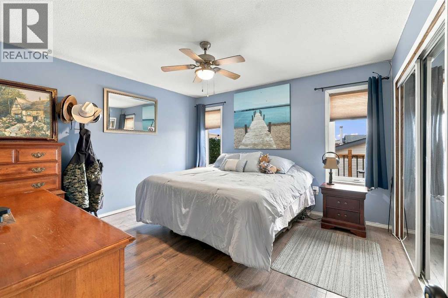
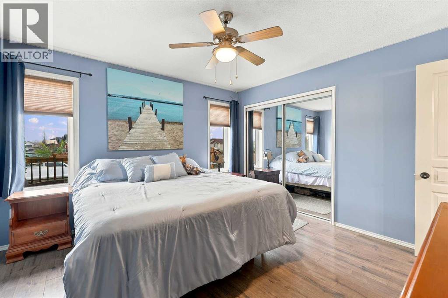
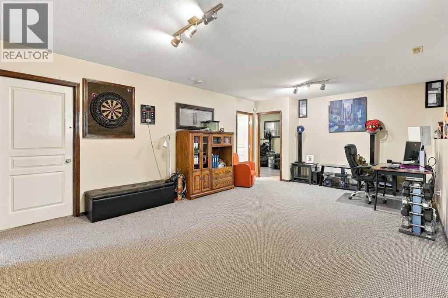
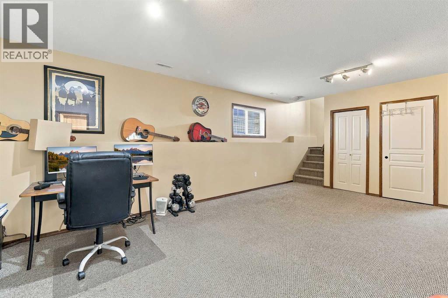
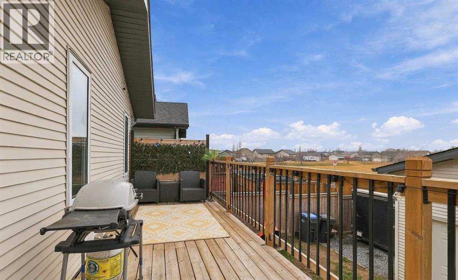
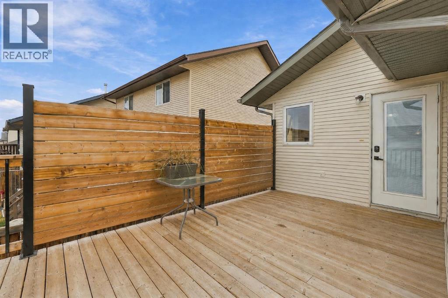
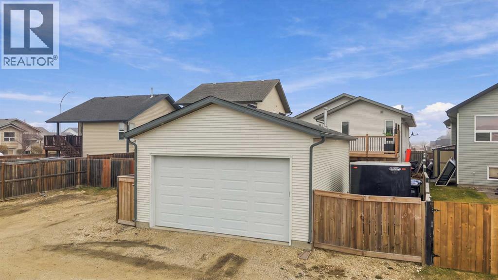
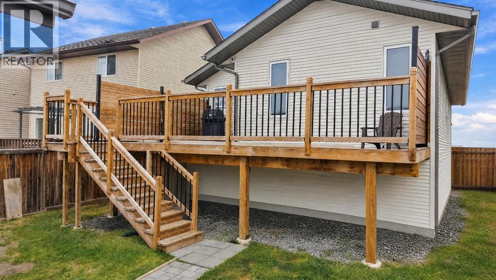
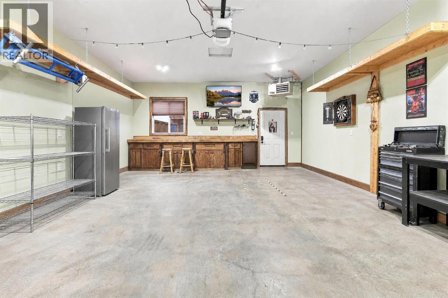
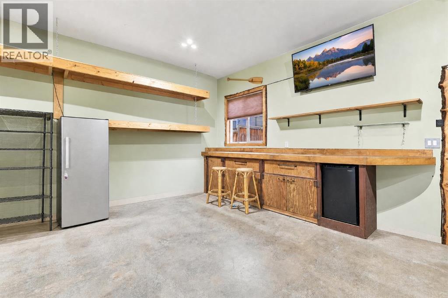
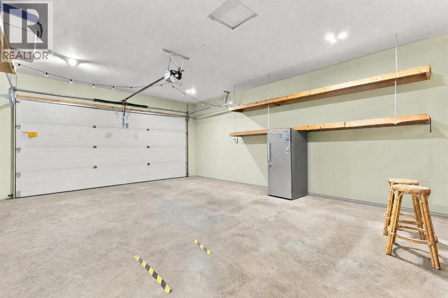
96 Hinshaw Drive is a fully finished bi-level in Sylvan Lake with 4 bedrooms and 2 bathrooms. There is green space and a walking path just steps away, plus a heated double garage! You’ll love the large front entrance. It has tile flooring with a double closet, so there’s room for everyone to come and go. Upstairs, the main floor feels bright and open with vaulted ceilings and laminate flooring. The living room has a big front window that brings in lots of natural light. The kitchen has oak cabinets, a corner window over the sink, a peninsula with seating, and stainless steel appliances (2024). The dining area opens onto the newer deck, which is handy for summer BBQs. Downstairs, a large family room gives you lots of extra space. Central air keeps the home cool in summer, and the shingles are only 2 years old. The detached garage is a real bonus. It has a custom wood workbench with cabinets, hanging wood shelves, and a window. It works well for projects, hobbies, or storage. The backyard is fenced, with lane access and RV parking. Some photos have been digitally altered. (id:44040)

Building

Size:1088 sqft
Parking Spaces:

3

Bedrooms:

4 | (2 Above Ground) | (2 Below Ground)

Bathrooms:

2

Basement:Full (Finished)
Flooring:Carpeted, Laminate, Linoleum
Roof:-
Heating:

(Forced air)

Fireplace:-
Cooling:Central air conditioning
Utility Water:-
Foundation:Poured Concrete
Architecture:Bi-level
Construction Date:2004-01-01

Rooms

Family room

Basement

Dimension: 13.58 Ft x 23.92 Ft

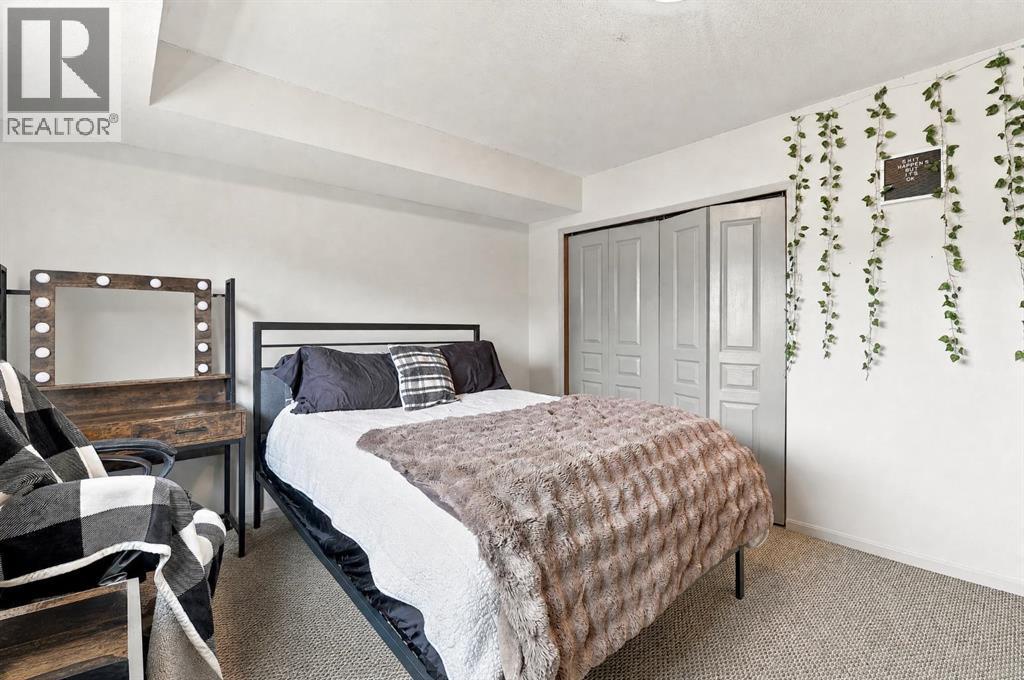
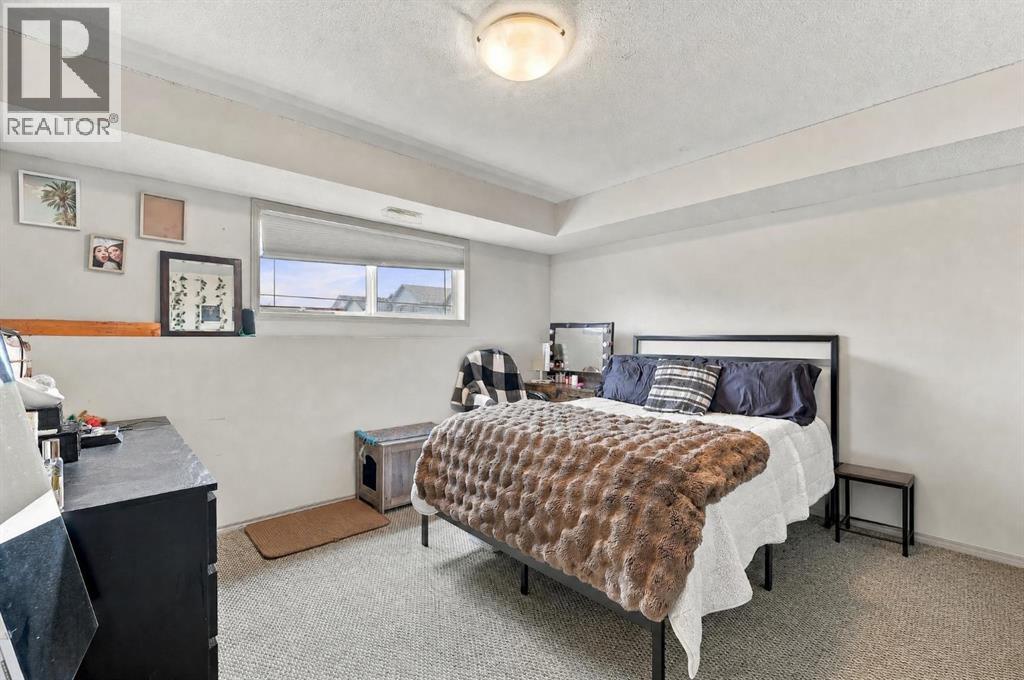
Bedroom

Basement

Dimension: 13.42 Ft x 11.58 Ft

Bedroom

Basement

Dimension: 13.33 Ft x 10.08 Ft

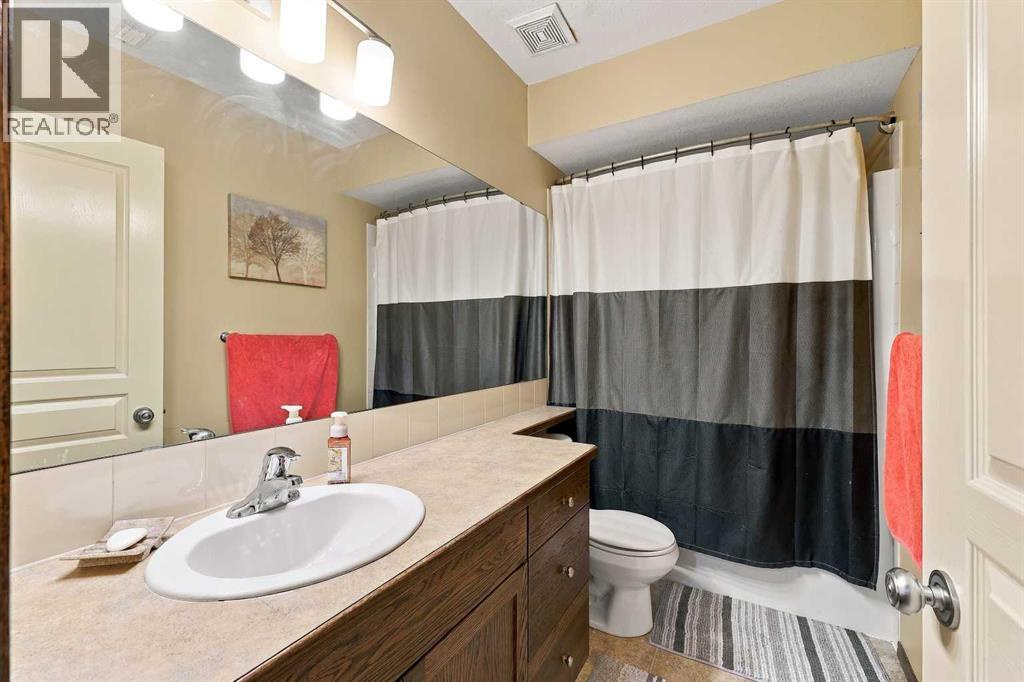
4pc Bathroom

Basement

Dimension: 9.92 Ft x 5.00 Ft

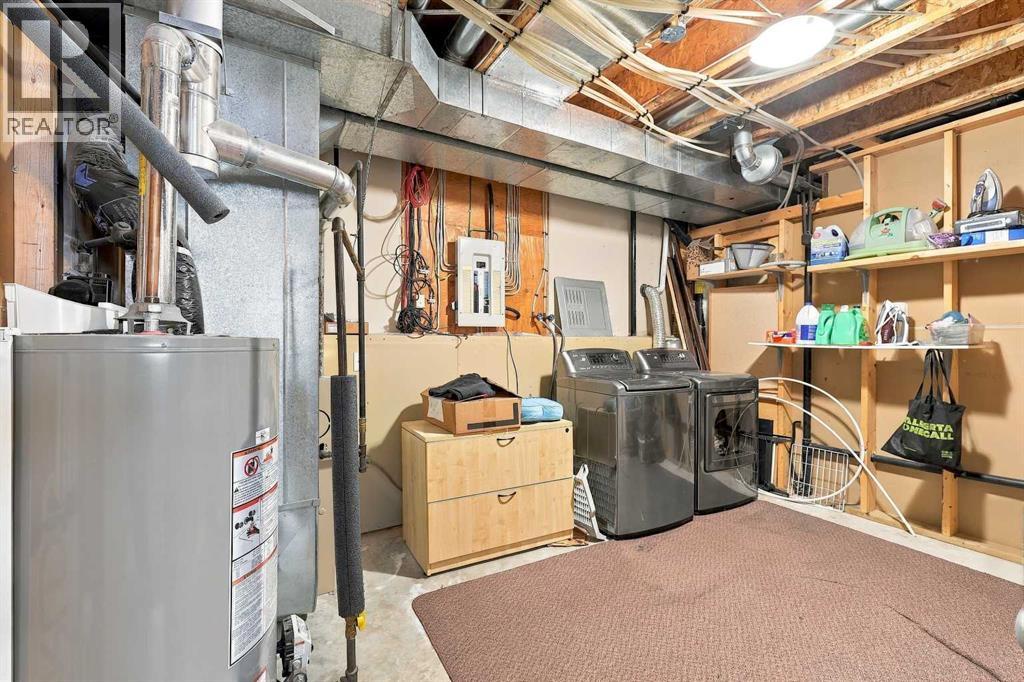
Laundry room

Basement

Dimension: 10.00 Ft x 13.83 Ft

Living room

Main level

Dimension: 13.92 Ft x 19.50 Ft

Kitchen

Main level

Dimension: 12.42 Ft x 11.33 Ft

Dining room

Main level

Dimension: 13.33 Ft x 11.17 Ft

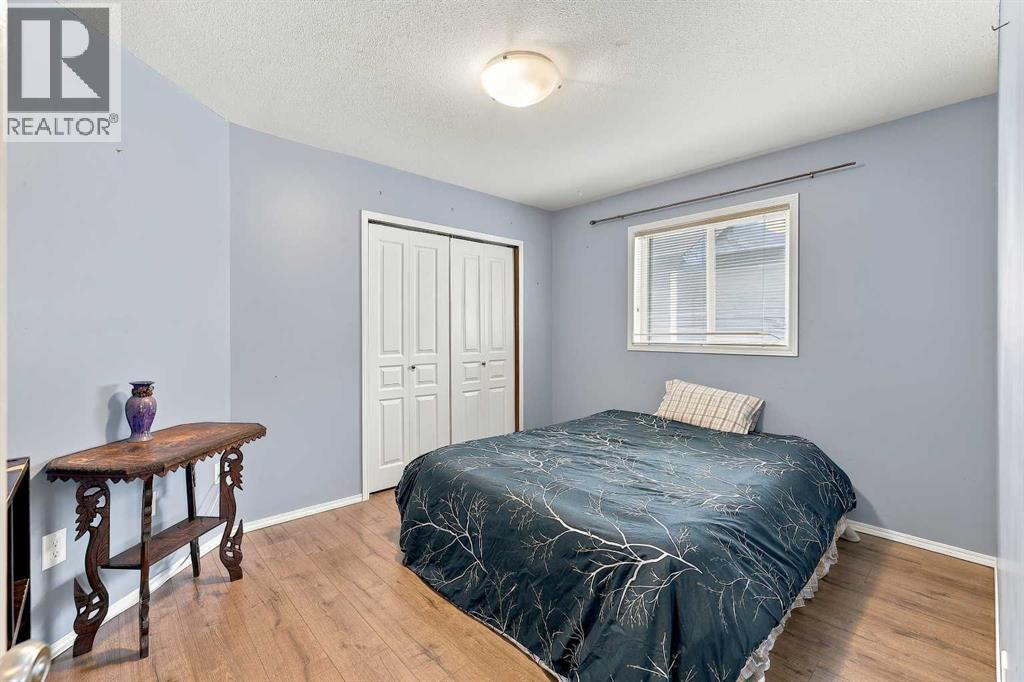
Primary Bedroom

Main level

Dimension: 12.67 Ft x 12.42 Ft

Bedroom

Main level

Dimension: 12.67 Ft x 10.00 Ft

4pc Bathroom

Main level

Dimension: 9.08 Ft x 4.92 Ft

Features

Back lane
PVC window
Gas BBQ Hookup

Area Amenities With Map

Comparables

This listing doesn't have any similar comparables!

The listing data above is provided under copyright by the Canadian Real Estate Association. The listing data is deemed reliable but is not guaranteed accurate by the Canadian Real Estate Association or Guglu.