
31 Lamb Crescent, Thorold (hurricane/merrittville), Ontario
1 / 6
Images

Images

Video

Video

Book Tour

Book Tour

Apply

Apply

31 Lamb Crescent, Thorold (hurricane/merrittville), Ontario

For Sale 13 minutes
CA$599,000
couple_bed
3 Bedrooms
bath_room
3 Bathrooms
garage
3 Parking Spaces
kitchen
1 Kitchen
size
1100 - 1500 sqft sqrt

Property Details

Days on Guglu

13 minutes

MLS®

X14166858

Type

Single Family
Year Built

Year Built

Unavailable
Ownership

Ownership

Freehold
Lot size

Lot size

27 ft ,4 in x 104 ft ,3 in

Description

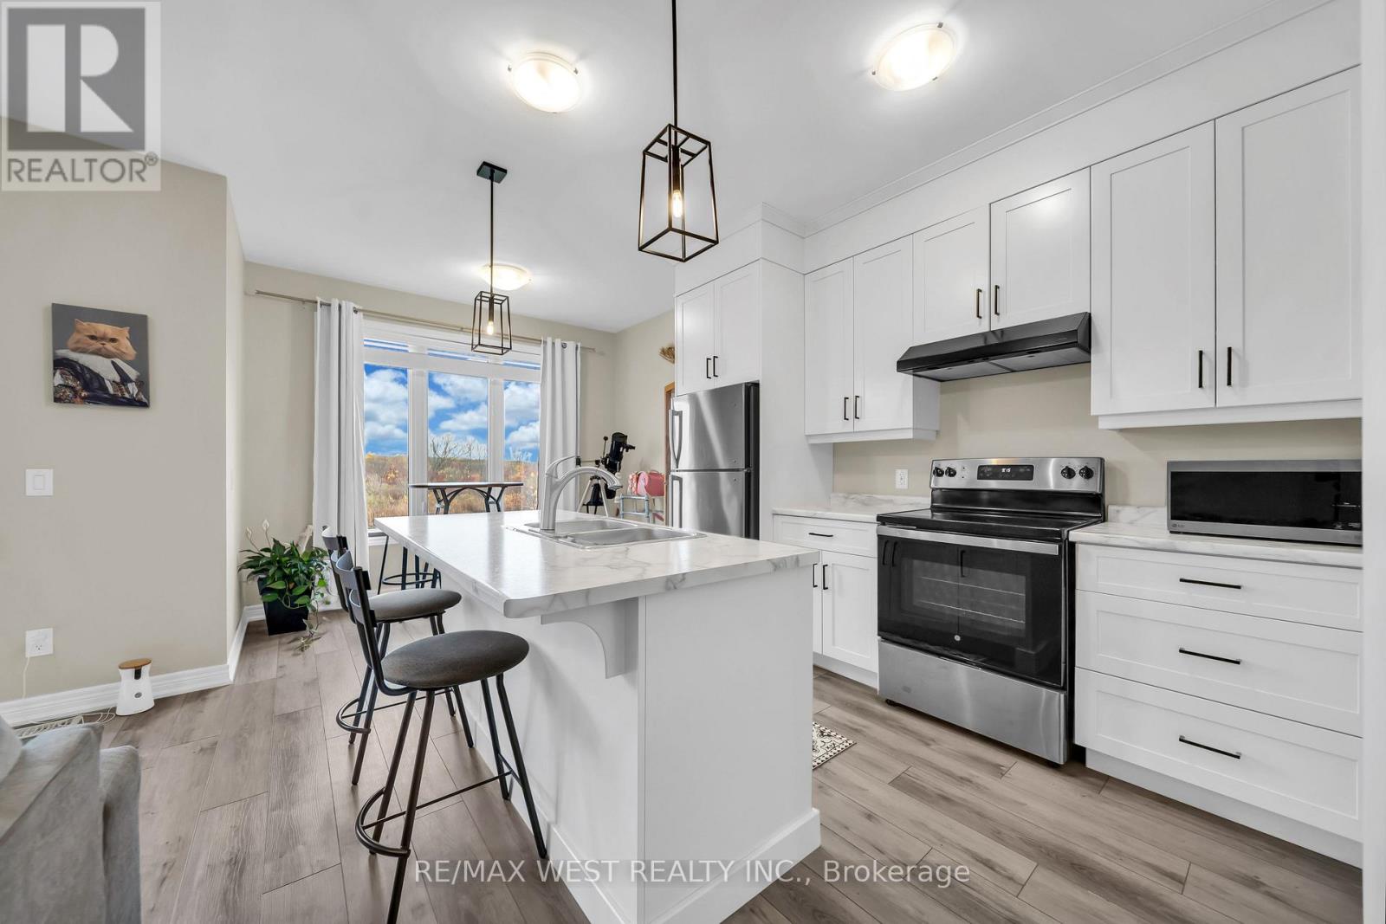
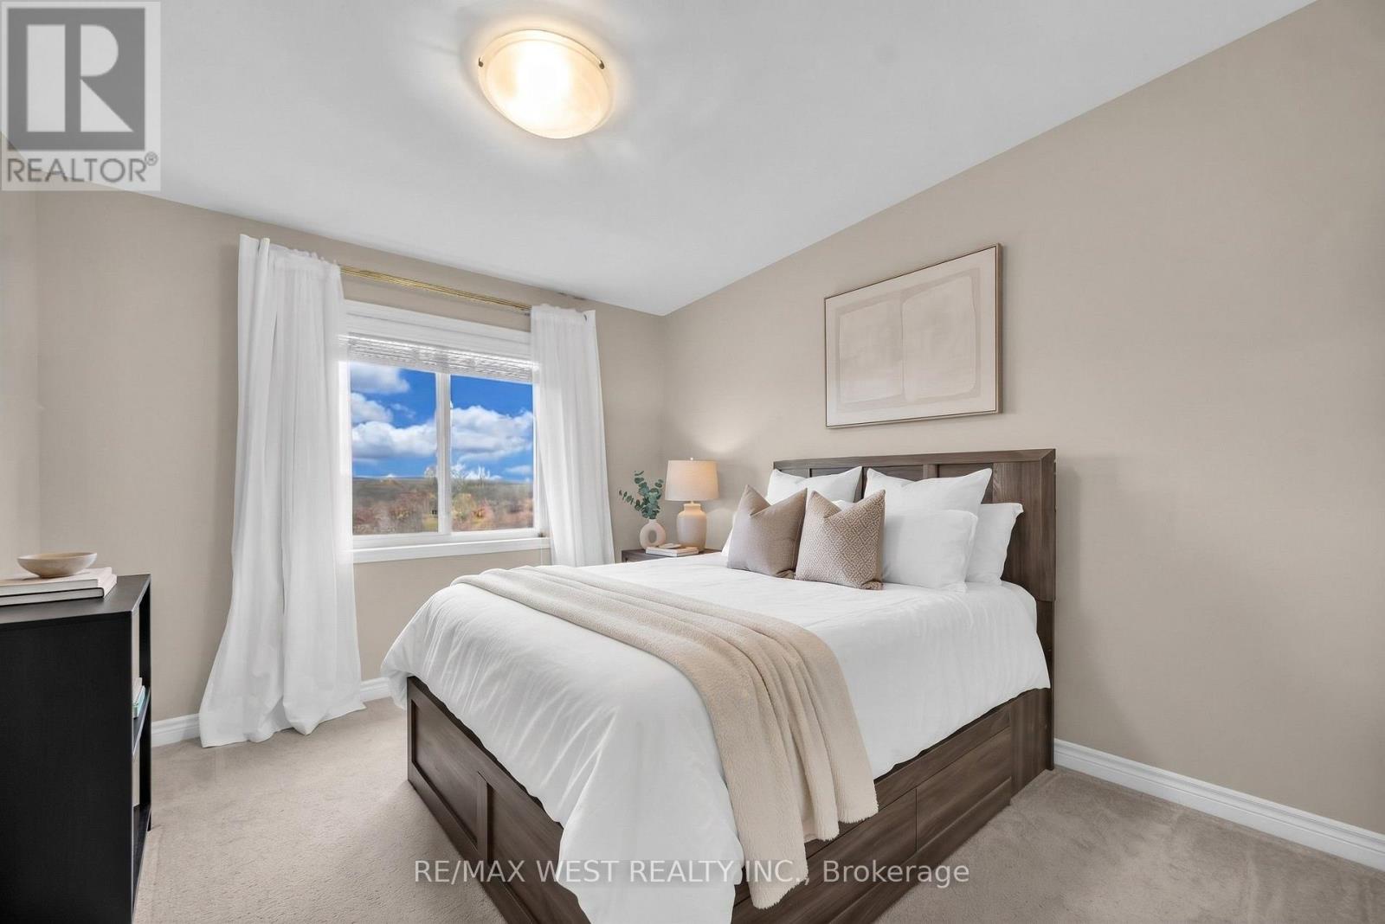
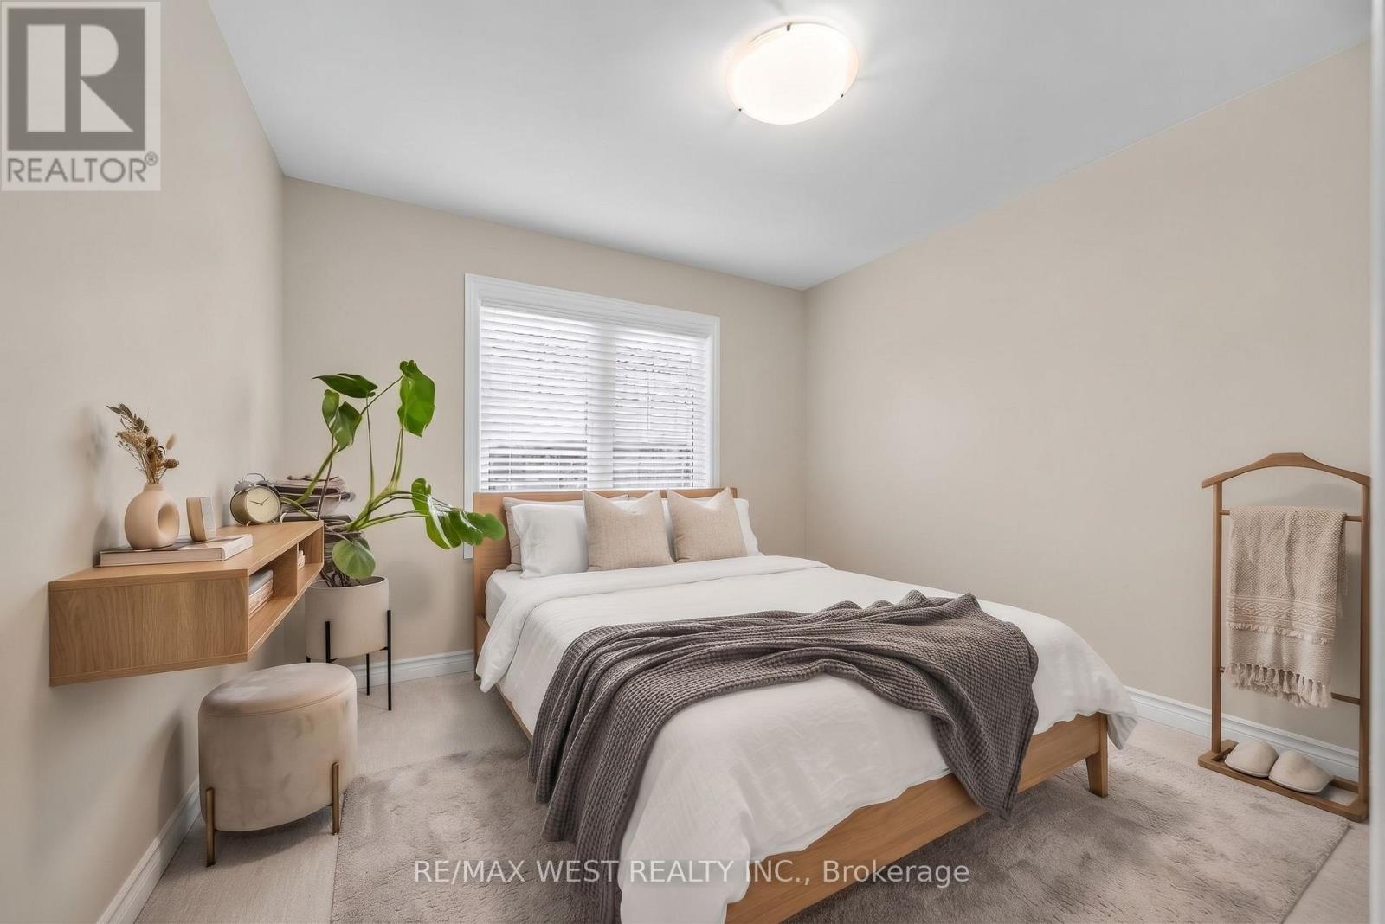
**Welcome to this beautifully Freehold Townhome in Thorold!** Featuring a bright, open-concept layout with 9-foot ceilings on the main floor, this home offers modern finishes and functional living space throughout. Ideally located close to all major amenities, Niagara College, and just a 10-minute drive to Niagara Falls. An excellent opportunity for homeowners, investors, or multi-generational families seeking comfort, convenience, and income potential! *Some photos are virtually staged. (id:44040)

Building

Size:1100 - 1500 sqft
Parking Spaces:

3

Bedrooms:

3 | (3 Above Ground)

Bathrooms:

3 | (1 Half)

Basement:N/A (Unfinished)
Flooring:Laminate
Roof:-
Heating:

Natural gas (Forced air)

Fireplace:-
Cooling:Central air conditioning
Utility Water:Municipal water
Foundation:Brick
Architecture:-
Construction Date:Invalid Date

Rooms

Primary Bedroom

Second level

Dimension: 4.22 m x 3.4 m

Bedroom 2

Second level

Dimension: 3.15 m x 2.87 m

Bedroom 3

Second level

Dimension: 3.1 m x 3.05 m

Living room

Main level

Dimension: 4.57 m x 3.84 m

Dining room

Main level

Dimension: 3.18 m x 2.41 m

Kitchen

Main level

Dimension: 3.07 m x 2.54 m

Area Amenities With Map

Comparables

This listing doesn't have any similar comparables!

The listing data above is provided under copyright by the Canadian Real Estate Association. The listing data is deemed reliable but is not guaranteed accurate by the Canadian Real Estate Association or Guglu.