
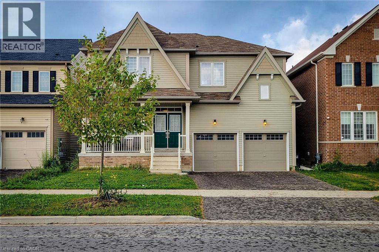
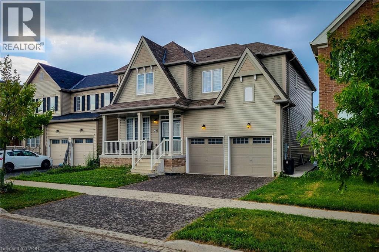
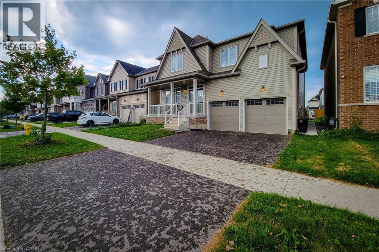
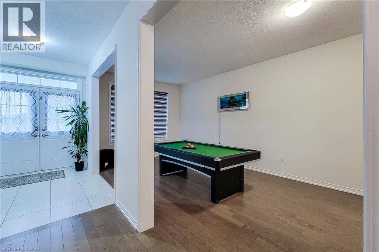
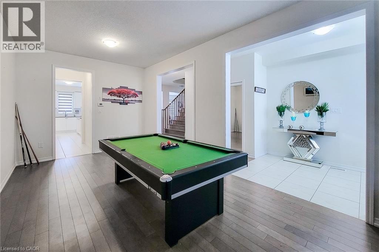
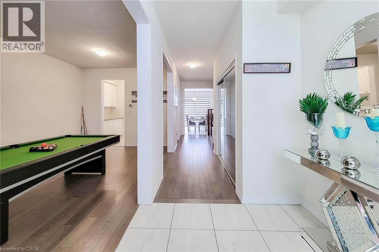
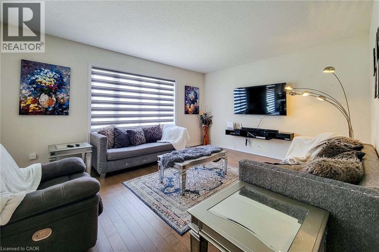
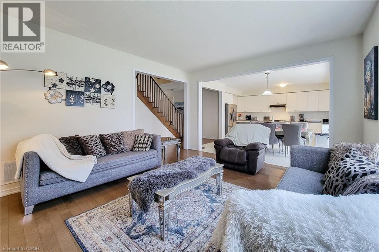
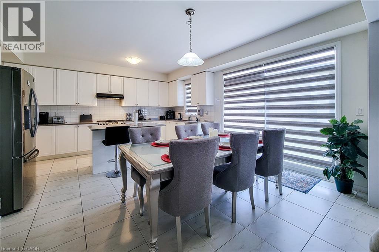
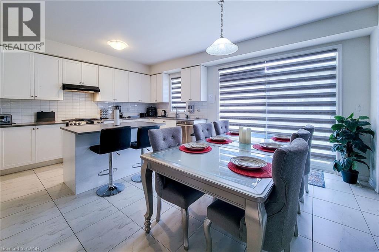
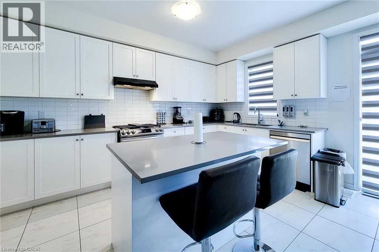
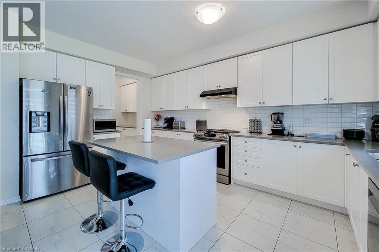
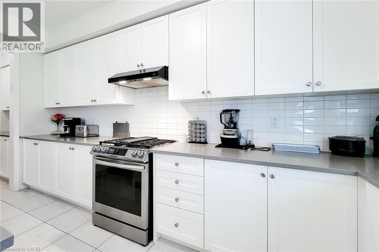
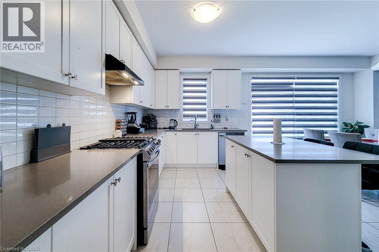
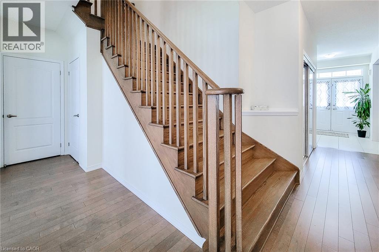
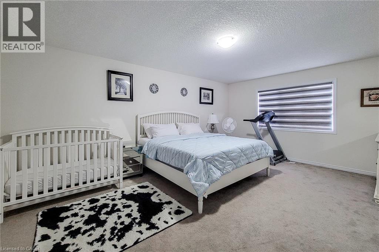
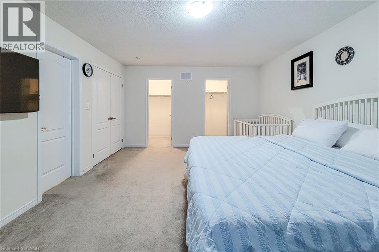
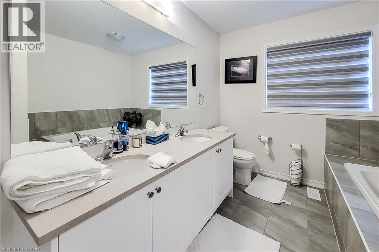
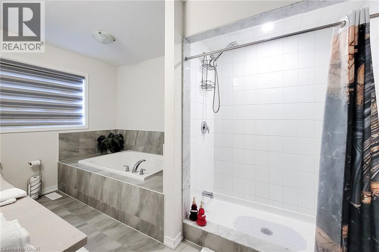
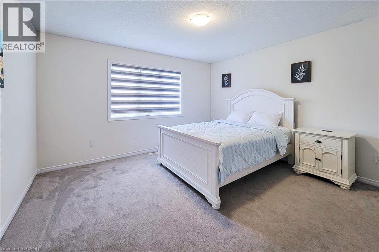
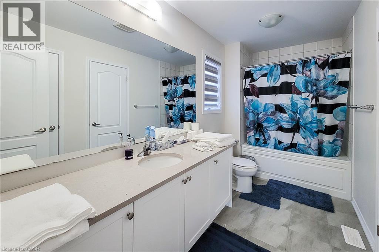
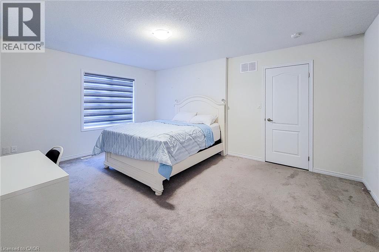
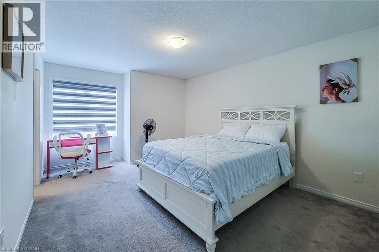
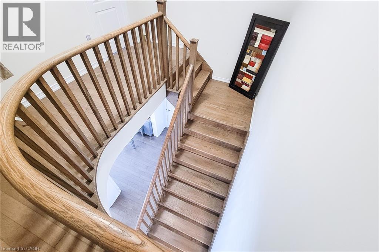
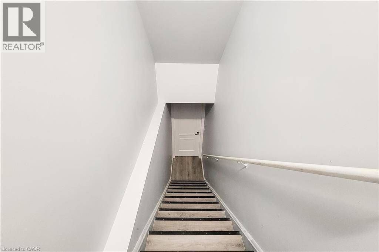
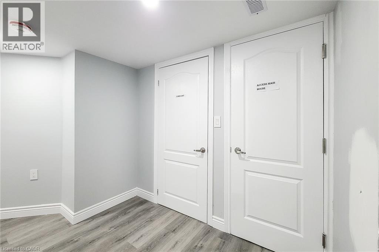
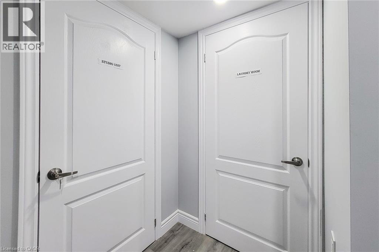
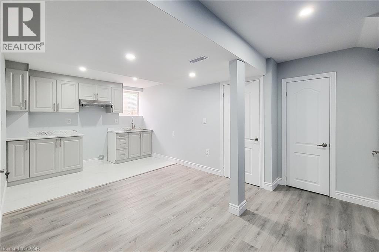
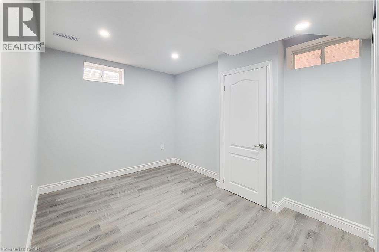
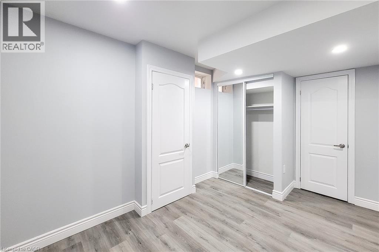
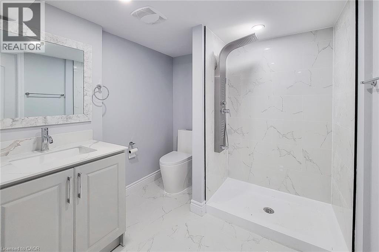
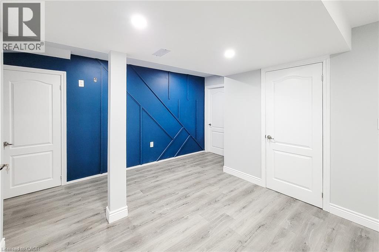
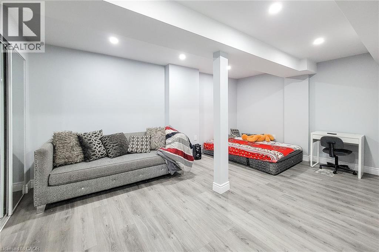
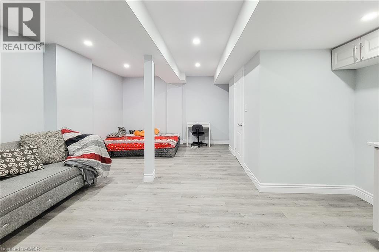
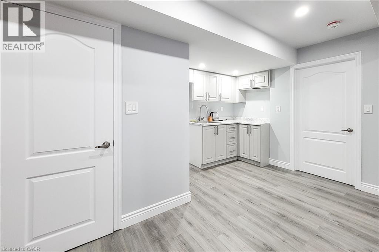
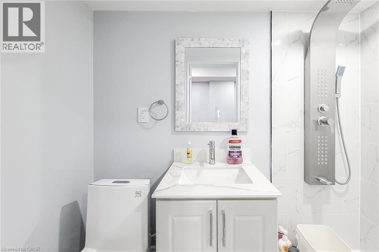
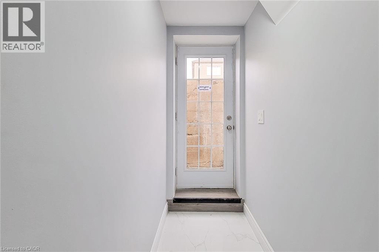
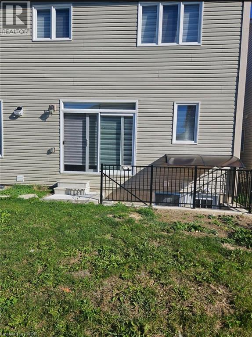
Stunning Detached double car garage/ drive way home nestled in a sought after Thorold neighborhood. This property offers countless opportunities with the potential to live upstairs (4 bedrooms and 4 bathrooms) designed with a touch of luxury and Separate Living & Family Rooms. Rent out the 2 bedroom 1 bath finished basement with a separate entrance and finally, enjoy the additional Studio unit with own bath as In-law suite. Experience the sense of space, and a lot of natural light streams through the windows. The built-in chef's delight kitchen is perfect for cooking and entertainment. Total of 4 car parking, close to major amenities like restaurants, shopping centres, grocery stores. This home is just located minutes from Hwy 406, Niagara College, Brock University, Seaway Mall, Niagara Falls and all essential amenities. Don't miss the opportunity to make this amazing property yours. Ideal Home For Both Families And Investors Alike With So Many Options & Opportunities. Upper unit is owner occupied. The 2 bedroom BSMT unit tenants have given notice to move out end of December, 2026. Studio unit is occupied but vacant possession possible. Basement unit has Occupancy Permit from City. (id:44040)
Building
Size:2855 sqft
Parking Spaces:
4
Bedrooms:
6 | (4 Above Ground) | (2 Below Ground)
Bathrooms:
6 | (1 Half)
Basement:Full (Finished)
Flooring:-
Roof:-
Heating:
Natural gas(Forced air)
Fireplace:-
Cooling:Central air conditioning
Utility Water:Municipal water
Foundation:-
Architecture:Other
Construction Date:2020-01-01
Rooms
4pc Bathroom
Second level
Dimension: 12'5'' x 5'11''
4pc Bathroom
Second level
Dimension: 11'4'' x 5'5''
5pc Bathroom
Second level
Dimension: 12'9'' x 8'11''
Bedroom
Second level
Dimension: 20'0'' x 11'6''
Bedroom
Second level
Dimension: 16'5'' x 12'2''
Bedroom
Second level
Dimension: 13'4'' x 12'9''
Primary Bedroom
Second level
Dimension: 18'9'' x 13'4''
Kitchen
Basement
Dimension: 14'0'' x 2'0''
4pc Bathroom
Basement
Dimension: 7'4'' x 3'11''
4pc Bathroom
Basement
Dimension: 7'6'' x 7'3''
Studio
Basement
Dimension: 17'10'' x 15'11''
Living room
Basement
Dimension: 18'1'' x 14'0''
Bedroom
Basement
Dimension: 13'7'' x 8'7''
Bedroom
Basement
Dimension: 11'7'' x 10'11''
2pc Bathroom
Main level
Dimension: 5'7'' x 4'9''
Kitchen
Main level
Dimension: 16'1'' x 8'4''
Breakfast
Main level
Dimension: 14'0'' x 10'5''
Living room
Main level
Dimension: 20'0'' x 10'4''
Great room
Main level
Dimension: 17'4'' x 14'0''
Features
In-Law Suite
Area Amenities With Map
Comparables
This listing doesn't have any similar comparables!
The listing data above is provided under copyright by the Canadian Real Estate Association. The listing data is deemed reliable but is not guaranteed accurate by the Canadian Real Estate Association or Guglu.