
4 Rose Avenue, Thorold, Ontario
1 / 28
Images

Images

Video

Video

Book Tour

Book Tour

Apply

Apply

4 Rose Avenue, Thorold, Ontario

For Sale 6 minutes
CA$399,999
couple_bed
2 Bedrooms
bath_room
1 Bathrooms
garage
2 Parking Spaces
kitchen
1 Kitchen
size
770 sqft sqrt

Property Details

Days on Guglu

6 minutes

MLS®

40878194

Type

Single Family
Year Built

Year Built

Unavailable
Ownership

Ownership

Freehold
Lot size

Lot size

40 ft x 66 ft

Description

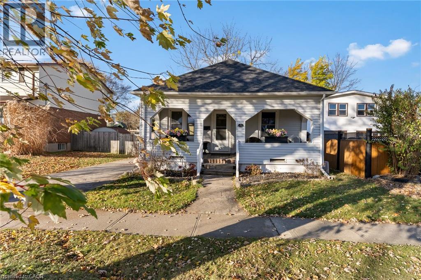
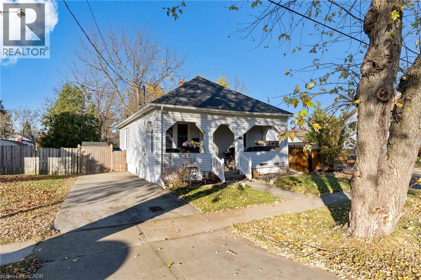
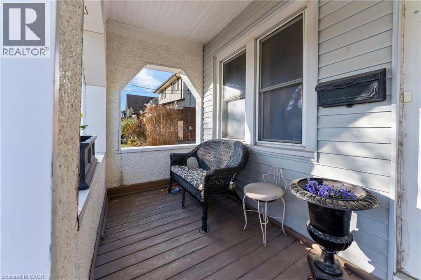
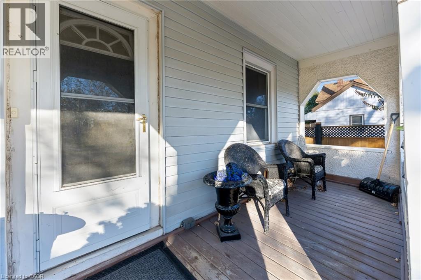
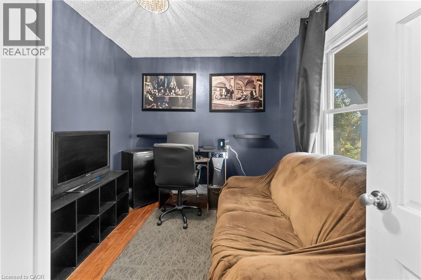
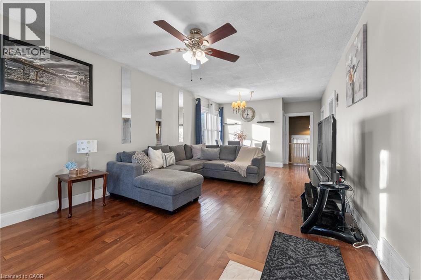
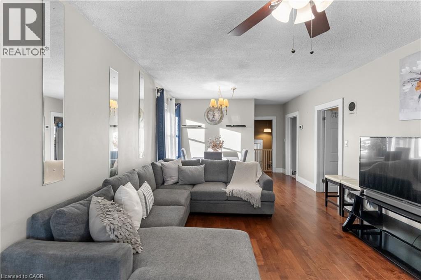
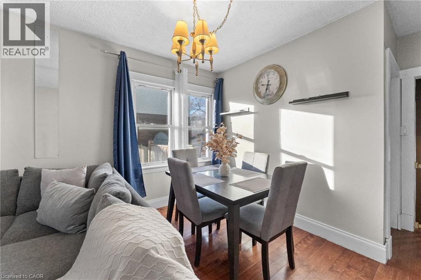
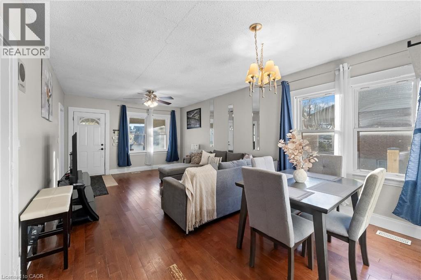
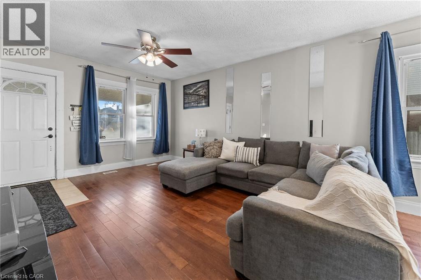
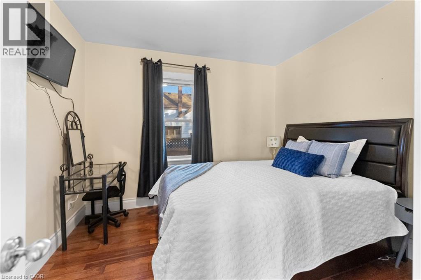
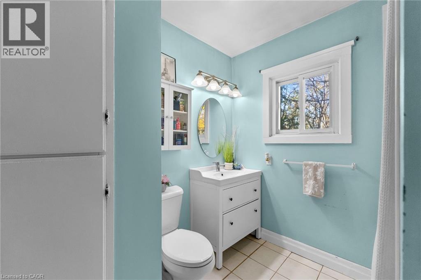
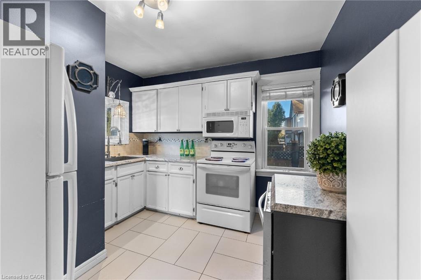
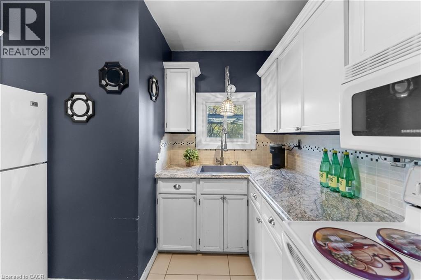
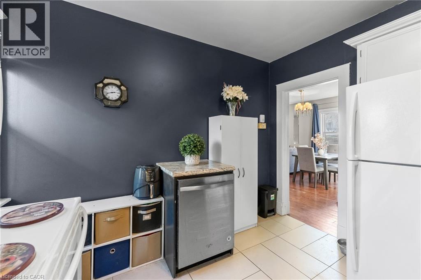
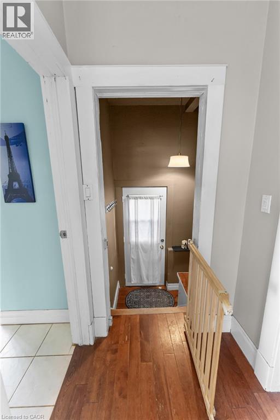
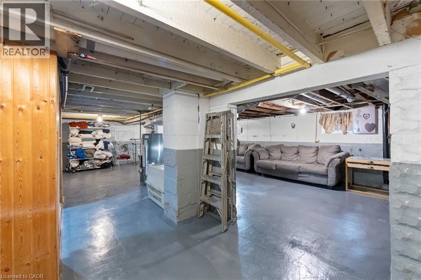
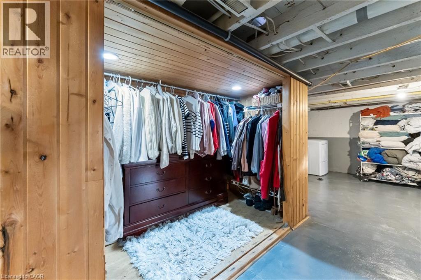
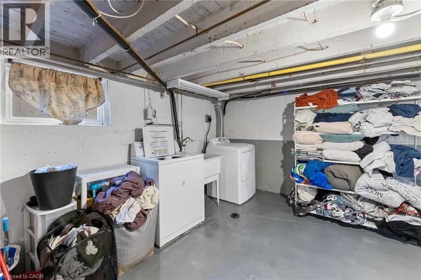
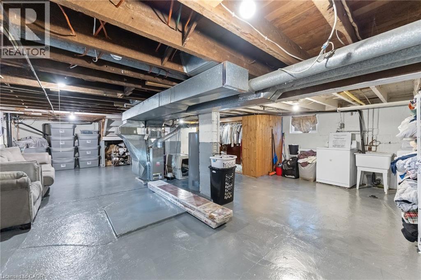
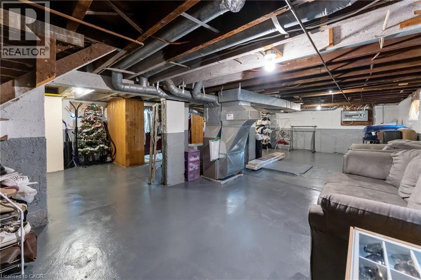
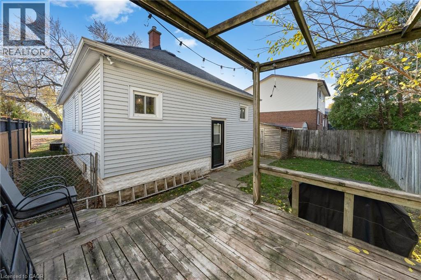
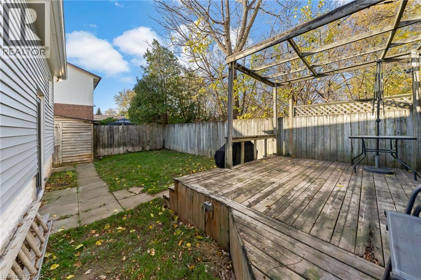
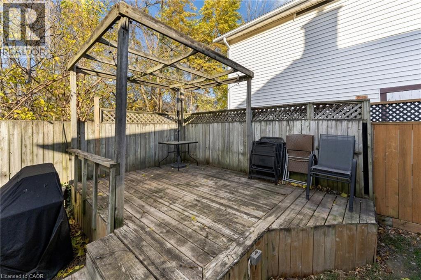
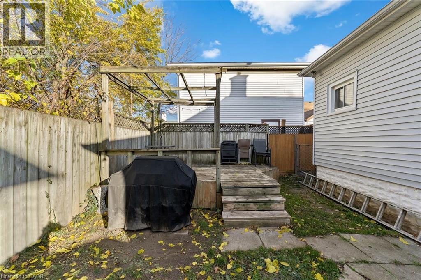
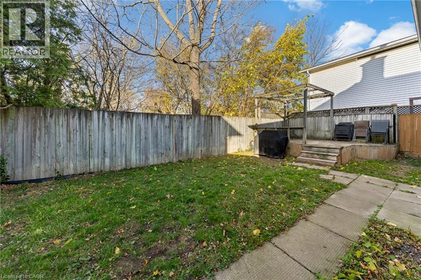
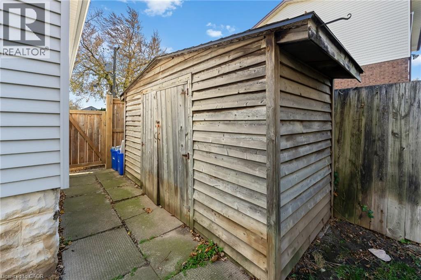
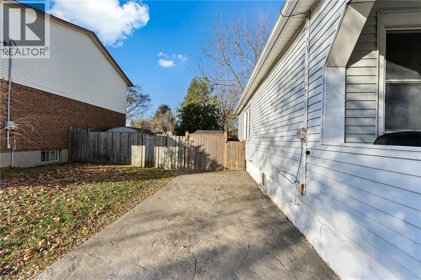
Welcome to 4 Rose Avenue, a charming 2 bedroom bungalow in Thorold offering comfortable one floor living, a practical layout and a fully fenced backyard with plenty of room to enjoy. With approximately 770 sq. ft. above grade, this home makes good use of its space, featuring a bright and spacious living and dining area with hardwood flooring, plenty of natural light and room to entertain. The kitchen offers white cabinetry, ample counter space and a functional layout, while both bedrooms and the 4 piece bathroom are conveniently located on the main floor. The full unfinished basement provides additional storage, laundry facilities and flexibility for future use. Important improvements include the roof and windows, both updated in 2019. Outside, the covered front porch is a great spot for your morning coffee, while the fully fenced backyard features a raised wooden deck with a pergola frame, lawn space and a garden shed for additional storage. A private driveway with parking for two vehicles adds to the home's everyday convenience. Situated in an established Thorold neighbourhood near schools and public transit, this property offers a manageable layout, useful outdoor space and an opportunity to make it your own. (id:44040)

Building

Size:770 sqft
Parking Spaces:

2

Bedrooms:

2 | (2 Above Ground)

Bathrooms:

1

Basement:Full (Unfinished)
Flooring:-
Roof:-
Heating:

Natural gas (Forced air)

Fireplace:-
Cooling:Central air conditioning
Utility Water:Municipal water
Foundation:Block
Architecture:Bungalow
Construction Date:Invalid Date

Rooms

4pc Bathroom

Main level

Dimension: Measurements not available

Bedroom

Main level

Dimension: 8'11'' x 10'5''

Primary Bedroom

Main level

Dimension: 10'9'' x 10'5''

Kitchen

Main level

Dimension: 10'9'' x 10'5''

Living room/Dining room

Main level

Dimension: 22'2'' x 12'7''

Area Amenities With Map

Comparables

This listing doesn't have any similar comparables!

The listing data above is provided under copyright by the Canadian Real Estate Association. The listing data is deemed reliable but is not guaranteed accurate by the Canadian Real Estate Association or Guglu.