
7 - 551 North Branch Road, Thunder Bay (shuniah), Ontario
1 / 21
Images

Images

Video

Video

Book Tour

Book Tour

Apply

Apply

7 - 551 North Branch Road, Thunder Bay (shuniah), Ontario

For Sale 16 minutes
CA$249,900
couple_bed
2 Bedrooms
bath_room
1 Bathrooms
garage
3 Parking Spaces
kitchen
Unavailable
size
700 - 1100 sqft sqrt

Property Details

Days on Guglu

16 minutes

MLS®

X14182304

Type

Single Family
Year Built

Year Built

Unavailable
Ownership

Ownership

Leasehold/Leased Land
Lot size

Lot size

50 ft x 100 ft

Description

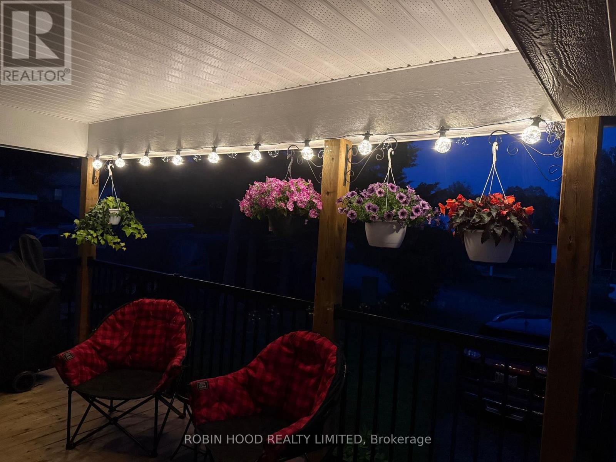
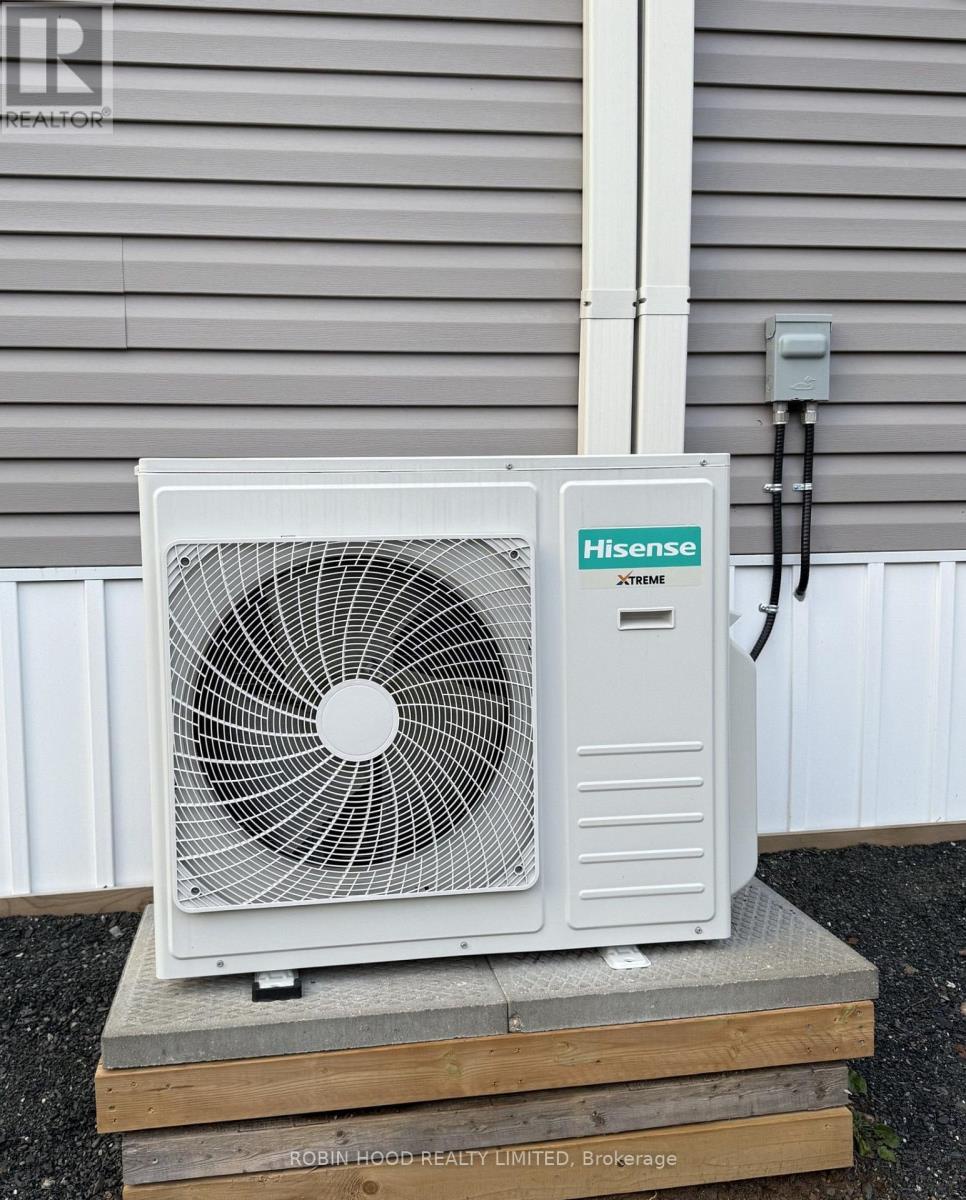
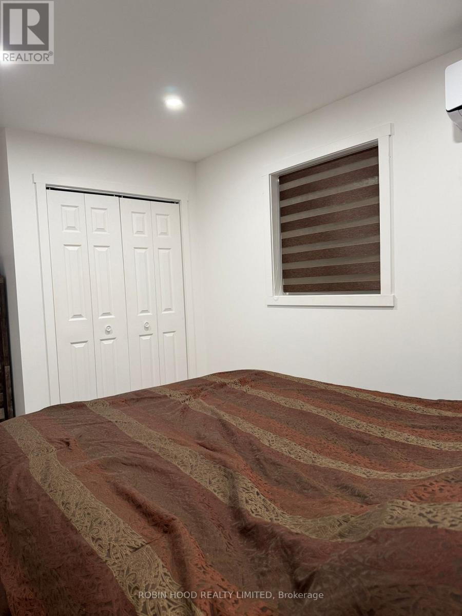
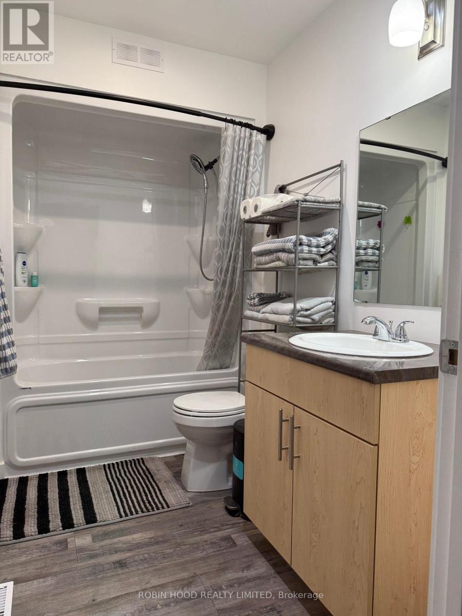
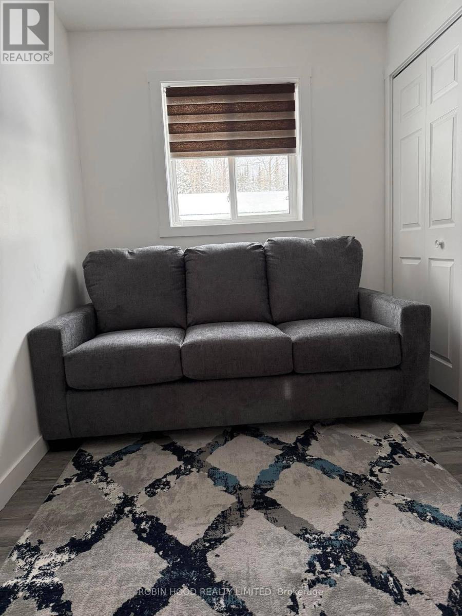
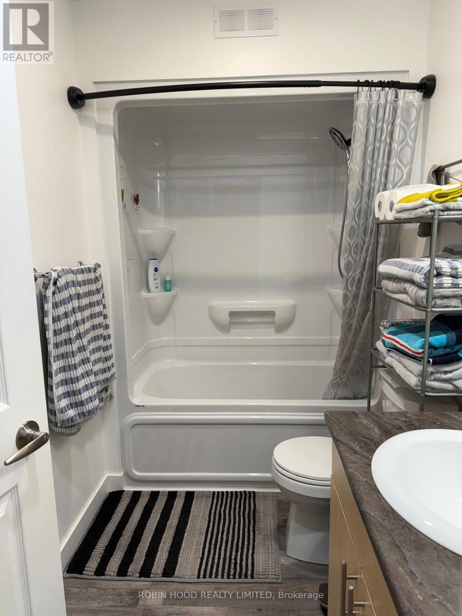
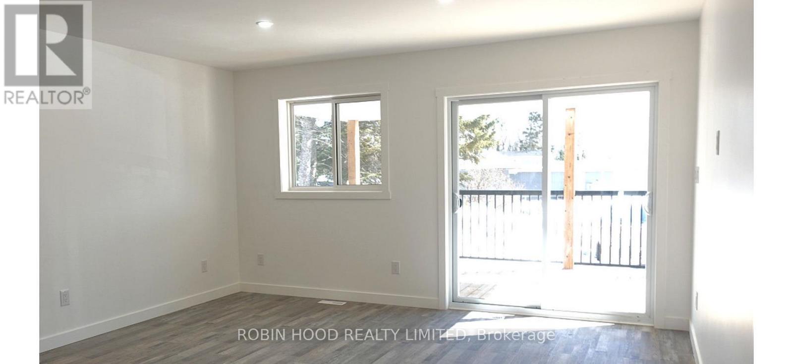
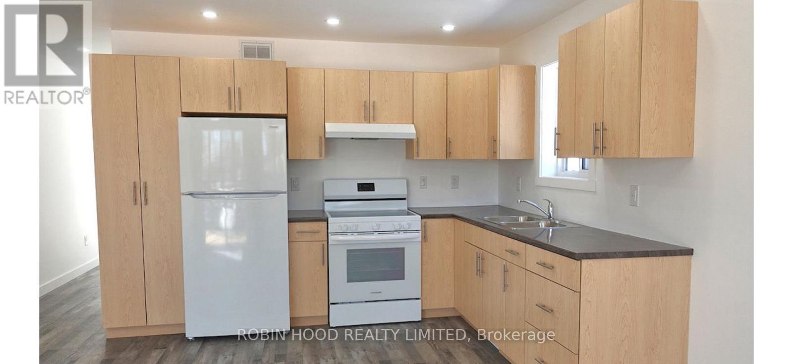
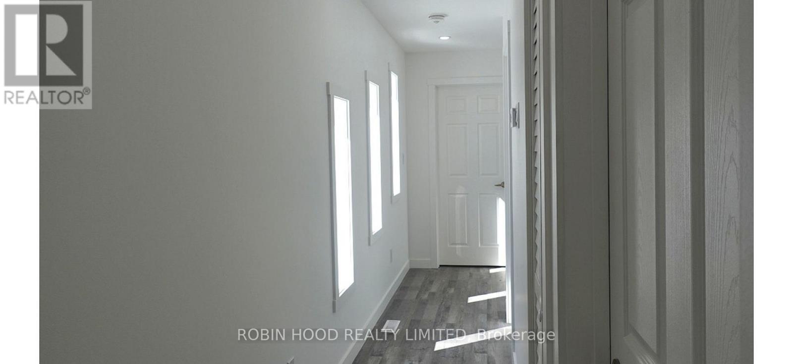
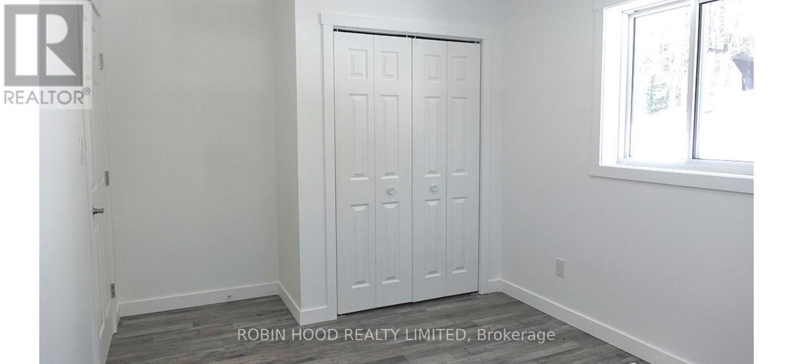
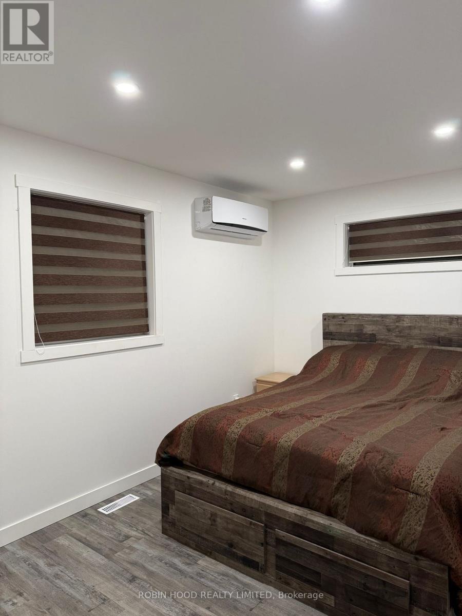
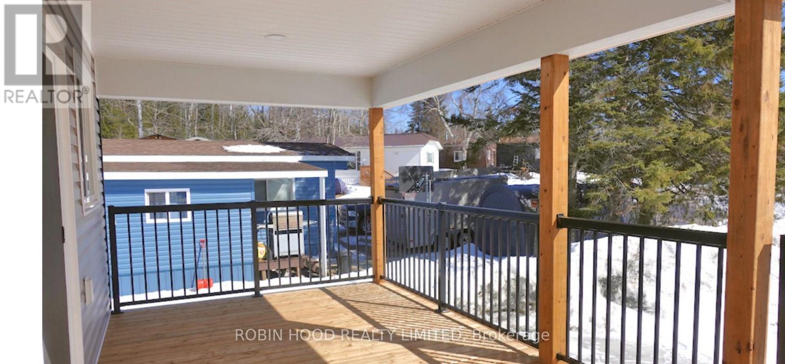
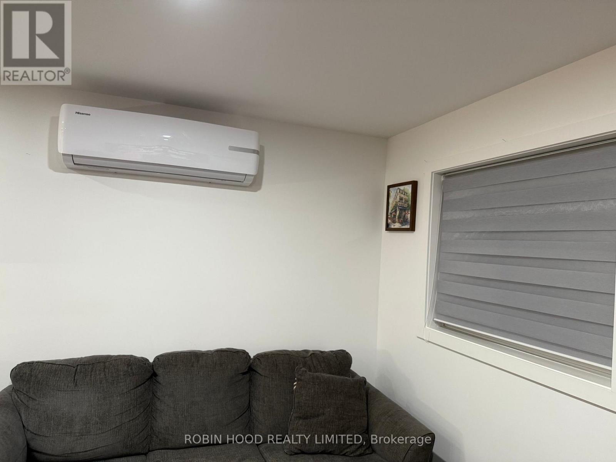
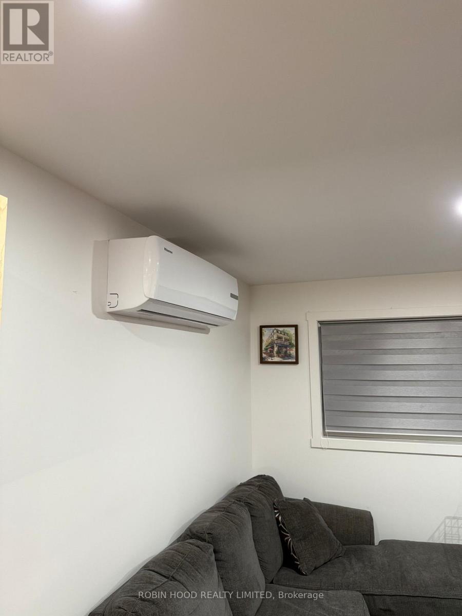
*** Additional Listing Details - Click Brochure Link *** Newly Built, Shows Beautifully, Just Move In And Get Comfortable. Enjoy Peaceful Country Living In Copenhagen Estates, Just 10 Minutes From City Amenities. This Two Year Old Built Modular Home Features A Bright Open-Concept Living Room And Eat-In Kitchen, Two Bedrooms, A Full Four-Piece Bathroom And Convenient Laundry Room. Fridge, Stove And OTR Microwave Are Included. Home Has A 200 Amp Electrical Panel. Air Exchange Unit Works With Furnace, Owned Hot Water Tank, Newly Built 16'X12' Garage Finished With Matching Vinyl Siding And Soffit And Fascia. Front Shrub And Flower Garden, Newly Installed Heat Pump A/C In The Summer And Heat In The Winter Controlled Via Wifi From Anywhere. Durable And Attractive Vinyl Plank Flooring In A Neutral Tone Is Throughout The Home. All Window Covers Are Included, Outdoor Water Tap, And Ground Fault Receptacles. Beautiful Large Covered Deck That Wraps Around To The Side Entrance. House Features All Led Lighting Inside And Out. (id:44040)

Building

Size:700 - 1100 sqft
Parking Spaces:

3

Bedrooms:

2 | (2 Above Ground)

Bathrooms:

1

Basement:None
Flooring:-
Roof:-
Heating:

Electric (Forced air)

Fireplace:-
Cooling:Air exchanger
Utility Water:-
Foundation:-
Architecture:-
Construction Date:Invalid Date

Features

Carpet Free

Area Amenities With Map

Comparables

This listing doesn't have any similar comparables!

The listing data above is provided under copyright by the Canadian Real Estate Association. The listing data is deemed reliable but is not guaranteed accurate by the Canadian Real Estate Association or Guglu.