
52 Prospect Street, Tilbury, Ontario
1 / 37
Images

Images

Video

Video

Book Tour

Book Tour

Apply

Apply

52 Prospect Street, Tilbury, Ontario

For Sale 11 hours
CA$349,900
couple_bed
3 Bedrooms
bath_room
1 Bathrooms
garage
Unavailable
kitchen
1 Kitchen
size
50 X 112.16 FT / 0.13 AC|0-0.25 acre sqrt

Property Details

Days on Guglu

11 hours

MLS®

26025448

Type

Single Family
Year Built

Year Built

Jan-1953
Ownership

Ownership

Freehold
Lot size

Lot size

Unavailable

Description

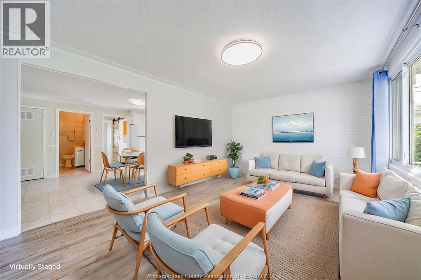
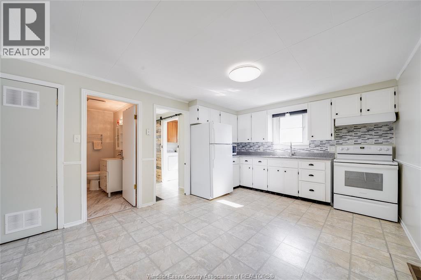
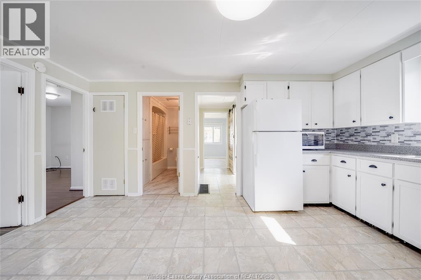
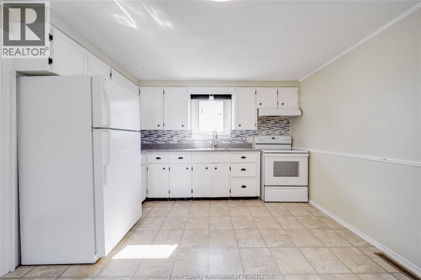
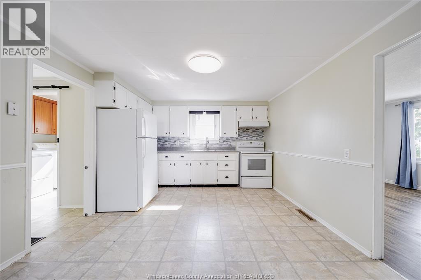
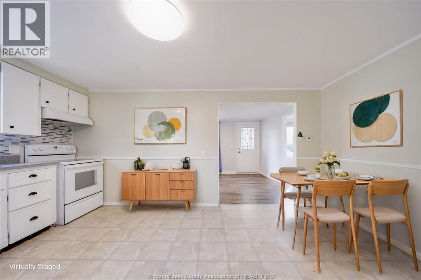
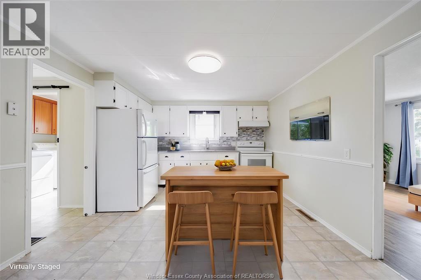
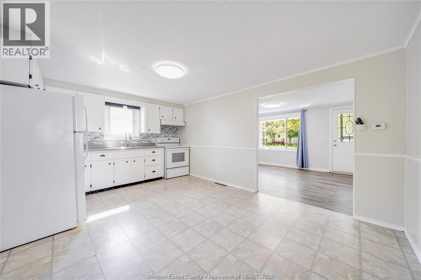
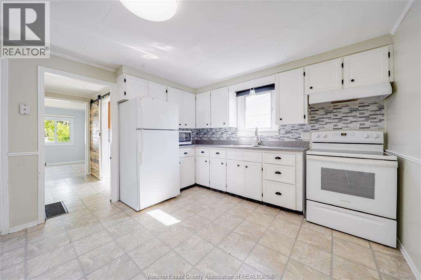
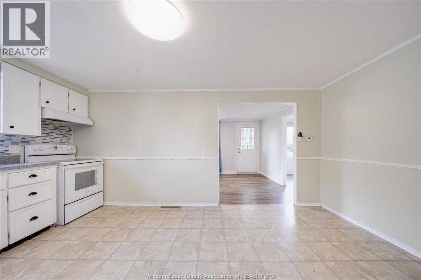
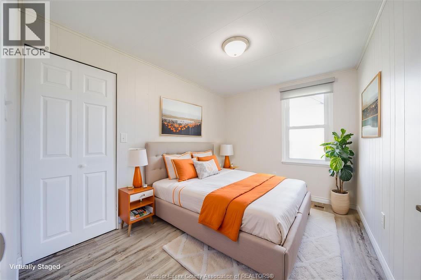
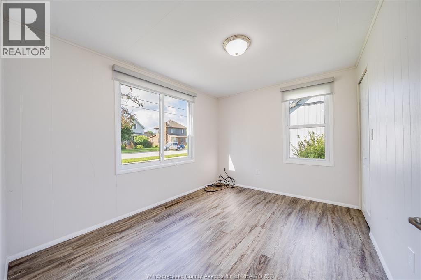
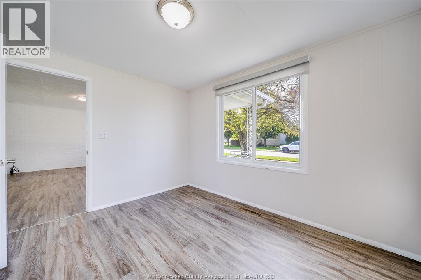
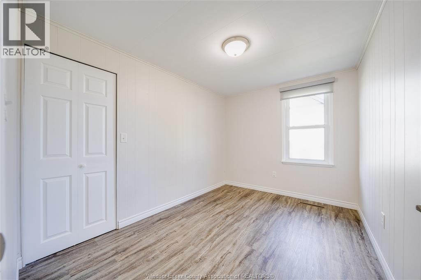
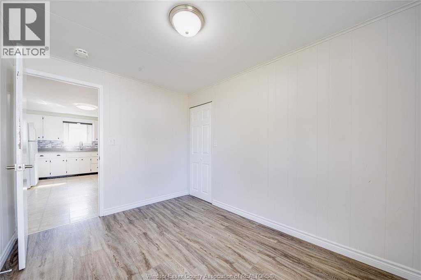
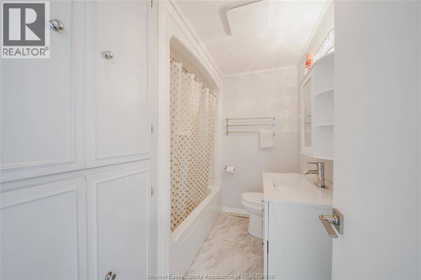
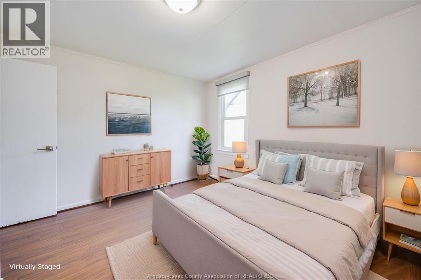
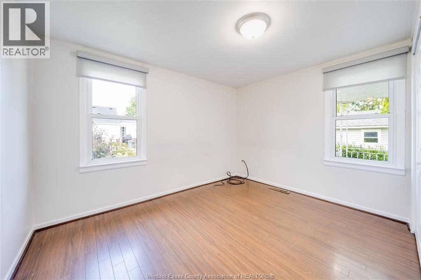
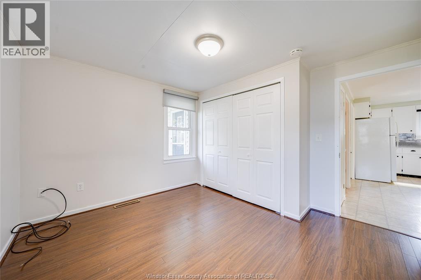
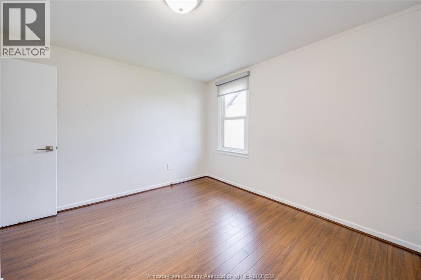
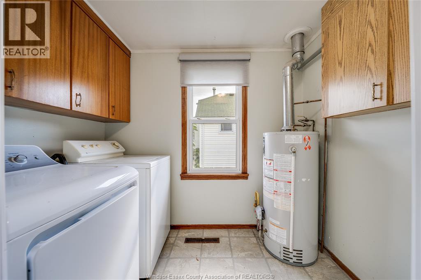
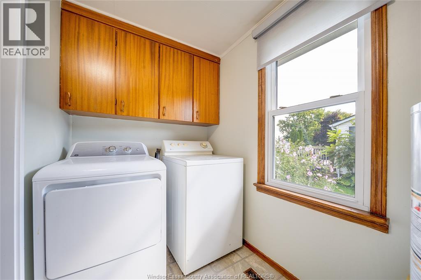
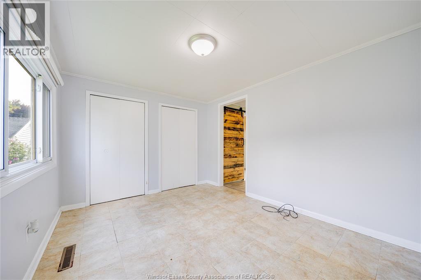
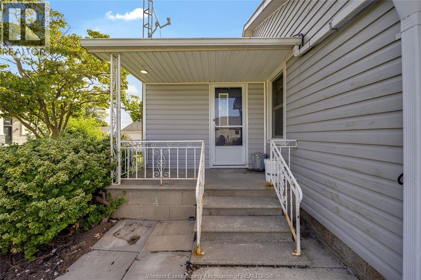
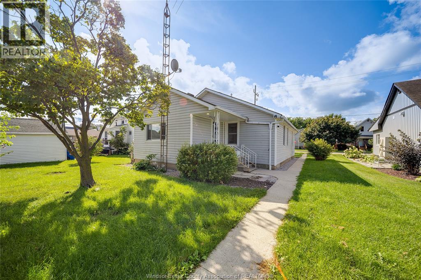
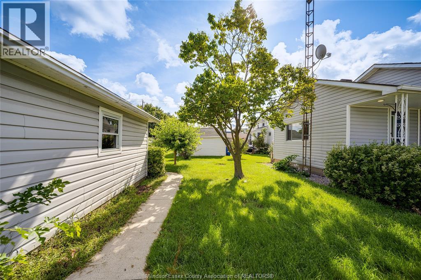
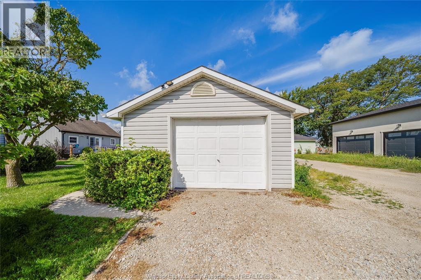
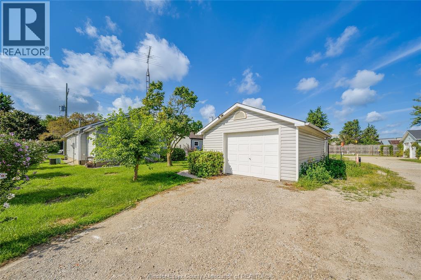
Welcome to this well-cared-for and clean 3-bedroom bungalow, ideally situated on a quiet dead-end street close to downtown. Offering immediate possession, this home is an excellent opportunity for first-time buyers, investors, or those looking to downsize. The thoughtfully maintained property features a nicely landscaped yard, inviting covered front porch, and a single detached garage with hydro. Inside, you’ll find plenty of closet and storage space, including convenient pull-down attic stairs. Recent updates include a tub enclosure, toilet, windows and doors, kitchen countertops, additional attic insulation, and garage door opener. Appliances are included, featuring a refrigerator, stove, washer and dryer. Vacant and easy to show—this move-in-ready home is ready for its next owner! (id:44040)

Building

Size:50 X 112.16 FT / 0.13 AC|0-0.25 acre
Parking Spaces:

Bedrooms:

3 | (3 Above Ground)

Bathrooms:

1

Basement:-
Flooring:Ceramic/Porcelain, Laminate, Cushion/Lino/Vinyl
Roof:-
Heating:

Natural gas (Forced air, Furnace)

Fireplace:-
Cooling:Central air conditioning
Utility Water:-
Foundation:Block
Architecture:Bungalow
Construction Date:1953-01-01

Rooms

4pc Bathroom

Main level

Dimension: Measurements not available

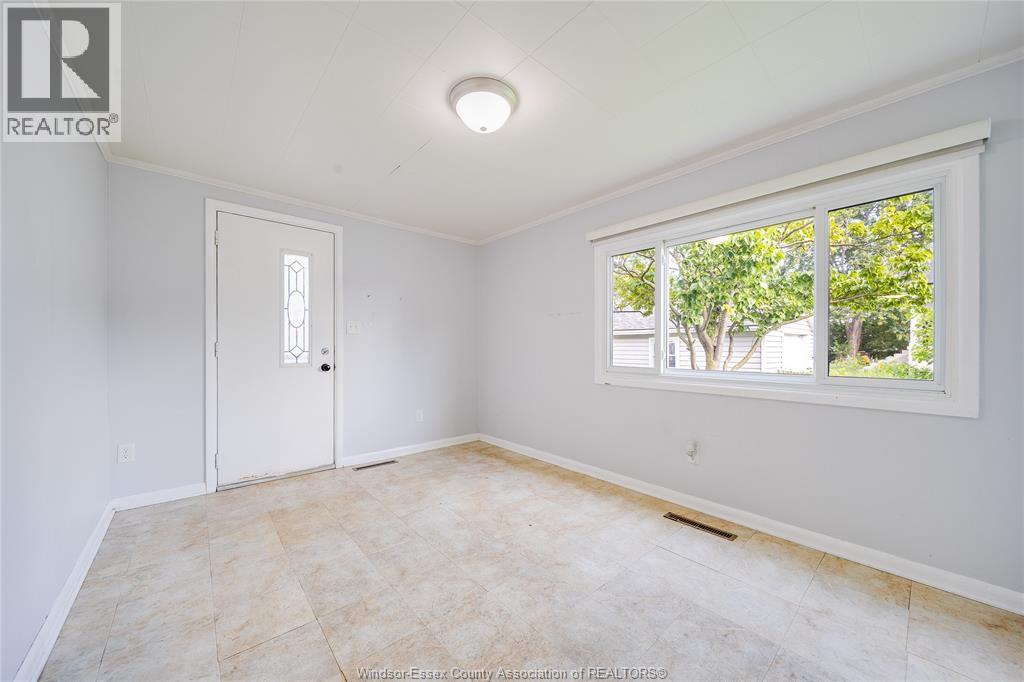
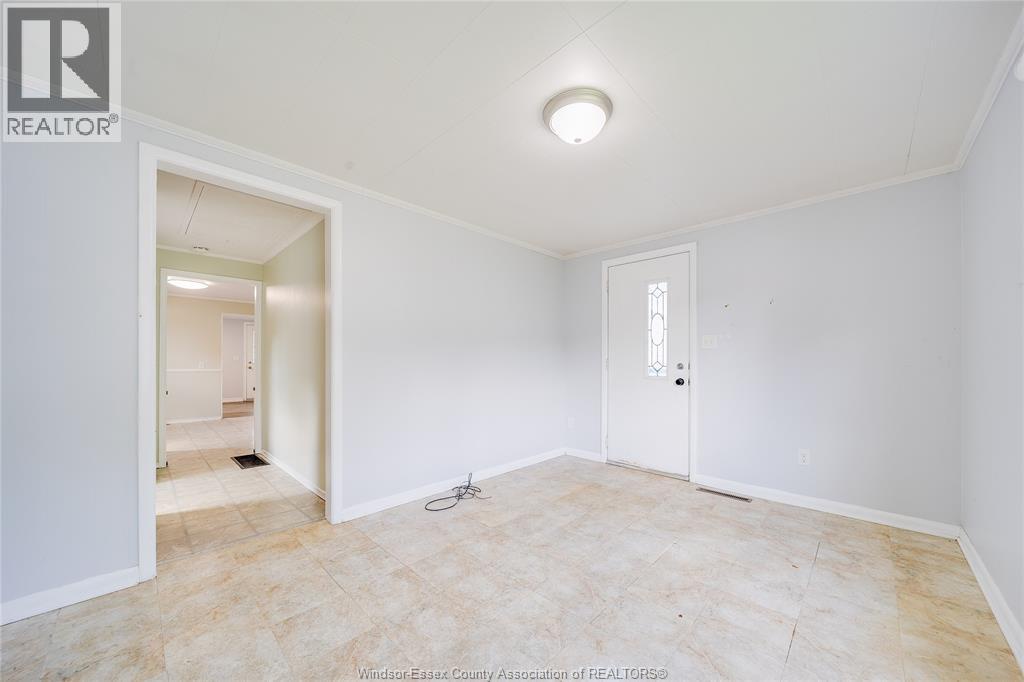
Recreation room

Main level

Dimension: Measurements not available

Laundry room

Main level

Dimension: Measurements not available

Living room

Main level

Dimension: Measurements not available

Kitchen/Dining room

Main level

Dimension: Measurements not available

Bedroom

Main level

Dimension: Measurements not available

Bedroom

Main level

Dimension: Measurements not available

Primary Bedroom

Main level

Dimension: Measurements not available

Features

Gravel Driveway
Rear Driveway
Side Driveway

Area Amenities With Map

Comparables

This listing doesn't have any similar comparables!

The listing data above is provided under copyright by the Canadian Real Estate Association. The listing data is deemed reliable but is not guaranteed accurate by the Canadian Real Estate Association or Guglu.