
6 Snowhill Crescent, Toronto (agincourt South-malvern West), Ontario
1 / 20
Images

Images

Video

Video

Book Tour

Book Tour

Apply

Apply

6 Snowhill Crescent, Toronto (agincourt South-malvern West), Ontario

For Sale 1 day
CA$888,000
couple_bed
6 Bedrooms
bath_room
3 Bathrooms
garage
3 Parking Spaces
kitchen
1 Kitchen
size
1500 - 2000 sqft sqrt

Property Details

Days on Guglu

1 day

MLS®

E13881840

Type

Single Family
Year Built

Year Built

Unavailable
Ownership

Ownership

Freehold
Lot size

Lot size

31 ft ,8 in x 130 ft ,6 in

Description

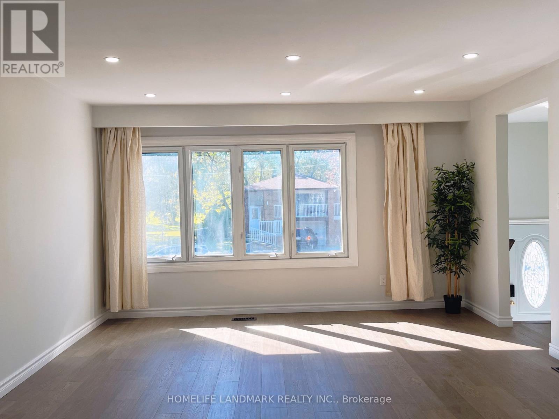
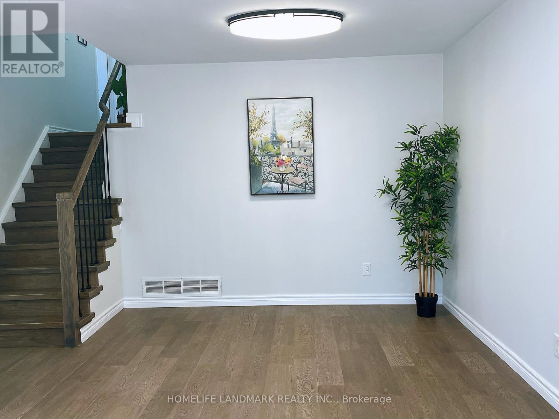
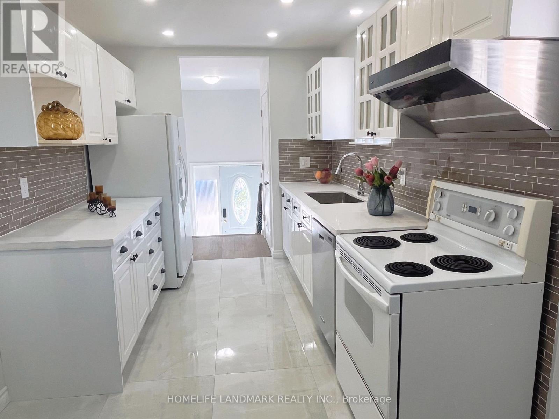
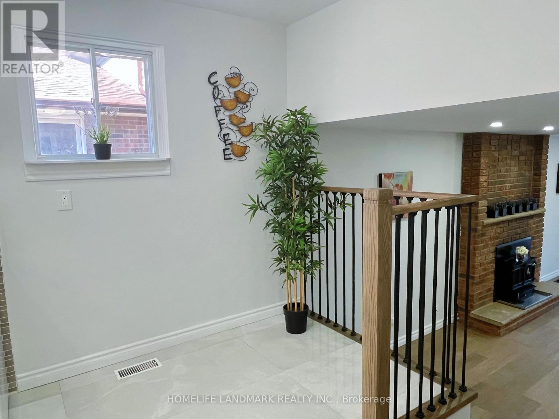
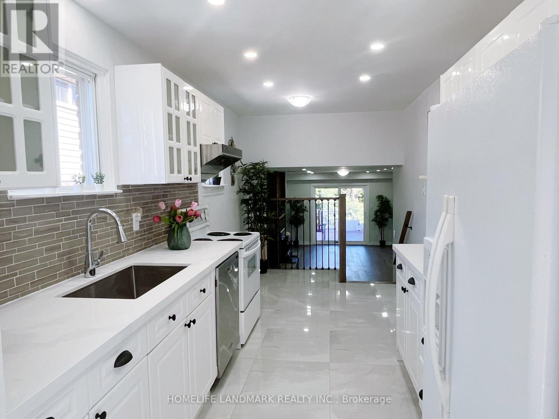
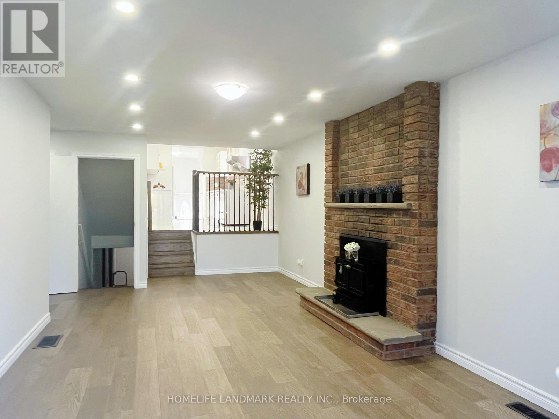
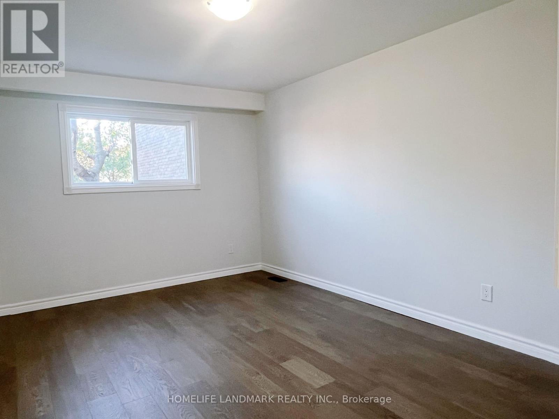
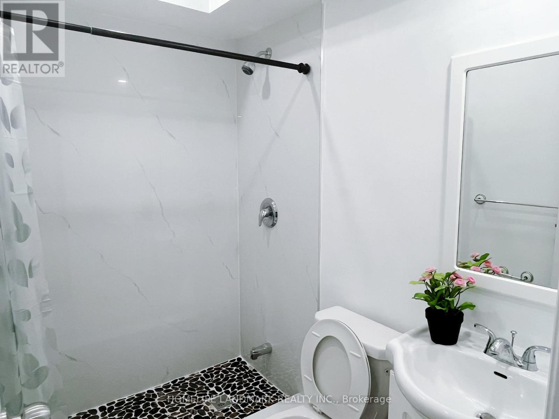
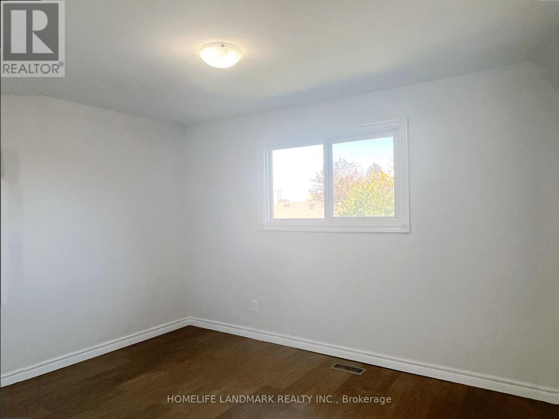
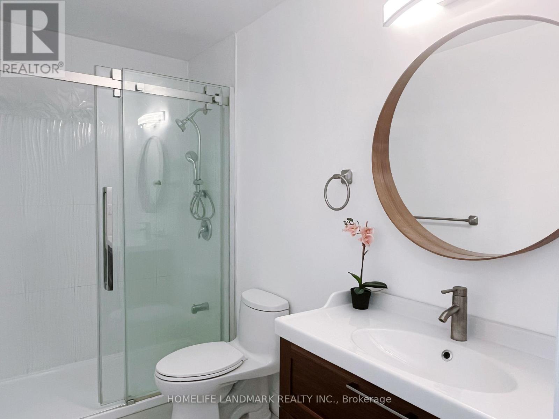
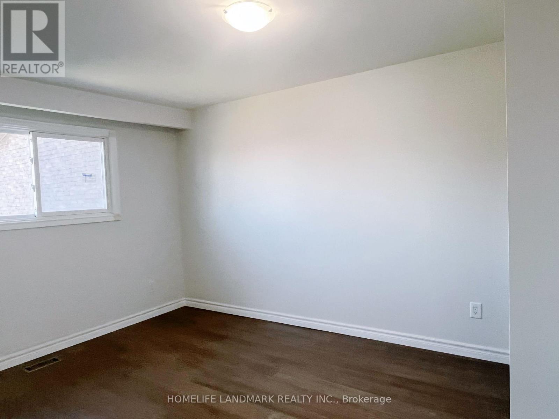
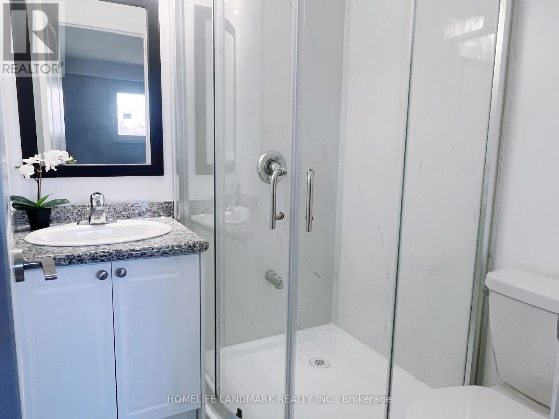
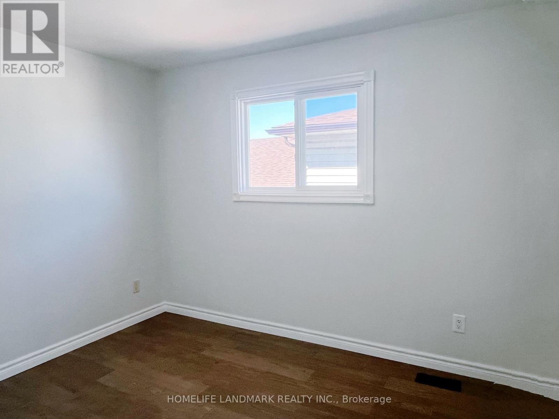
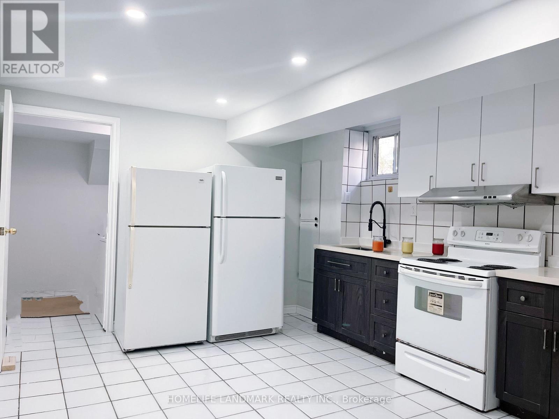
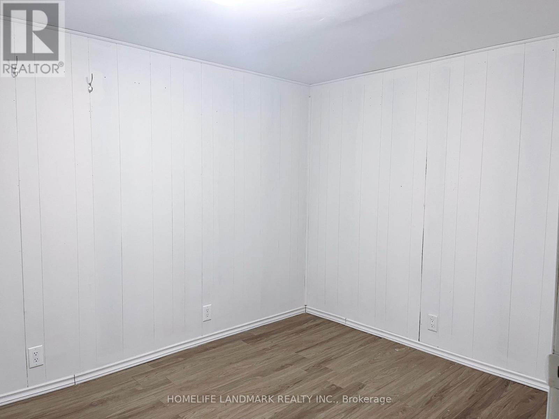
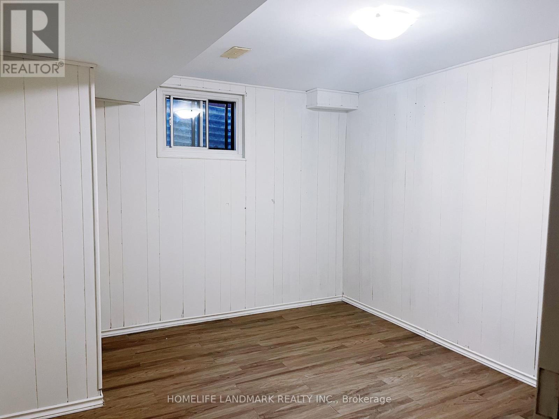
Welcome to this beautifully renovated 5-level backsplit semi-detached home in the desirable South Agincourt neighbourhood! Featuring 4+2 bedrooms, 4 bathrooms, and three separate entrances, this spacious home offers a flexible layout ideal for families and multi-generational living. Enjoy a abundant natural light living room with beautiful views overlooking the park. The modern kitchen and cozy family room with fireplace and walk-out to the backyard deck add to the home's inviting appeal. The finished basement features 2 additional bedrooms, a kitchen area, and a separate entrance, offering potential for extended family accommodation or future rental use. Conveniently located near top-rated schools including Agincourt Collegiate Institute, parks, supermarkets, shopping, Scarborough Town Centre, Agincourt GO Station, TTC, Highway 401, and the future subway expansion. An excellent opportunity for comfortable family living with versatile space and future possibilities! (id:44040)

Building

Size:1500 - 2000 sqft
Parking Spaces:

3

Bedrooms:

6 | (4 Above Ground) | (2 Below Ground)

Bathrooms:

3

Basement:N/A, N/A (Finished)
Flooring:Laminate, Ceramic
Roof:-
Heating:

Natural gas (Forced air)

Fireplace:

1

Cooling:Central air conditioning
Utility Water:Municipal water
Foundation:Poured Concrete
Architecture:-
Construction Date:Invalid Date

Rooms

Family room

Lower level

Dimension: 6.95 m x 3.75 m

Bedroom 4

Lower level

Dimension: 4.6 m x 3.2 m

Living room

Main level

Dimension: 7.2 m x 4.2 m

Kitchen

Main level

Dimension: 5.6 m x 3.2 m

Bedroom

Upper Level

Dimension: 4.8 m x 3.3 m

Bedroom 2

Upper Level

Dimension: 3.7 m x 3.1 m

Features

Dry
Carpet Free

Area Amenities With Map

Comparables

This listing doesn't have any similar comparables!

The listing data above is provided under copyright by the Canadian Real Estate Association. The listing data is deemed reliable but is not guaranteed accurate by the Canadian Real Estate Association or Guglu.