
167a Aldercrest Road, Toronto (alderwood), Ontario
1 / 46
Images

Images

Video

Video

Book Tour

Book Tour

Apply

Apply

167a Aldercrest Road, Toronto (alderwood), Ontario

For Sale 22 hours
CA$1,899,900
couple_bed
4 Bedrooms
bath_room
4 Bathrooms
garage
3 Parking Spaces
kitchen
1 Kitchen
size
2000 - 2500 sqft sqrt

Property Details

Days on Guglu

22 hours

MLS®

W14083084

Type

Single Family
Year Built

Year Built

Unavailable
Ownership

Ownership

Freehold
Lot size

Lot size

25 ft x 132 ft ,1 in

Description

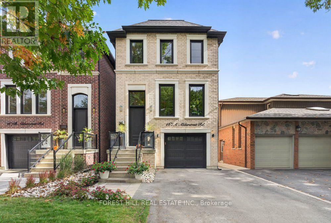
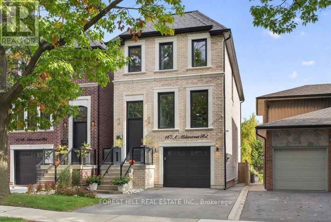
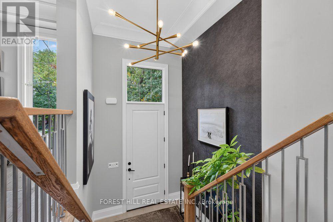
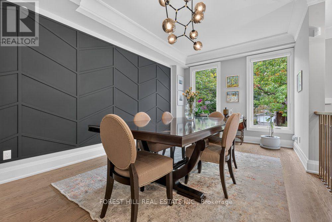
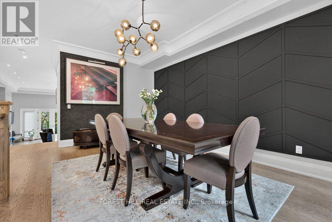
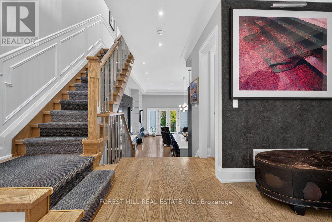
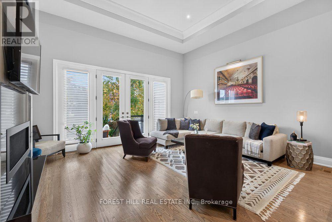
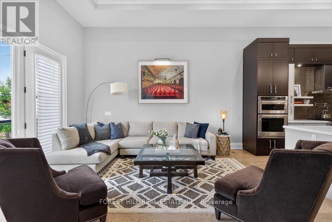
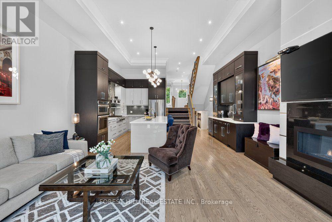
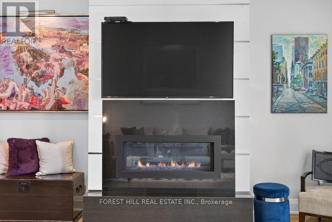
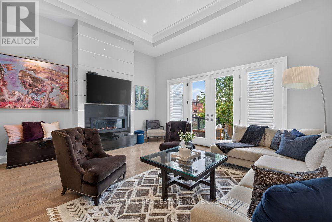
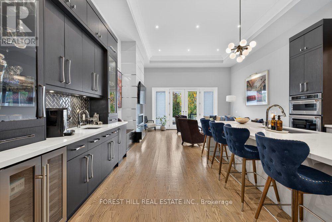
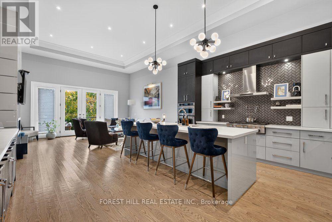
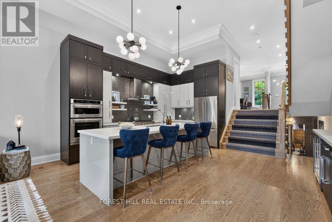
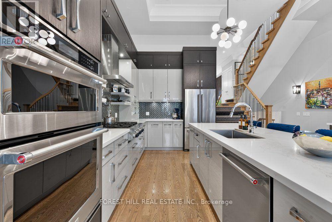
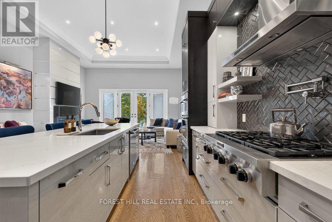
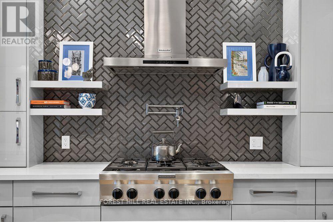
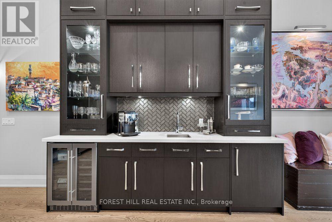
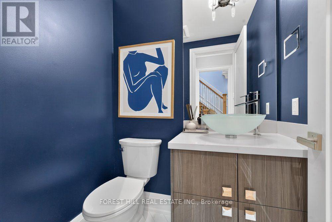
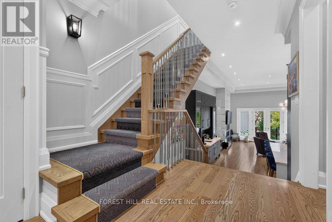
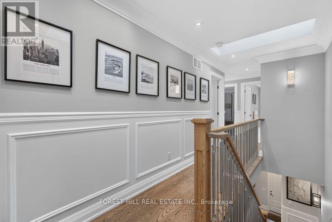
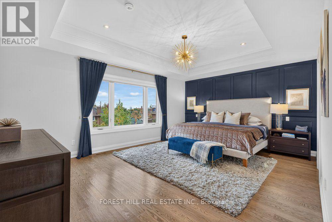
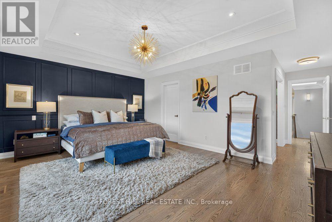
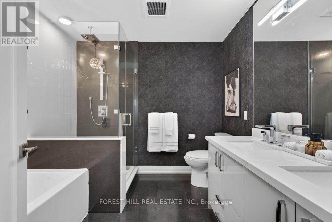
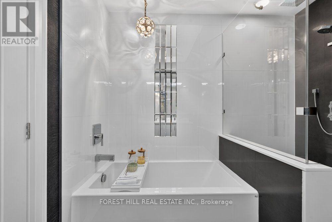
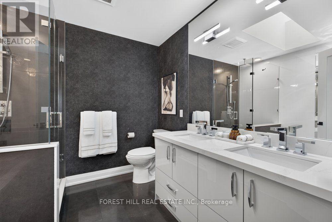
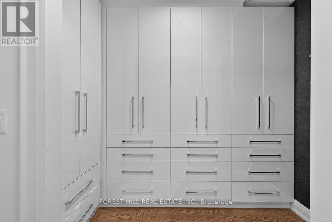
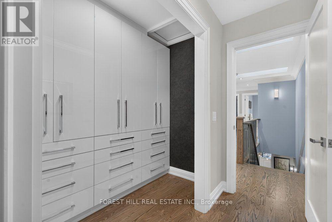
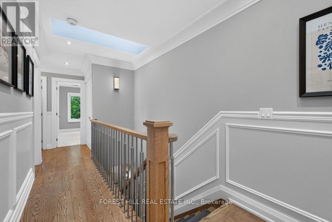
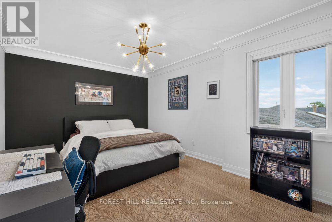
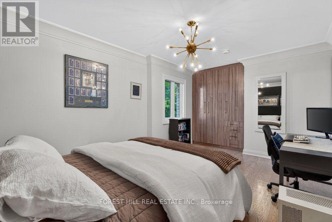
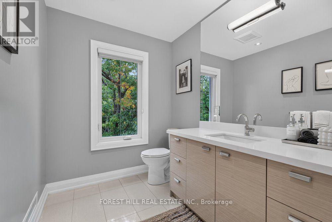
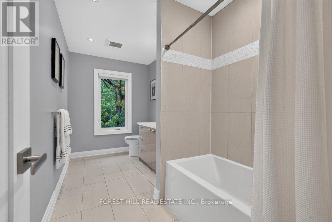
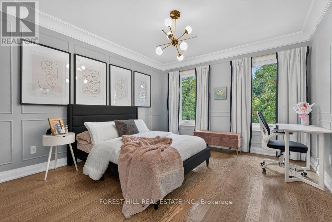
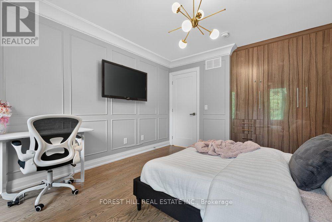
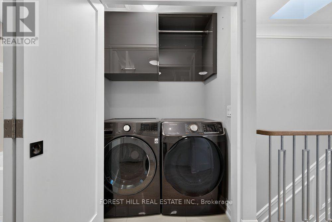
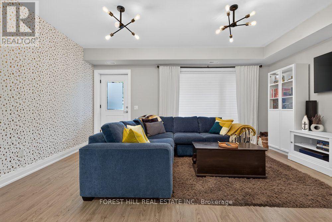
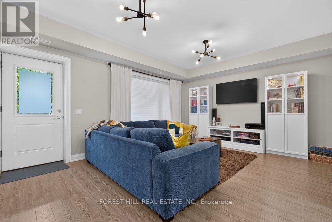
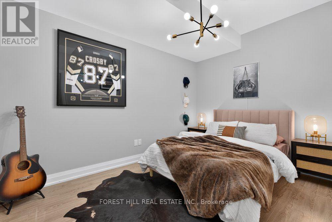
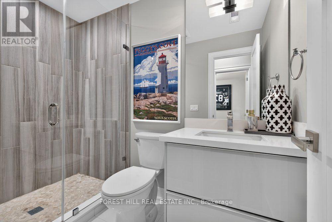
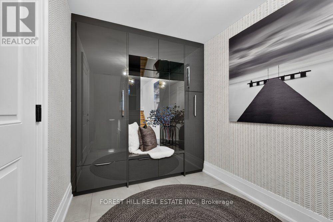
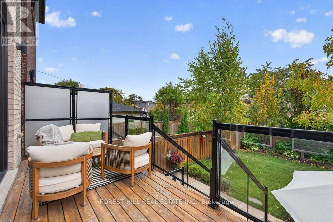
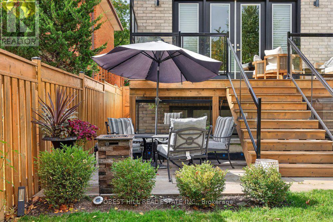
Stunning Custom-Built Detached Home With An Impressive Open-Concept Design And Soaring Ceilings That Make A Statement The Moment You Walk Through The Door! Professionally Designed And Beautifully Finished With Rich Hardwood Floors, Elegant Wainscoting, Crown Moulding And Designer Lighting. The Spacious Gourmet Kitchen Features Quartz Countertops, Custom Cabinetry And High-End Stainless Steel Appliances. Generous Primary Bedroom With A Spa-Inspired Ensuite, Plus Custom Built-In Closets In The Bedrooms. The Finished Basement Features Heated Floors And A Walk-Out To A Second Outdoor Seating Area And Yard. Additional Highlights Include A Gas Fireplace, Upper And Lower Level Laundry Areas And A Beautifully Landscaped Backyard With In-Ground Sprinklers. Thoughtful Details And Quality Finishes Make This A Truly Move-In Ready Home! Minutes to CF Sherway Gardens Shopping, Public Transit and Major Highways. (id:44040)

Building

Size:2000 - 2500 sqft
Parking Spaces:

3

Bedrooms:

4 | (3 Above Ground) | (1 Below Ground)

Bathrooms:

4 | (1 Half)

Basement:N/A (Finished)
Flooring:Hardwood, Laminate
Roof:-
Heating:

Natural gas (Forced air)

Fireplace:

1

Cooling:Central air conditioning
Utility Water:Municipal water
Foundation:Concrete
Architecture:-
Construction Date:Invalid Date

Rooms

Recreational, Games room

Lower level

Dimension: 5.35 m x 4.24 m

Office

Lower level

Dimension: 2.58 m x 3.65 m

Kitchen

Main level

Dimension: 5.35 m x 4.68 m

Living room

Main level

Dimension: 5.35 m x 4.87 m

Dining room

Main level

Dimension: 4.71 m x 7.86 m

Primary Bedroom

Upper Level

Dimension: 5.35 m x 3.94 m

Bedroom 2

Upper Level

Dimension: 3.29 m x 5.34 m

Bedroom 3

Upper Level

Dimension: 3.29 m x 4.55 m

Features

Flat site
Sump Pump

Area Amenities With Map

Comparables

This listing doesn't have any similar comparables!

The listing data above is provided under copyright by the Canadian Real Estate Association. The listing data is deemed reliable but is not guaranteed accurate by the Canadian Real Estate Association or Guglu.