
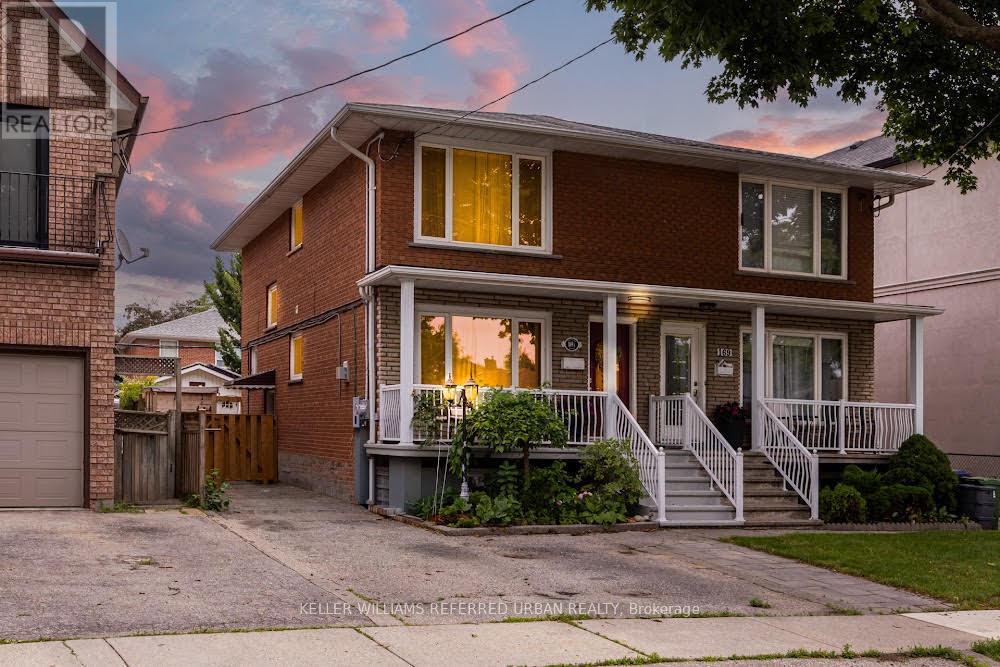
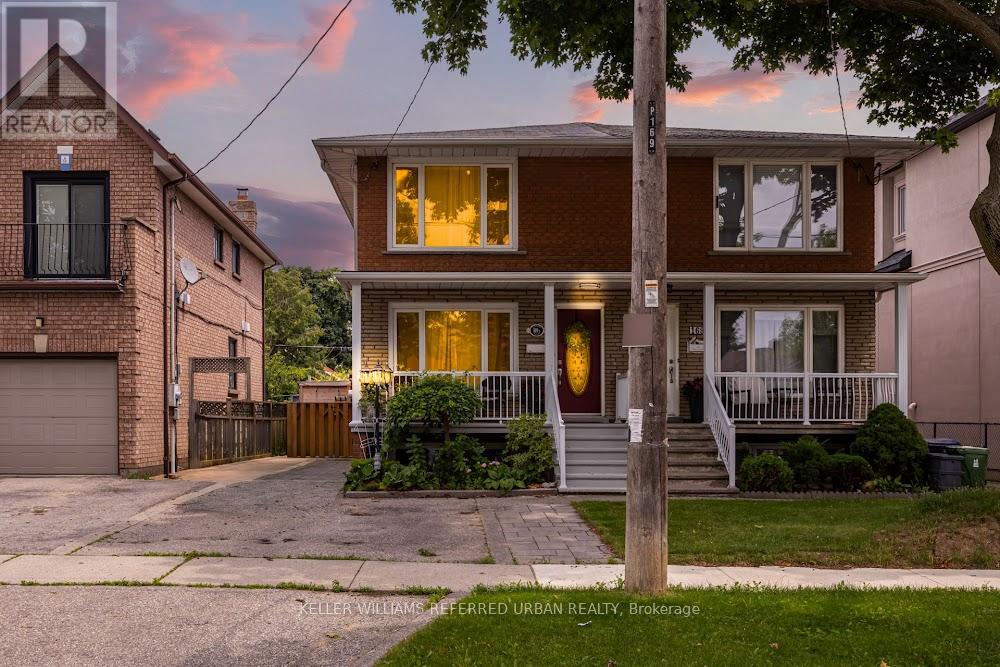
169a Hallmark Avenue, Toronto (alderwood), Ontario
1 / 50
Images

Images

Video

Video

Book Tour

Book Tour

Apply

Apply

169a Hallmark Avenue, Toronto (alderwood), Ontario

For Sale 2 days
CA$1,169,000
couple_bed
4 Bedrooms
bath_room
3 Bathrooms
garage
5 Parking Spaces
kitchen
1 Kitchen
size
1500 - 2000 sqft sqrt

Property Details

Days on Guglu

2 days

MLS®

W14165160

Type

Single Family
Year Built

Year Built

Unavailable
Ownership

Ownership

Freehold
Lot size

Lot size

25 ft x 120 ft

Description

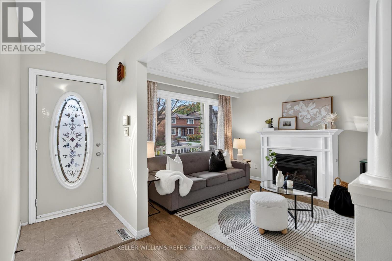
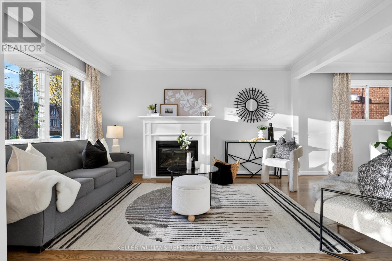
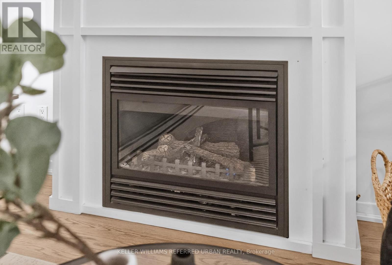
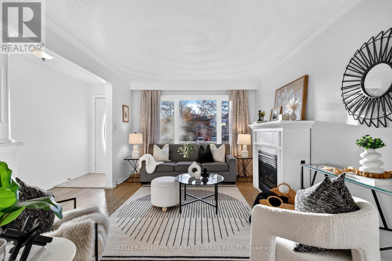
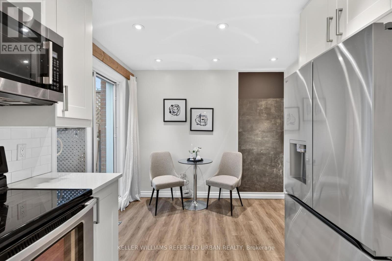
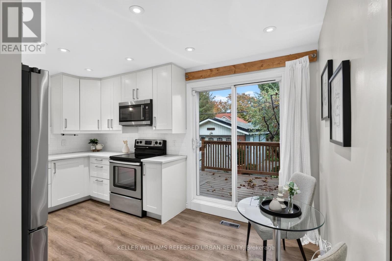
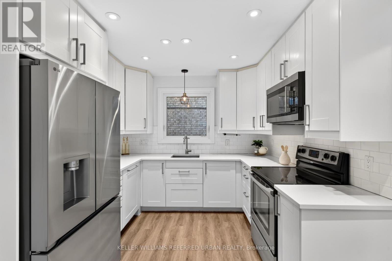
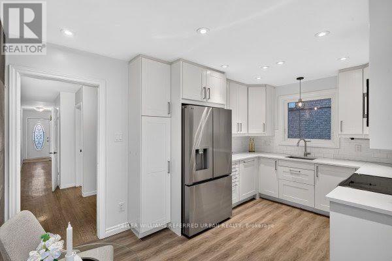
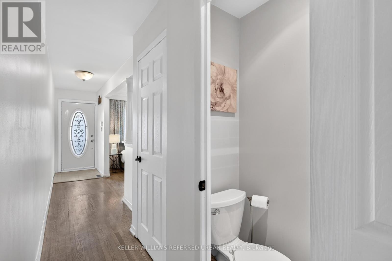
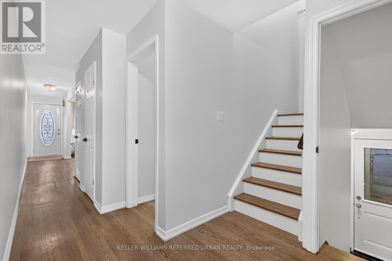
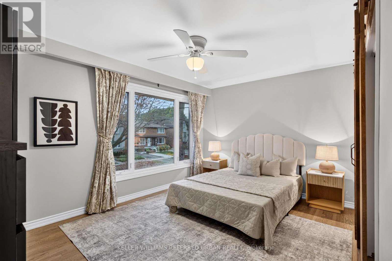
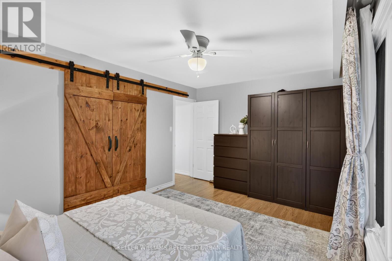
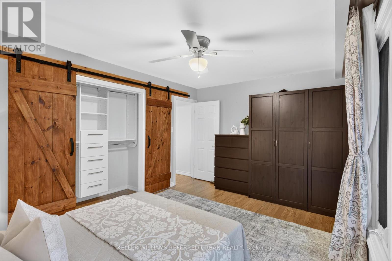
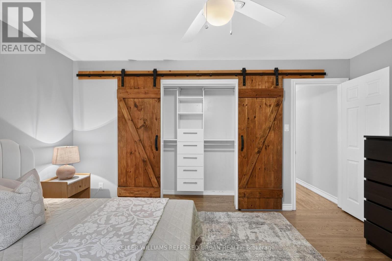
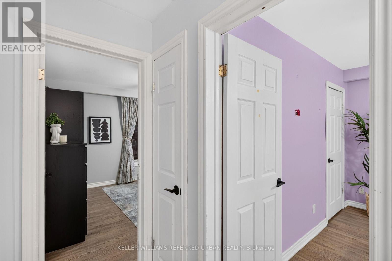
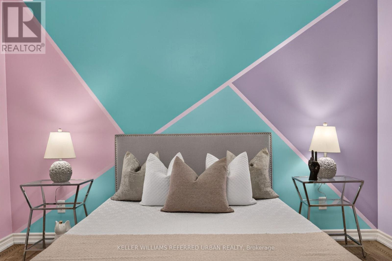
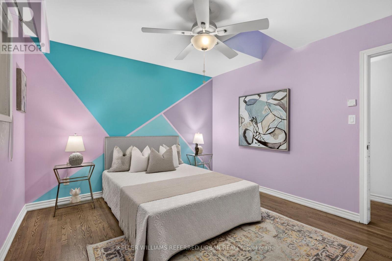
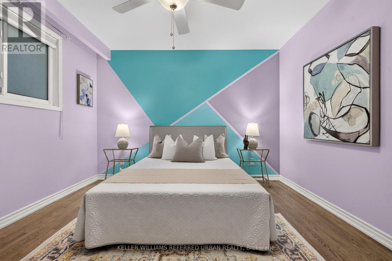
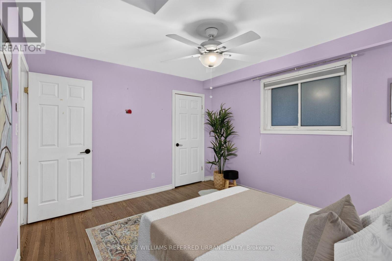
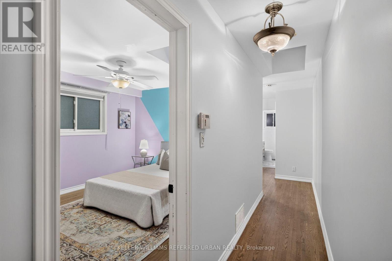
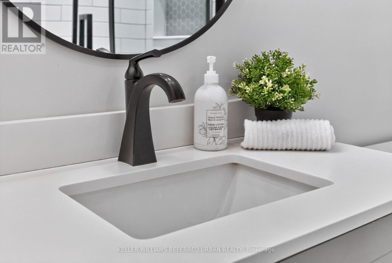
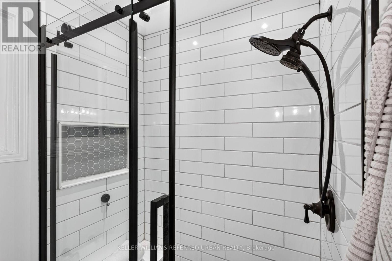
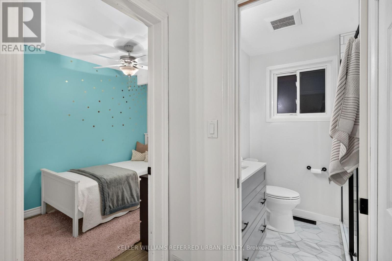
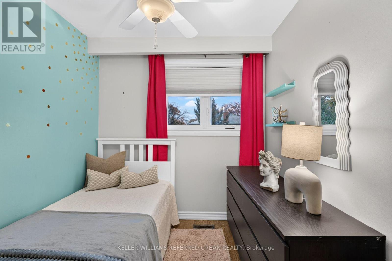
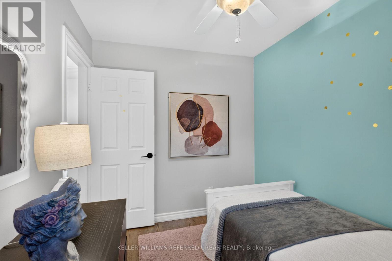
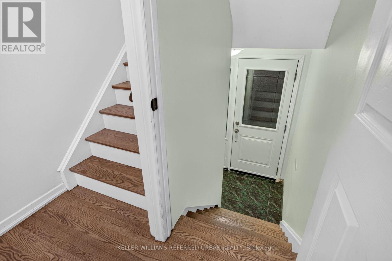
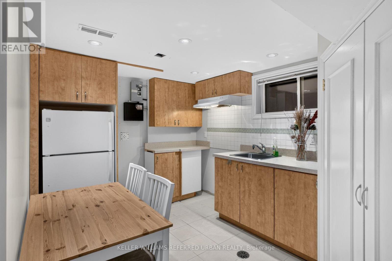
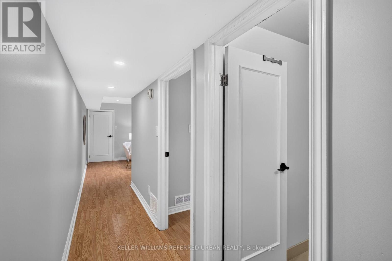
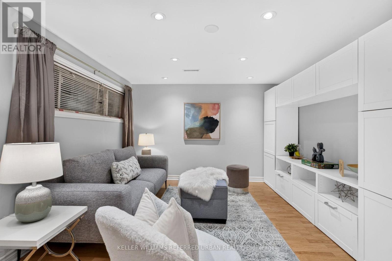
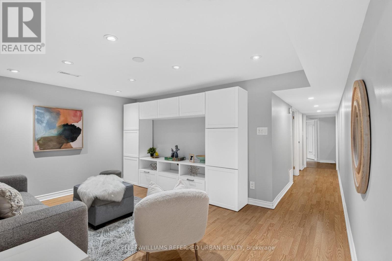
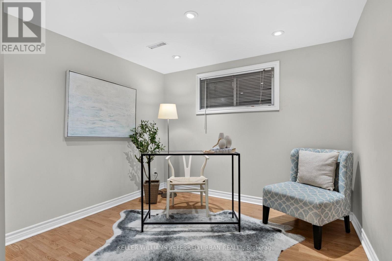
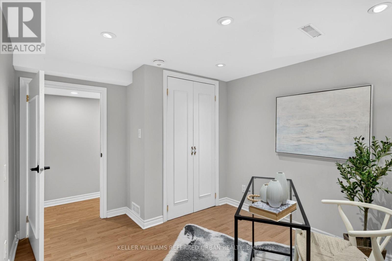
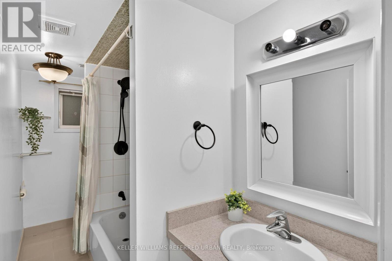
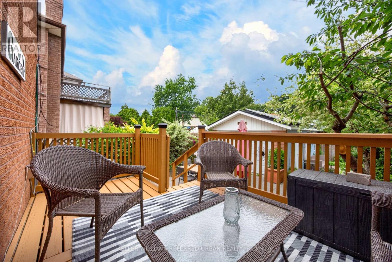
Every Day Is A Walk In The Park When Living At 169A Hallmark! Incredible Opportunity - Spacious Main-Floor W/ Powder Room, Re-Finished Hardwood Floors, Updated Kitchen (2021), Gas Fireplace W/ Gas Line To BBQ On W/O Deck. Three Large Bedrooms Upstairs W/ Sky Lights, Updated Bathroom (2024). Basement W/ High Ceilings and Sep Entrance For In-Law/Nanny Suite. Ample Parking On Driveway W/ Detached Garage, EV Charger & Solar Panels That Will Put Thousands Of Dollars Back In Your Pocket While Also Providing Energy-Efficiencies! All Of This Located On a Family-Friendly Street With Everything At Your Fingertips! Great Schools: Father John Redmond Catholic School, Sir Adam Beck Jr School, Farm Boy, Kettleman's Bagels, Parks, Shops/Cafes/Restos, Sherway Mall W/ Joey's, Eataly, Cactus Club, Etc. Easy Access To Major Arteries QEW/403 To Get To Downtown Or Airport In Approx. 15/20 Mins. Etobicoke Creek W/ Nature Trails, Lake Access & Long Branch Go Station. I Could Go On... But You Have Got To Come See This Amazing Home For Yourself! (id:44040)

Building

Size:1500 - 2000 sqft
Parking Spaces:

5

Bedrooms:

4 | (3 Above Ground) | (1 Below Ground)

Bathrooms:

3 | (1 Half)

Basement:N/A (Finished), N/A
Flooring:Hardwood
Roof:-
Heating:

Natural gas (Forced air)

Fireplace:-
Cooling:Central air conditioning
Utility Water:Municipal water
Foundation:Block
Architecture:-
Construction Date:Invalid Date

Rooms

Other

Basement

Dimension: 1.6 m x 2.19 m

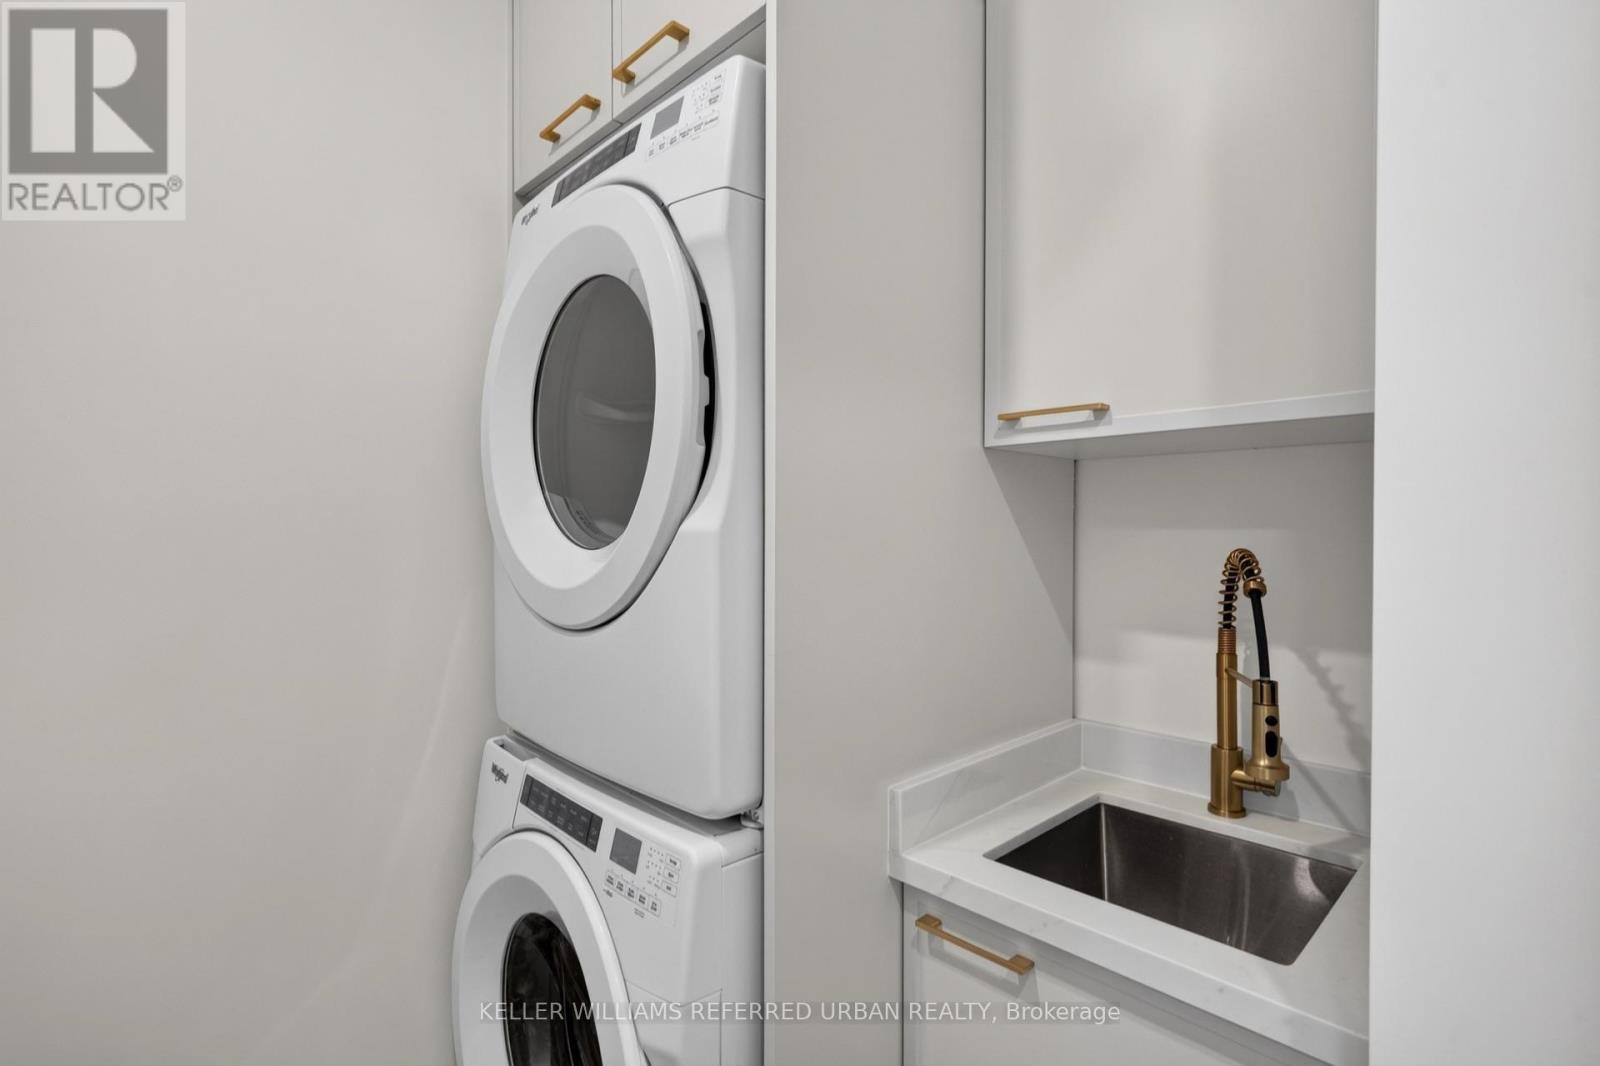
Laundry room

Basement

Dimension: 4.55 m x 2.88 m

Bathroom

Basement

Dimension: 3.58 m x 1.5 m

Family room

Basement

Dimension: 4.7 m x 3.78 m

Bedroom

Basement

Dimension: 3.58 m x 2.99 m

Living room

Main level

Dimension: 3.28 m x 4.38 m

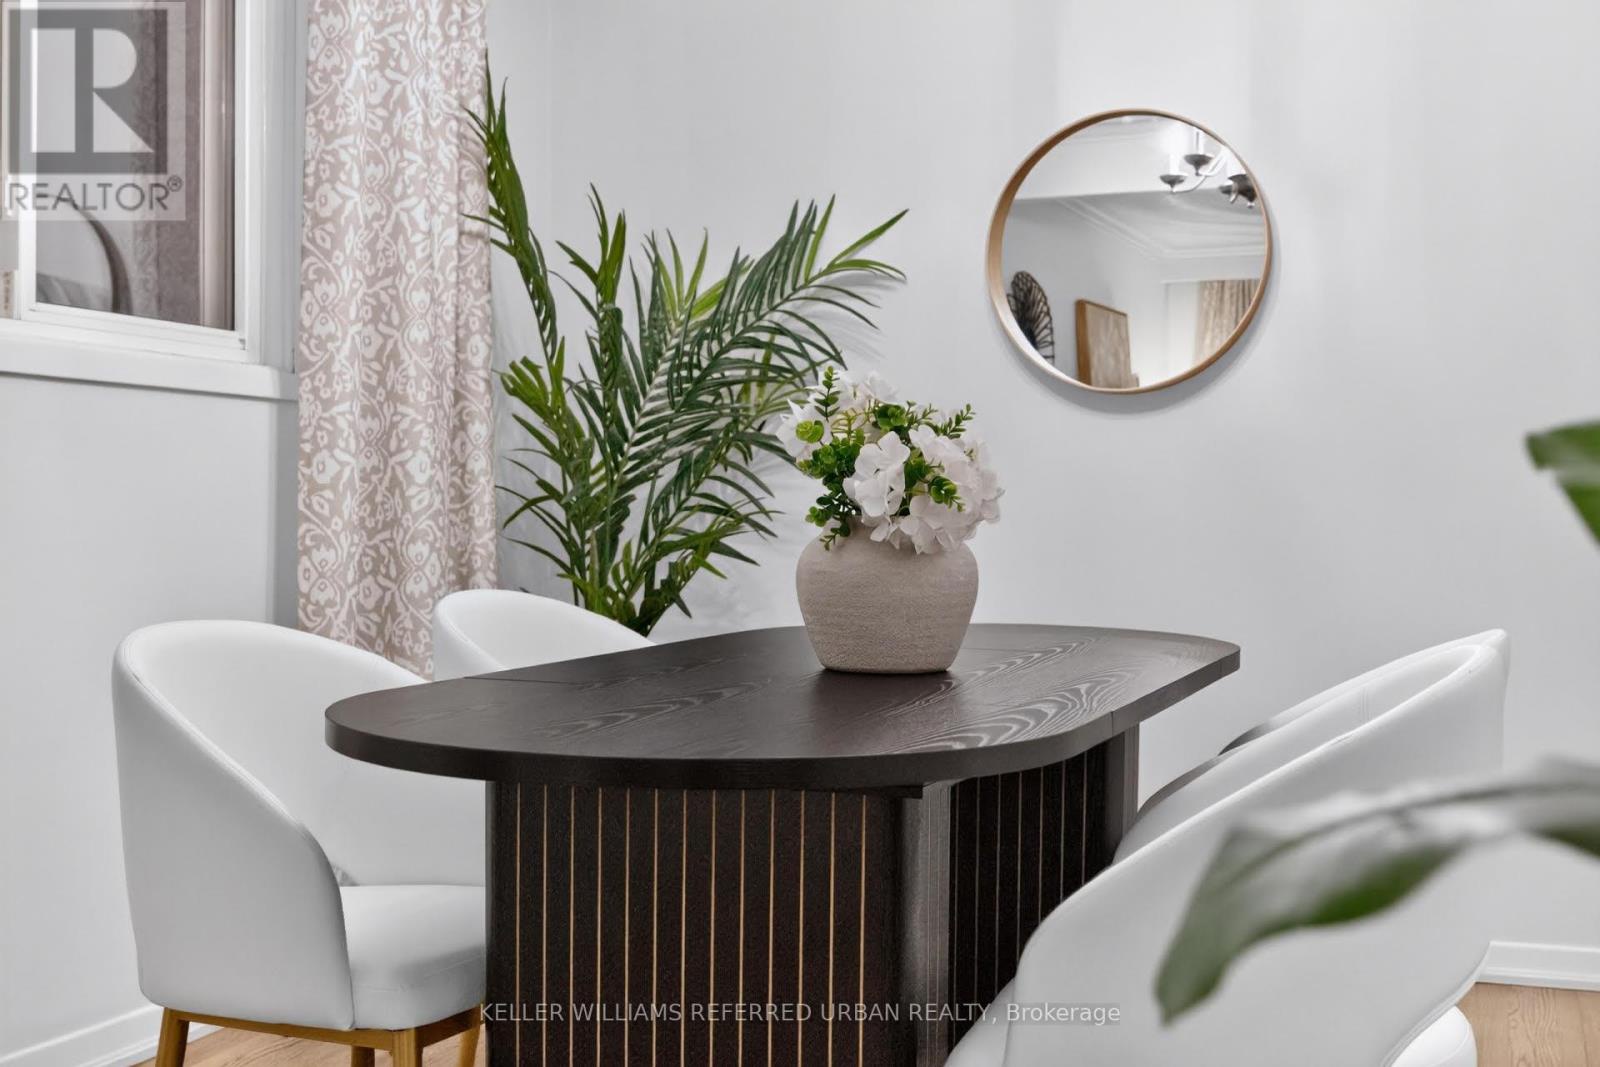
Dining room

Main level

Dimension: 2.81 m x 3.61 m

Kitchen

Main level

Dimension: 3.62 m x 2.97 m

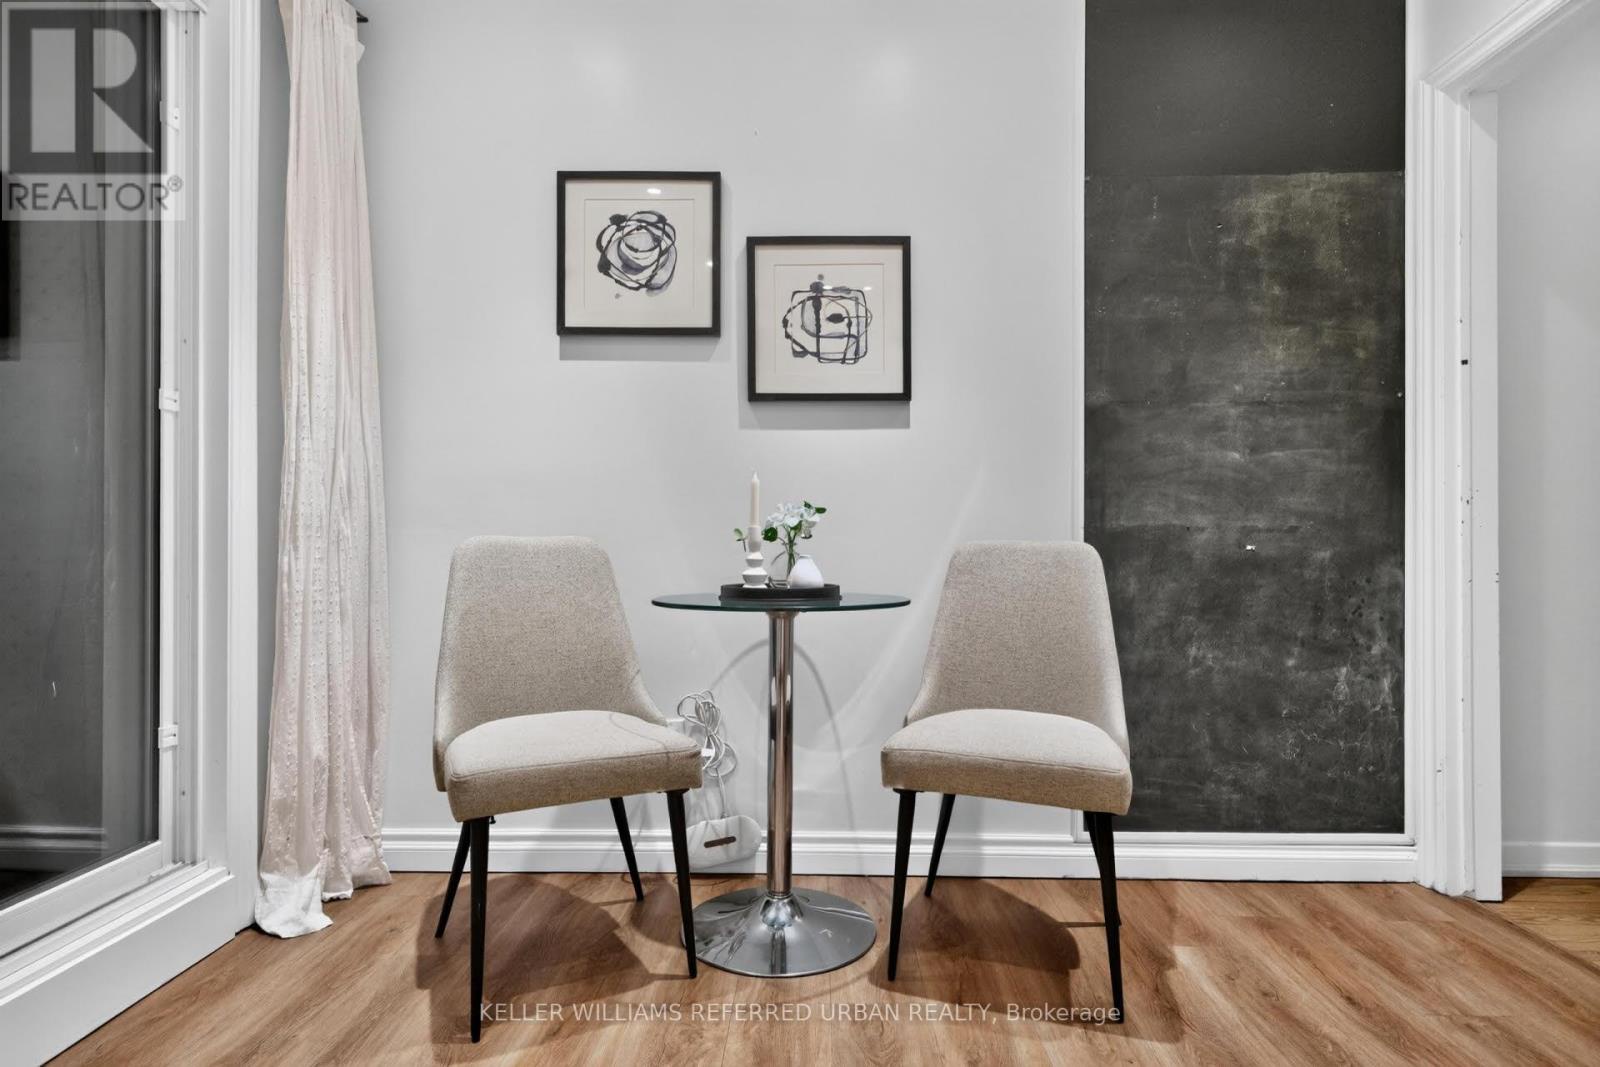
Eating area

Main level

Dimension: 1.77 m x 2.97 m

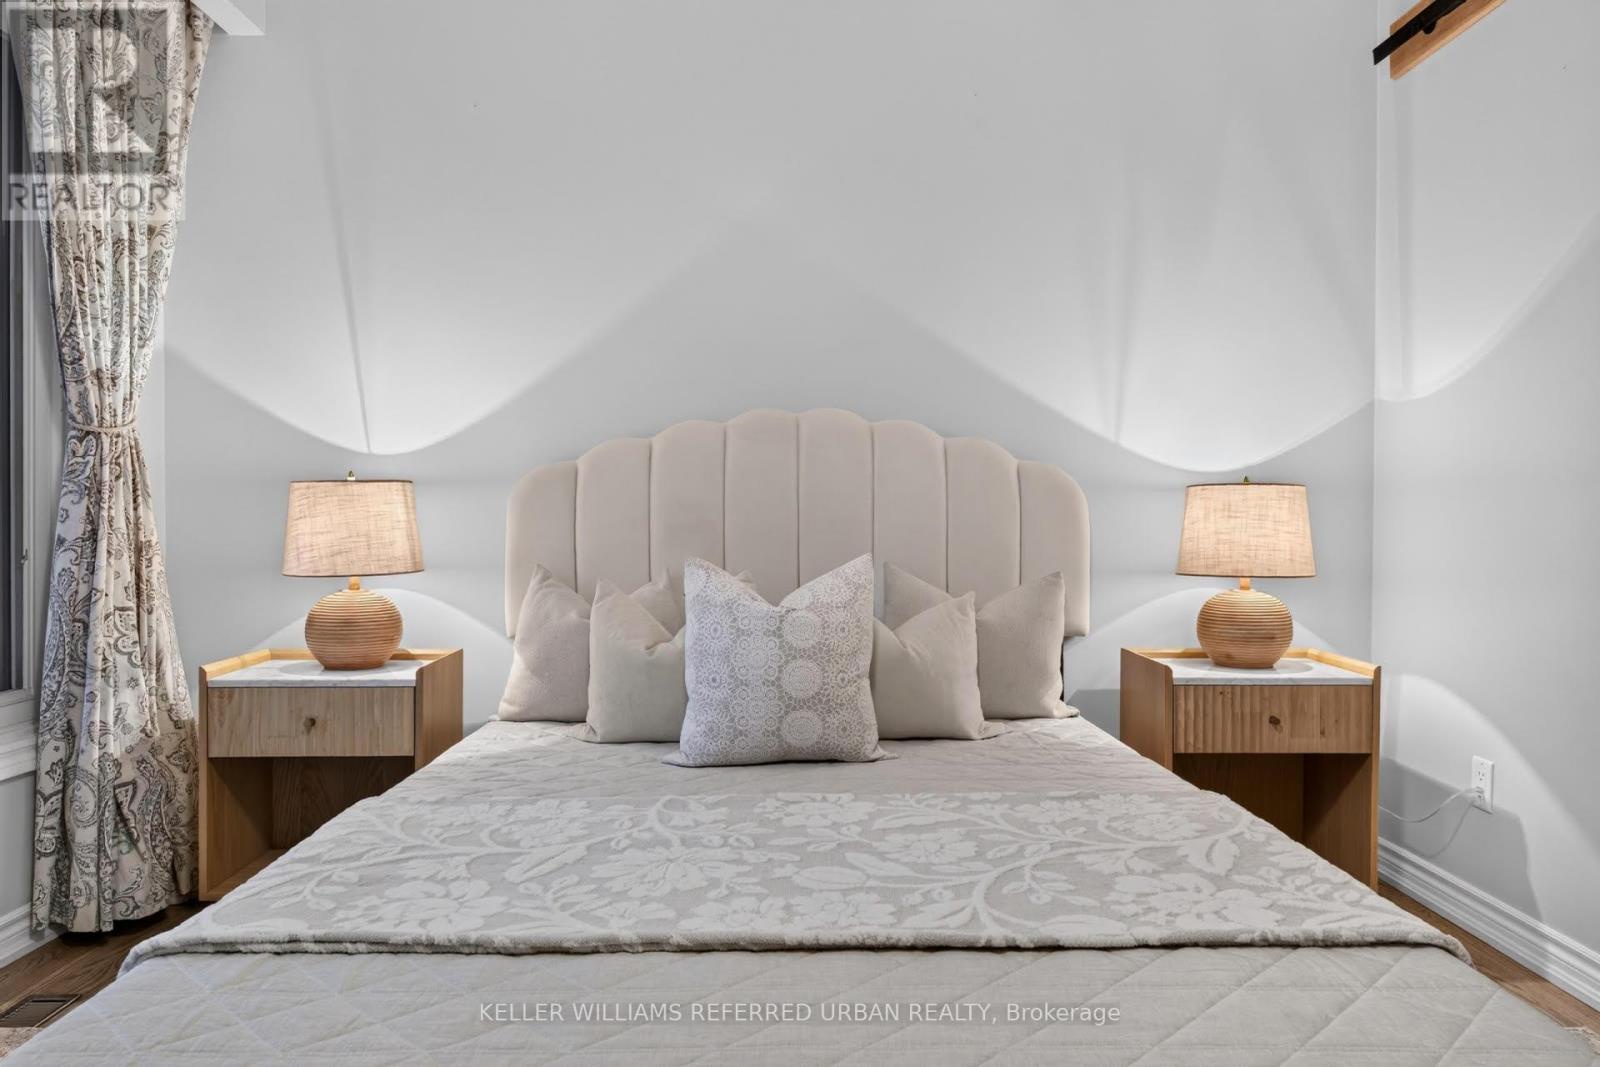
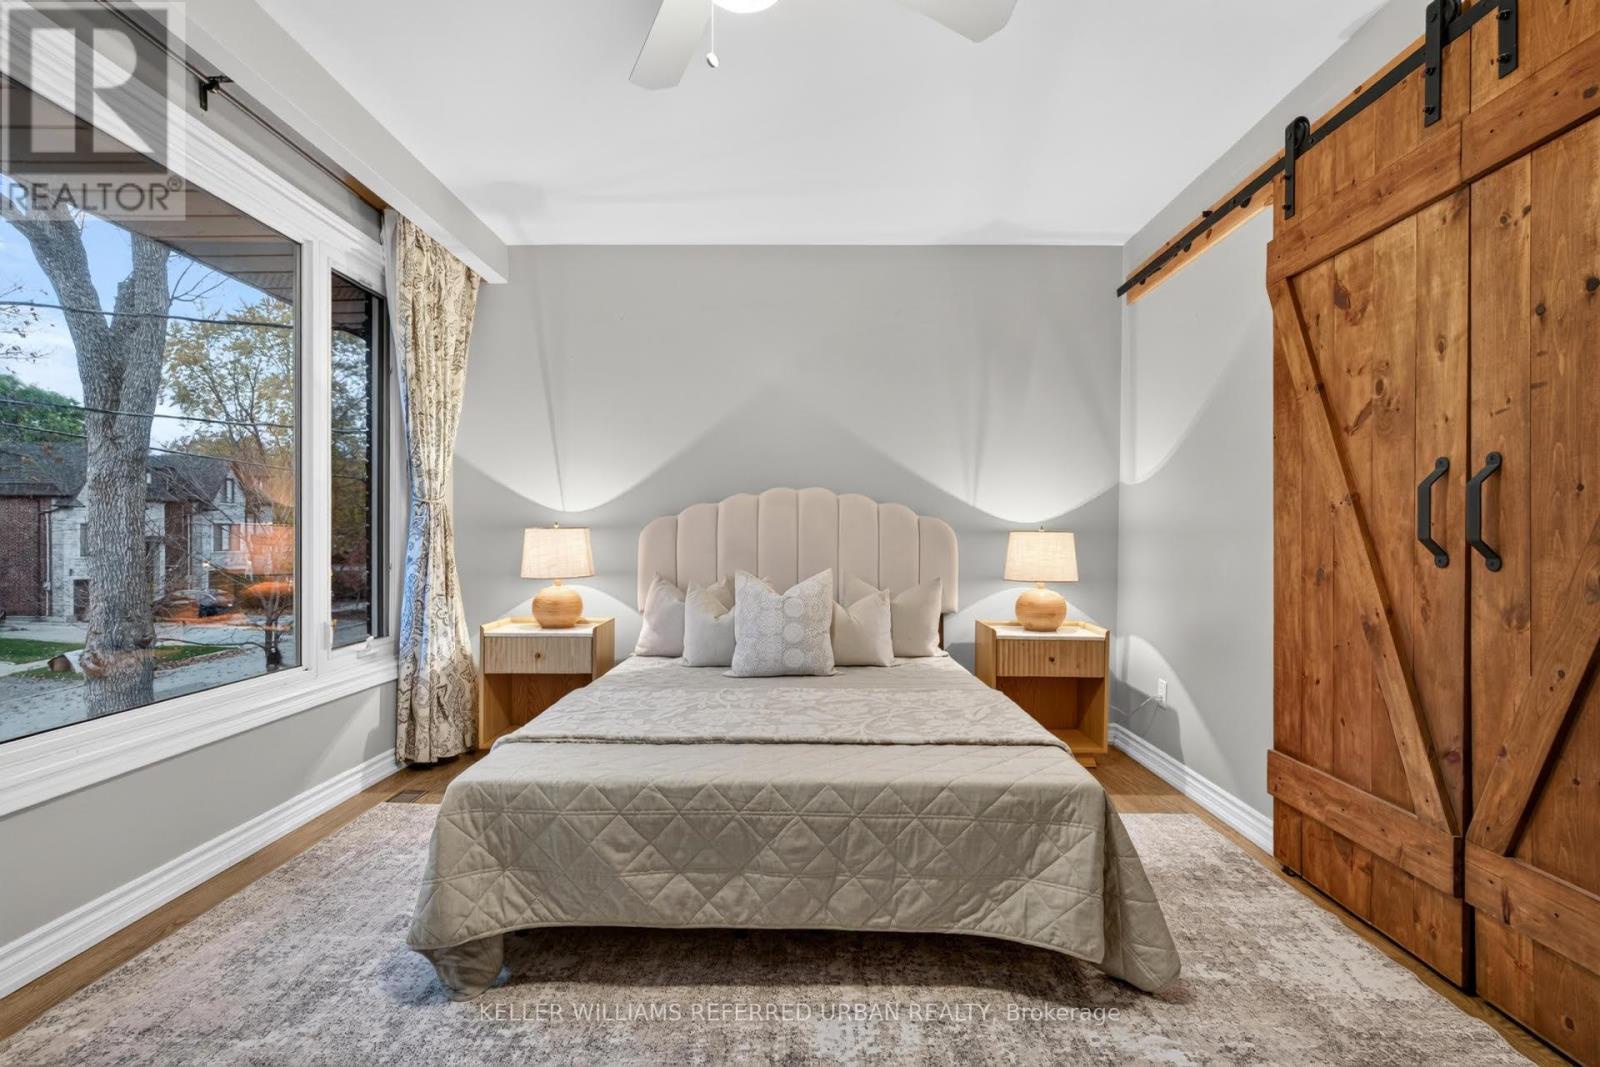
Primary Bedroom

Upper Level

Dimension: 4.54 m x 3.29 m

Bedroom 2

Upper Level

Dimension: 3.46 m x 3.85 m

Bedroom 3

Upper Level

Dimension: 2.31 m x 2.94 m

Bathroom

Upper Level

Dimension: 2.11 m x 1.89 m

Features

In-Law Suite

Area Amenities With Map

Comparables

This listing doesn't have any similar comparables!

The listing data above is provided under copyright by the Canadian Real Estate Association. The listing data is deemed reliable but is not guaranteed accurate by the Canadian Real Estate Association or Guglu.