
63 Westhead Road, Toronto (alderwood), Ontario
1 / 39
Images

Images

Video

Video

Book Tour

Book Tour

Apply

Apply

63 Westhead Road, Toronto (alderwood), Ontario

For Sale 4 days
CA$1,049,000
couple_bed
3 Bedrooms
bath_room
2 Bathrooms
garage
5 Parking Spaces
kitchen
1 Kitchen
size
700 - 1100 sqft sqrt

Property Details

Days on Guglu

4 days

MLS®

W14089030

Type

Single Family
Year Built

Year Built

Unavailable
Ownership

Ownership

Freehold
Lot size

Lot size

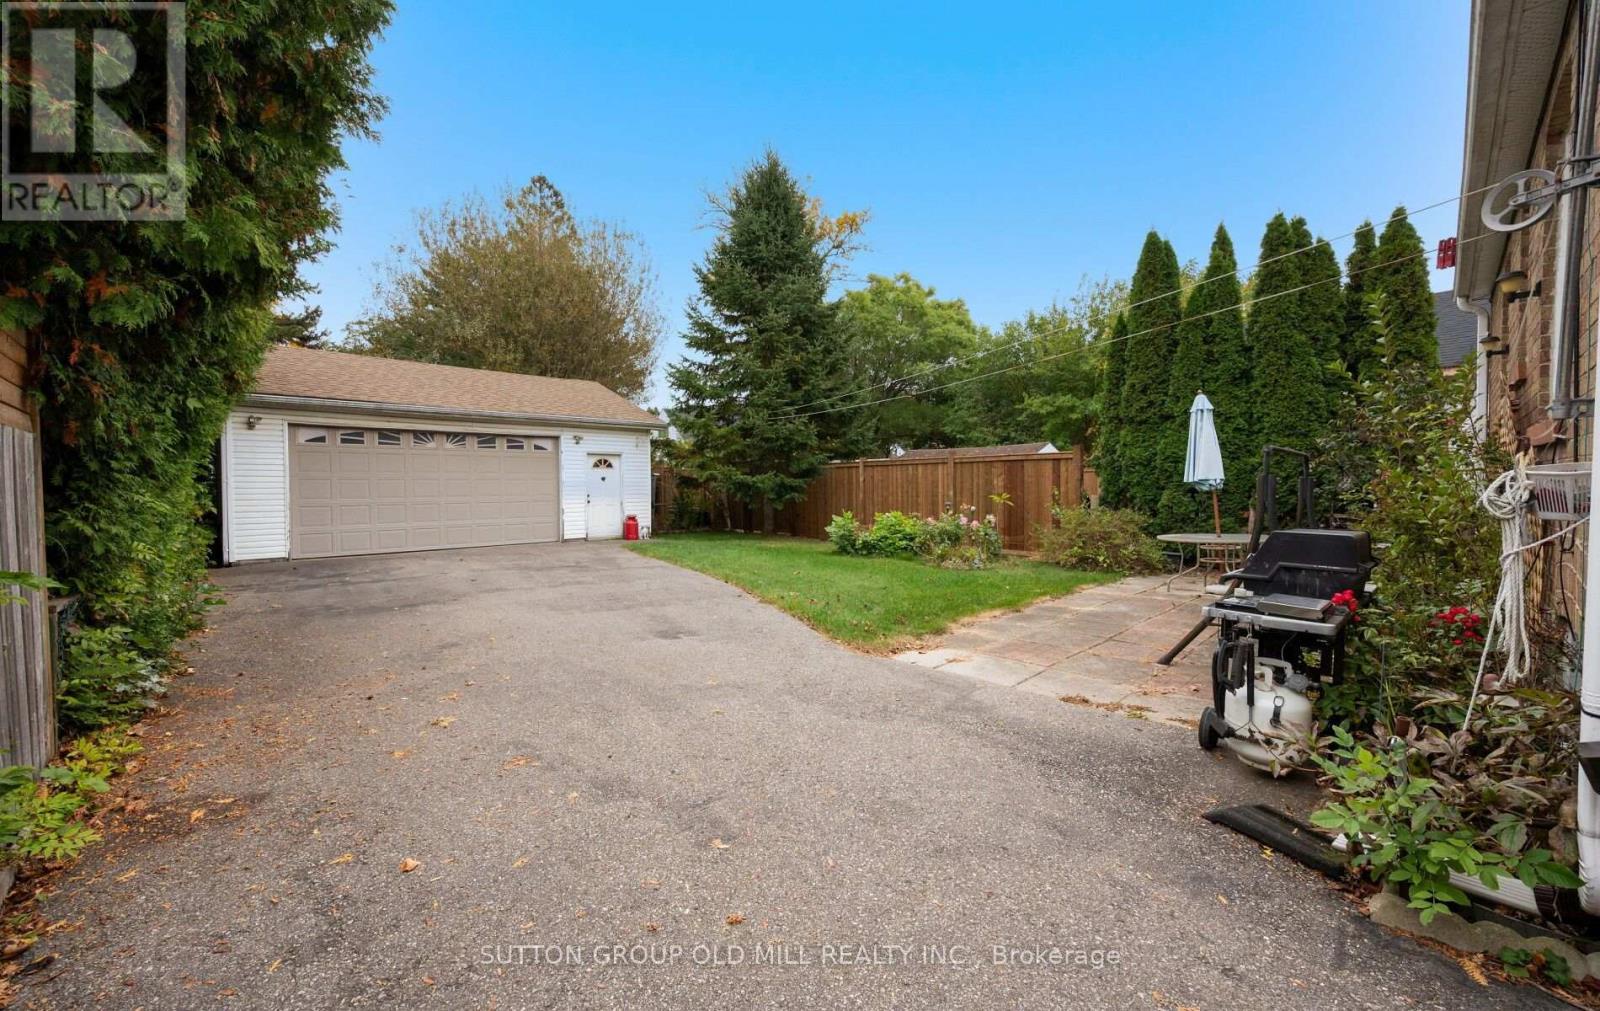
40 ft ,6 in x 138 ft ,9 in

Description

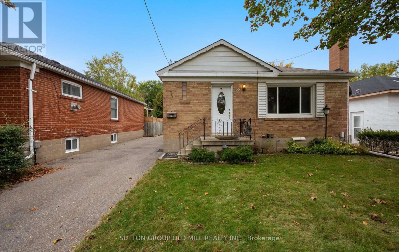
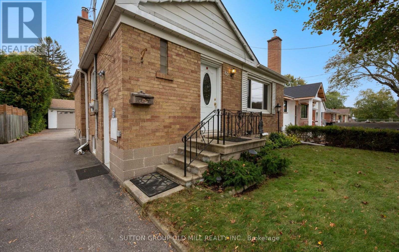
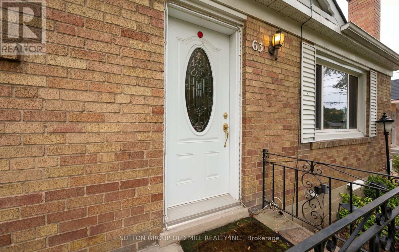
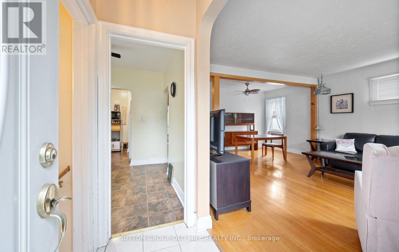
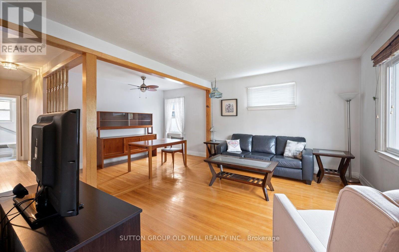
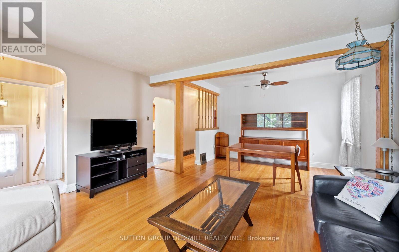
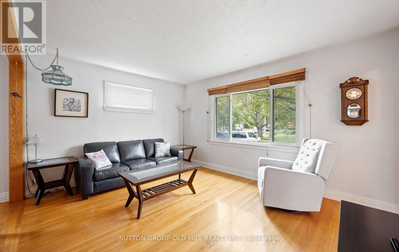
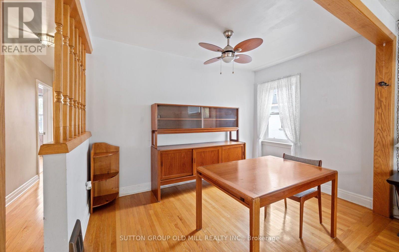
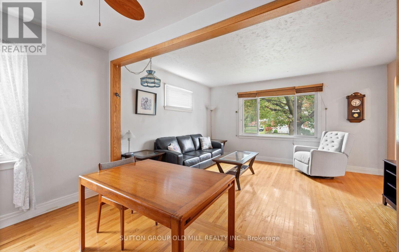
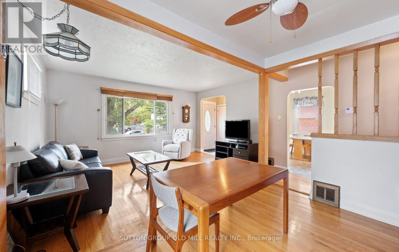
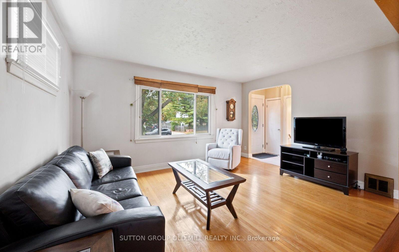
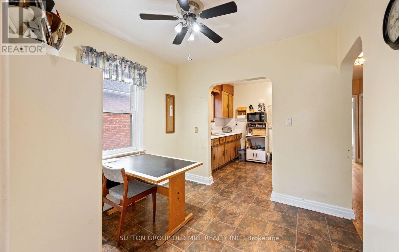
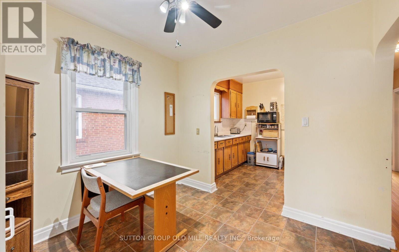
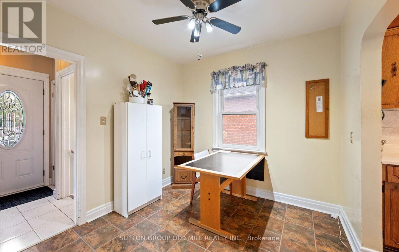
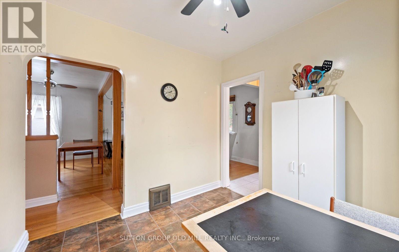
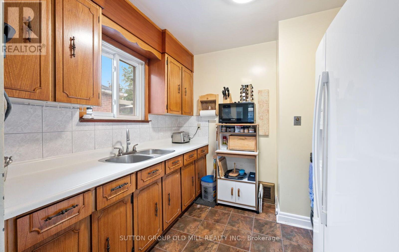
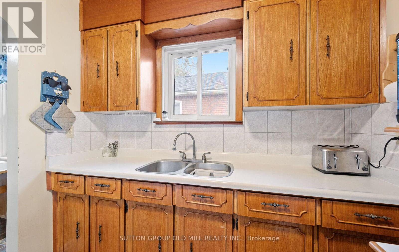
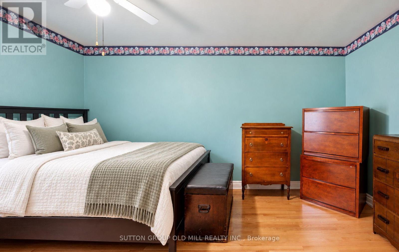
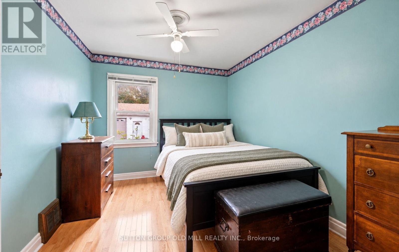
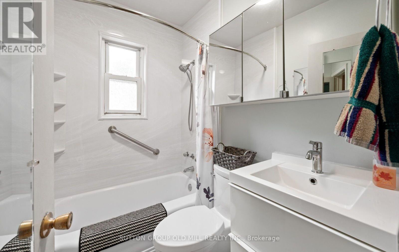
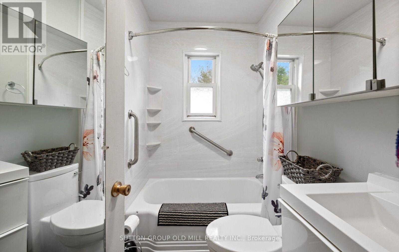
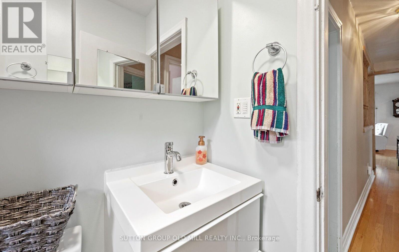
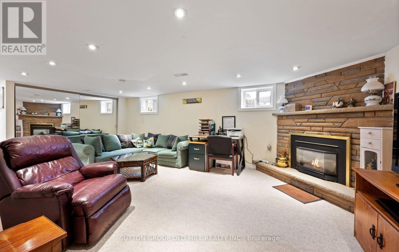
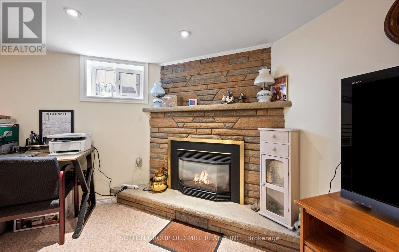
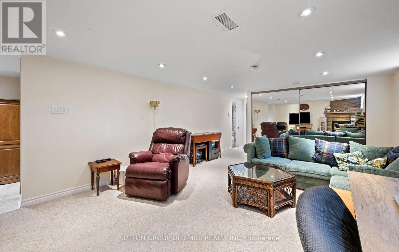
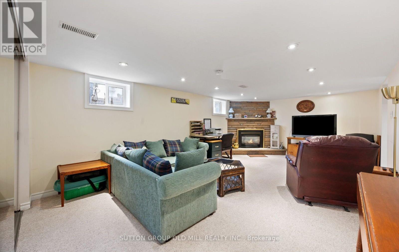
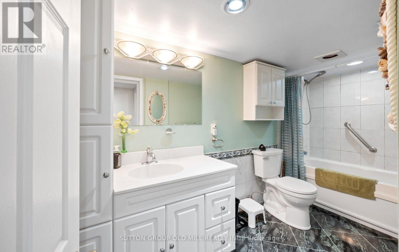
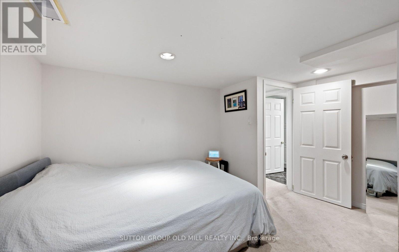
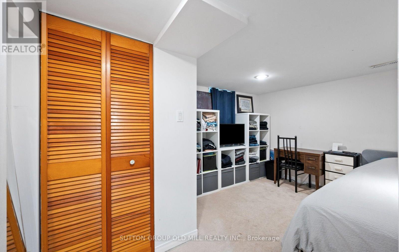
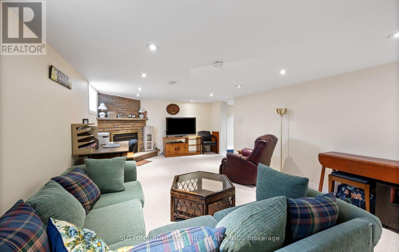
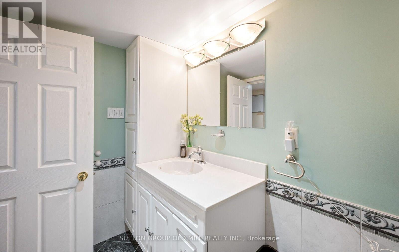
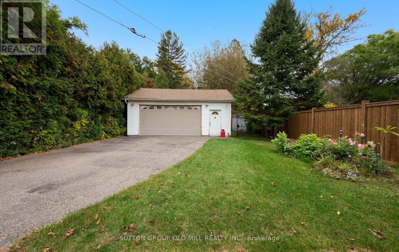
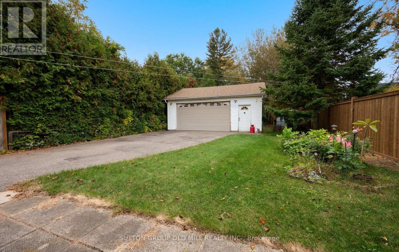
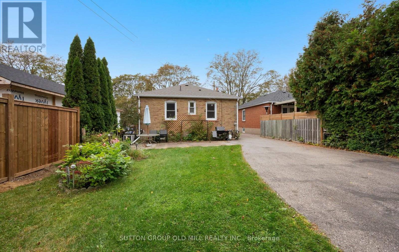
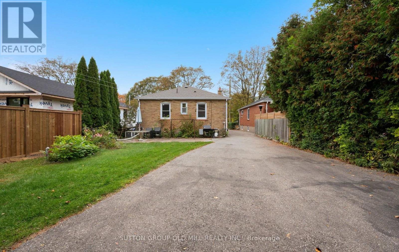
Solid brick bungalow situated on a quiet, desirable street in Alderwood! Featuring an exceptionally large lot measuring approximately 40.52 x 138.79 x 40 x 140 ft, this property offers plenty of outdoor space and potential for a garden suite build. The detached double-car garage provides additional storage and the possibility for an in-law suite. Originally a 3-bedroom home, the main floor has been converted to a spacious 2-bedroom layout, featuring a generously sized eat-in kitchen. The nicely finished basement has good ceiling height and a large recreation room with a fireplace, an additional bedroom, and a 4-piece ensuite. Ideally located just steps from Etobicoke Valley Park and the Etobicoke Creek Trail, with shops, restaurants, and everyday amenities nearby. A fantastic opportunity in a sought-after Alderwood neighbourhood! (id:44040)

Building

Size:700 - 1100 sqft
Parking Spaces:

5

Bedrooms:

3 | (2 Above Ground) | (1 Below Ground)

Bathrooms:

2

Basement:N/A (Finished), N/A
Flooring:Hardwood
Roof:-
Heating:

Natural gas (Forced air)

Fireplace:-
Cooling:Central air conditioning
Utility Water:Municipal water
Foundation:Block
Architecture:Bungalow
Construction Date:Invalid Date

Rooms

Bedroom 3

Basement

Dimension: 3.87 m x 3.54 m

Recreational, Games room

Basement

Dimension: 3.87 m x 7.79 m

Utility room

Basement

Dimension: 3.62 m x 9.65 m

Kitchen

Main level

Dimension: 5.62 m x 5.26 m

Living room

Main level

Dimension: 4.69 m x 3.49 m

Bedroom

Main level

Dimension: 3.69 m x 4.62 m

Bedroom 2

Main level

Dimension: 2.8 m x 3.17 m

Area Amenities With Map

Comparables

This listing doesn't have any similar comparables!

The listing data above is provided under copyright by the Canadian Real Estate Association. The listing data is deemed reliable but is not guaranteed accurate by the Canadian Real Estate Association or Guglu.