
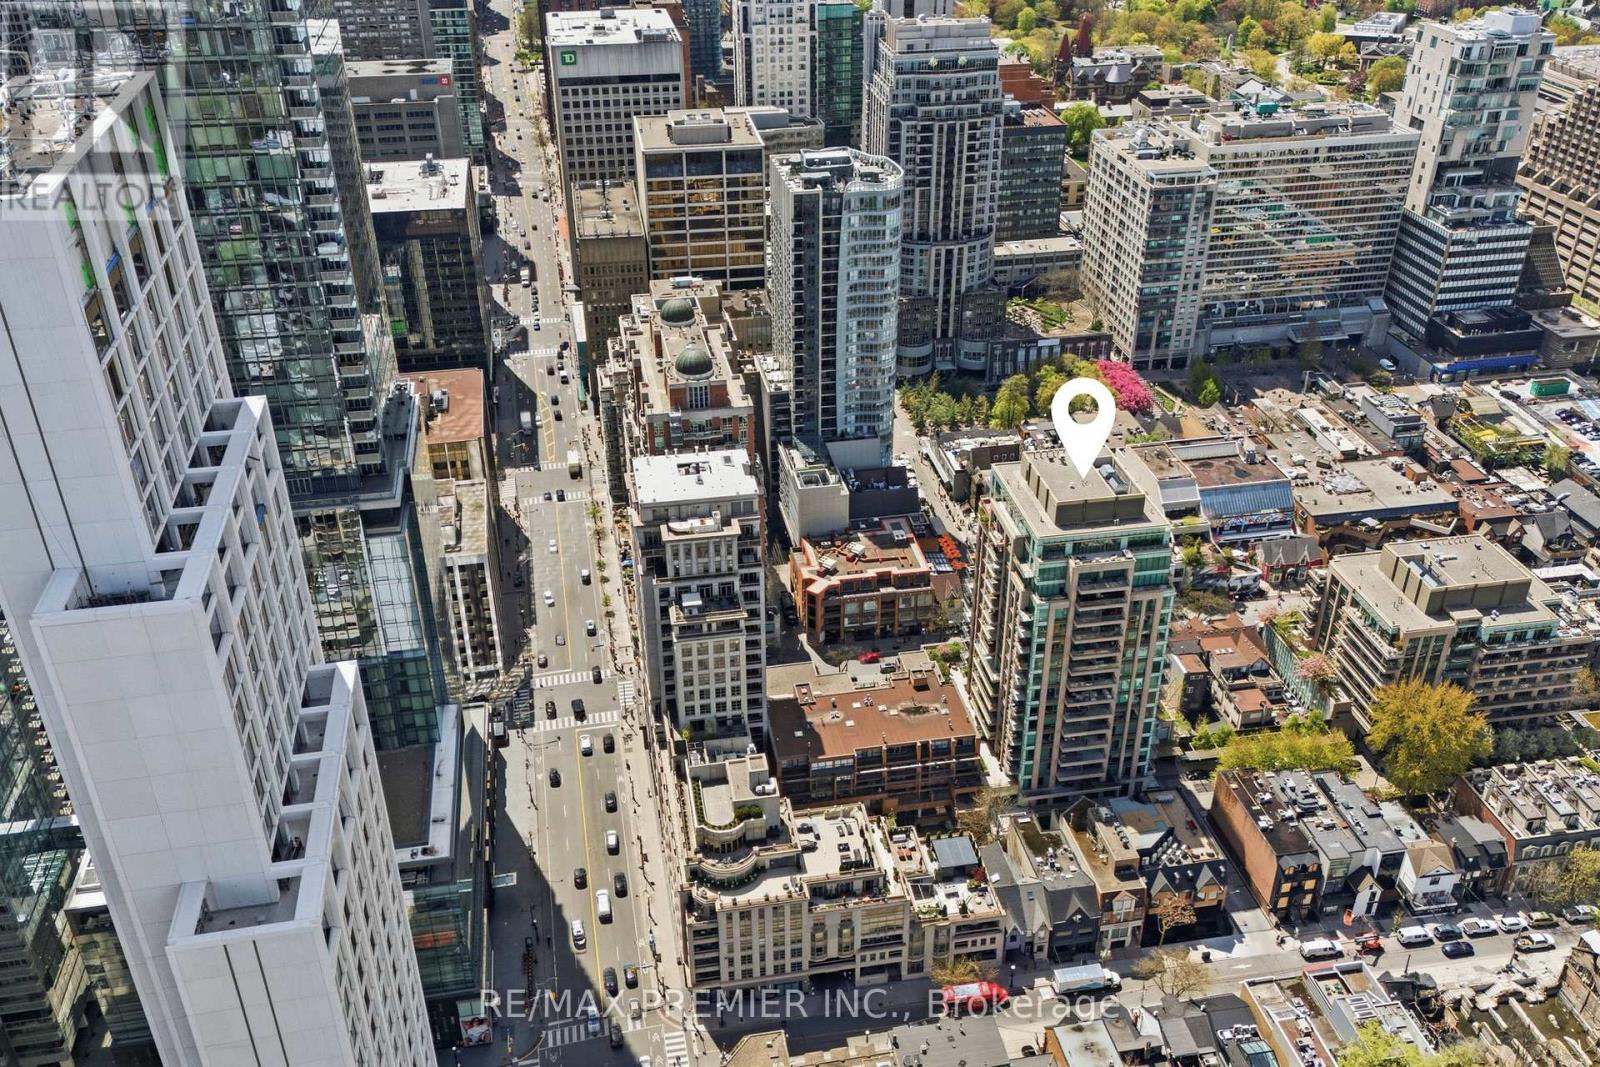
502 - 80 Yorkville Avenue, Toronto (annex), Ontario
1 / 50
Images

Images

Video

Video

Book Tour

Book Tour

Apply

Apply

502 - 80 Yorkville Avenue, Toronto (annex), Ontario

For Sale 22 hours
CA$3,499,000
couple_bed
2 Bedrooms
bath_room
3 Bathrooms
garage
1 Parking Spaces
kitchen
1 Kitchen
size
1600 - 1799 sqft sqrt

Property Details

Days on Guglu

22 hours

MLS®

C14083810

Type

Single Family
Year Built

Year Built

Unavailable
Ownership

Ownership

Condominium/Strata
Lot size

Lot size

Unavailable

Description

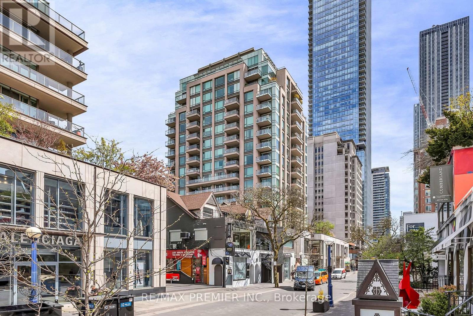
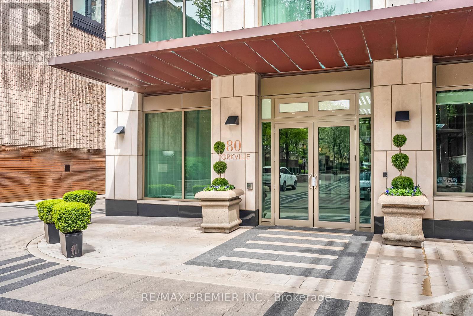
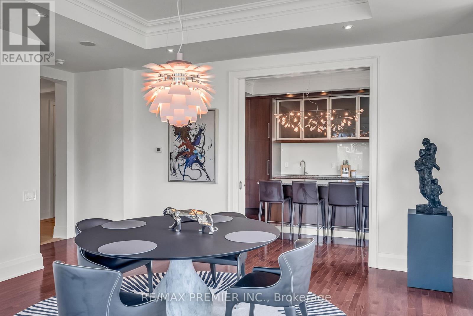
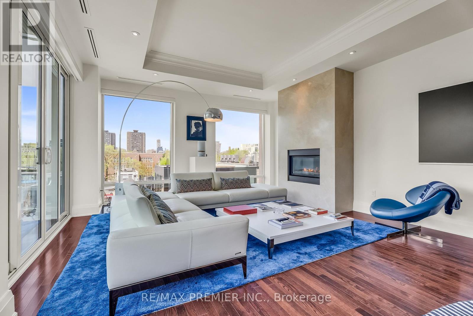
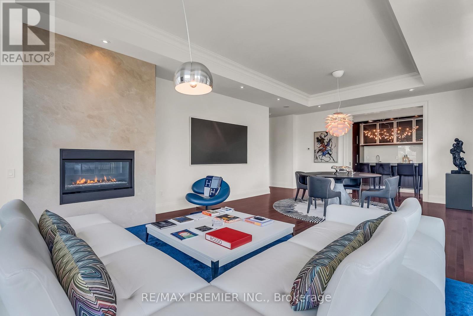
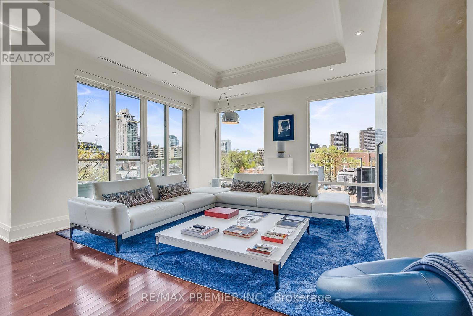
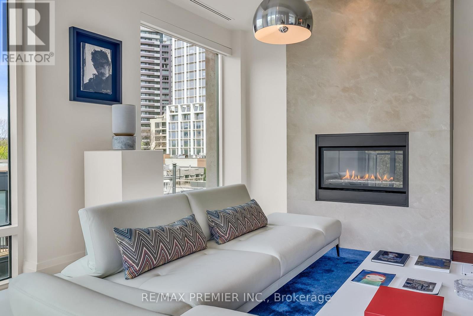
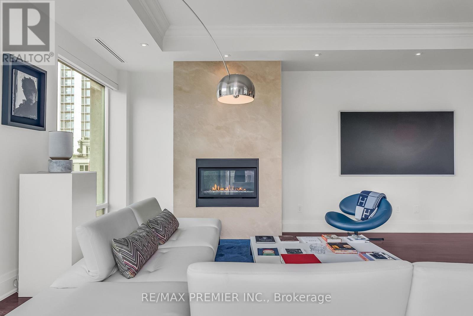
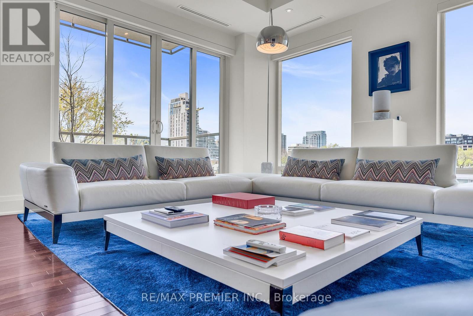
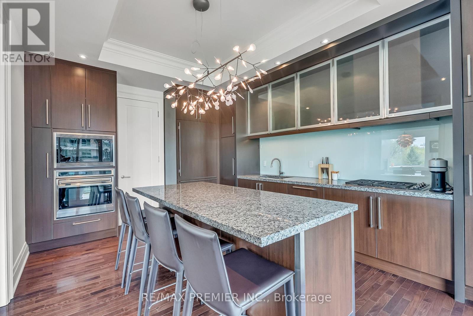
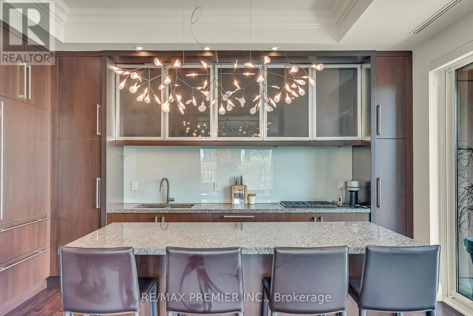
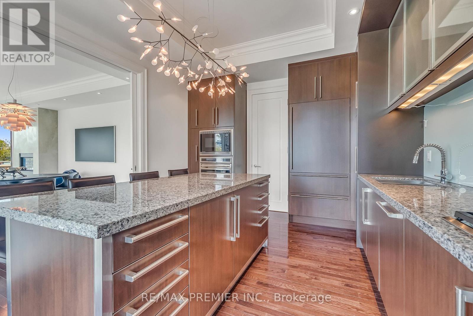
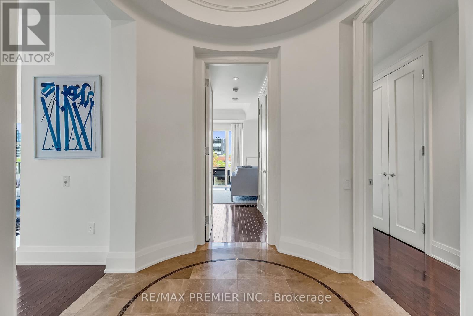
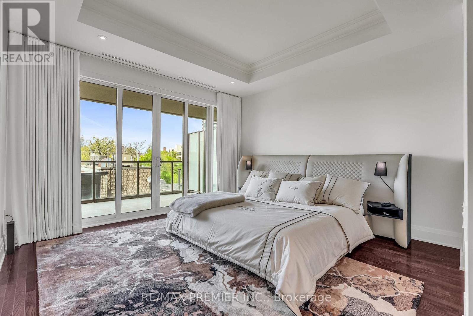
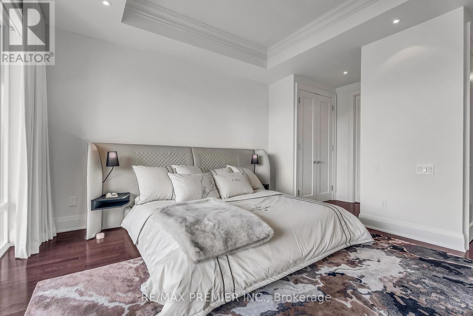
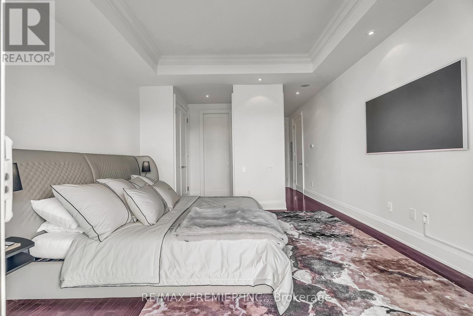
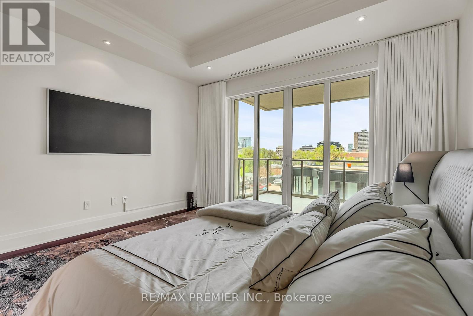
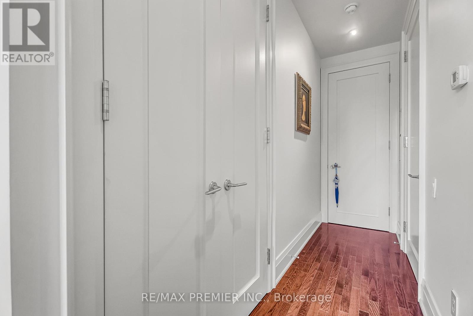
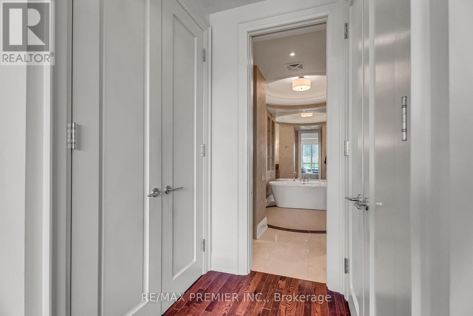
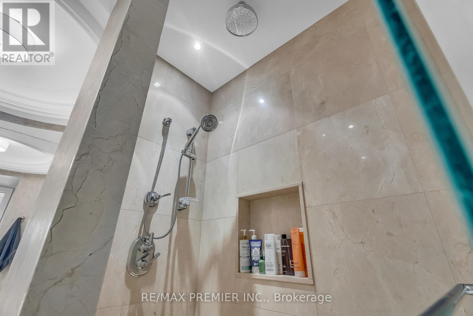
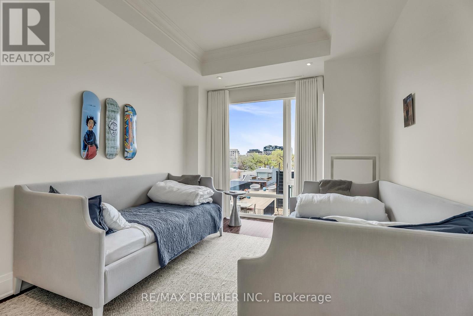
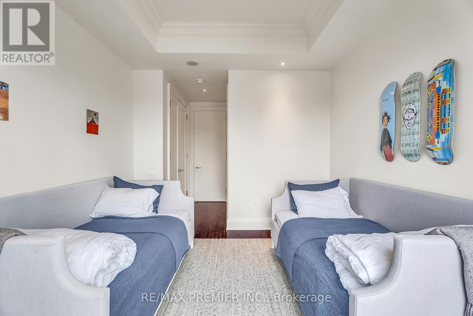
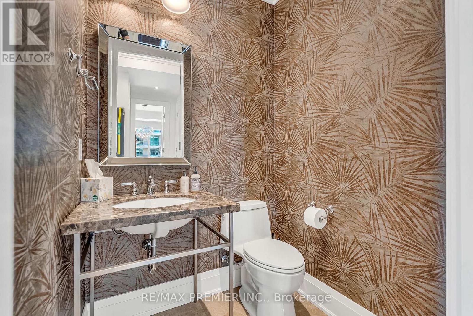
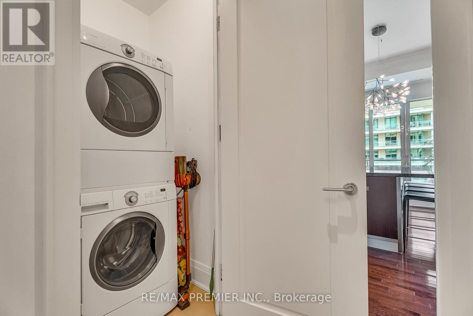
Welcome to Suite 502 at 80 Yorkville Avenue-a rare opportunity to own in one of Yorkville's most exclusive and tightly held luxury residences. Quietly tucked away in the heart of Toronto's most prestigious neighborhood, suites in this boutique, high-end building rarely come available. Thoughfully designed with exceptional craftsmanship and quality finshes throughout, this elegant residence features spacious principal rooms, soaring 10-foot coffered ceilings, 8-foot interior doors, and abundant natural light. Enjoy beautiful sunset views from three private balconies, including a secluded balcony retreat off the oversized primary bedroom with extensive closet space. A sophisticated layout ideal for both everyday living and entertaining. Just steps to designer boutiques, fine dining, cafes, galleries, the Royal Ontario Museum, University of Toronto and Whole Foods Market. An exceptional offering for the discerning buyer seeking quiet luxury in the heart of Yorkville. (id:44040)

Building

Size:1600 - 1799 sqft
Parking Spaces:

1

Bedrooms:

2 | (2 Above Ground)

Bathrooms:

3 | (1 Half)

Basement:None
Flooring:Hardwood, Concrete
Roof:-
Heating:

Natural gas (Forced air)

Fireplace:-
Cooling:Central air conditioning
Utility Water:-
Foundation:-
Architecture:-
Construction Date:Invalid Date

Rooms

Living room

Main level

Dimension: 4.75 m x 4.11 m

Dining room

Main level

Dimension: 5.76 m x 4.26 m

Kitchen

Main level

Dimension: 4.85 m x 3.81 m

Primary Bedroom

Main level

Dimension: 4.26 m x 4.26 m

Bedroom 2

Main level

Dimension: 3.85 m x 3.29 m

Other

Main level

Dimension: 3.44 m x 2.52 m

Other

Main level

Dimension: 2.97 m x 1.89 m

Other

Main level

Dimension: 4.11 m x 3.02 m

Features

Balcony
Carpet Free

Area Amenities With Map

Comparables

This listing doesn't have any similar comparables!

The listing data above is provided under copyright by the Canadian Real Estate Association. The listing data is deemed reliable but is not guaranteed accurate by the Canadian Real Estate Association or Guglu.