
1008 - 133 Wynford Drive, Toronto (banbury-don Mills), Ontario
1 / 12
Images

Images

Video

Video

Book Tour

Book Tour

Apply

Apply

1008 - 133 Wynford Drive, Toronto (banbury-don Mills), Ontario

For Sale 1 day
CA$679,000
couple_bed
2 Bedrooms
bath_room
2 Bathrooms
garage
1 Parking Spaces
kitchen
1 Kitchen
size
800 - 899 sqft sqrt

Property Details

Days on Guglu

1 day

MLS®

C13165612

Type

Single Family
Year Built

Year Built

Unavailable
Ownership

Ownership

Condominium/Strata
Lot size

Lot size

Unavailable

Description

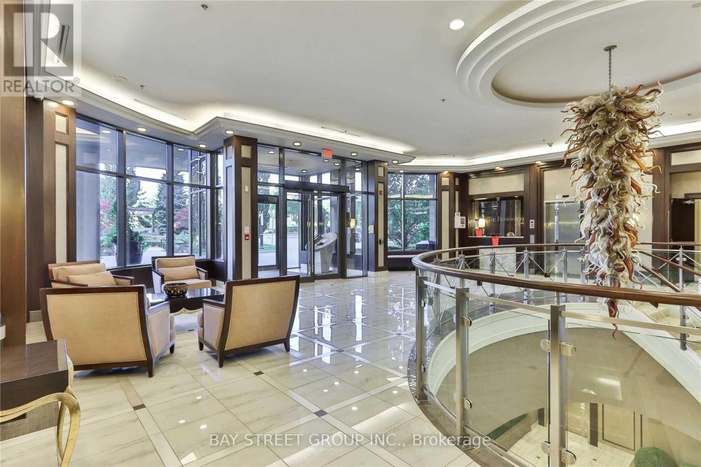
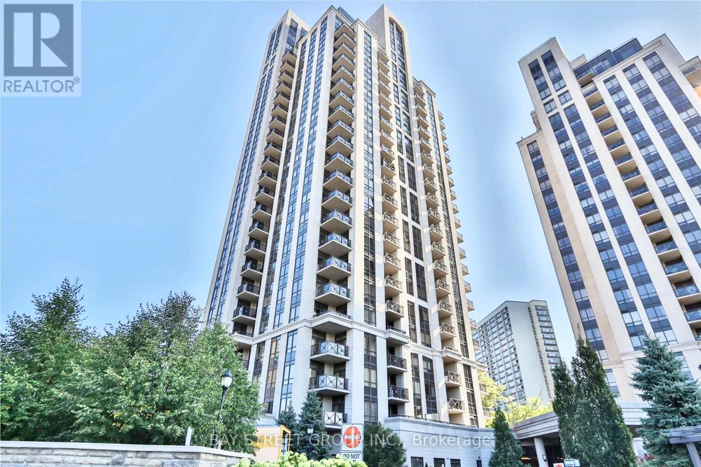
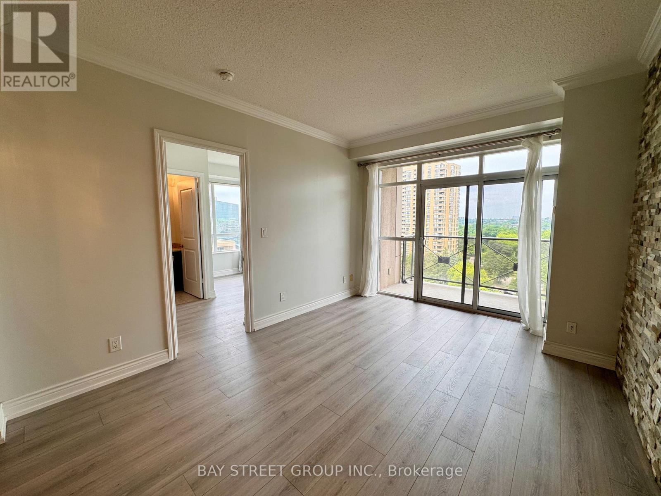
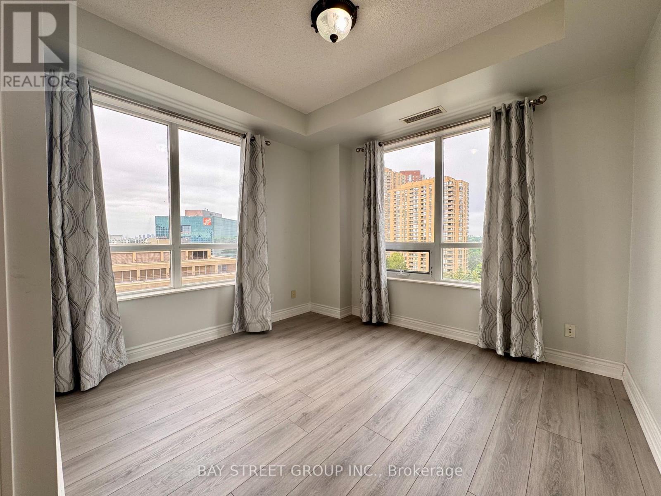
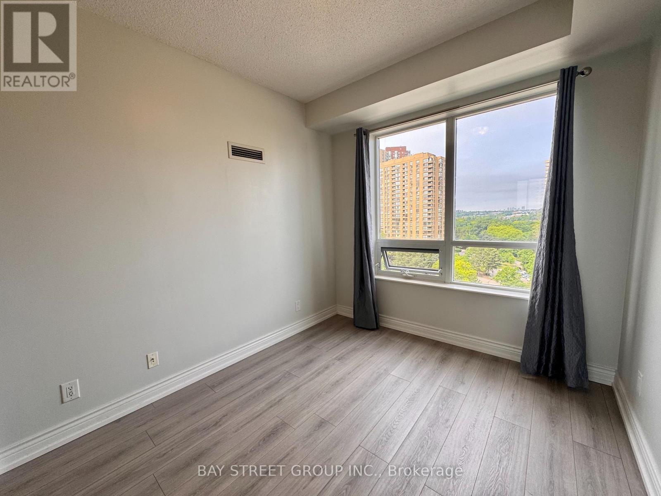
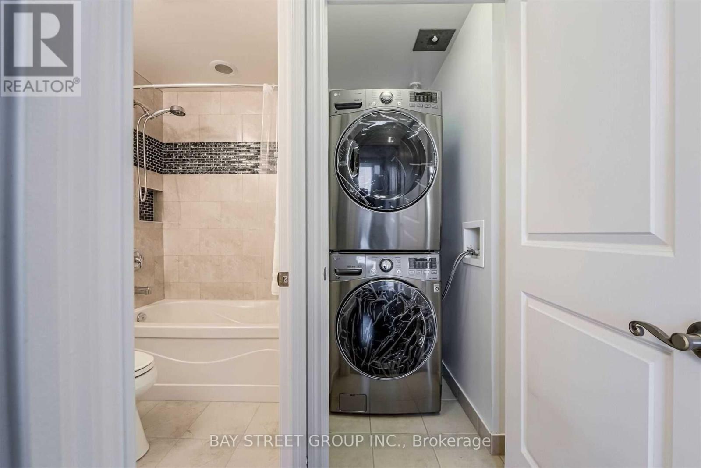
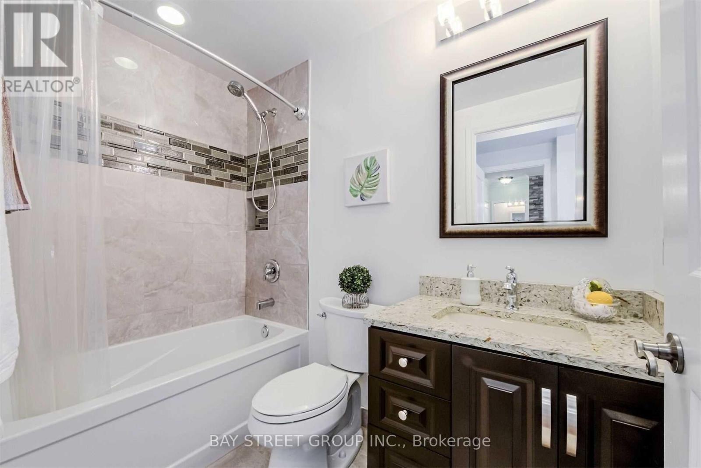
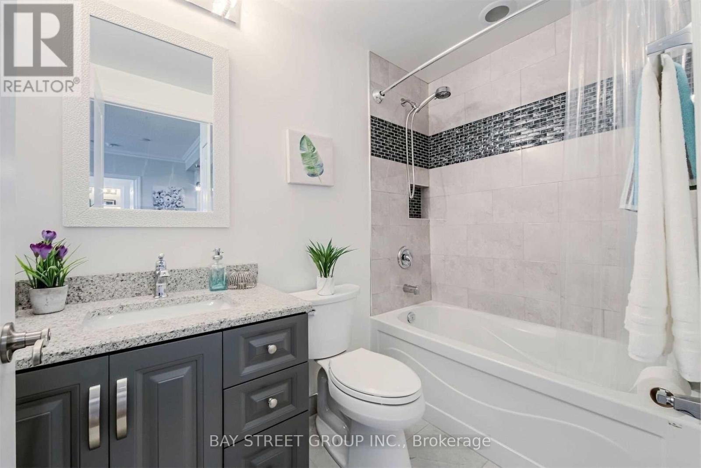
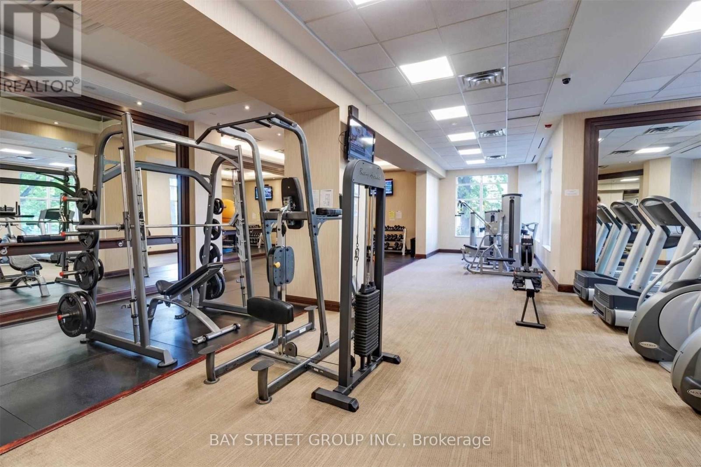
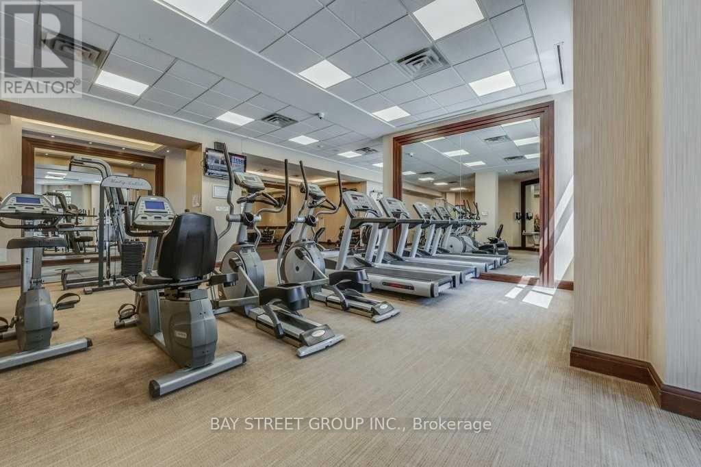
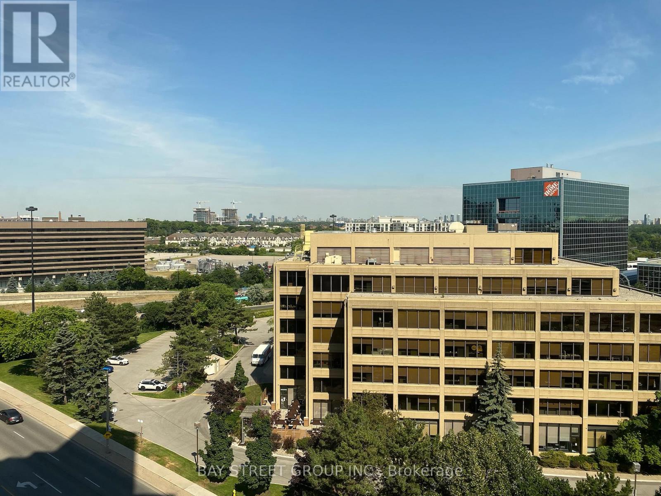
Well-Managed And Peaceful Condominium Nestled Among The Greenery Of The Don Valley. This Spacious 2-Bedroom, 2-Bathroom Suite Features A Functional Split-Bedroom Layout Offering Excellent Privacy And Comfort, Ideal For End Users, Young Families, Professionals Or Downsizers. Enjoy 9-ft ceilings, an Open-Concept Living And Dining Area, And A Private Balcony. The Generously Sized Primary Bedroom Includes A Walk-In Closet And A 4-Piece Ensuite Bath. The Open Kitchen Features A Convenient Island Perfect For Casual Dining And Everyday Living. Includes One Parking Space And One Locker. TTC Is Right At Your Doorstep With Easy Access To Downtown Toronto, DVP, 401 And Major Routes. Crosstown LRT Access Further Enhances The Area's Connectivity And Value. Surrounded By Nature Yet Close To Everyday Amenities, Golf Courses, Ravines And Walking Trails, This Is A Wonderful Opportunity To Enjoy Comfortable, Low-Maintenance Living In A Highly Accessible Location. The Building Hallways Are Under Modern Renovation. Photos Are From When The Suite Was Vacant. (id:44040)

Building

Size:800 - 899 sqft
Parking Spaces:

1

Bedrooms:

2 | (2 Above Ground)

Bathrooms:

2

Basement:None
Flooring:Laminate
Roof:-
Heating:

Natural gas (Forced air)

Fireplace:-
Cooling:Central air conditioning
Utility Water:-
Foundation:-
Architecture:-
Construction Date:Invalid Date

Rooms

Living room

Main level

Dimension: 4.82 m x 3.32 m

Dining room

Main level

Dimension: 4.82 m x 3.32 m

Kitchen

Main level

Dimension: 2.43 m x 2.43 m

Primary Bedroom

Main level

Dimension: 3.3 m x 3.05 m

Bedroom 2

Main level

Dimension: 3.15 m x 2.74 m

Features

Balcony
Carpet Free
In suite Laundry

Area Amenities With Map

Comparables

This listing doesn't have any similar comparables!

The listing data above is provided under copyright by the Canadian Real Estate Association. The listing data is deemed reliable but is not guaranteed accurate by the Canadian Real Estate Association or Guglu.