
101 Banbury Road, Toronto (banbury-don Mills), Ontario
For Sale13 hours
CA$4,599,000
5 Bedrooms
4 Bathrooms
6 Parking Spaces
1 Kitchen
3500 - 5000 sqft sqrt
Property Details
Days on Guglu
13 hours
MLS®
C14129722
Type
Single Family
Year Built
Unavailable
Ownership
Freehold
Lot size
111 ft ,8 in x 129 ft ,8 in
Description
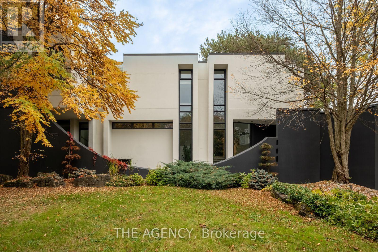
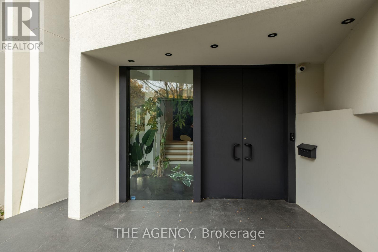
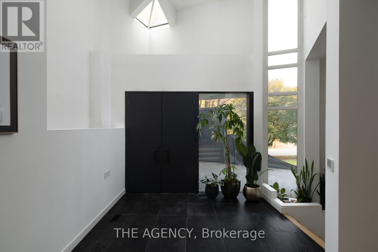
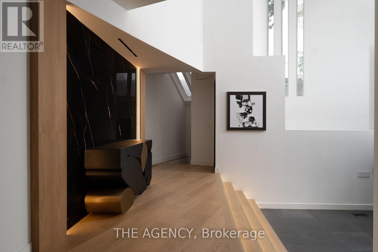
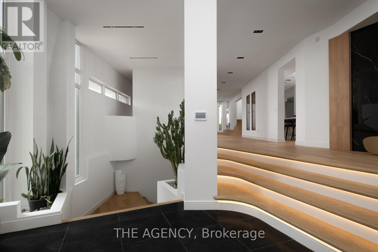
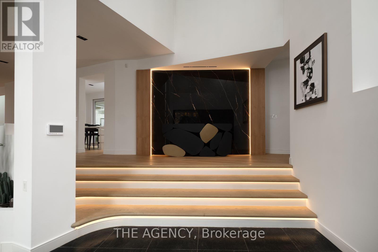
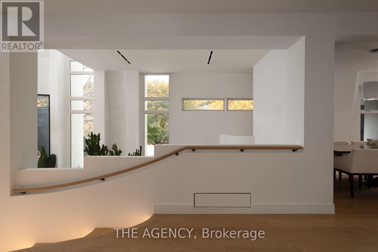
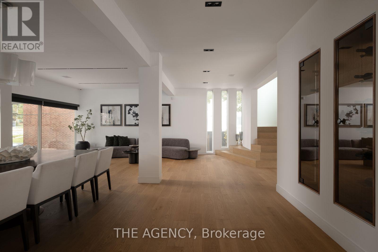
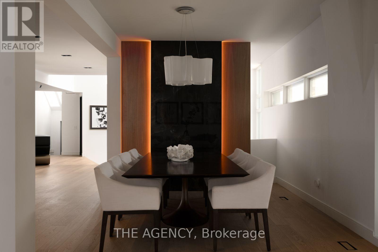
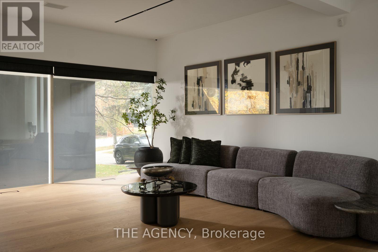
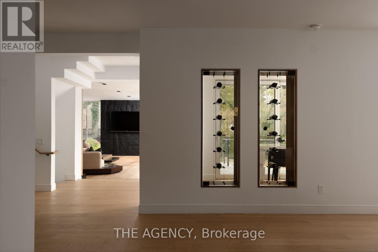
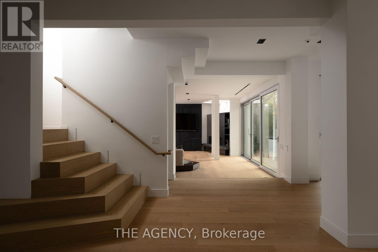
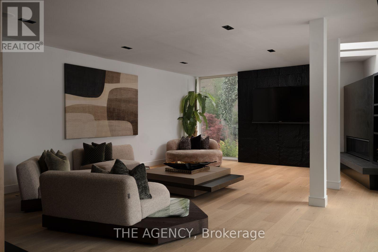
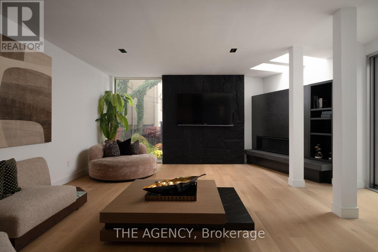
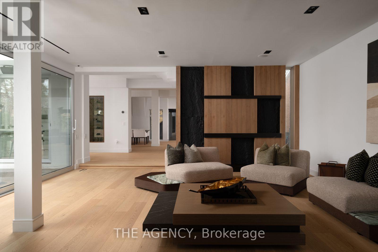
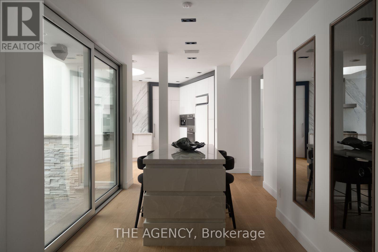
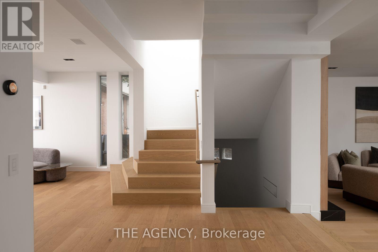
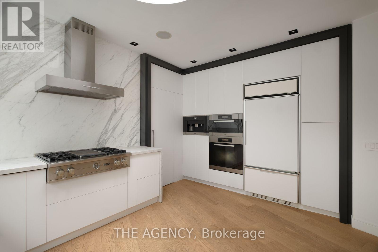
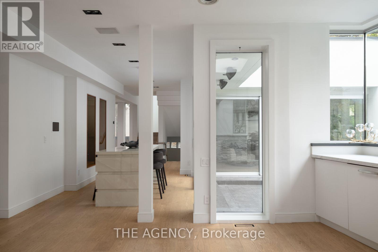
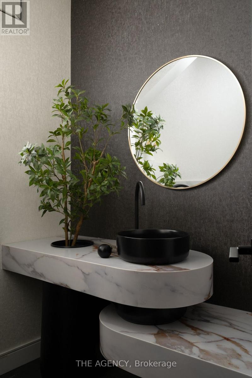
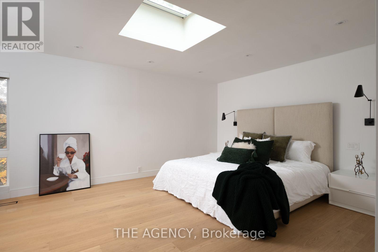
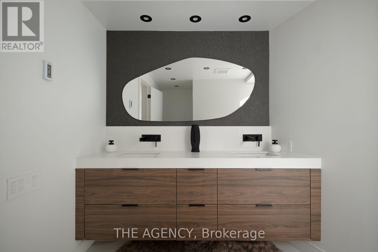
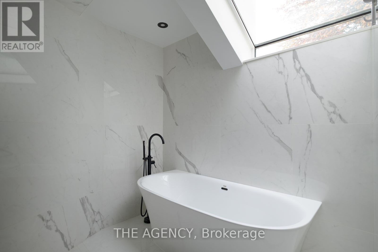
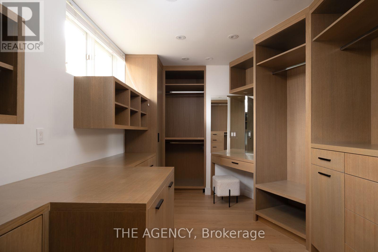
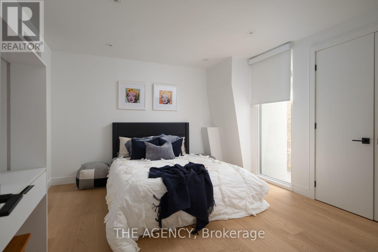
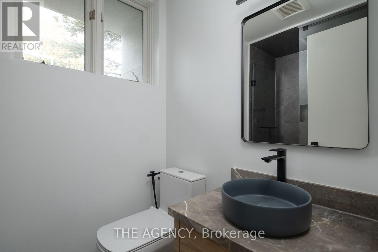
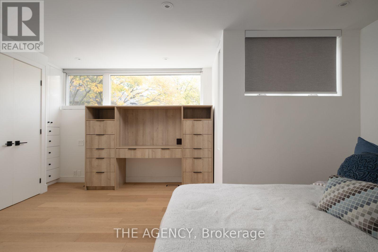
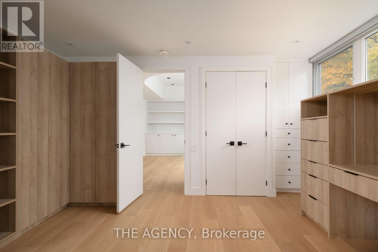
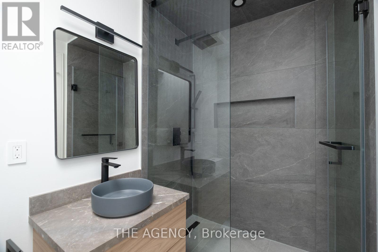
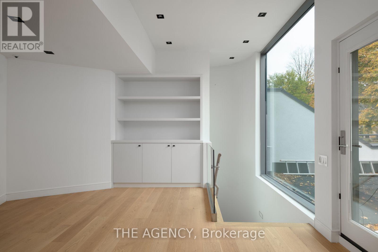
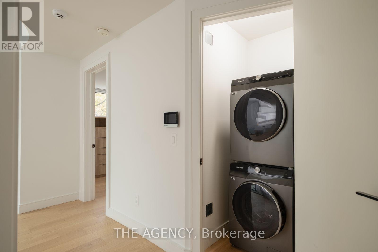
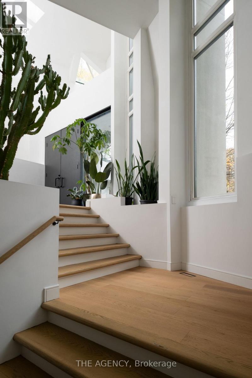
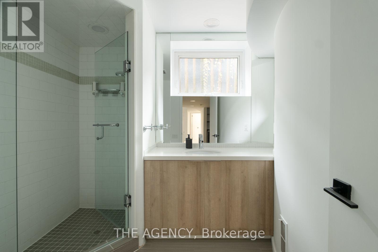
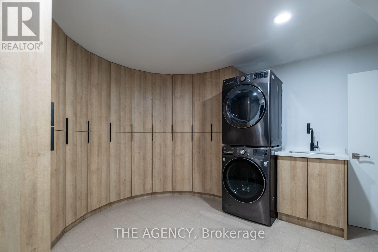
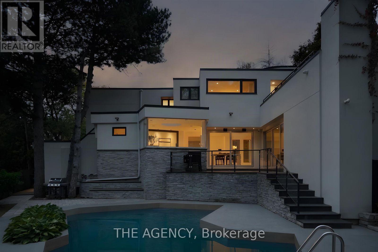
Architecture That Moves You. A Home That Stays With You.An architectural masterpiece where extraordinary design meets exceptional living.Defined by dramatic proportions, natural light, and timeless sophistication, this remarkable residence offers over 6,000 sq. ft. of living space across three levels, including approximately 4,000 sq. ft. above grade.A breathtaking 20-foot foyer, artistic skylights, soaring ceilings, and floor-to-ceiling windows create an unforgettable first impression. Warm white oak flooring and refined finishes bring elegance and character to every space.At the heart of the home, a spectacular designer kitchen showcases natural marble countertops, a hand-carved sculptural marble island, Sub-Zero refrigeration, and integrated Miele appliances.The luxurious primary retreat features a spa-inspired ensuite with heated floors and a custom Oceania bathtub, while a rooftop deck, versatile living spaces, and two fireplaces elevate everyday comfort.Outdoors, a beautifully landscaped backyard with an in-ground swimming pool and entertaining terrace offers a private oasis. An impressive 111-foot frontage, extensive recent upgrades, and integrated smart-home features complete this exceptional property.Bold in architecture. Refined in every detail. Unforgettable by design.More than a home, it's an experience. (id:44040)
Building
Size:3500 - 5000 sqft
Parking Spaces:
6
Bedrooms:
5 | (3 Above Ground) | (2 Below Ground)
Bathrooms:
4 | (1 Half)
Basement:N/A (Finished)
Flooring:Hardwood, Carpeted
Roof:-
Heating:
Natural gas(Forced air)
Fireplace:-
Cooling:Central air conditioning
Utility Water:Municipal water
Foundation:Concrete
Architecture:-
Construction Date:Invalid Date
Rooms
Den
Second level
Dimension: 5.13 m x Measurements not available
Primary Bedroom
Second level
Dimension: 5.33 m x 4.3 m
Bedroom 2
Second level
Dimension: 4 m x 3 m
Bedroom 3
Second level
Dimension: 3.67 m x 3.1 m
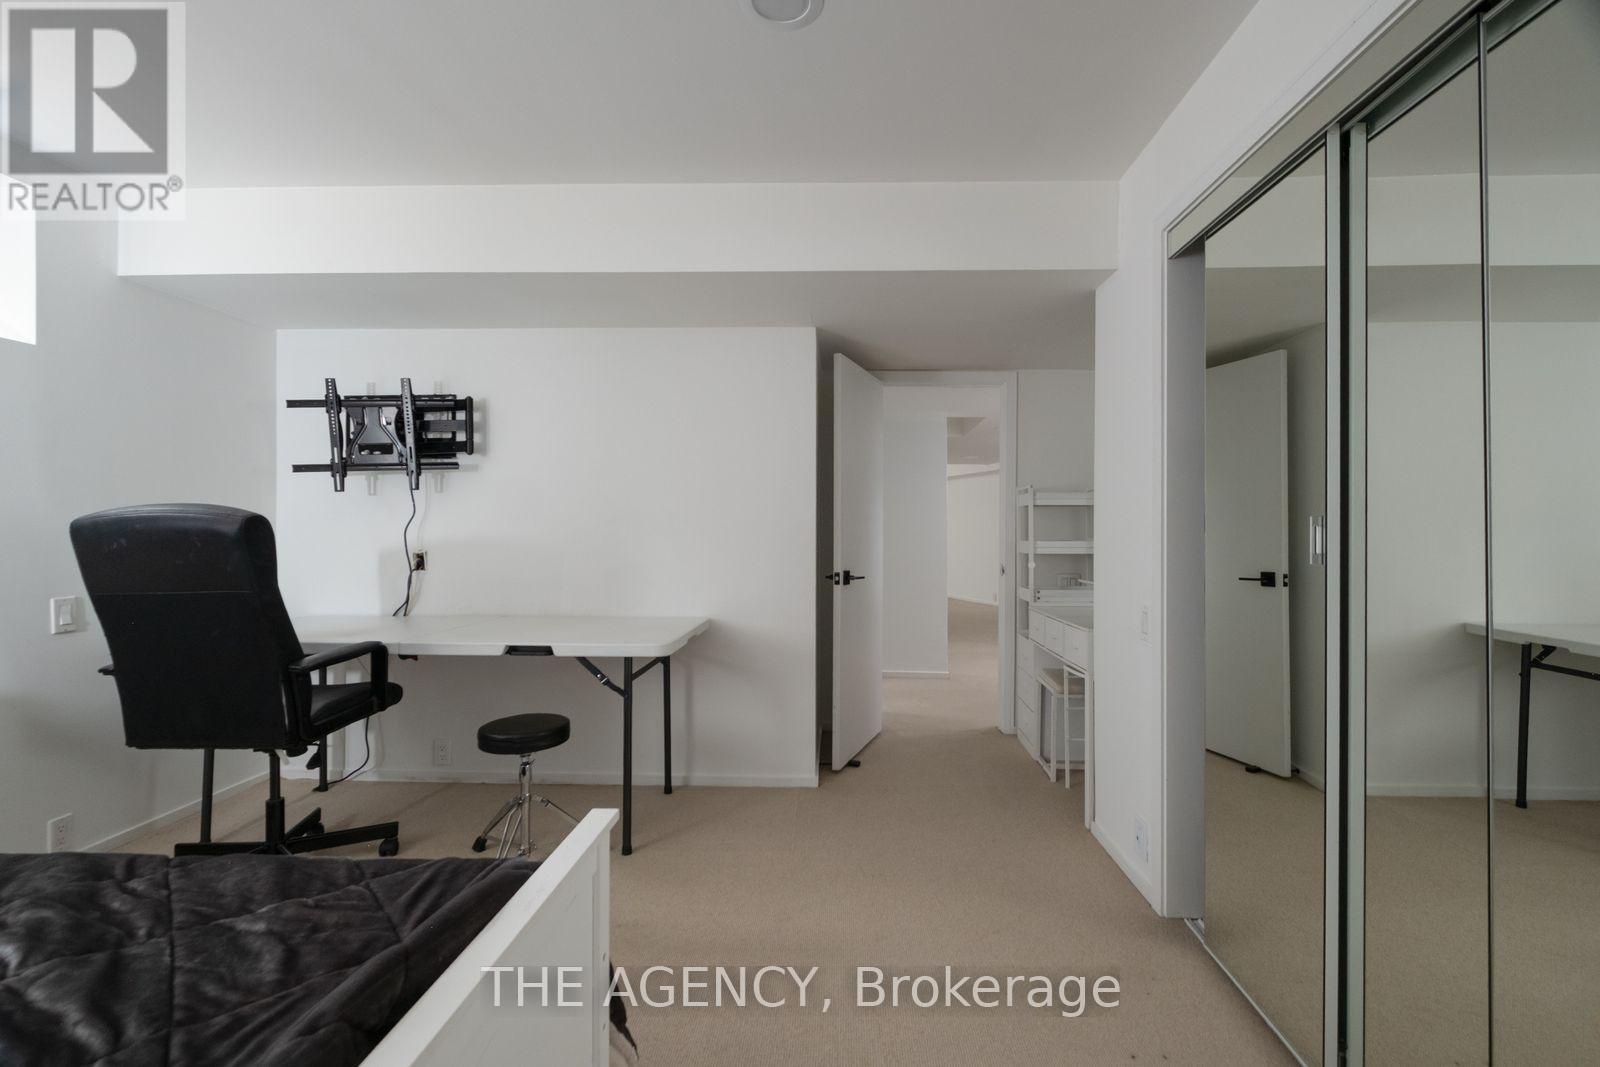
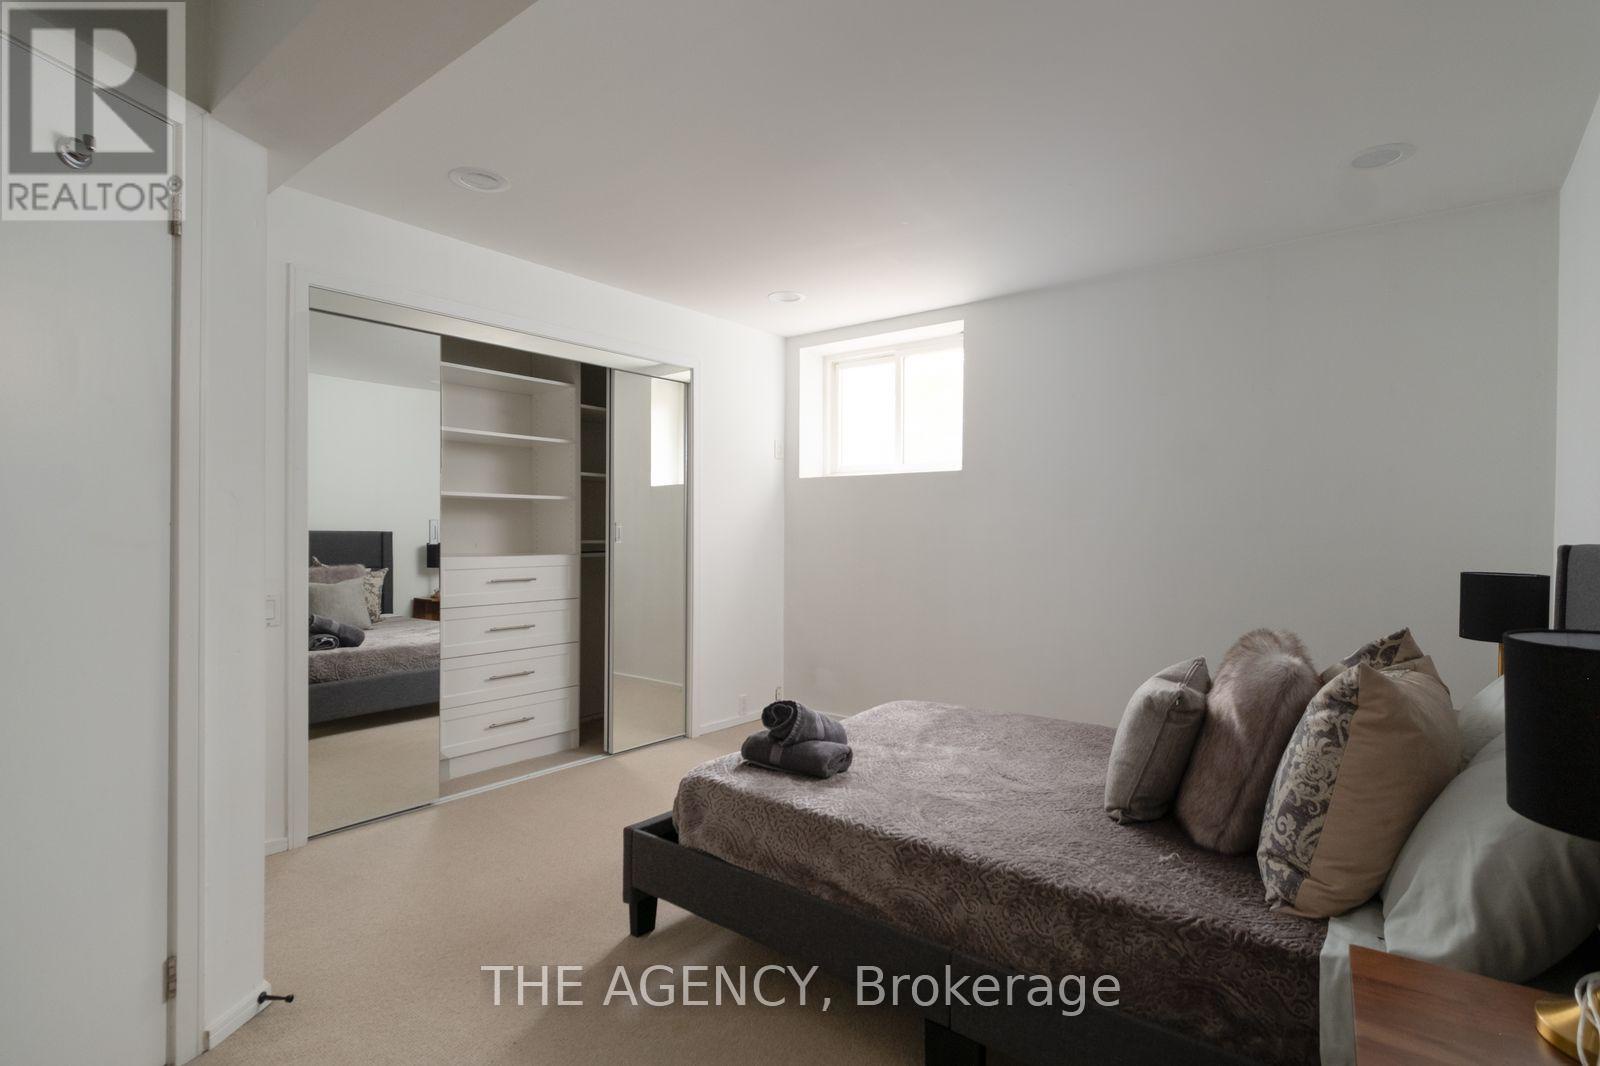
Bedroom 4
Lower level
Dimension: 4.11 m x 3.65 m
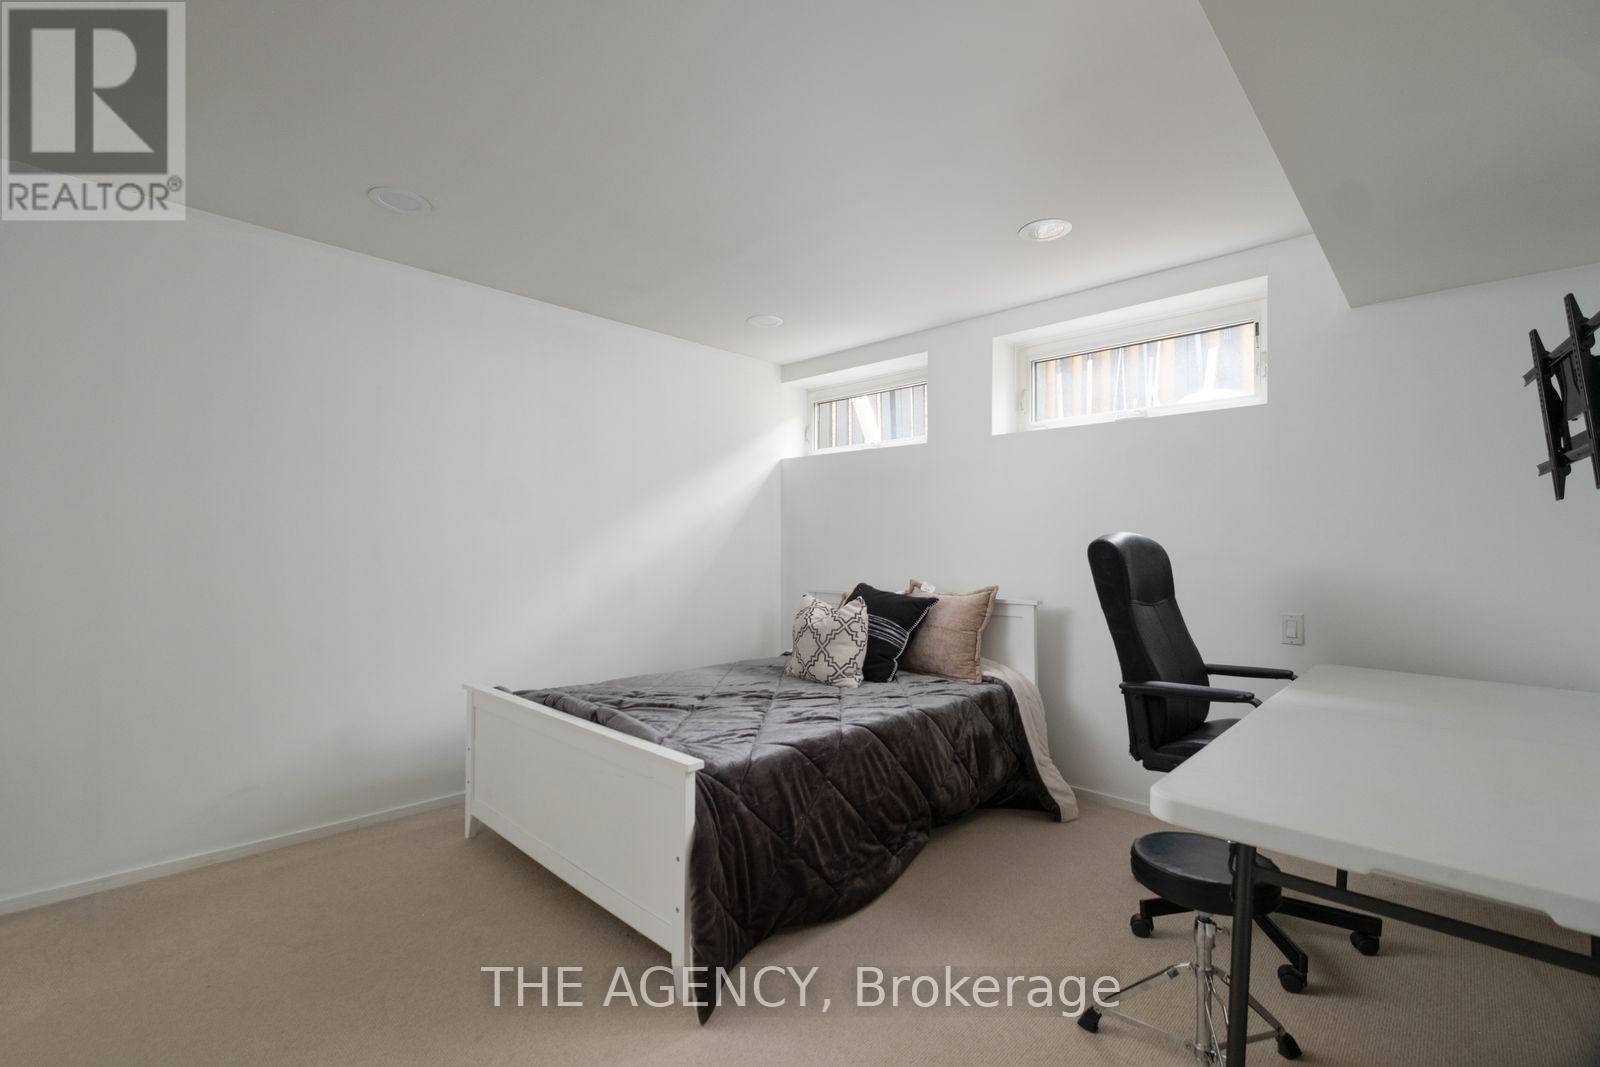
Bedroom 5
Lower level
Dimension: 4.47 m x 3.45 m
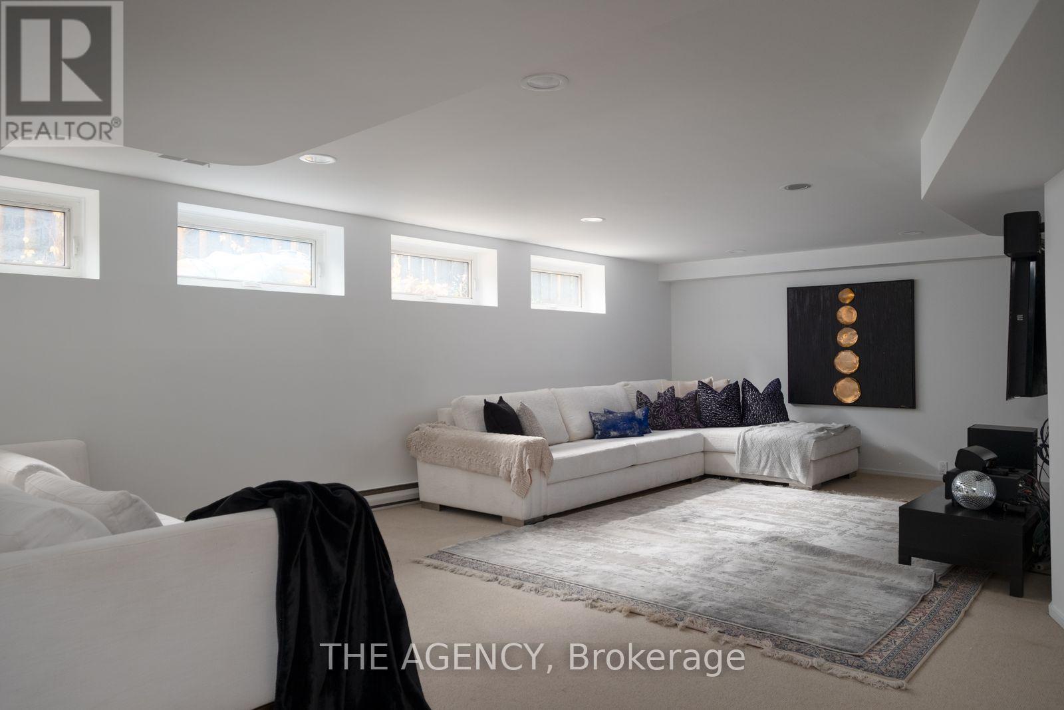
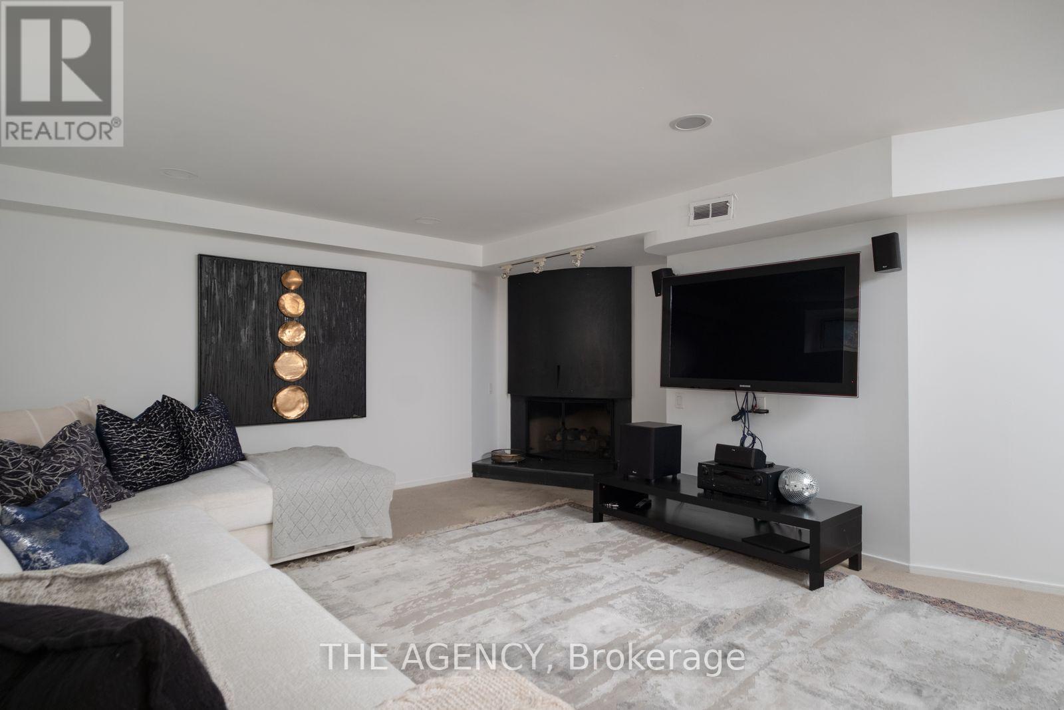
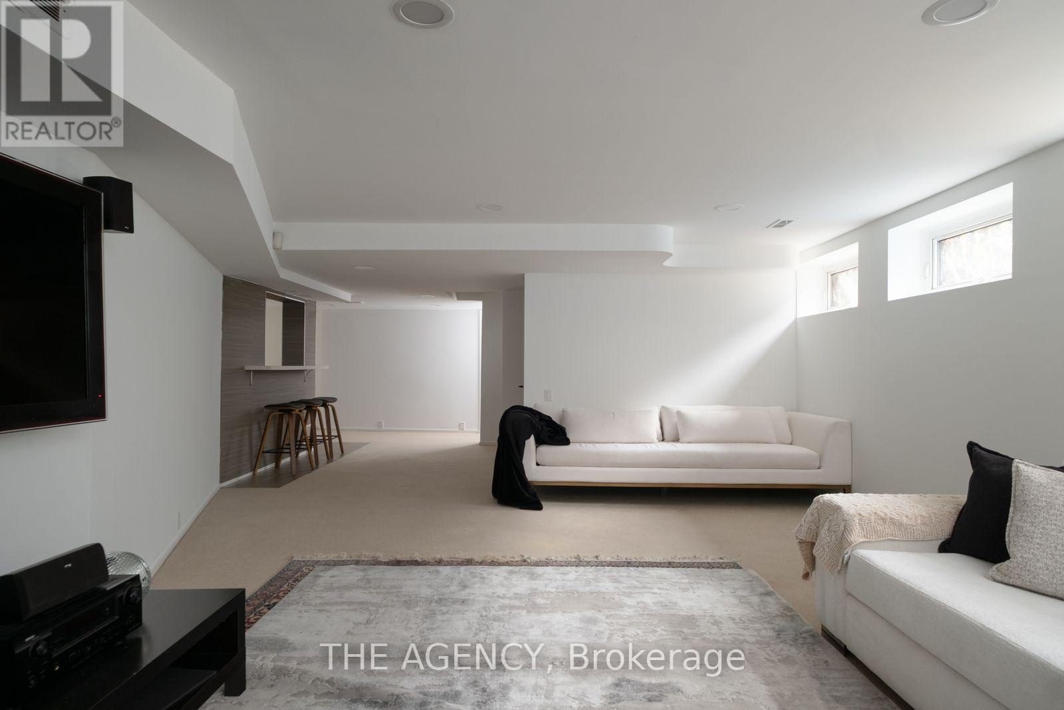
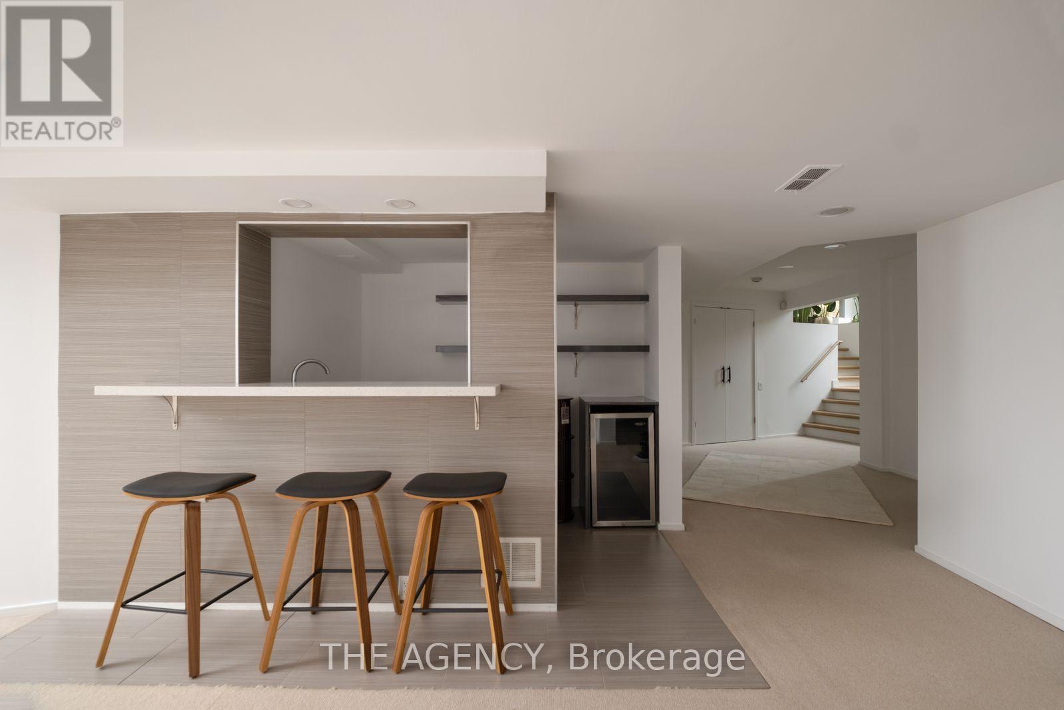
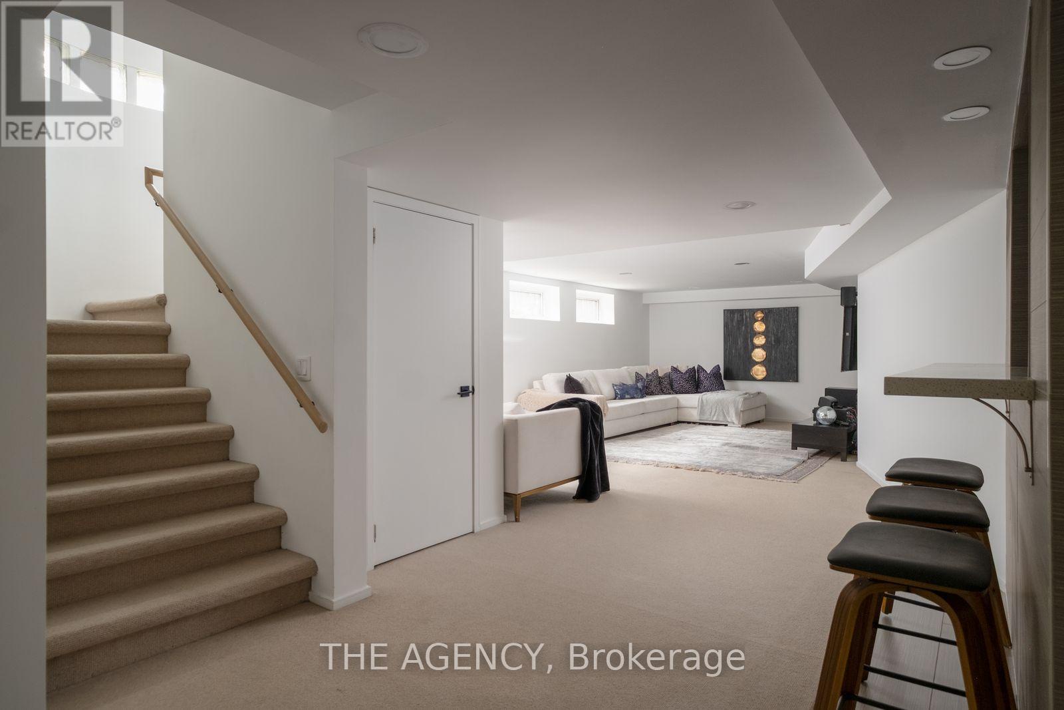
Recreational, Games room
Lower level
Dimension: 7.65 m x 5.15 m
Living room
Main level
Dimension: 6.8 m x 4.5 m
Dining room
Main level
Dimension: 5 m x 4.4 m
Kitchen
Main level
Dimension: 4.5 m x 4.3 m
Eating area
Main level
Dimension: 4 m x 2.77 m
Family room
Main level
Dimension: 7.2 m x 5.6 m
Features
Irregular lot size
Area Amenities With Map
Comparables
This listing doesn't have any similar comparables!
The listing data above is provided under copyright by the Canadian Real Estate Association. The listing data is deemed reliable but is not guaranteed accurate by the Canadian Real Estate Association or Guglu.