
1223 - 20 O'neill Road, Toronto (banbury-don Mills), Ontario
For Sale22 hours
CA$778,000
2 Bedrooms
2 Bathrooms
1 Parking Spaces
1 Kitchen
900 - 999 sqft sqrt
Property Details
Days on Guglu
22 hours
MLS®
C14083672
Type
Single Family
Year Built
Unavailable
Ownership
Condominium/Strata
Lot size
Unavailable
Description
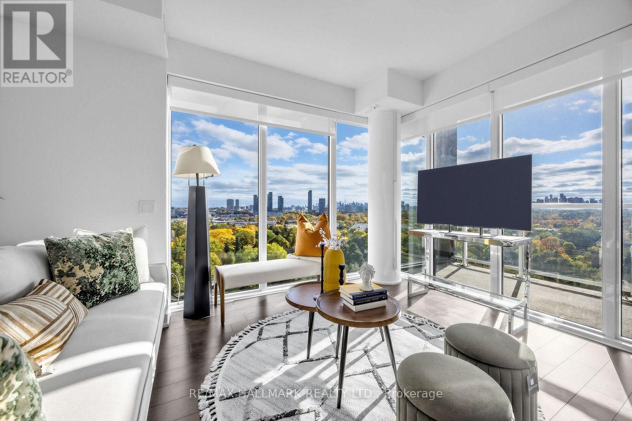
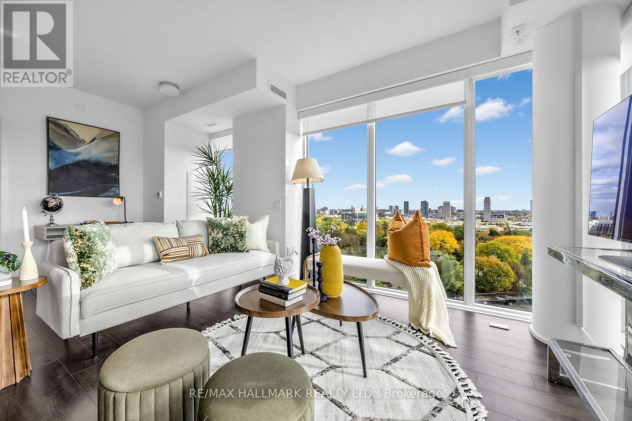
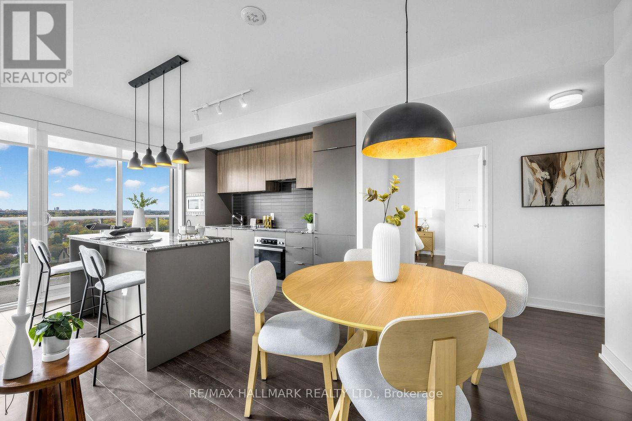
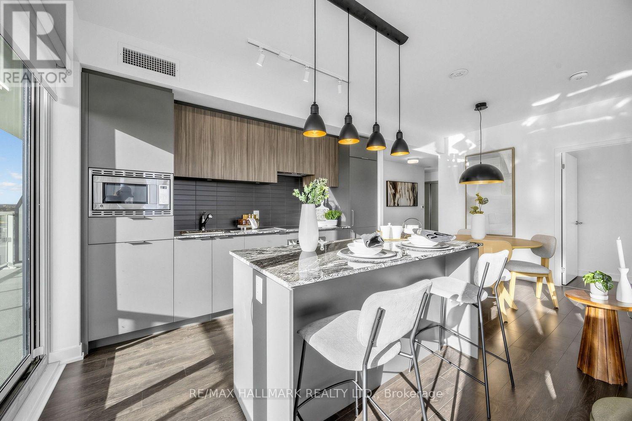
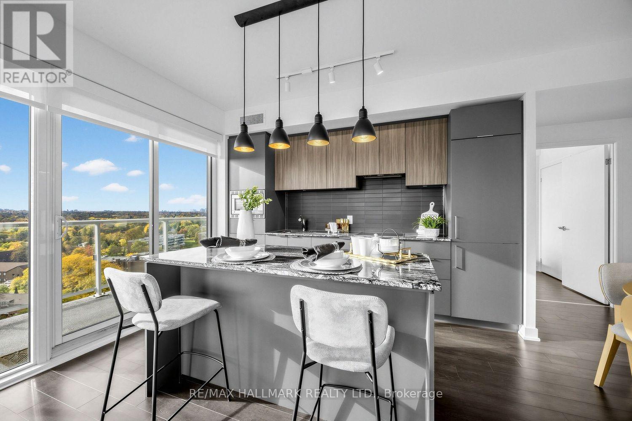
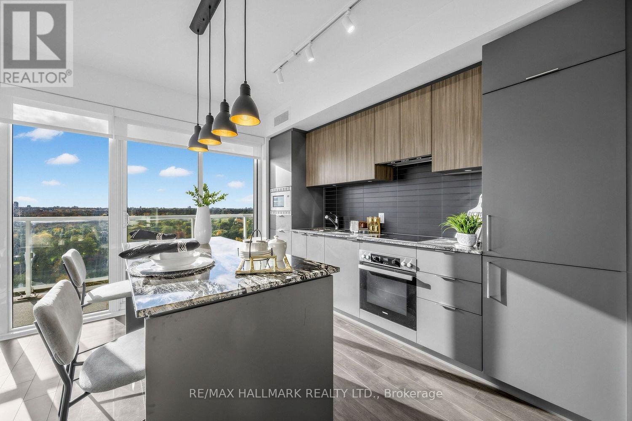
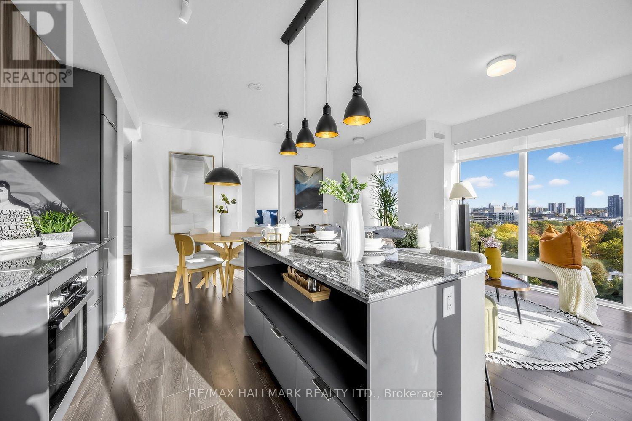
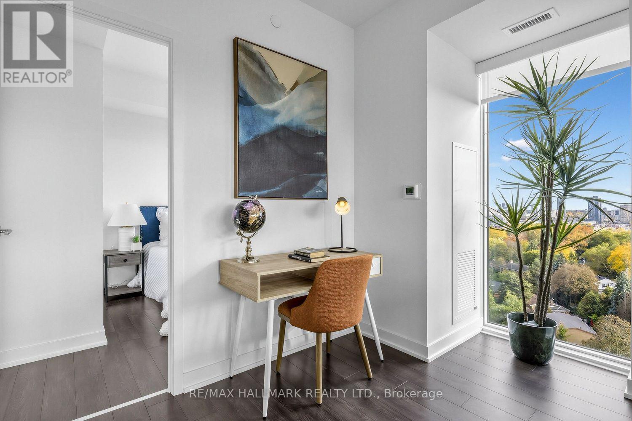
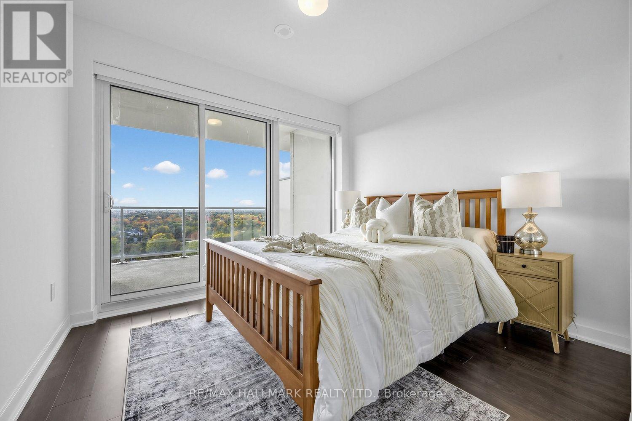
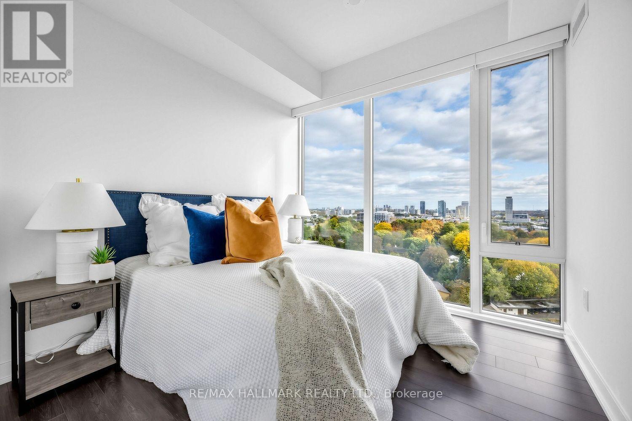
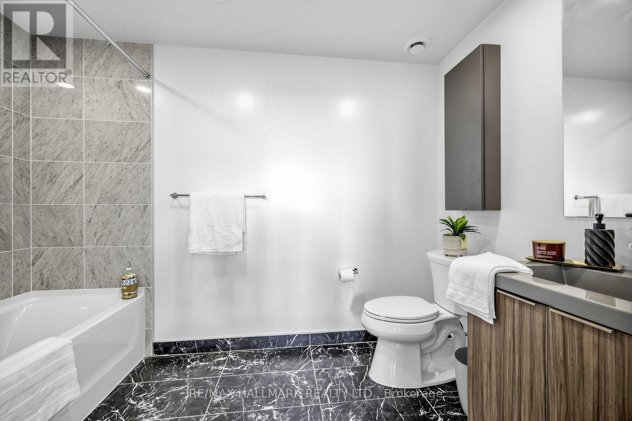
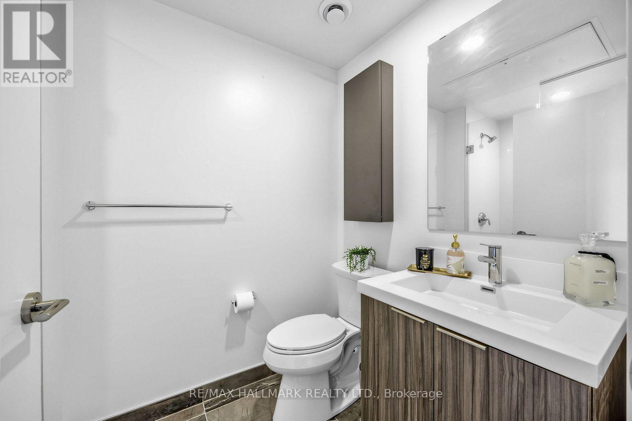
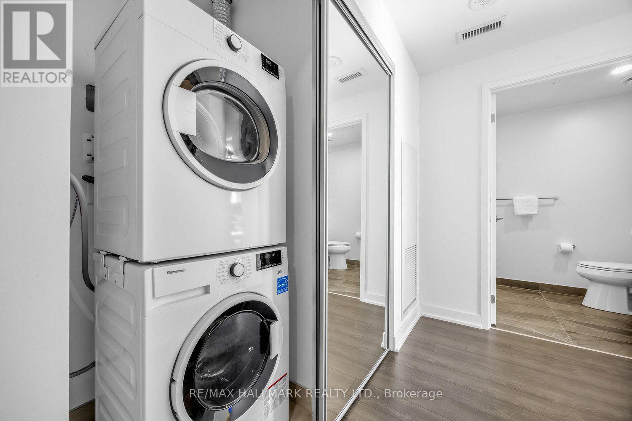
Wake up to a clear, unobstructed southwest view of the downtown skyline from this 936 sq ft corner suite at Rodeo Drive by Lanterra, filled with afternoon and evening sun. Two full walls of floor-to-ceiling windows wrap the open living, dining and kitchen area, so the view follows you from the sofa to the island. The kitchen is modern and functional, with sleek two-tone cabinetry, granite counters, a granite island with seating for casual meals, a dark tile backsplash, integrated panelled fridge, and built-in stainless oven and microwave. Laminate flooring runs throughout. Originally a 2 plus den layout, the suite has been converted into a true 2 bedroom, and the split bedroom plan gives each room real privacy, perfect for a young couple who want a proper guest room or a dedicated home office. The primary bedroom offers a 4-piece ensuite and its own walkout to a deep balcony with room for a full patio set, a true outdoor space for entertaining, while the second bedroom has a floor-to-ceiling window and double closet, with a 3-piece bath close by. One owned parking space and one locker are included, and ensuite laundry rounds it out. Building amenities include 24-hour concierge, a fitness centre, indoor and outdoor pools, hot tub, sauna, party room, rooftop deck and BBQ area. Outside your door, CF Shops at Don Mills puts Metro, VIP Cinemas and a lineup of restaurants and shops a short walk away, Edwards Gardens and the Toronto Botanical Garden are just to the west, TTC buses run along Don Mills Road, and the DVP and Highway 401 are a quick drive. A bright corner home with room to grow, in a walkable Don Mills neighbourhood made for date nights, weekend strolls and settling in together. Possession flexible. (id:44040)
Building
Size:900 - 999 sqft
Parking Spaces:
1
Bedrooms:
2 | (2 Above Ground)
Bathrooms:
2
Basement:None
Flooring:Laminate
Roof:-
Heating:
Natural gas(Heat Pump)
Fireplace:-
Cooling:Central air conditioning
Utility Water:-
Foundation:Concrete
Architecture:-
Construction Date:Invalid Date
Rooms
Primary Bedroom
Flat
Dimension: 3.28 m x 3.33 m
Bedroom 2
Flat
Dimension: 2.52 m x 2.65 m
Kitchen
Flat
Dimension: 2.74 m x 3.84 m
Family room
Flat
Dimension: 5.74 m x 2.44 m
Dining room
Flat
Dimension: 3.87 m x 1.92 m
Features
Balcony
Area Amenities With Map
Comparables
This listing doesn't have any similar comparables!
The listing data above is provided under copyright by the Canadian Real Estate Association. The listing data is deemed reliable but is not guaranteed accurate by the Canadian Real Estate Association or Guglu.