
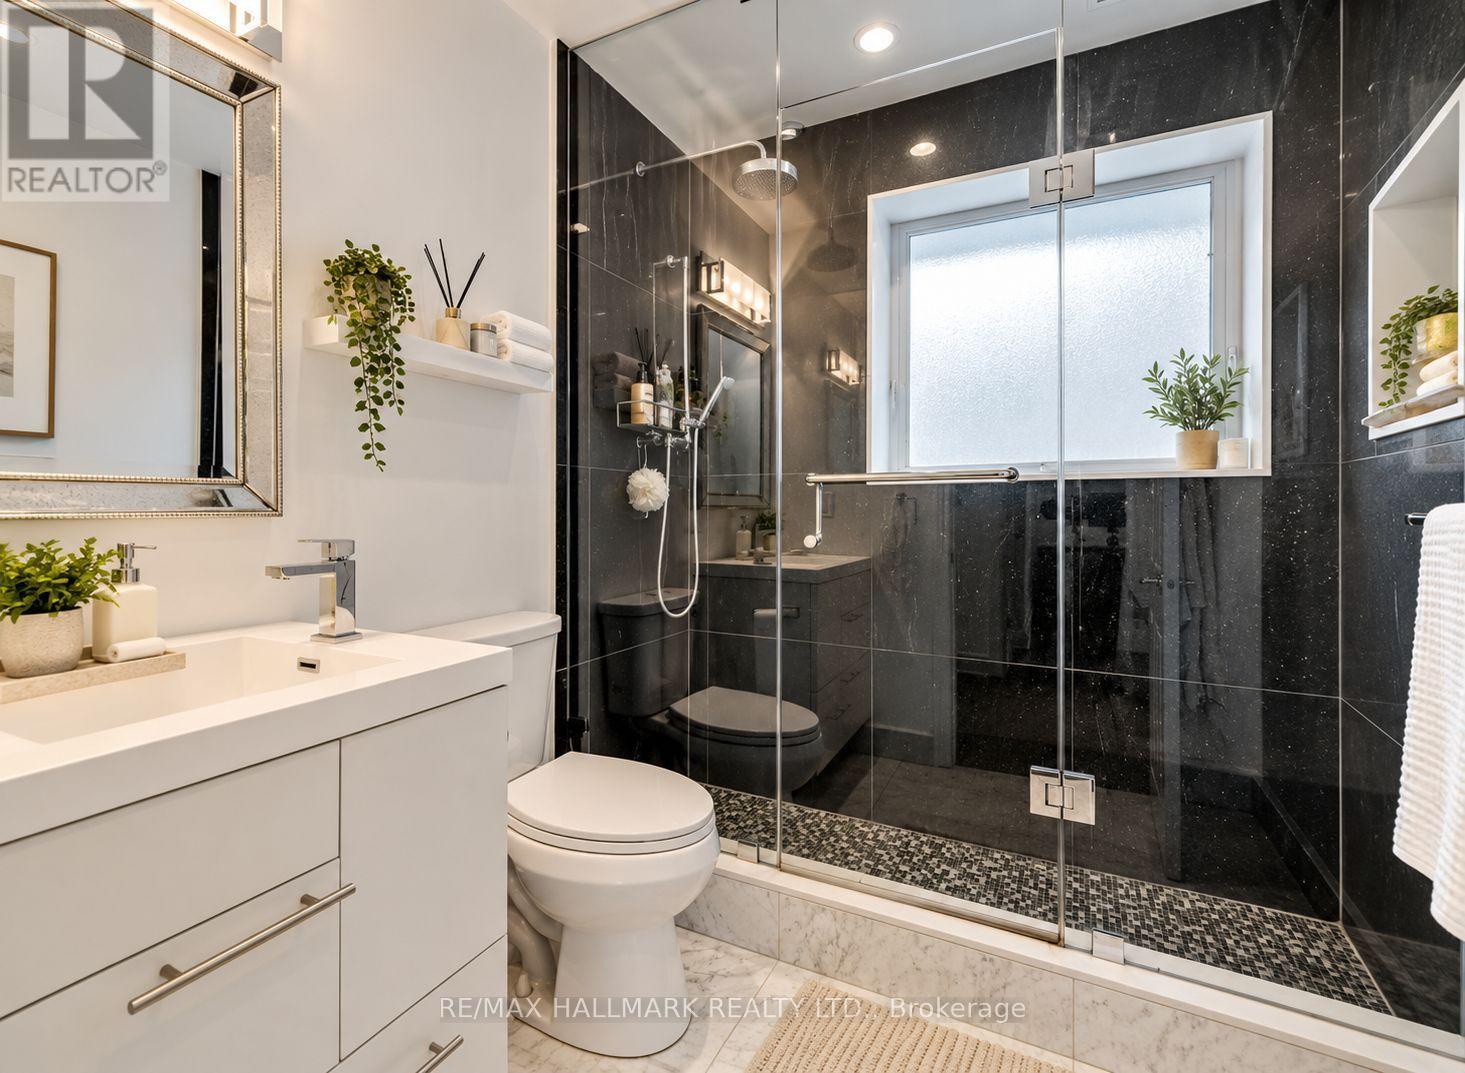
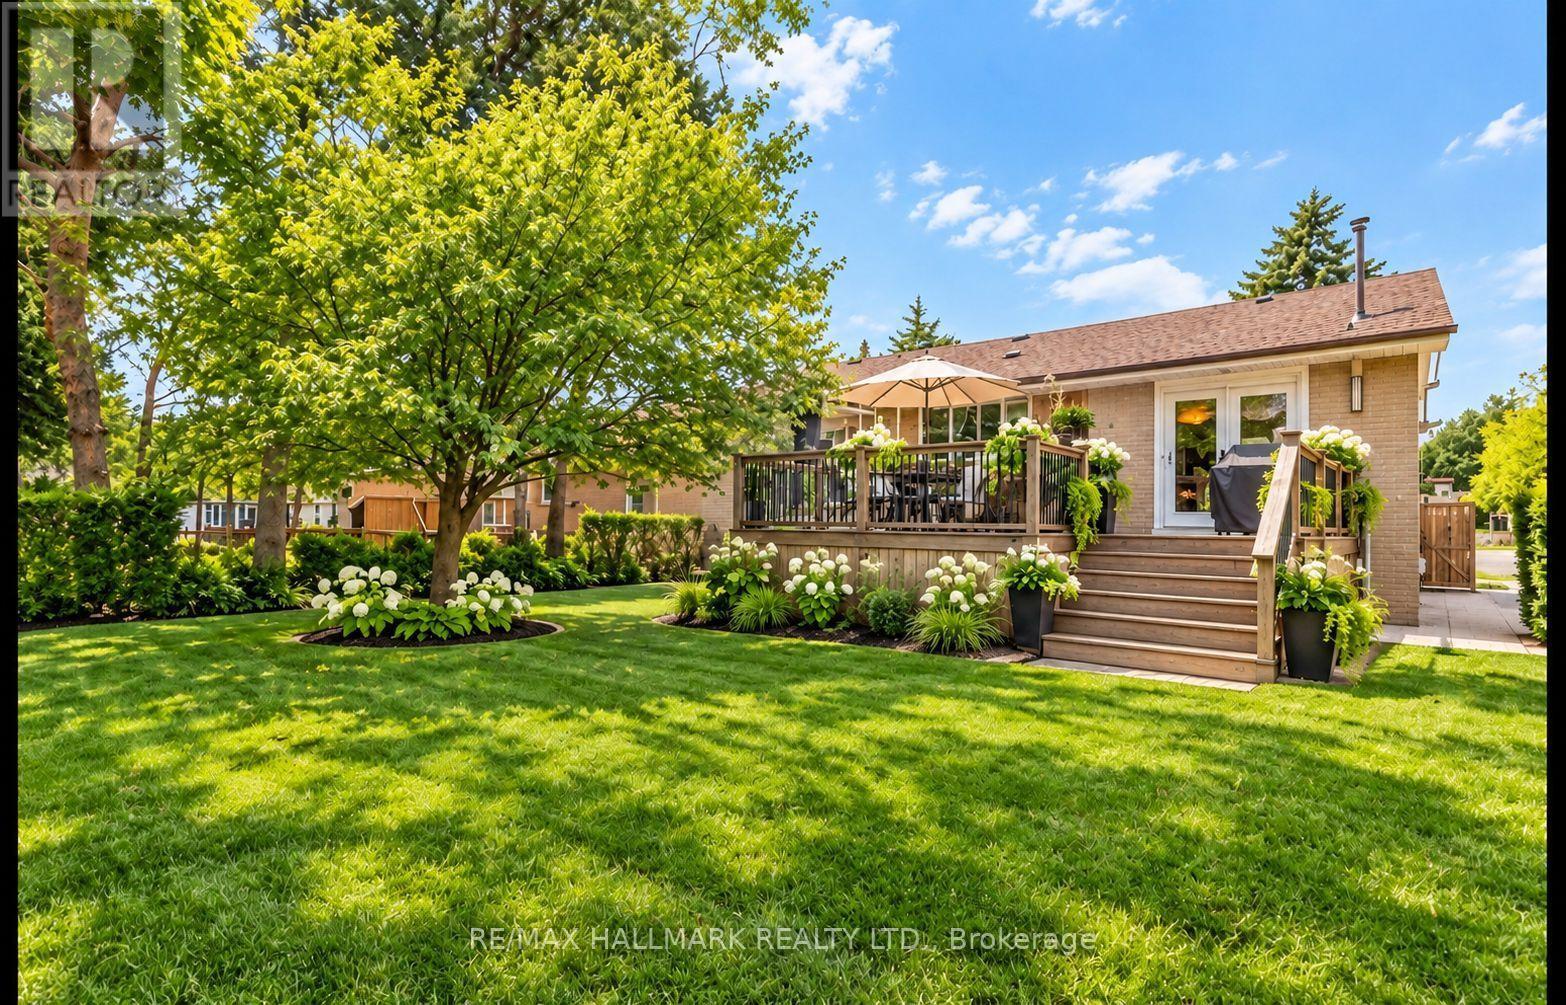
19 Brookwood Court, Toronto (banbury-don Mills), Ontario
1 / 17
Images

Images

Video

Video

Book Tour

Book Tour

Apply

Apply

19 Brookwood Court, Toronto (banbury-don Mills), Ontario

For Sale 8 hours
CA$1,900,000
couple_bed
5 Bedrooms
bath_room
2 Bathrooms
garage
4 Parking Spaces
kitchen
1 Kitchen
size
1500 - 2000 sqft sqrt

Property Details

Days on Guglu

8 hours

MLS®

C14085120

Type

Single Family
Year Built

Year Built

Unavailable
Ownership

Ownership

Freehold
Lot size

Lot size

64 ft ,2 in x 122 ft ,4 in

Description

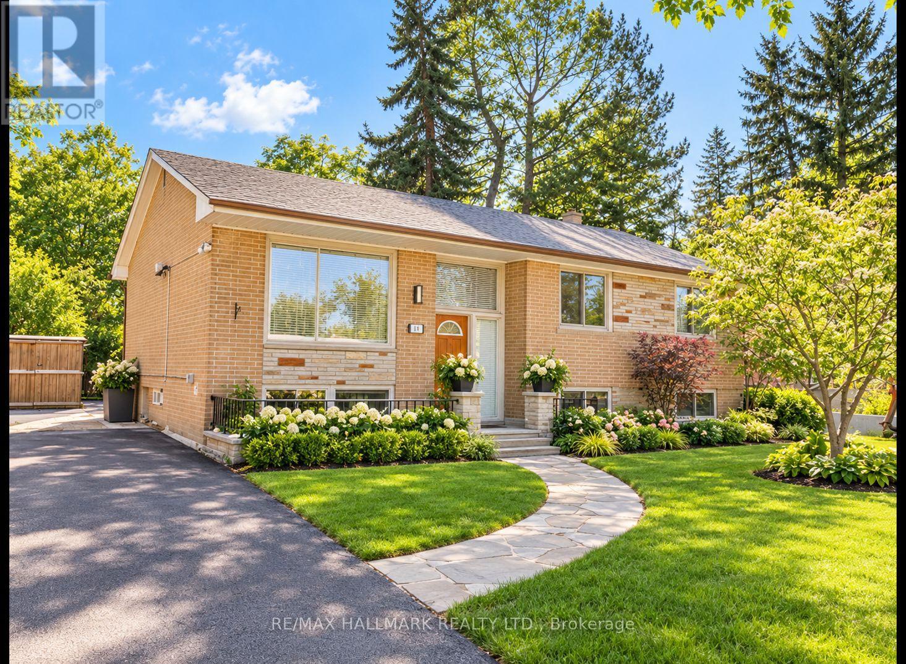
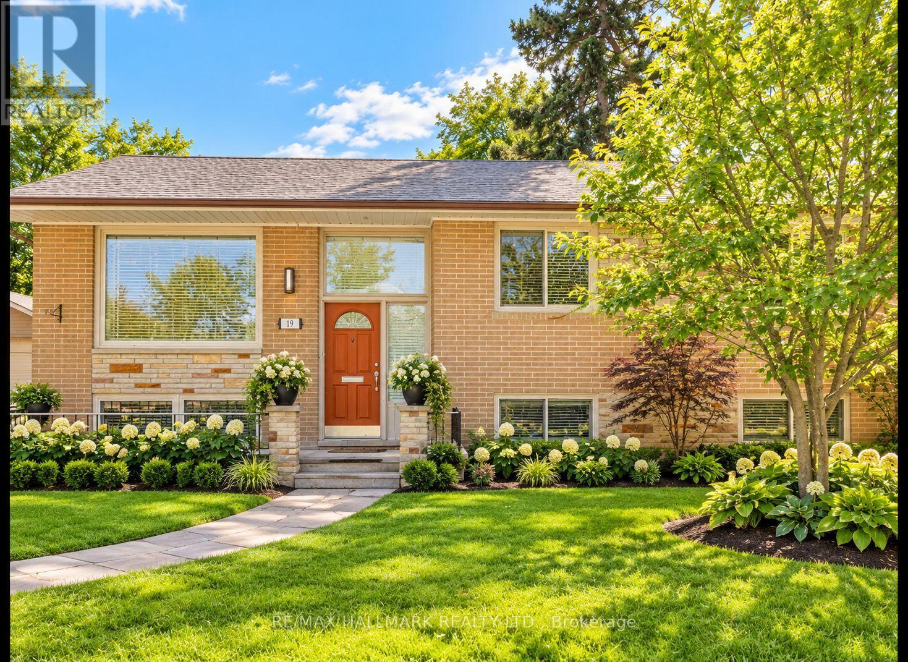
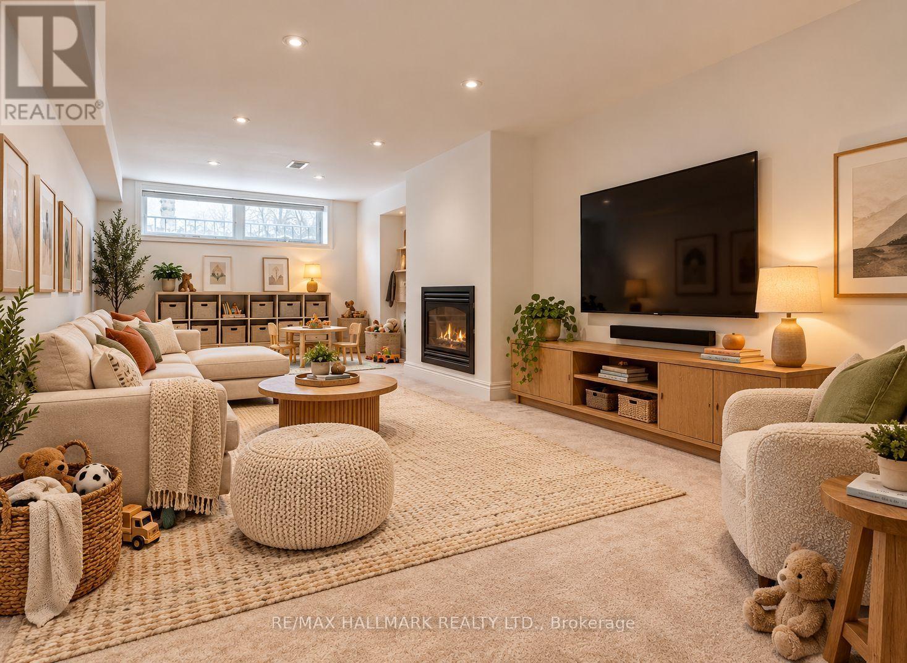
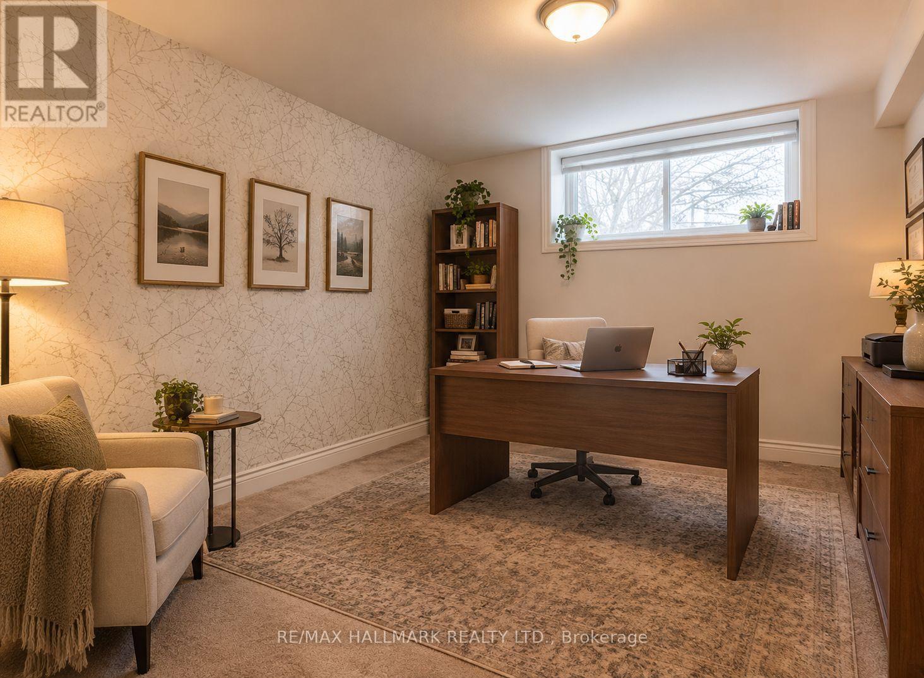
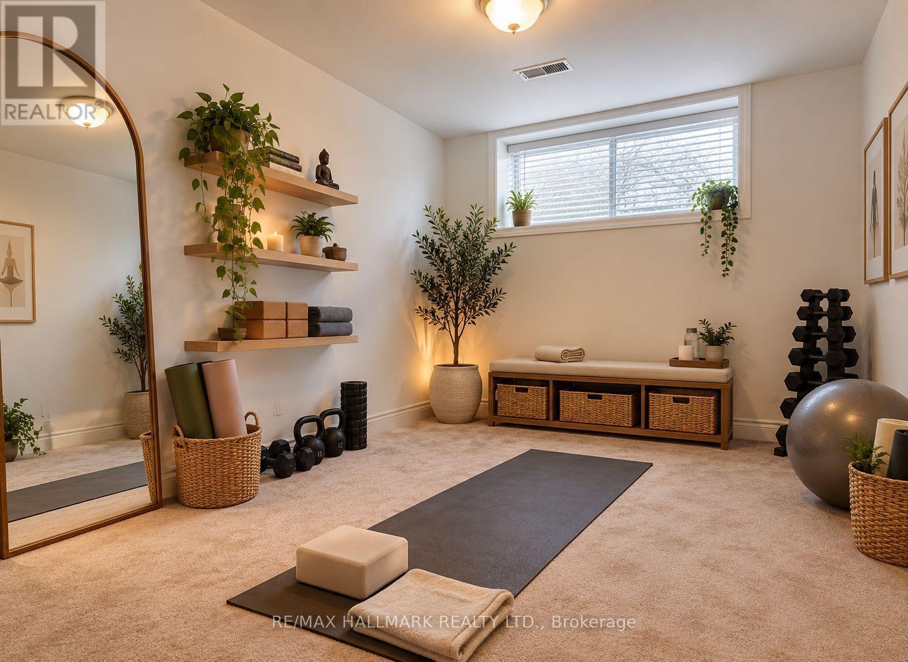
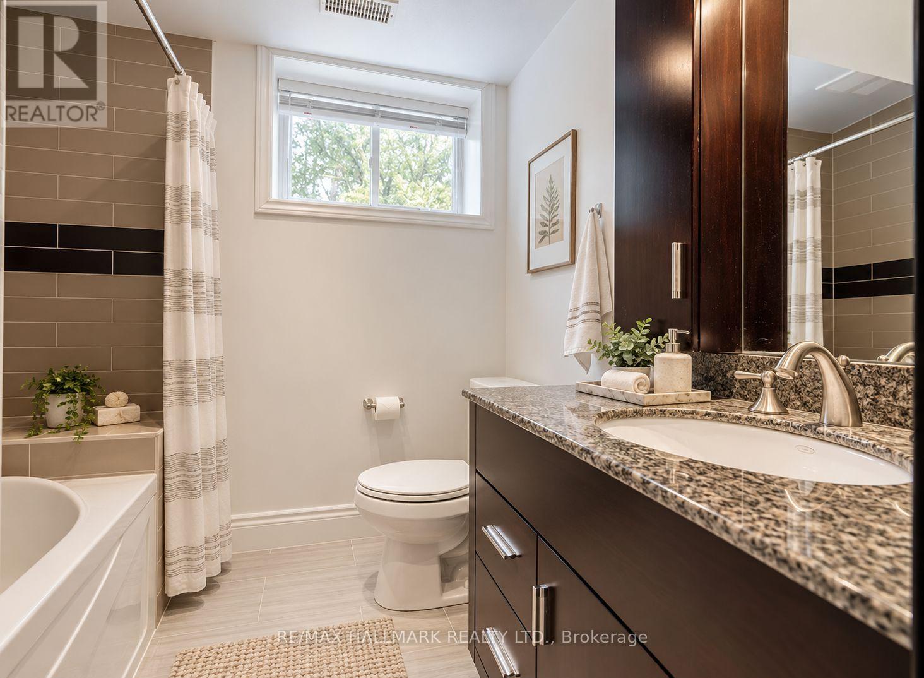
Location perfection in prime Banbury-Don Mills! A rare chance to live in a prestigious, quiet enclave with transit and top-tier schools right at your doorstep.Situated on a premium, quiet cul-de-sac right next to Edwards Gardens and pristine parkland trails. This highly sought-after neighbourhood blends peaceful ravines with city convenience and premier shopping at the Shops at Don Mills just moments away. Photos have been enhanced using AI. (id:44040)

Building

Size:1500 - 2000 sqft
Parking Spaces:

4

Bedrooms:

5 | (3 Above Ground) | (2 Below Ground)

Bathrooms:

2

Basement:N/A (Finished)
Flooring:Carpeted, Marble, Hardwood
Roof:-
Heating:

Natural gas (Forced air)

Fireplace:-
Cooling:Central air conditioning
Utility Water:Municipal water
Foundation:Unknown
Architecture:Raised bungalow
Construction Date:Invalid Date

Rooms

Family room

Lower level

Dimension: 7.39 m x 3.33 m

Laundry room

Lower level

Dimension: 2.62 m x 1.96 m

Bedroom 4

Lower level

Dimension: 4.27 m x 3 m

Bedroom 5

Lower level

Dimension: 4.19 m x 2.74 m

Foyer

Main level

Dimension: 1.88 m x 1.35 m

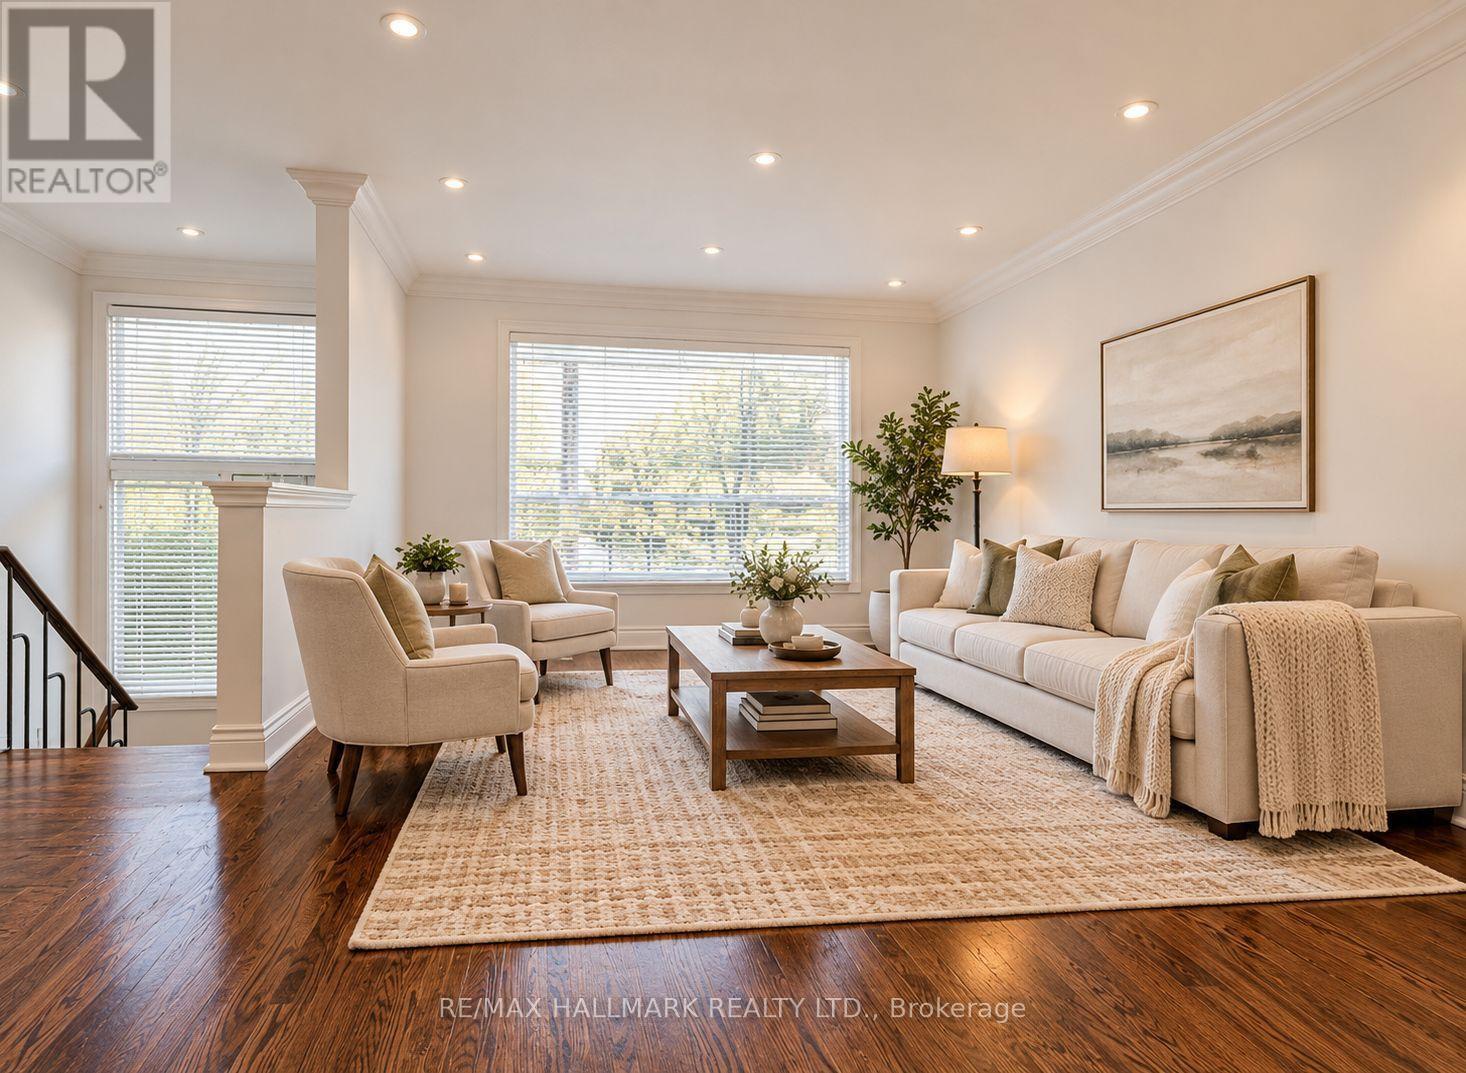
Living room

Main level

Dimension: 4.7 m x 3.23 m

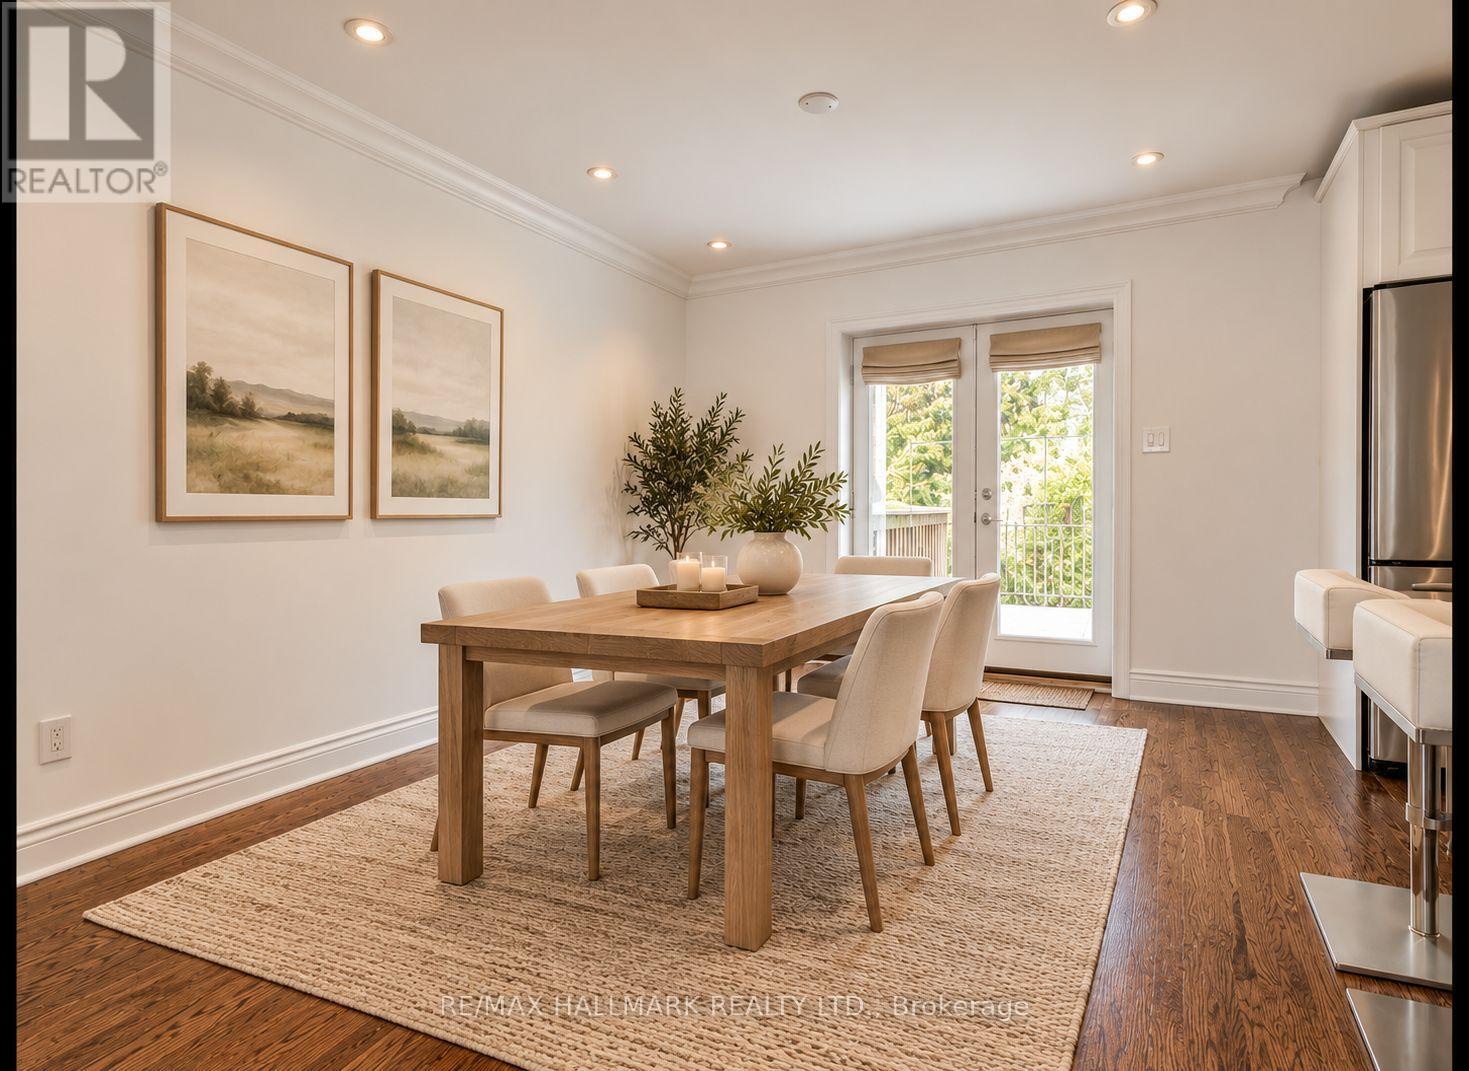
Dining room

Main level

Dimension: 3.28 m x 2.99 m

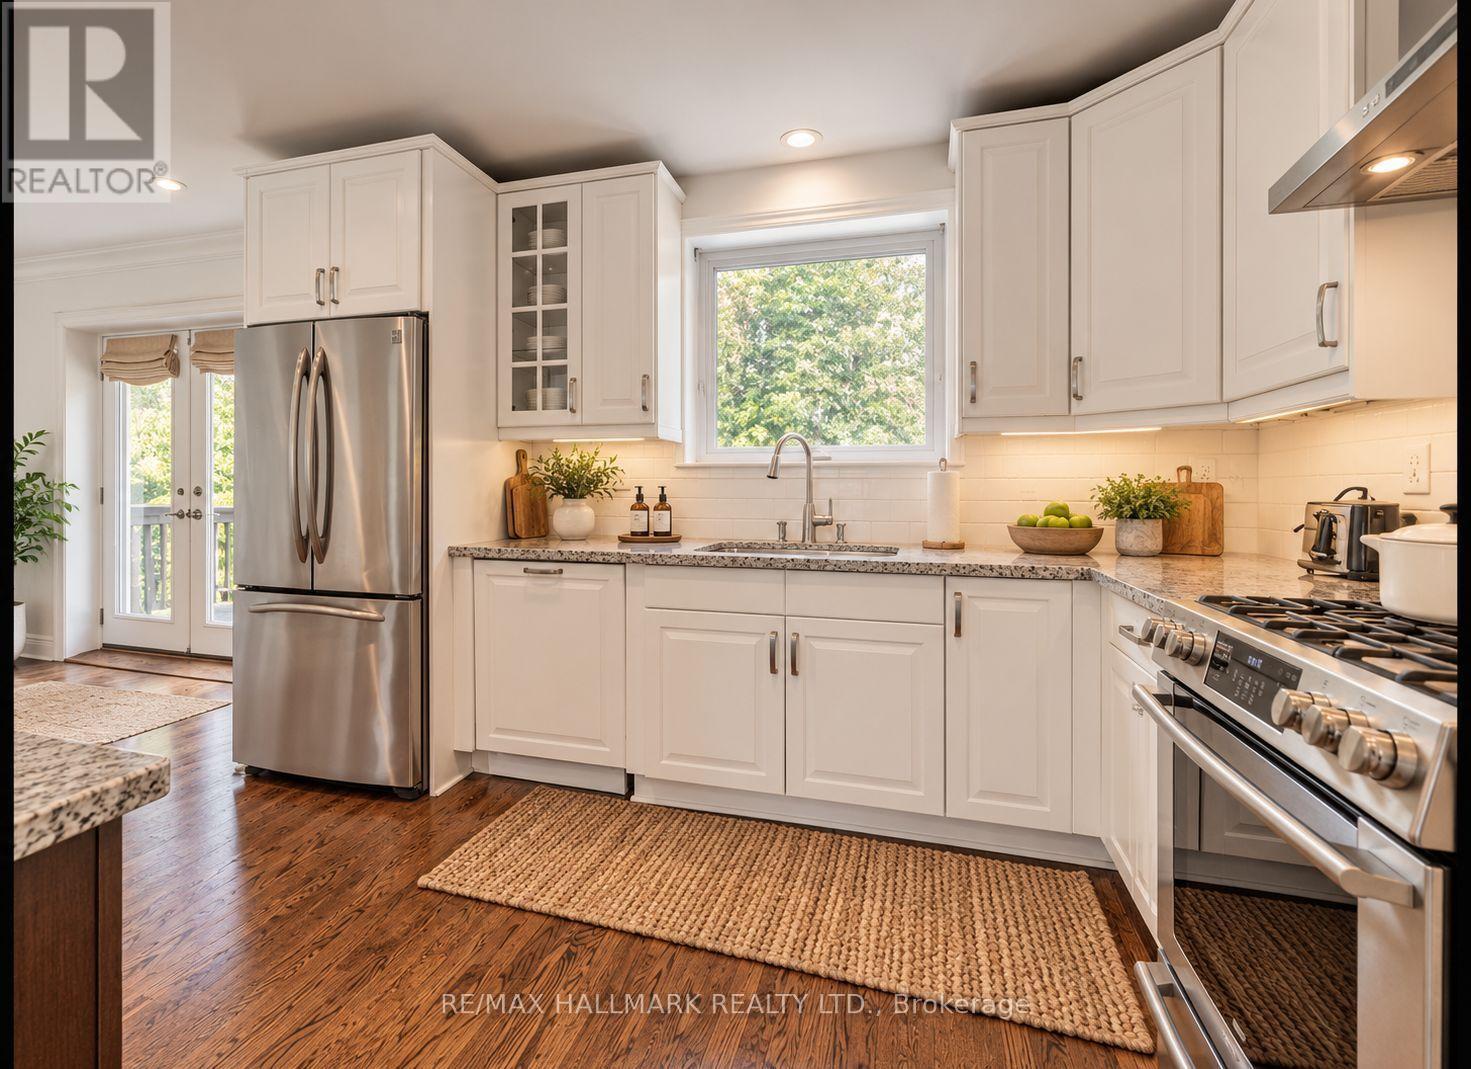
Kitchen

Main level

Dimension: 3.61 m x 2.99 m

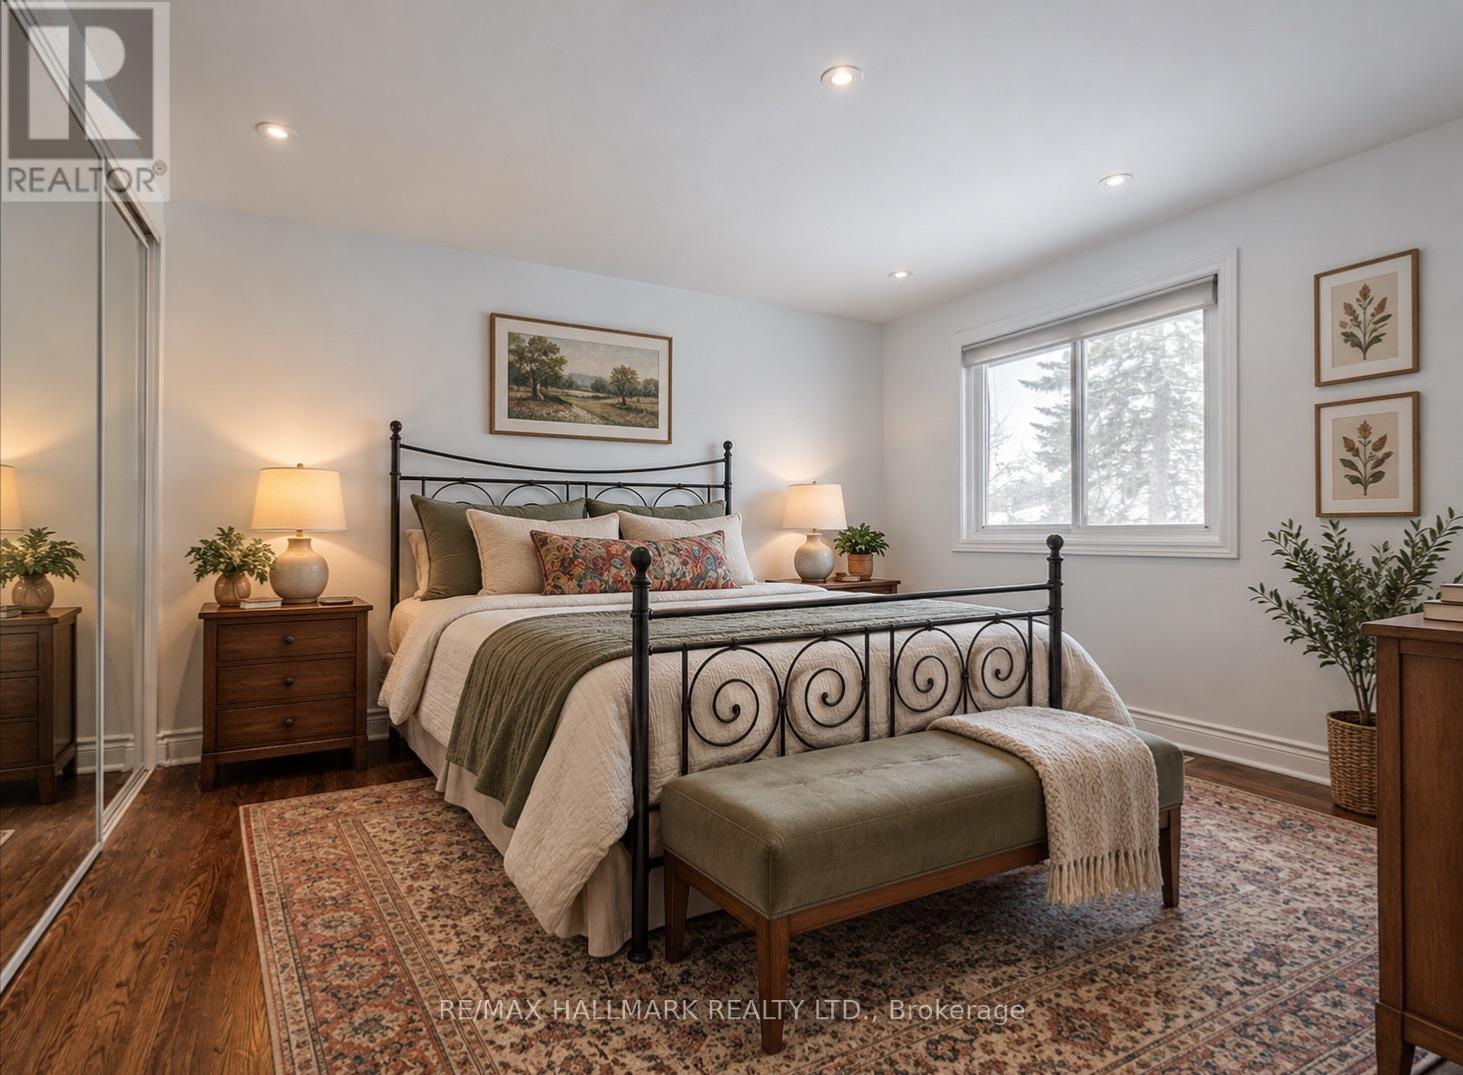
Primary Bedroom

Main level

Dimension: 4.41 m x 3.96 m

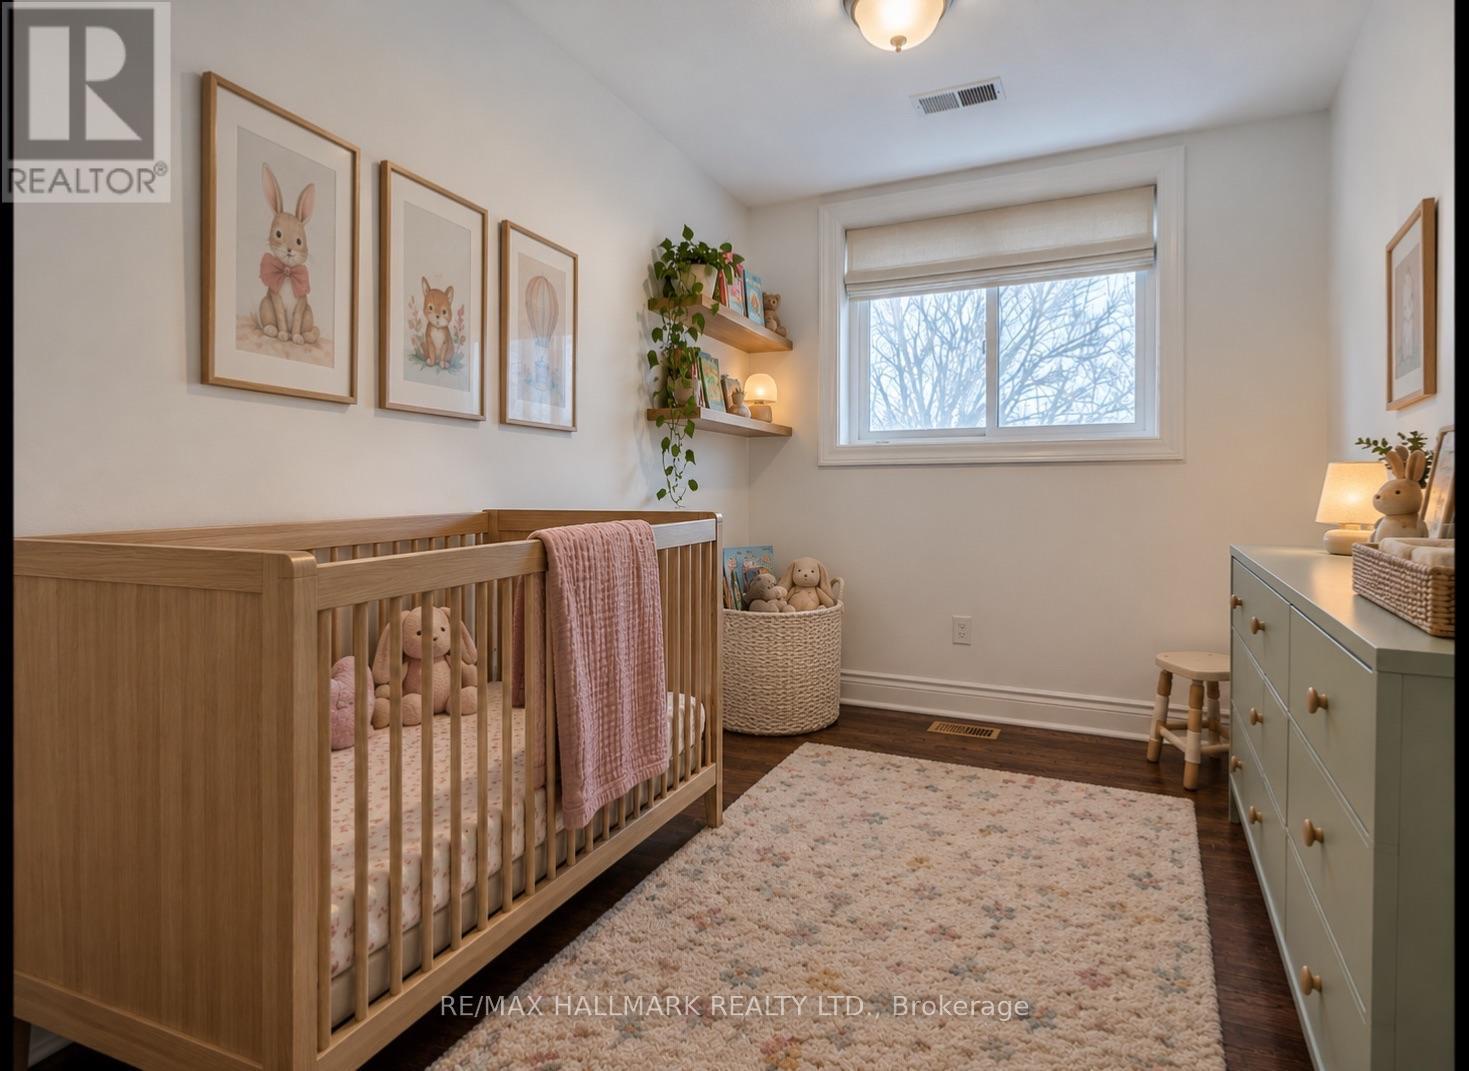
Bedroom 2

Main level

Dimension: 3.4 m x 3 m

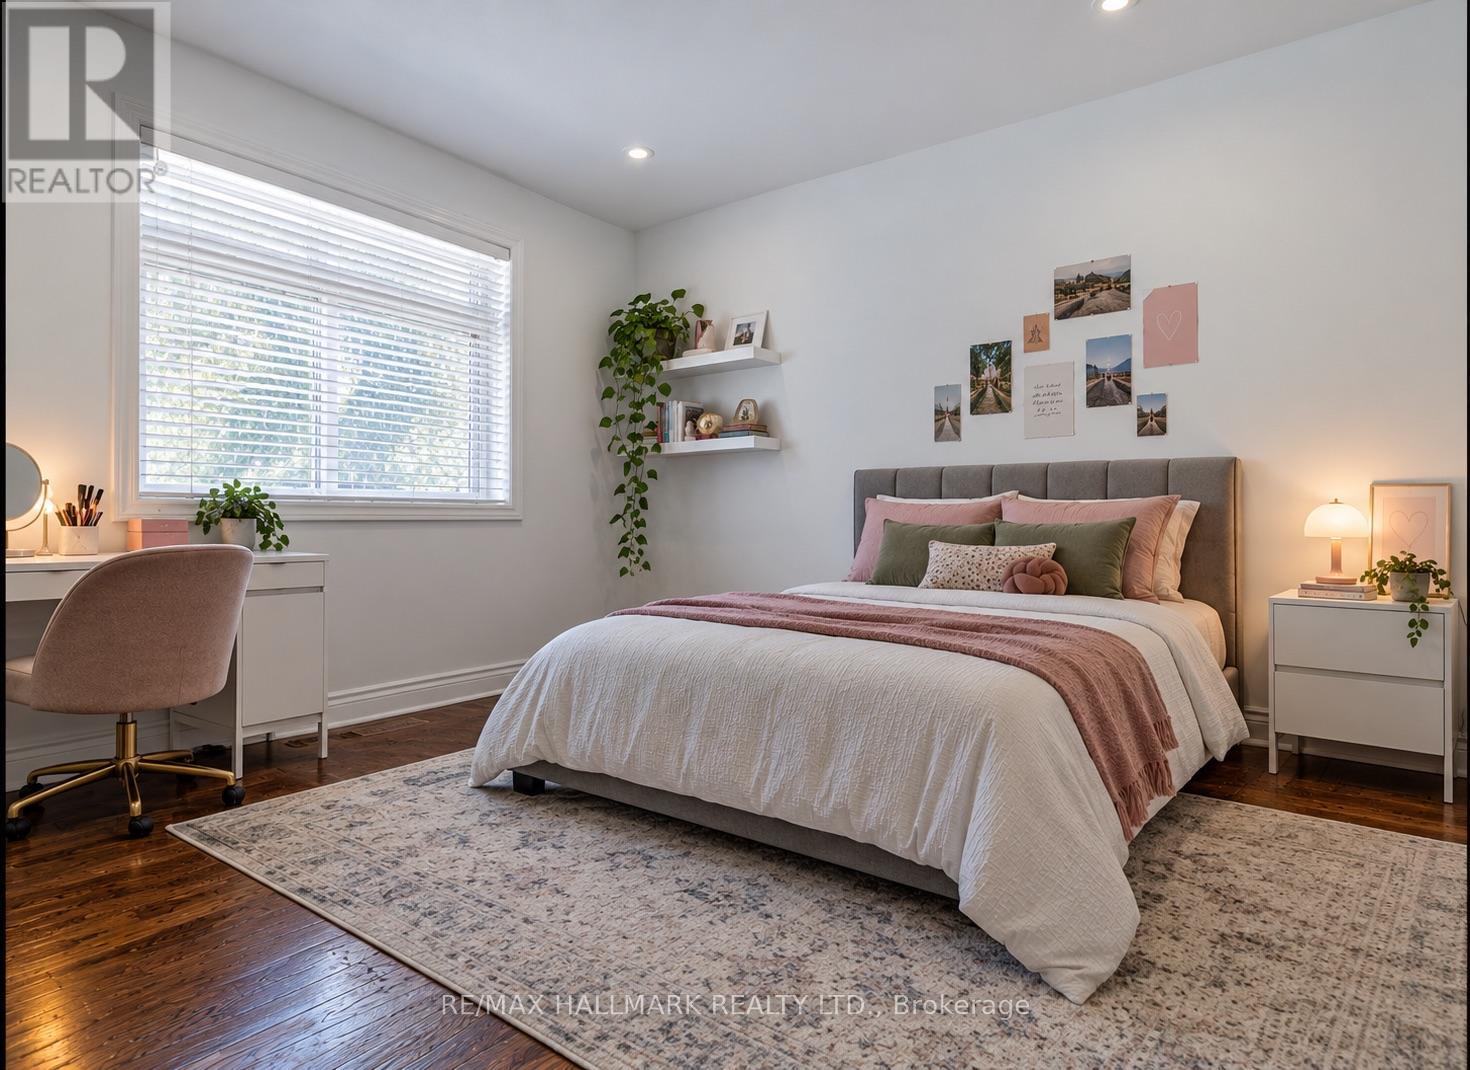
Bedroom 3

Main level

Dimension: 4.17 m x 2.14 m

Features

Cul-de-sac

Area Amenities With Map

Comparables

This listing doesn't have any similar comparables!

The listing data above is provided under copyright by the Canadian Real Estate Association. The listing data is deemed reliable but is not guaranteed accurate by the Canadian Real Estate Association or Guglu.