
814 - 99 The Donway West Road, Toronto (banbury-don Mills), Ontario
1 / 44
Images

Images

Video

Video

Book Tour

Book Tour

Apply

Apply

814 - 99 The Donway West Road, Toronto (banbury-don Mills), Ontario

For Sale 3 days
CA$588,000
couple_bed
2 Bedrooms
bath_room
2 Bathrooms
garage
1 Parking Spaces
kitchen
1 Kitchen
size
600 - 699 sqft sqrt

Property Details

Days on Guglu

3 days

MLS®

C14090386

Type

Single Family
Year Built

Year Built

Unavailable
Ownership

Ownership

Condominium/Strata
Lot size

Lot size

Unavailable

Description

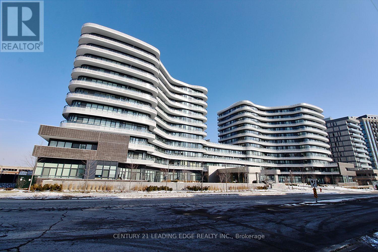
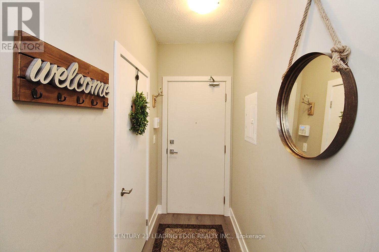
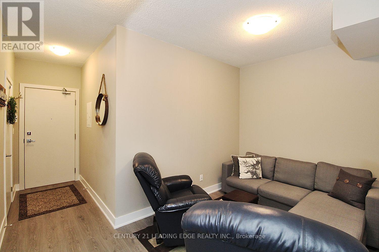
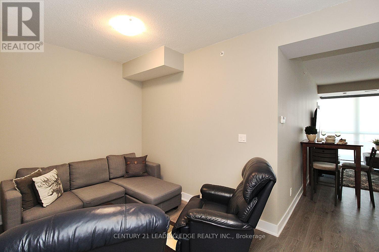
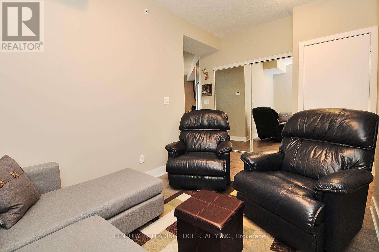
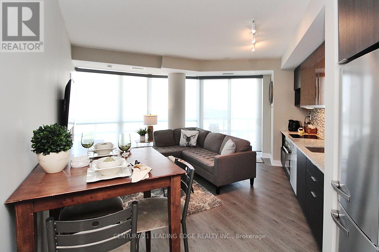
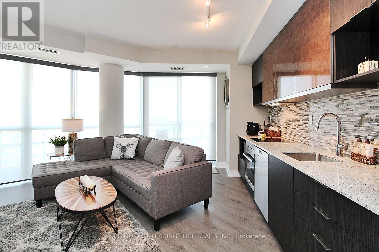
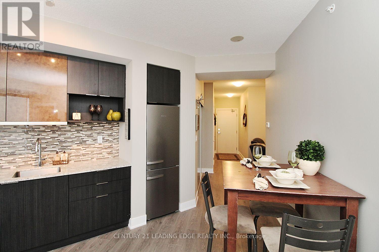
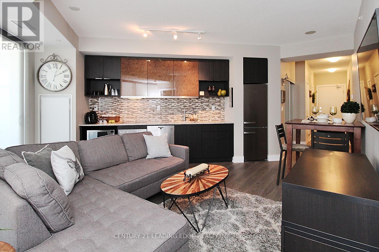
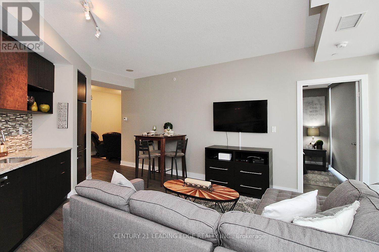
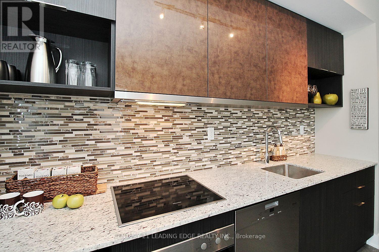
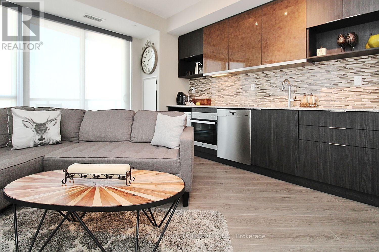
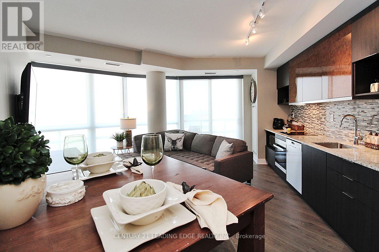
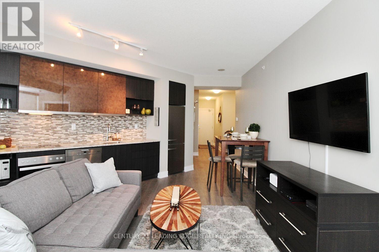
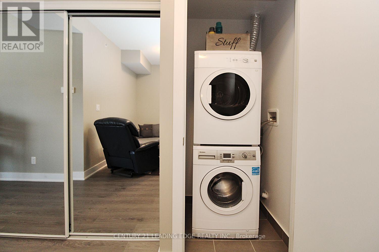
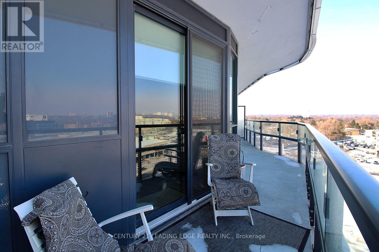
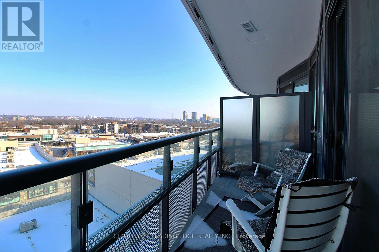
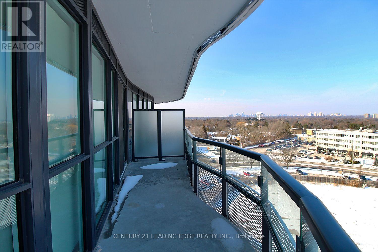
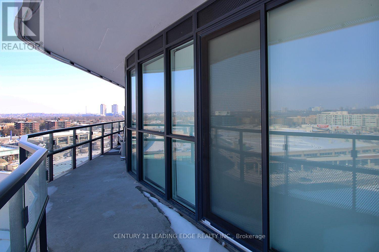
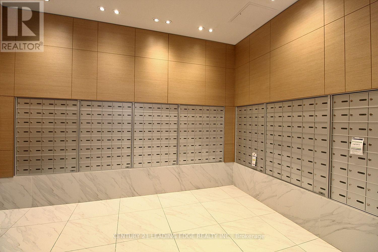
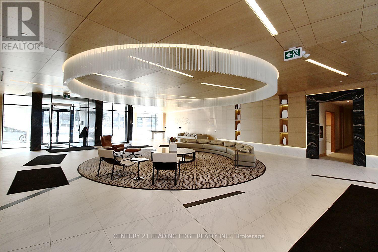
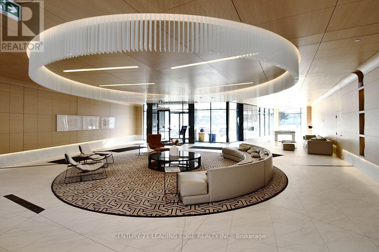
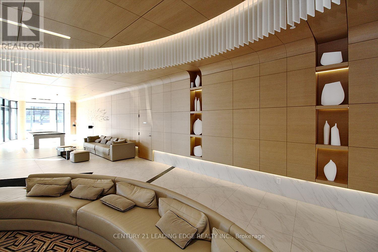
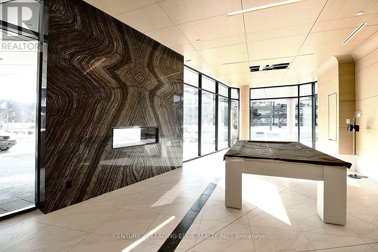
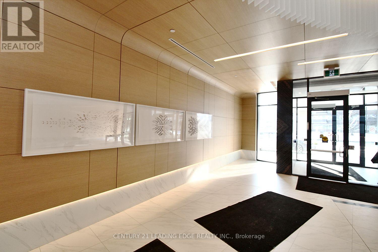
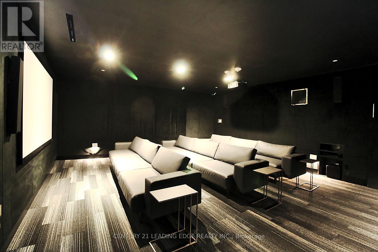
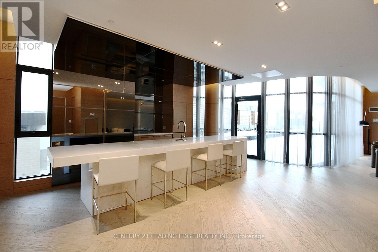
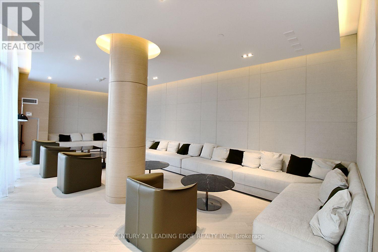
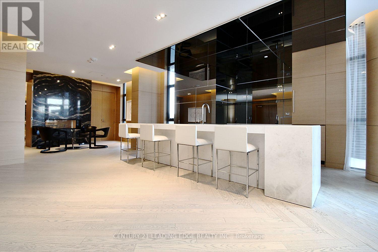
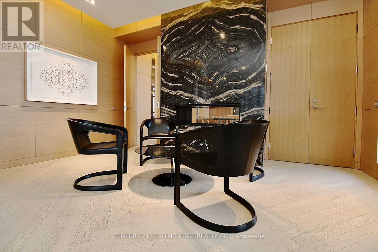
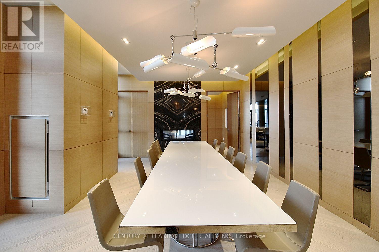
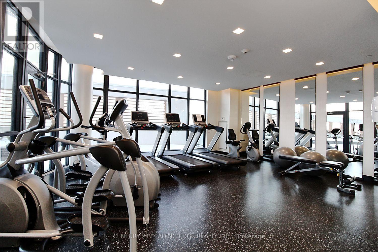
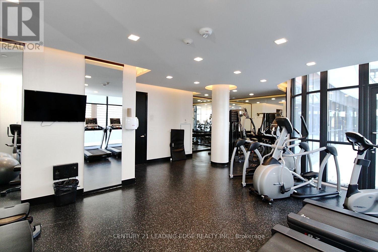
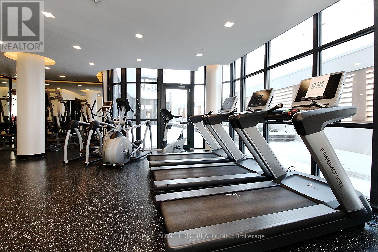
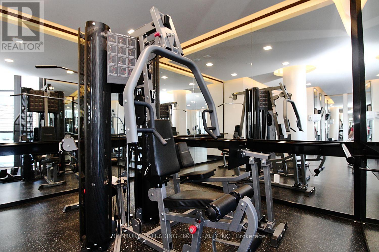
Fabulous Flaire-Shops @ Don Mills! Live in a Community with Everything @ Your Doorstep-Shopping, Restaurants, Seasonal Events, VIP Cineplex, DVP, Transit! Blake Model-1 + 1, 2 Baths, 2 Walk-Outs To Wrap Around Balcony-East Facing-Watch Sunrise and Sunset! Window Coverings-Roller Blinds, Conveniently Located Close To Elevator, Amenities Include: Lobby With Pool Table, Movie Rm, Terrace & BBQ Area, Party Rm, 24Hr Concierge, Visitor Parking! (1) Underground Parking Space (1) Locker Included! Note: Great Investment - Triple "A" Tenant in Place- Lease up in March 2027! Tenant Willing to Stay On! (id:44040)

Building

Size:600 - 699 sqft
Parking Spaces:

1

Bedrooms:

2 | (1 Above Ground) | (1 Below Ground)

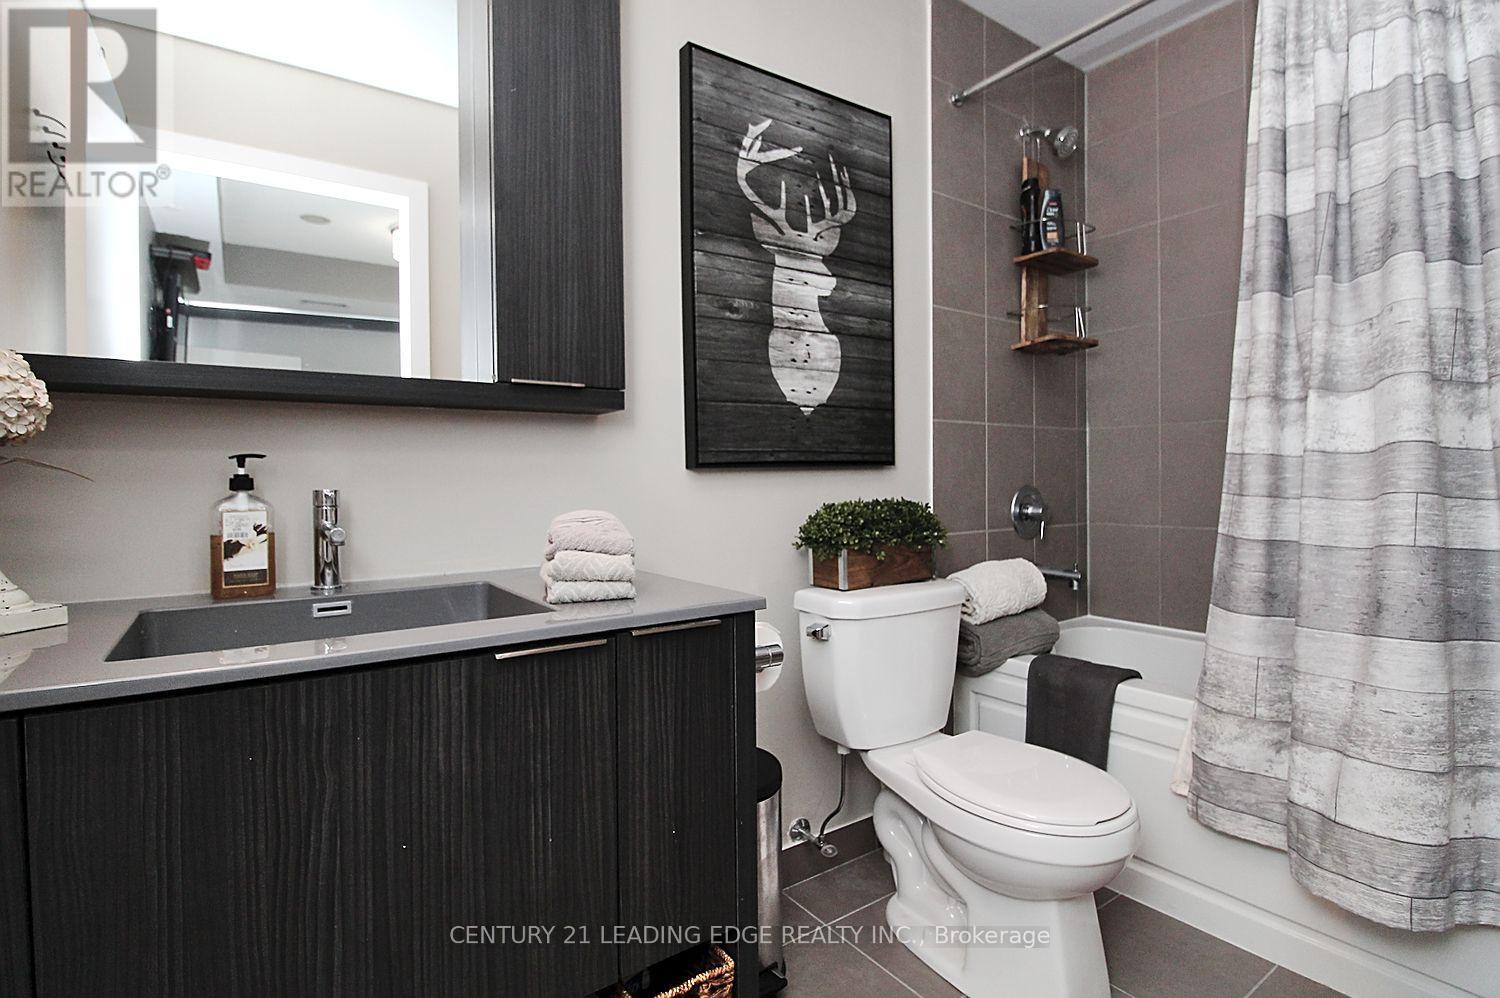
Bathrooms:

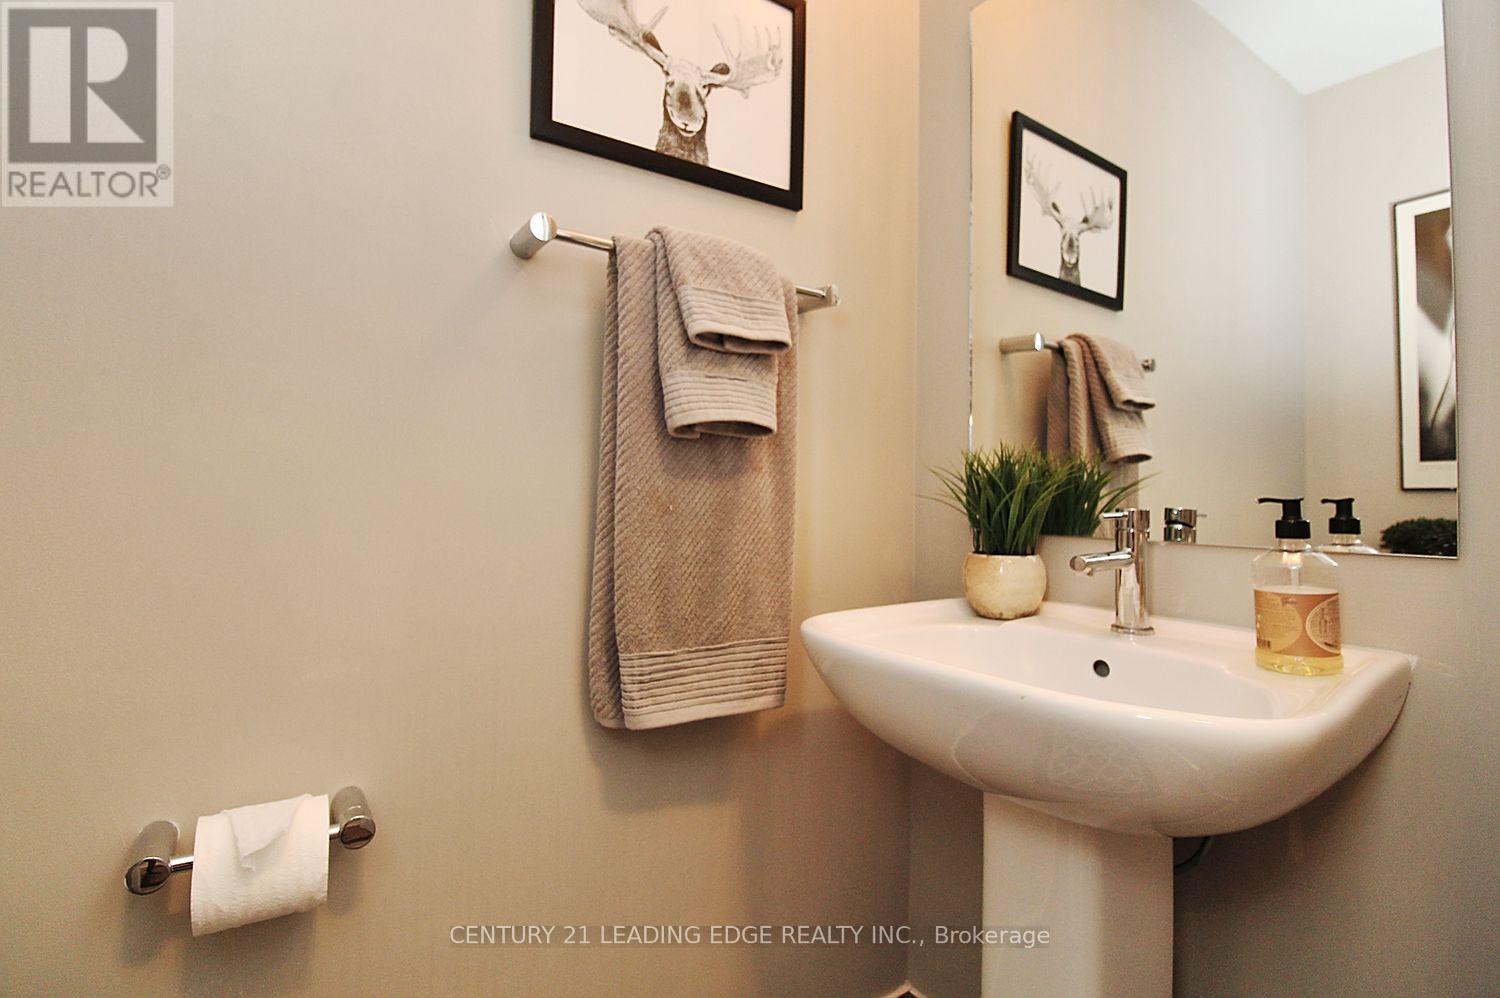
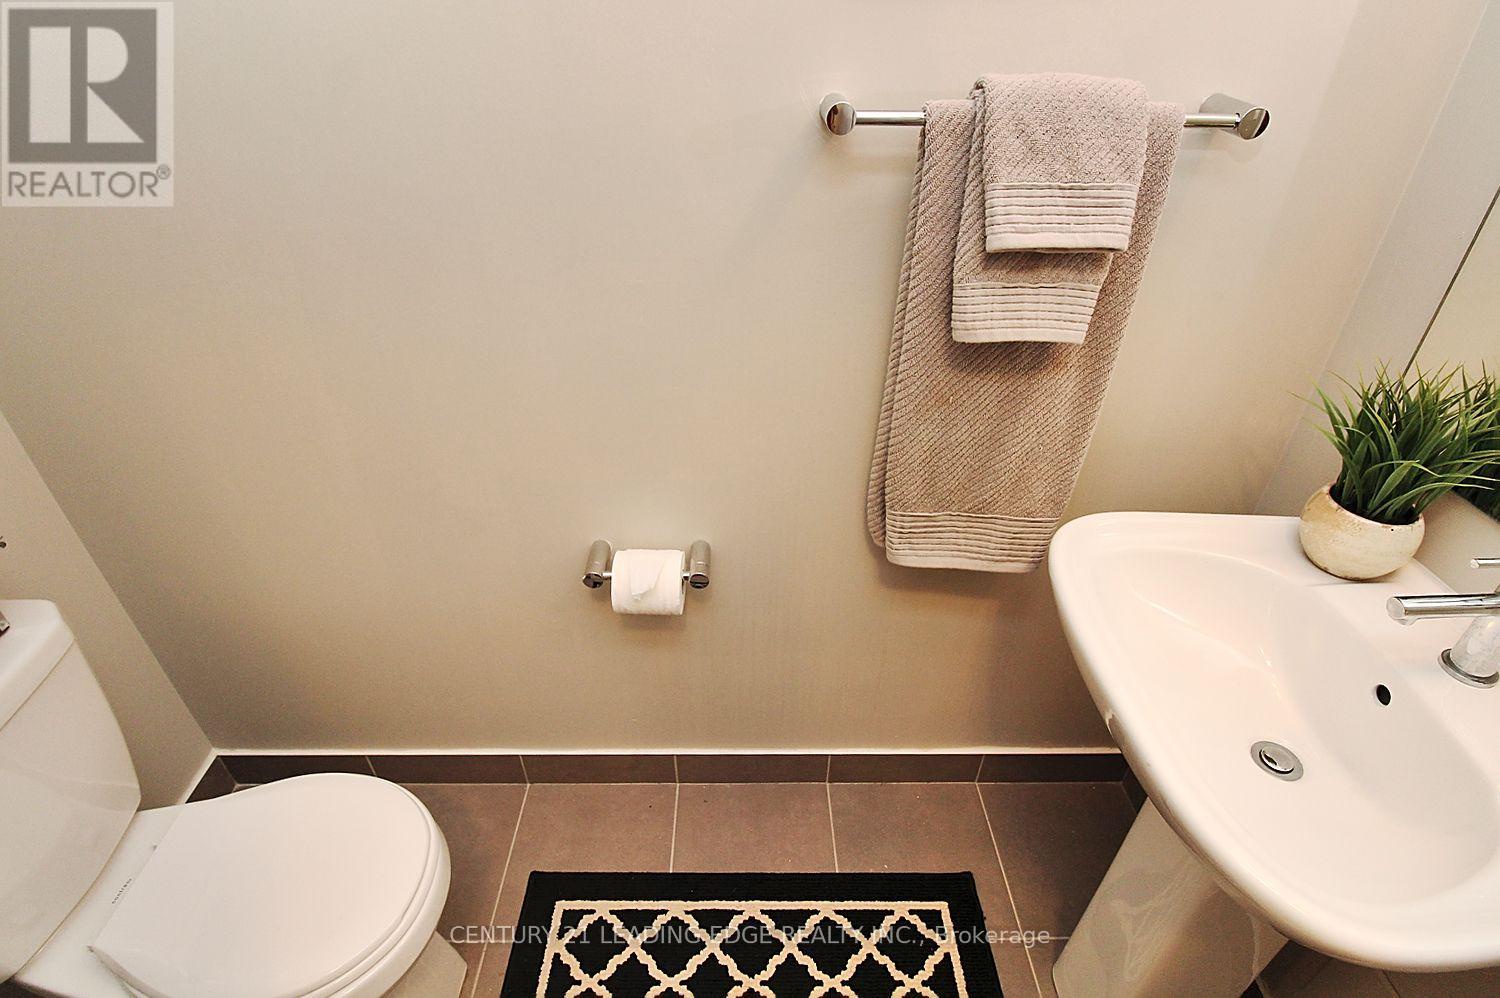
2 | (1 Half)

Basement:None
Flooring:Laminate
Roof:-
Heating:

Natural gas (Forced air)

Fireplace:-
Cooling:Central air conditioning
Utility Water:-
Foundation:-
Architecture:-
Construction Date:Invalid Date

Rooms

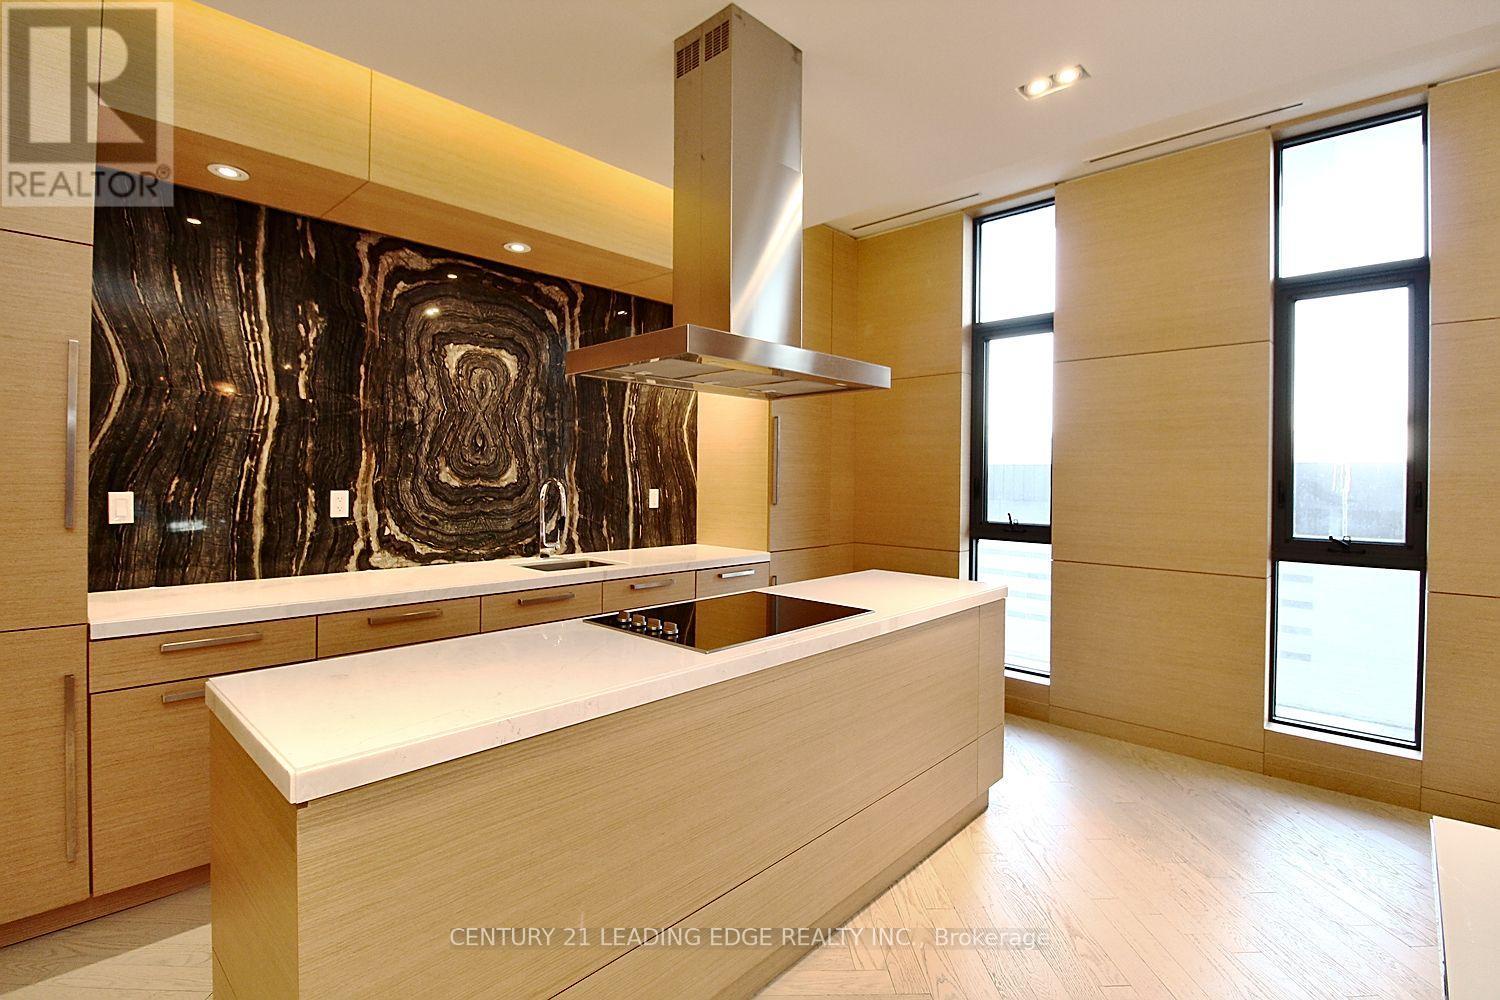
Kitchen

Ground level

Dimension: 5.39 m x 5.09 m

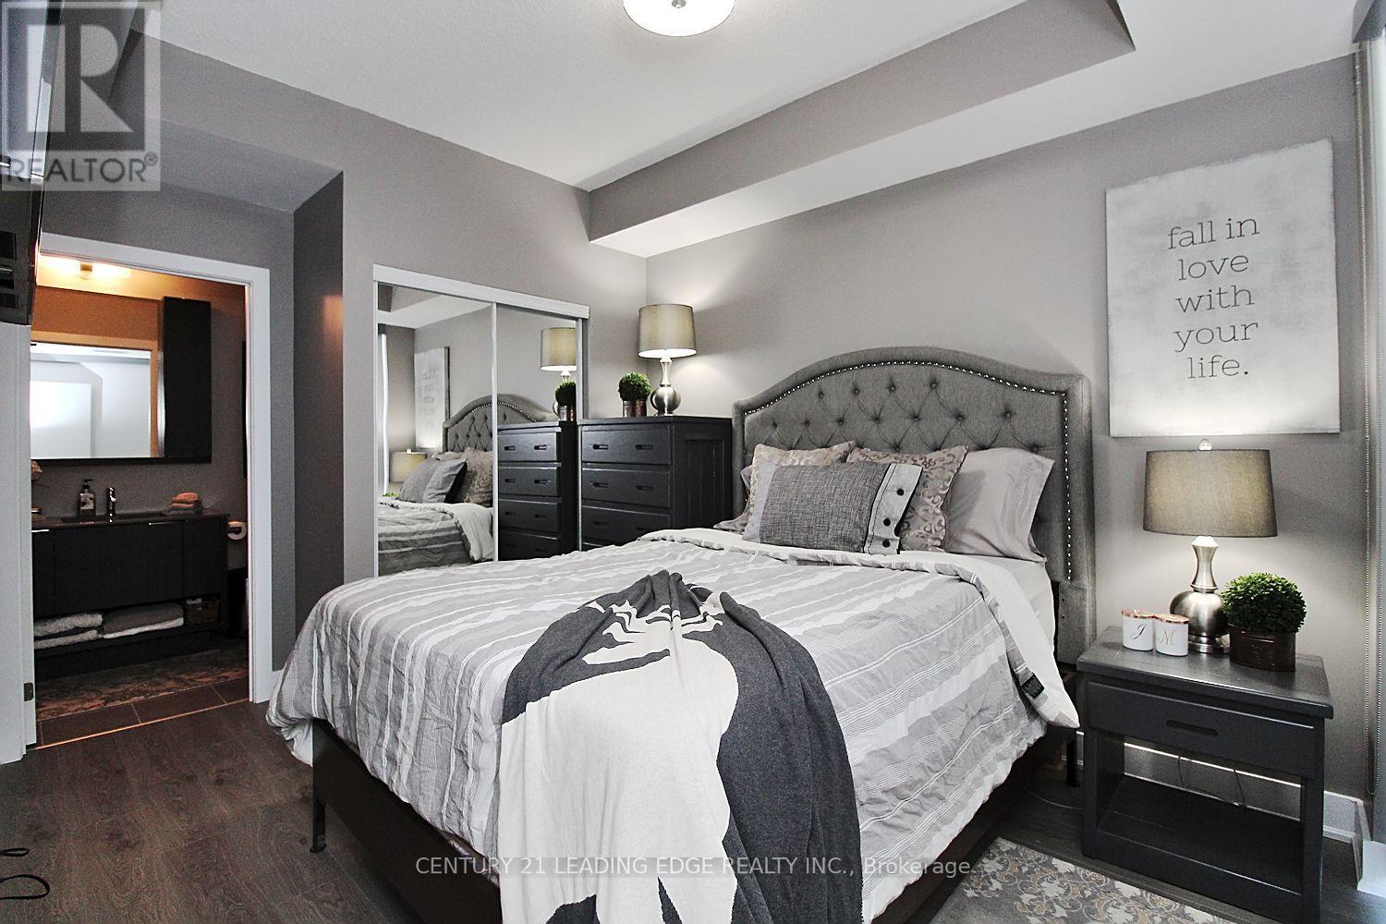
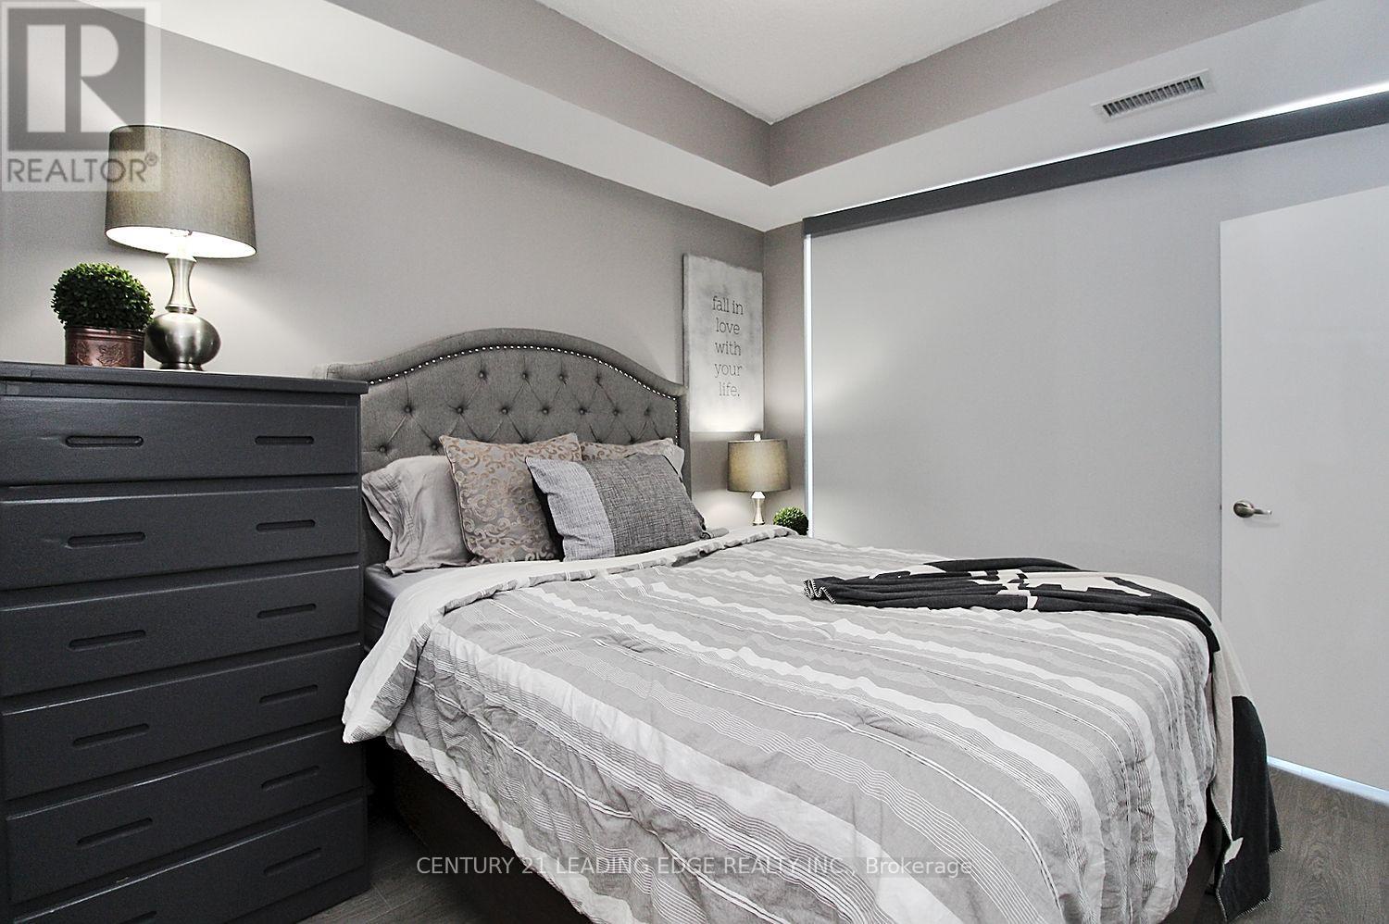
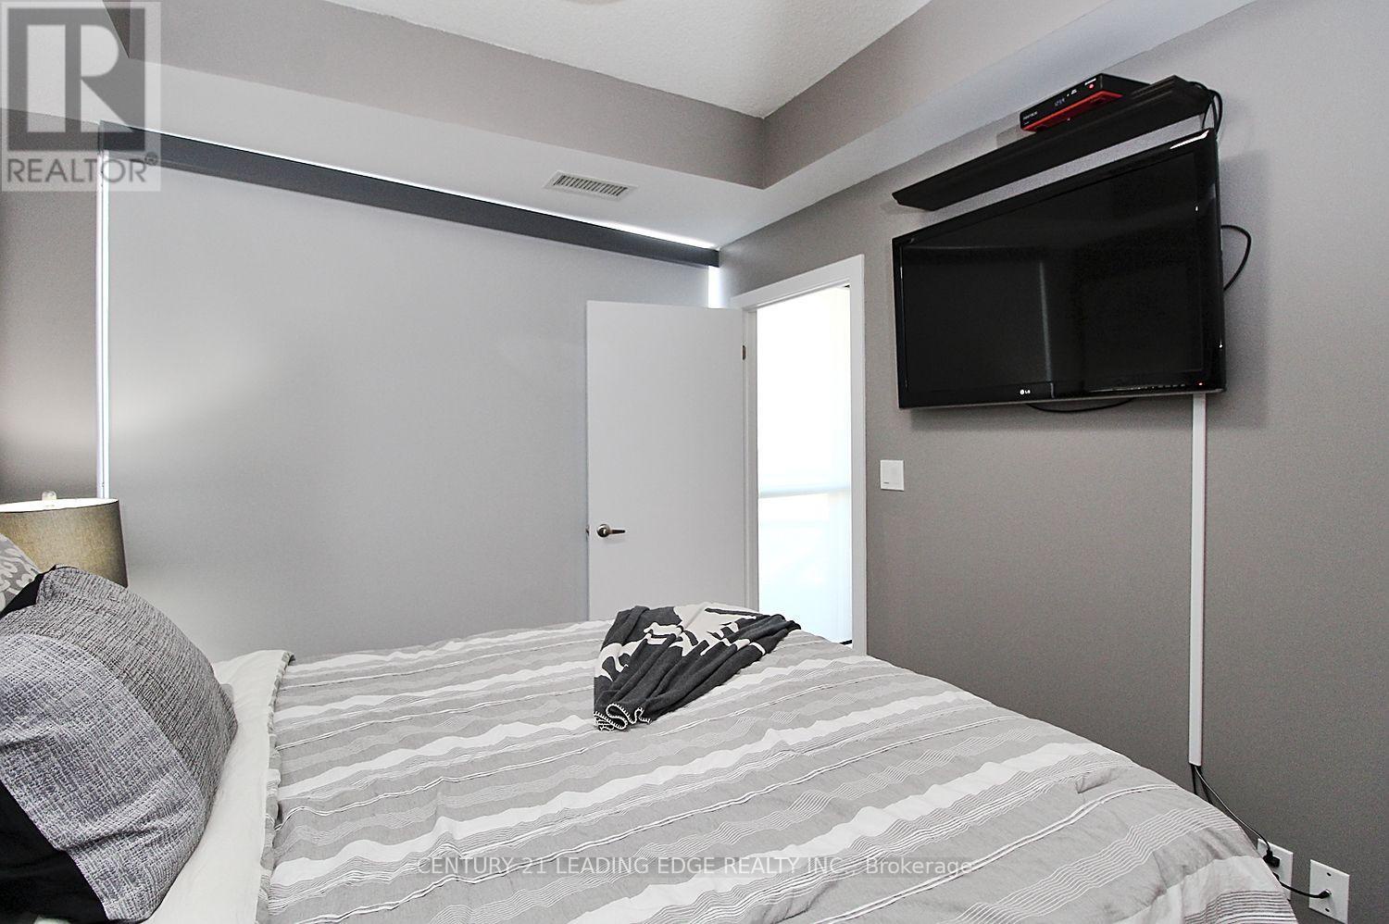
Primary Bedroom

Ground level

Dimension: 3.04 m x 2.93 m

Living room

Ground level

Dimension: 5.39 m x 5.09 m

Features

Balcony
Carpet Free

Area Amenities With Map

Comparables

This listing doesn't have any similar comparables!

The listing data above is provided under copyright by the Canadian Real Estate Association. The listing data is deemed reliable but is not guaranteed accurate by the Canadian Real Estate Association or Guglu.