
301 - 1000 Sheppard Avenue W, Toronto (bathurst Manor), Ontario
1 / 23
Images

Images

Video

Video

Book Tour

Book Tour

Apply

Apply

301 - 1000 Sheppard Avenue W, Toronto (bathurst Manor), Ontario

For Sale 15 minutes
CA$415,000
couple_bed
2 Bedrooms
bath_room
2 Bathrooms
garage
1 Parking Spaces
kitchen
1 Kitchen
size
800 - 899 sqft sqrt

Property Details

Days on Guglu

15 minutes

MLS®

C14170794

Type

Single Family
Year Built

Year Built

Unavailable
Ownership

Ownership

Condominium/Strata
Lot size

Lot size

Unavailable

Description

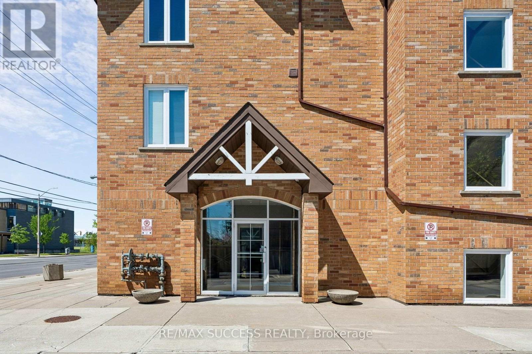
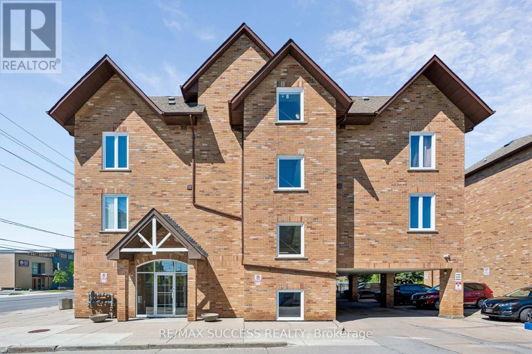
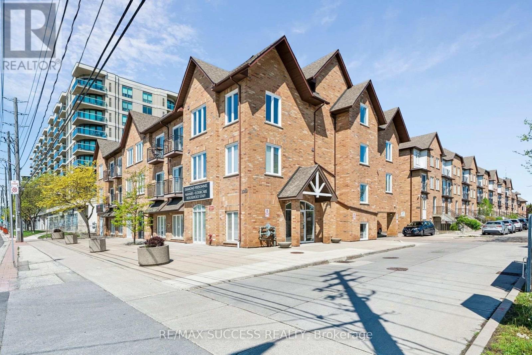
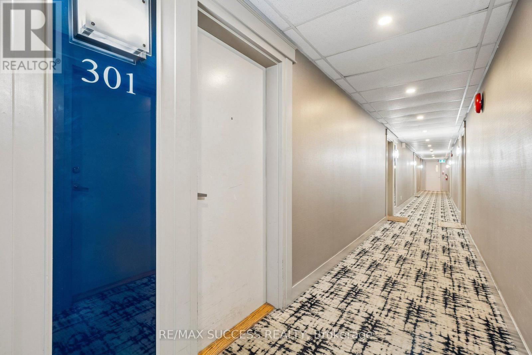
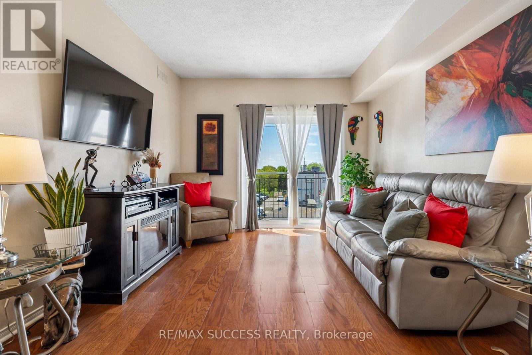
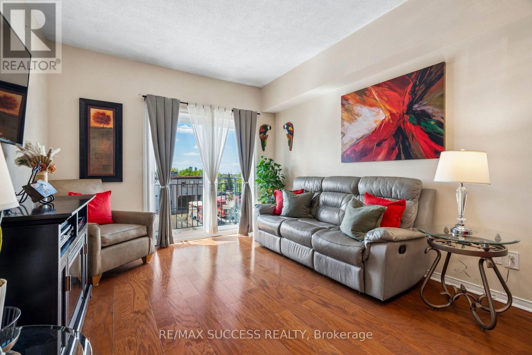
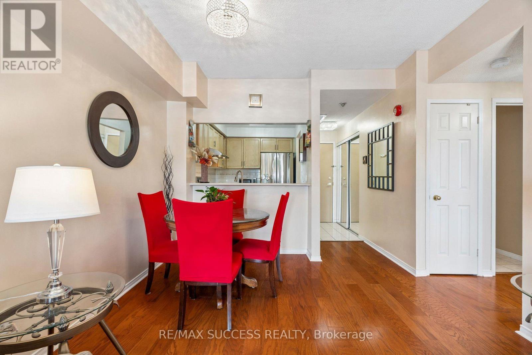
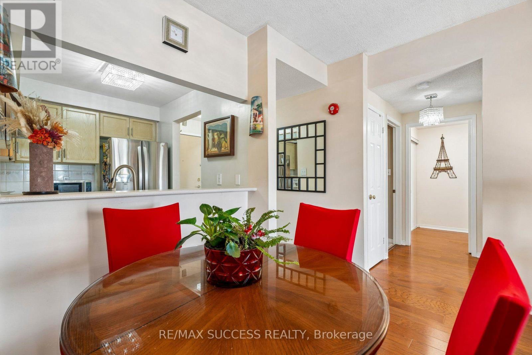
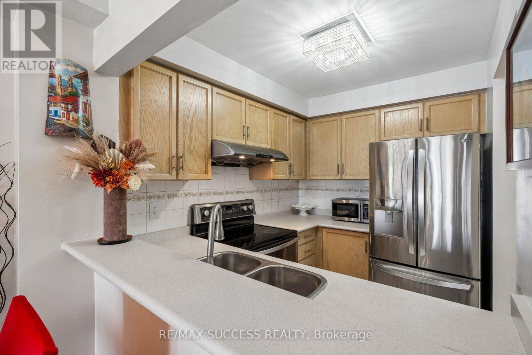
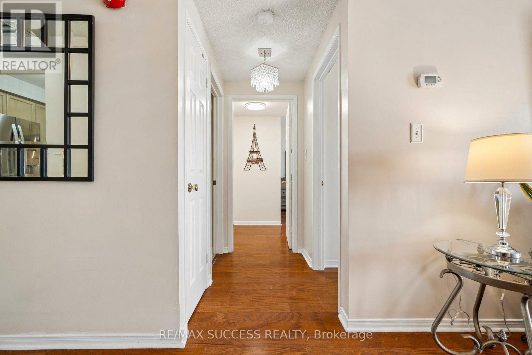
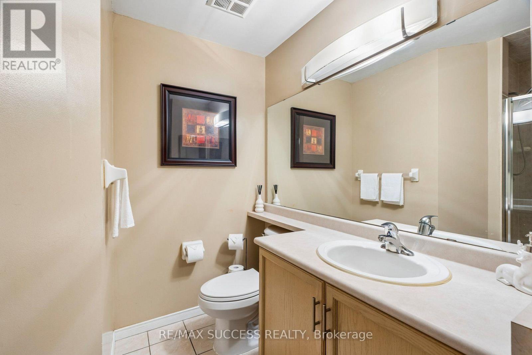
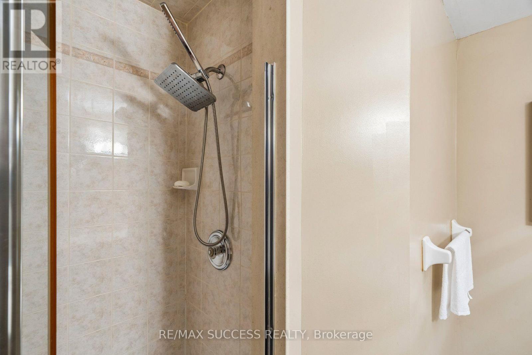
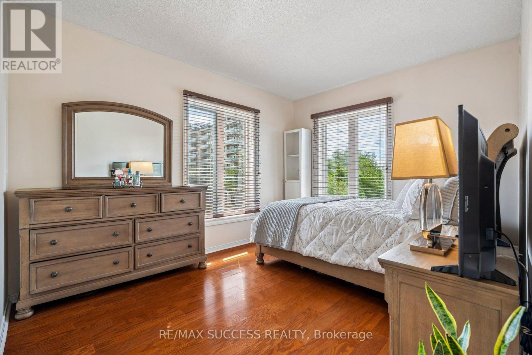
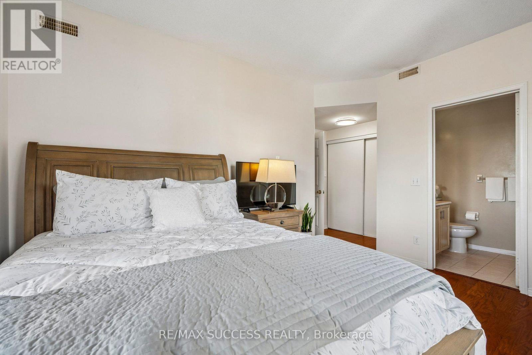
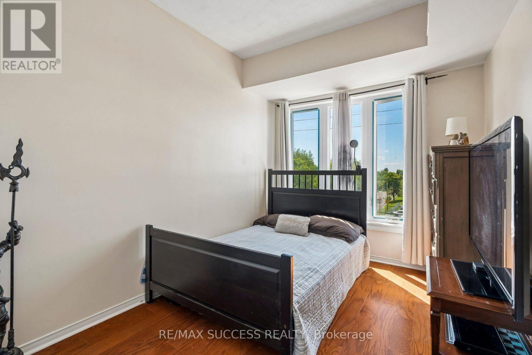
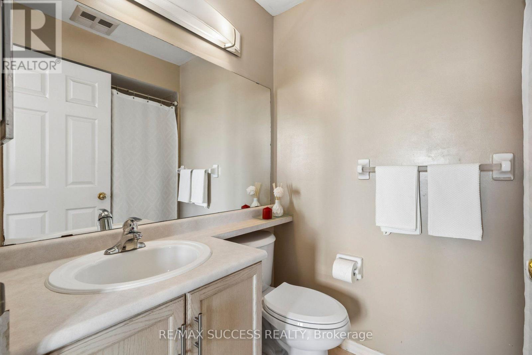
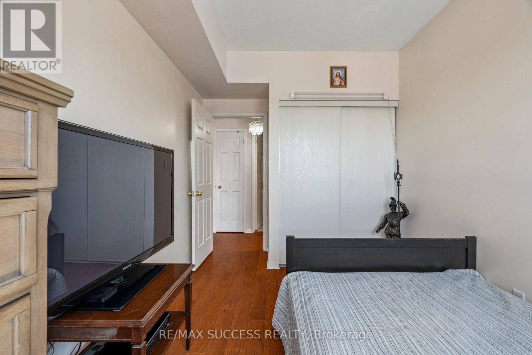
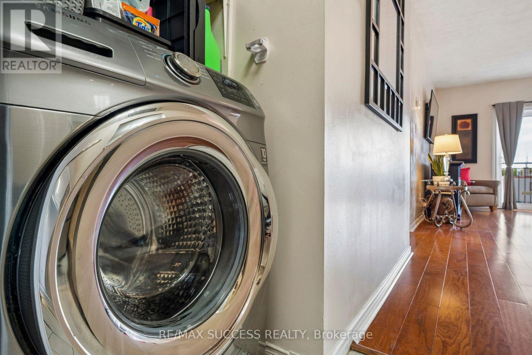
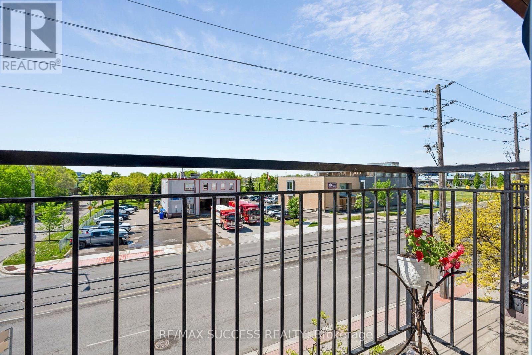
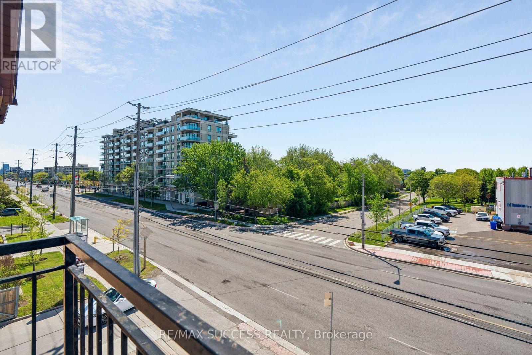
Boutique style low-rise condo perfectly positioned in a prime, amazing location within walking distance to Sheppard West Subway Station and TTC at your doorstep, this home provides effortless access across the city. Enjoy close proximity to top-rated public and private schools, parks, restaurants, and everyday shopping. Yorkdale Mall only 5 minutes away, quick connections to Highway 401 and Allen Rd making commuting seamless in every direction. This bright suite filled with plenty of natural light comes with 2 bedroom, and 2 full bathroom, in-suite laundry, open balcony, owned underground parking and locker for convenience. The primary bedroom includes ample closet space, dual windows for enhanced natural light, and a private 4-piece ensuite bathroom. The second bedroom is well-suited for guests, a home office, or additional living space. (id:44040)

Building

Size:800 - 899 sqft
Parking Spaces:

1

Bedrooms:

2 | (2 Above Ground)

Bathrooms:

2

Basement:None
Flooring:Hardwood
Roof:-
Heating:

Natural gas (Forced air)

Fireplace:-
Cooling:Central air conditioning
Utility Water:-
Foundation:-
Architecture:-
Construction Date:Invalid Date

Rooms

Living room

Flat

Dimension: 5.4 m x 3.32 m

Dining room

Flat

Dimension: 5.4 m x 3.32 m

Kitchen

Flat

Dimension: 2.13 m x 2.74 m

Primary Bedroom

Flat

Dimension: 3.35 m x 5 m

Bedroom 2

Flat

Dimension: 4.02 m x 2.57 m

Features

Elevator
Balcony
In suite Laundry

Area Amenities With Map

Comparables

This listing doesn't have any similar comparables!

The listing data above is provided under copyright by the Canadian Real Estate Association. The listing data is deemed reliable but is not guaranteed accurate by the Canadian Real Estate Association or Guglu.