
1508 - 57 St Joseph Street, Toronto (bay Street Corridor), Ontario
1 / 38
Images

Images

Video

Video

Book Tour

Book Tour

Apply

Apply

1508 - 57 St Joseph Street, Toronto (bay Street Corridor), Ontario

For Sale 8 minutes
CA$899,999
couple_bed
3 Bedrooms
bath_room
2 Bathrooms
garage
1 Parking Spaces
kitchen
1 Kitchen
size
1000 - 1199 sqft sqrt

Property Details

Days on Guglu

8 minutes

MLS®

C14180536

Type

Single Family
Year Built

Year Built

Unavailable
Ownership

Ownership

Condominium/Strata
Lot size

Lot size

Unavailable

Description

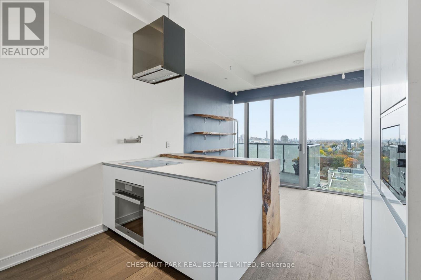
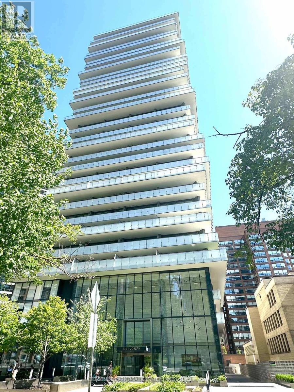
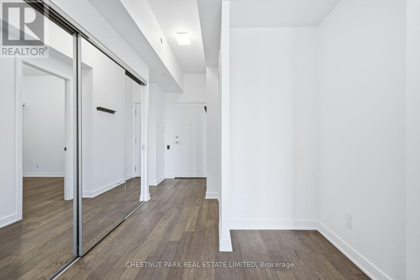
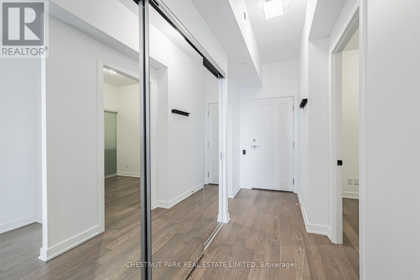
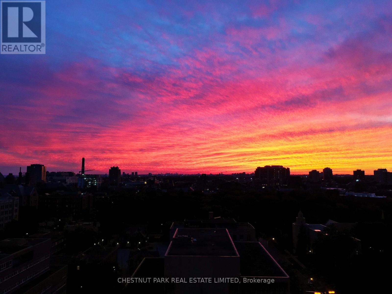
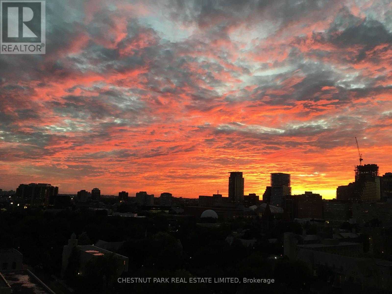
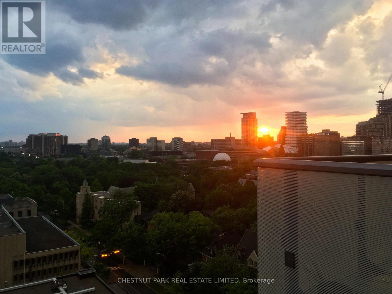
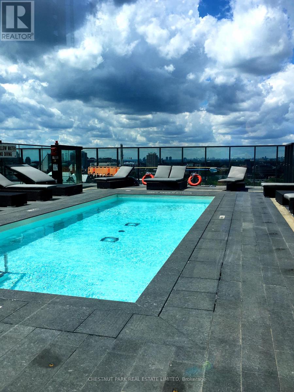
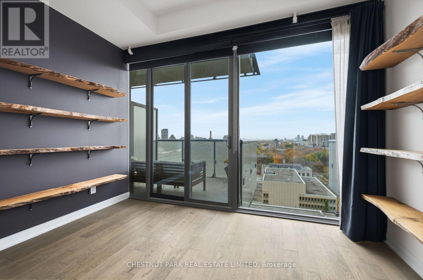
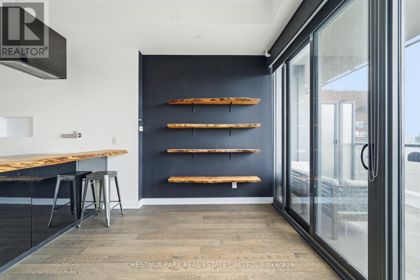
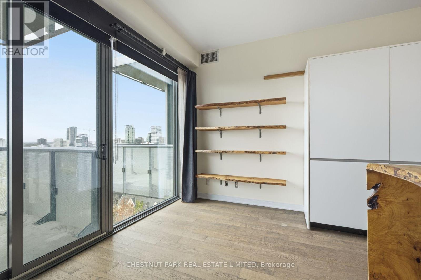
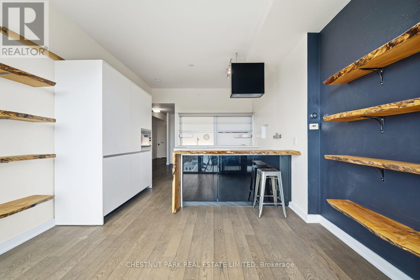
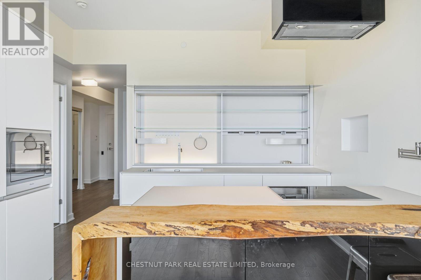
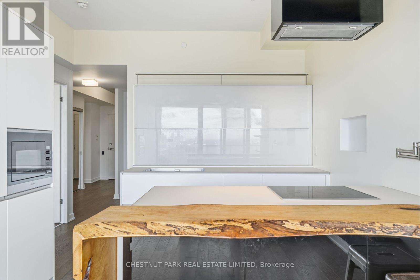
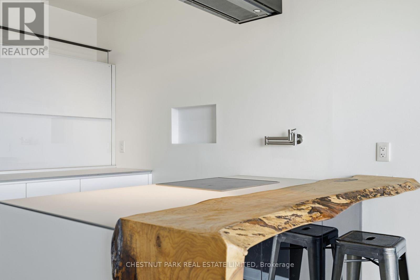
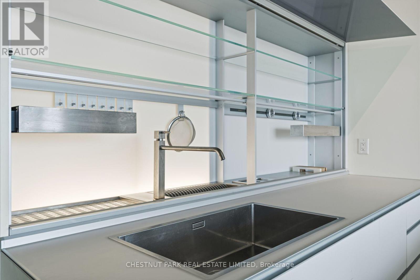
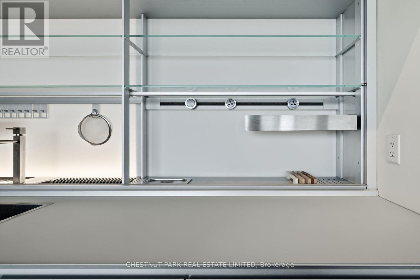
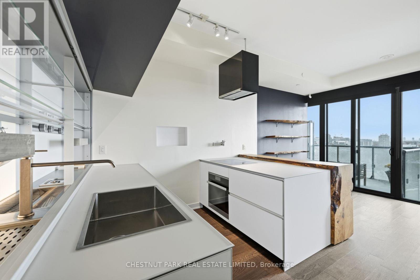
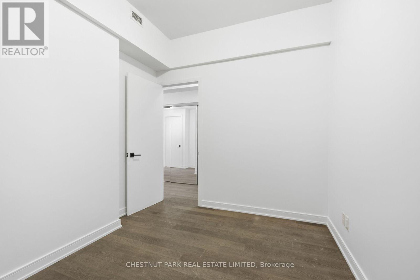
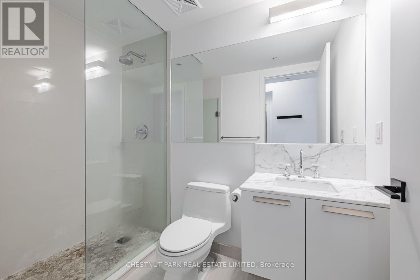
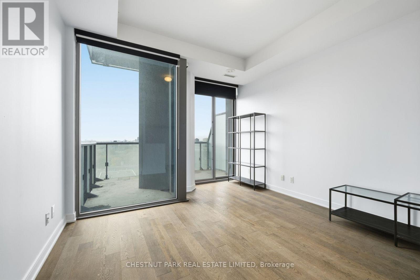
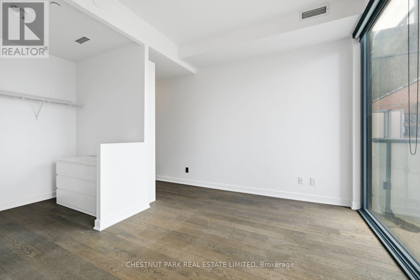
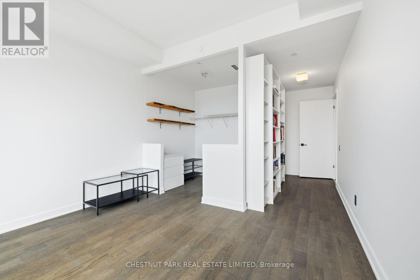
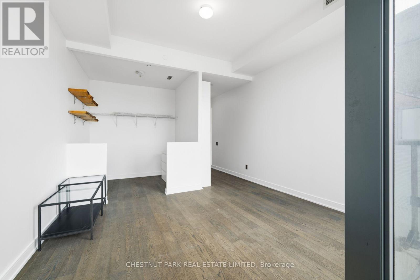
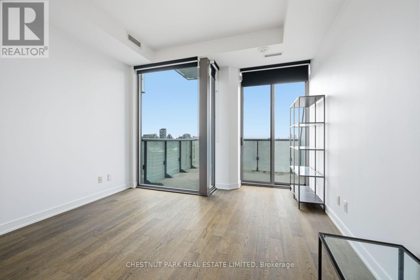
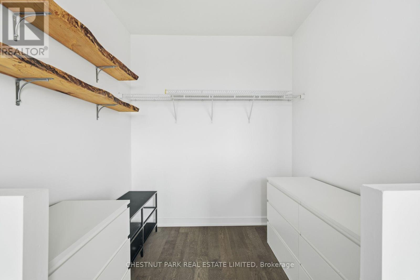
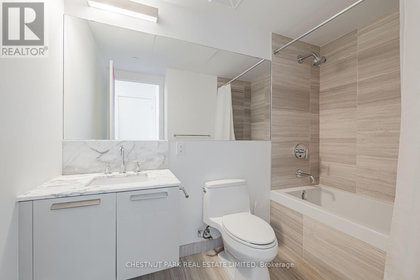
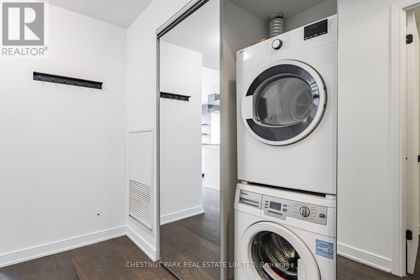
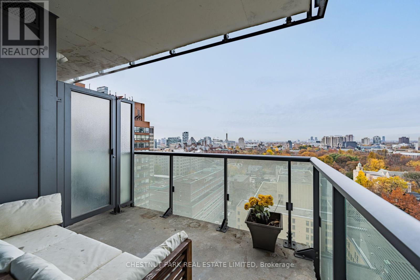
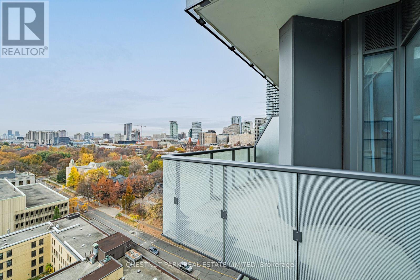
Not your typical downtown condo. Set on the distinctive 15th floor of 1000 Bay, this approximately 1,020 sq. ft. residence offers a thoughtfully designed 2+1 bedroom, two-bathroom layout, two west-facing balconies totalling approximately 166 sq. ft., and beautiful open views with spectacular sunsets. At its heart is an exceptional custom Valcucine kitchen from Italy, featuring the innovative New Logica system, frosted tempered-glass countertops, integrated storage and a full suite of Miele appliances, including an induction cooktop and steam oven. Custom live-edge woodwork by Urban Tree Salvage and thoughtfully designed built-in closets add warmth, character and functionality. The layout offers an added sense of privacy. Parking and locker included. Enjoy a rooftop outdoor pool, terrace, gym and inviting amenities, all just moments from Yorkville, the University of Toronto and the best of downtown living. A genuinely distinctive home for those who appreciate considered design and something beyond the ordinary. (id:44040)

Building

Size:1000 - 1199 sqft
Parking Spaces:

1

Bedrooms:

3 | (2 Above Ground) | (1 Below Ground)

Bathrooms:

2

Basement:None
Flooring:-
Roof:-
Heating:

Natural gas (Coil Fan)

Fireplace:-
Cooling:Central air conditioning
Utility Water:-
Foundation:-
Architecture:-
Construction Date:Invalid Date

Rooms

Foyer

Main level

Dimension: 5.18 m x 1.32 m

Living room

Main level

Dimension: 2.51 m x 3.76 m

Kitchen

Main level

Dimension: 3.45 m x 3.66 m

Primary Bedroom

Main level

Dimension: 4.01 m x 3.84 m

Bathroom

Main level

Dimension: 2.82 m x 1.52 m

Bedroom 2

Main level

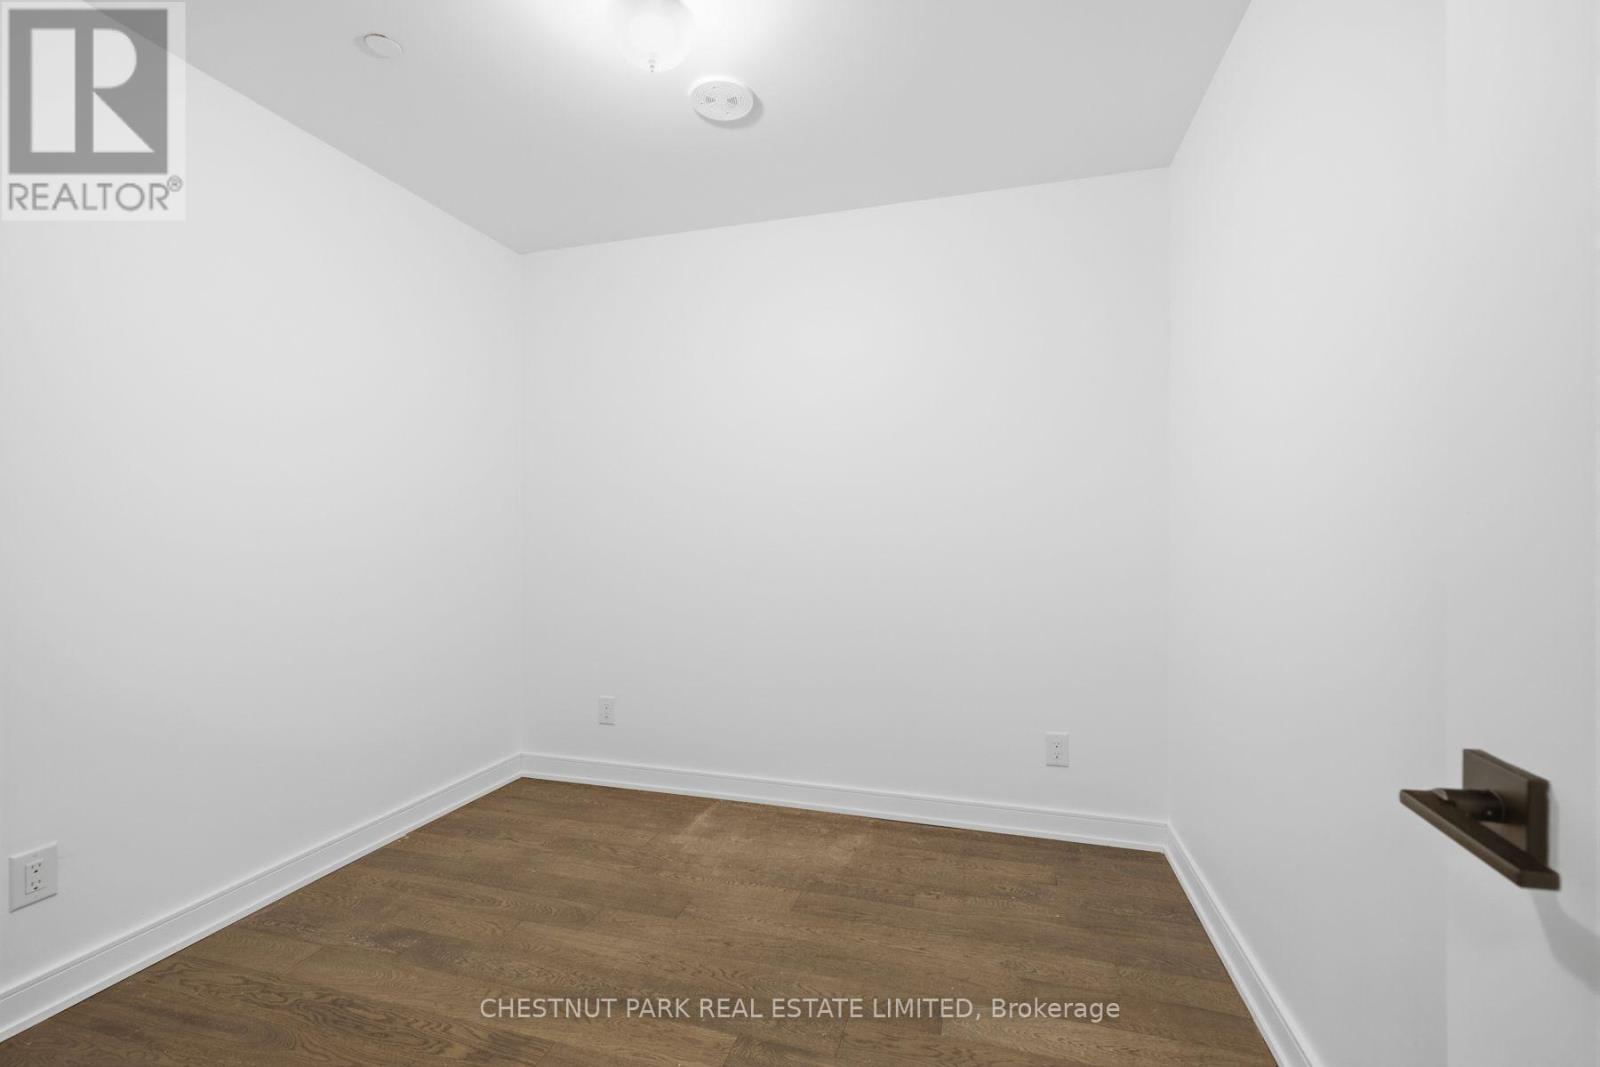
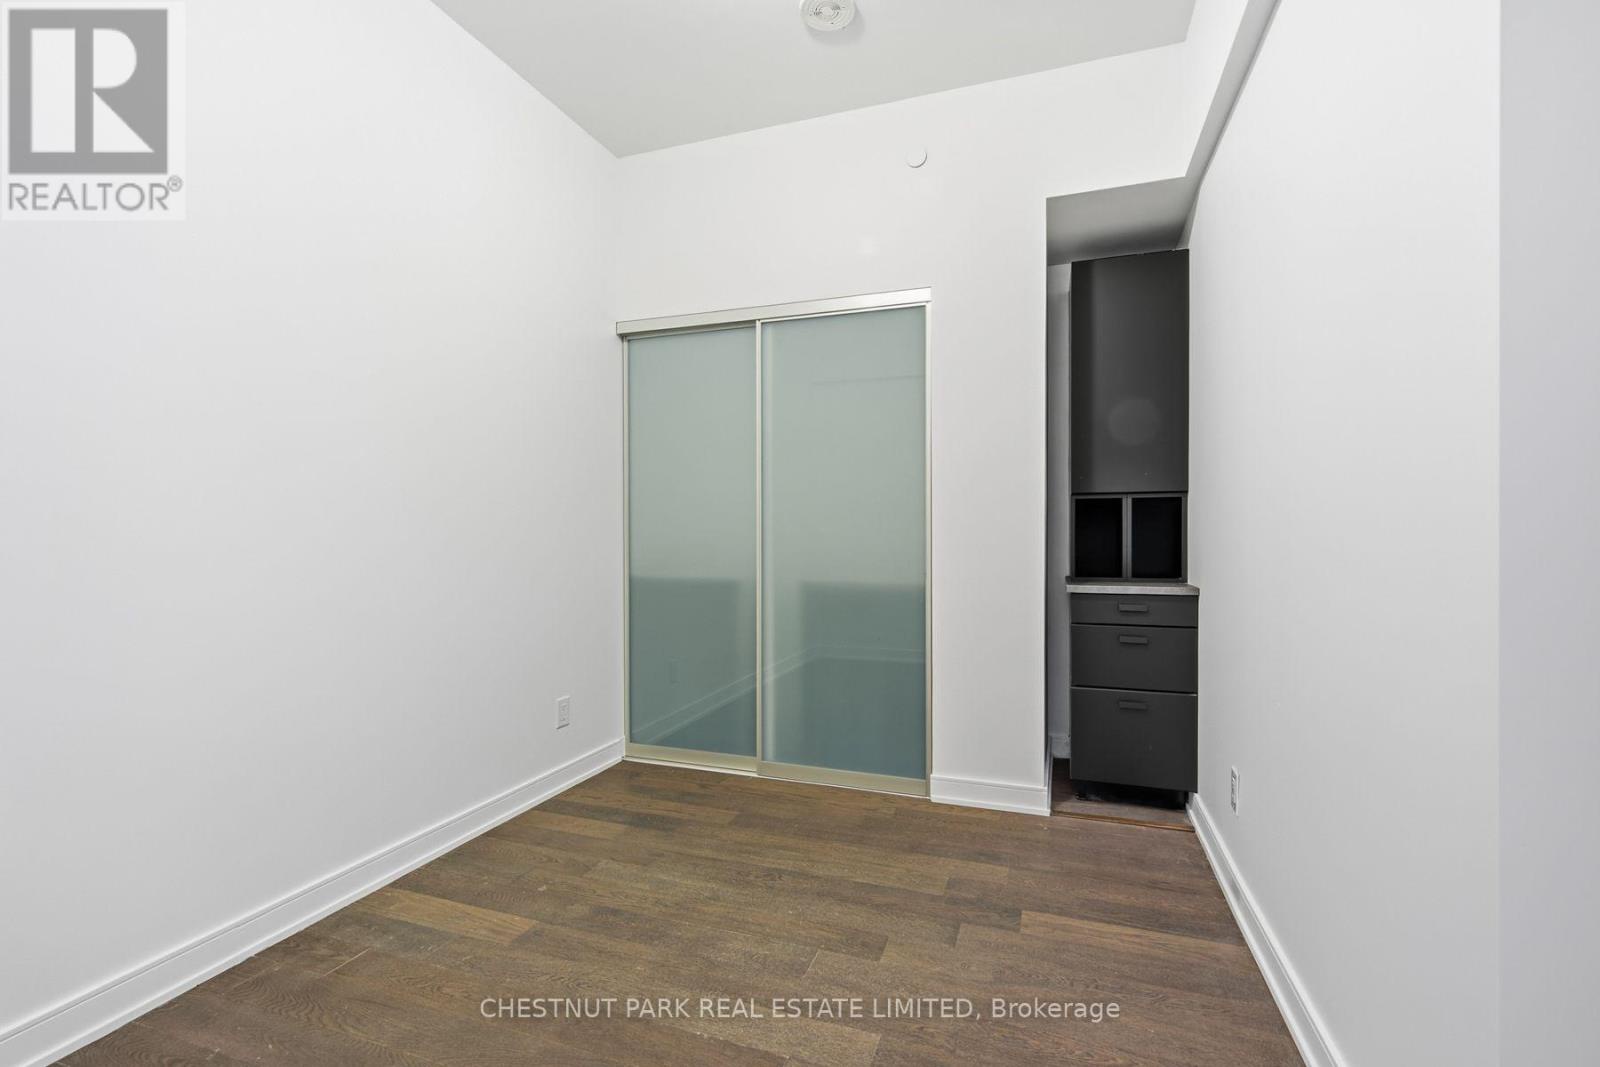
Dimension: 2.9 m x 3.76 m

Bedroom 3

Main level

Dimension: 2.84 m x 2.54 m

Bathroom

Main level

Dimension: 2.54 m x 1.52 m

Features

Balcony
Carpet Free
In suite Laundry

Area Amenities With Map

Comparables

This listing doesn't have any similar comparables!

The listing data above is provided under copyright by the Canadian Real Estate Association. The listing data is deemed reliable but is not guaranteed accurate by the Canadian Real Estate Association or Guglu.