
3807 - 7 Grenville Street, Toronto (bay Street Corridor), Ontario
1 / 34
Images

Images

Video

Video

Book Tour

Book Tour

Apply

Apply

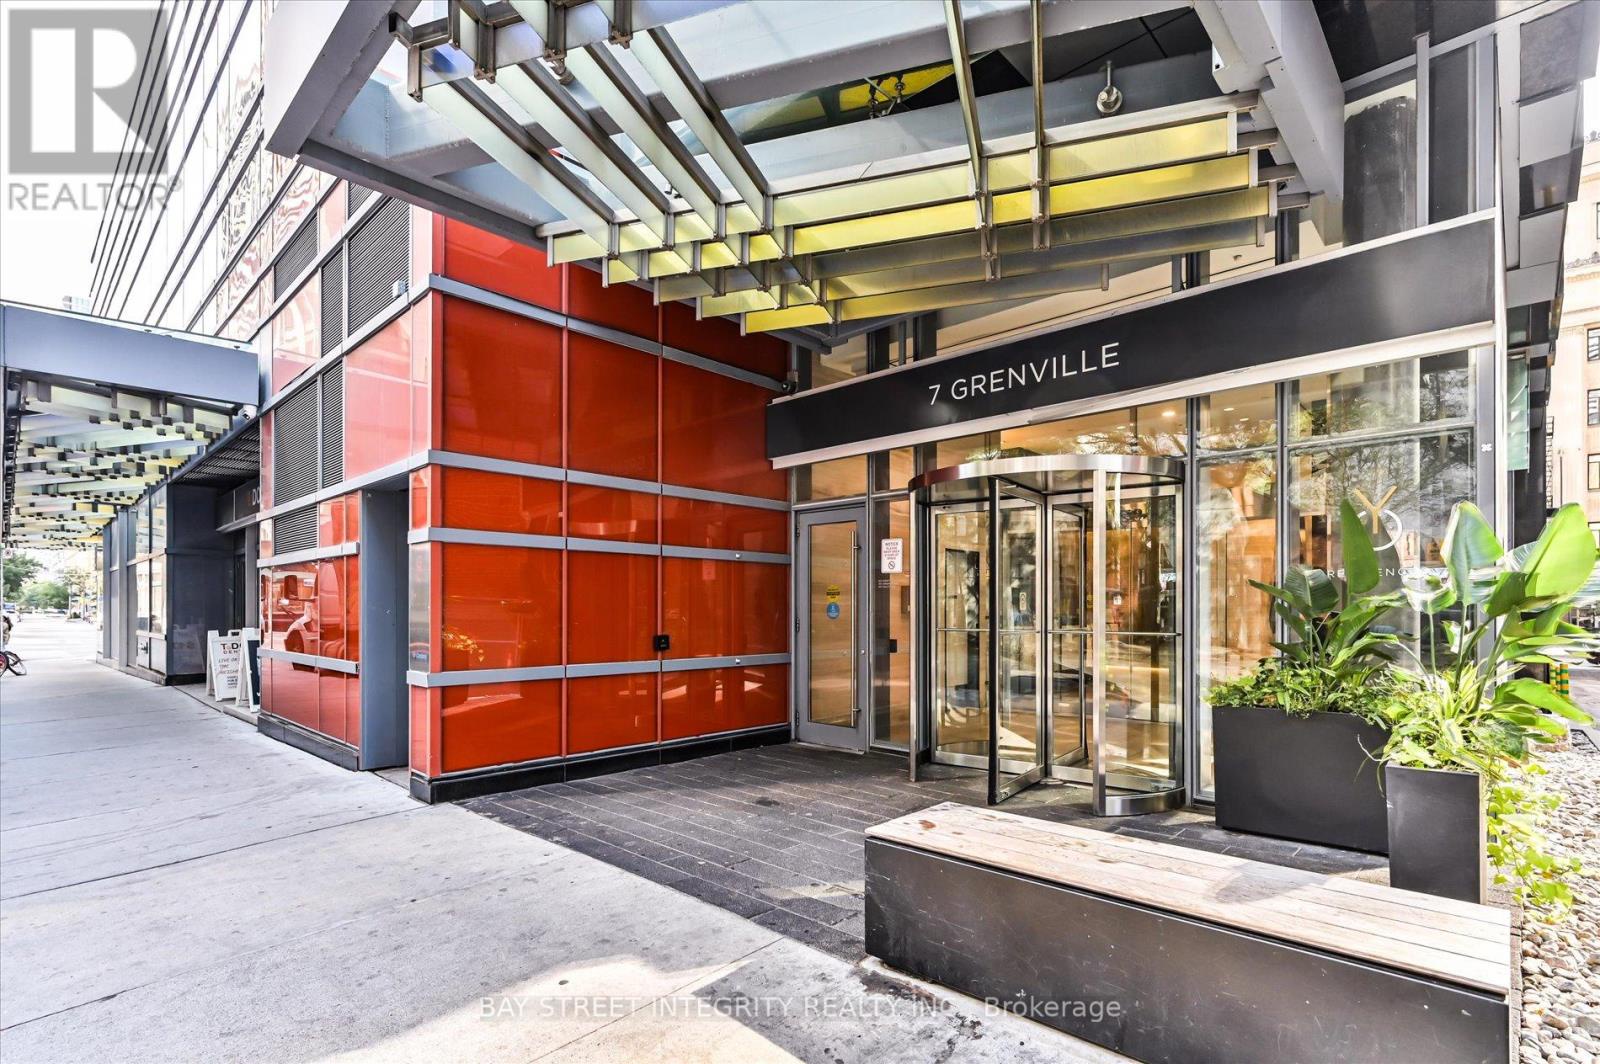
3807 - 7 Grenville Street, Toronto (bay Street Corridor), Ontario

For Sale 1 day
CA$629,000
couple_bed
2 Bedrooms
bath_room
2 Bathrooms
garage
0 Parking Spaces
kitchen
1 Kitchen
size
600 - 699 sqft sqrt

Property Details

Days on Guglu

1 day

MLS®

C14082200

Type

Single Family
Year Built

Year Built

Unavailable
Ownership

Ownership

Condominium/Strata
Lot size

Lot size

Unavailable

Description

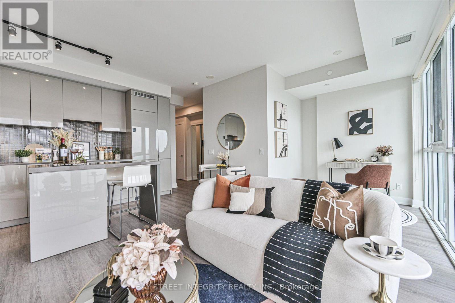
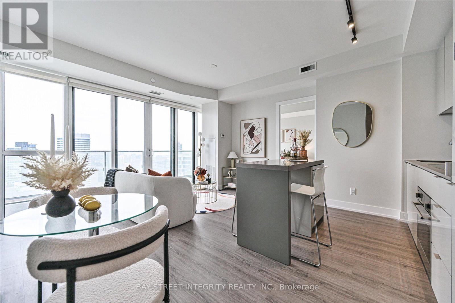
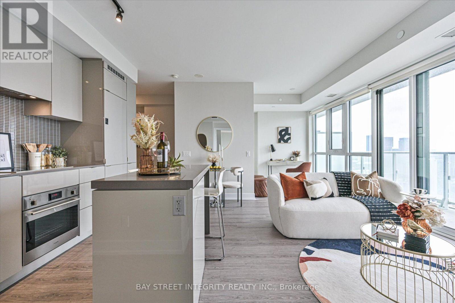
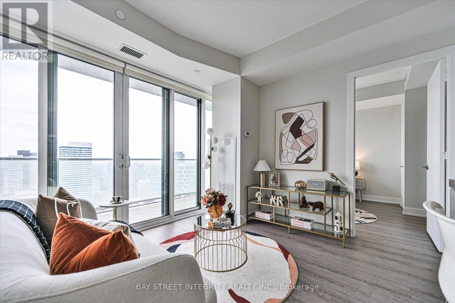
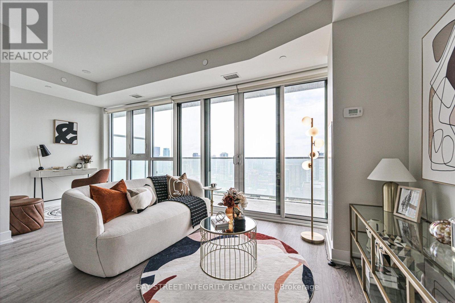
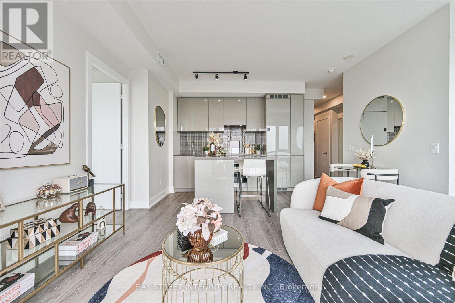
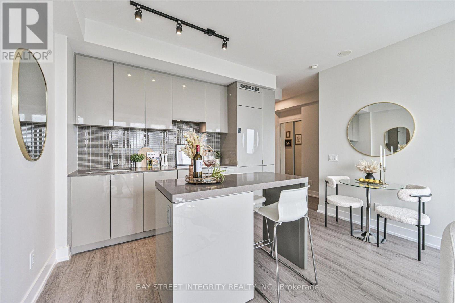
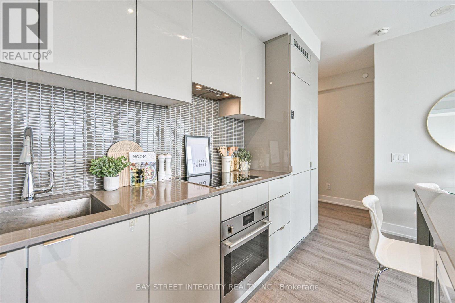
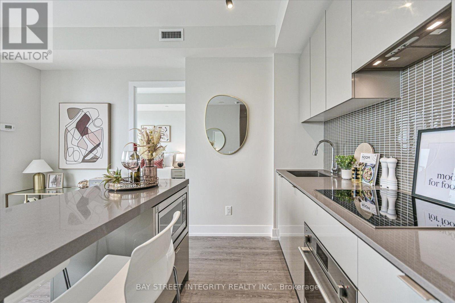
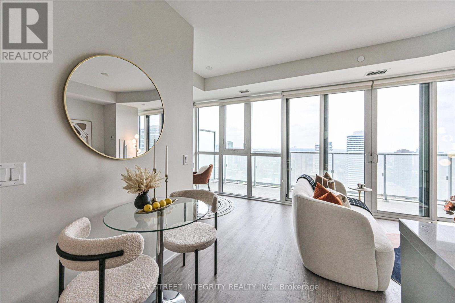
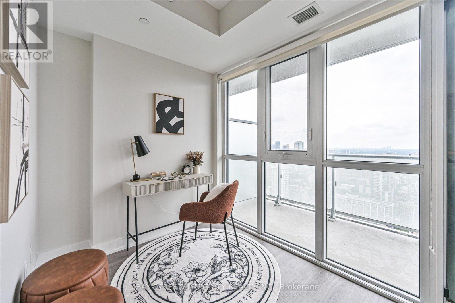
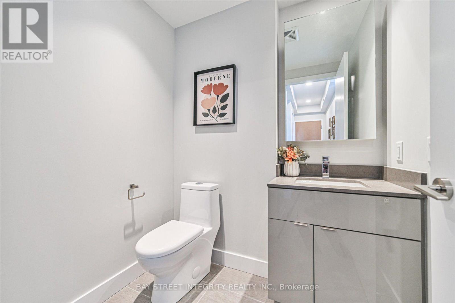
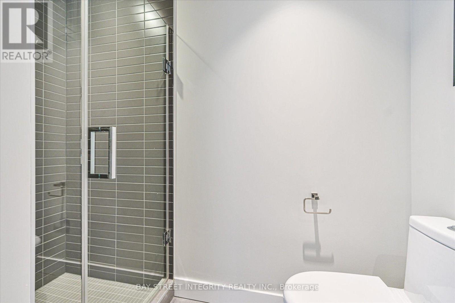
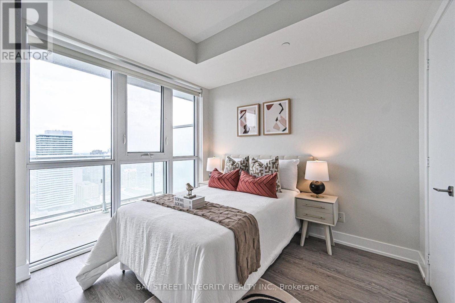
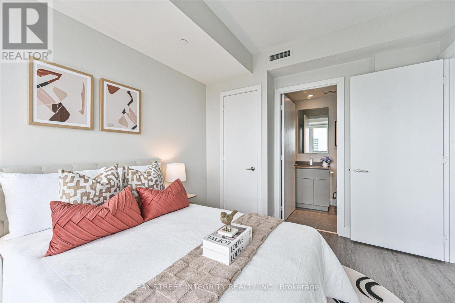
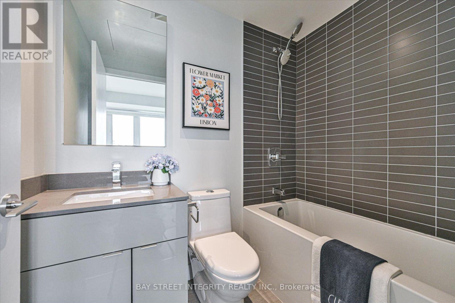
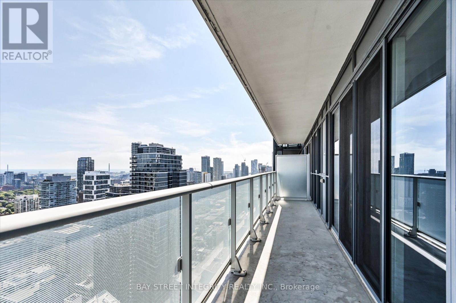
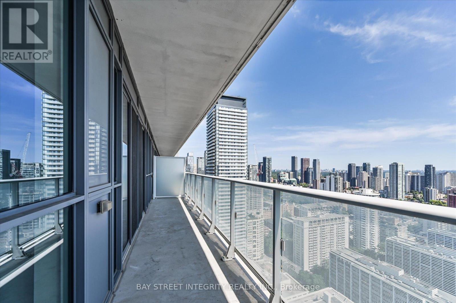
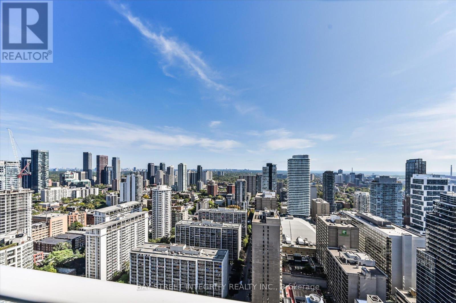
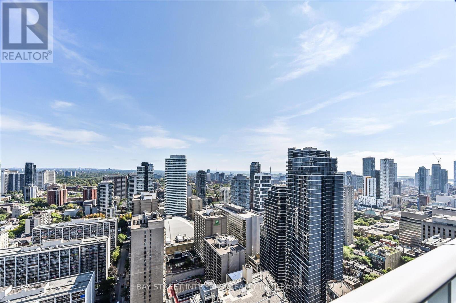
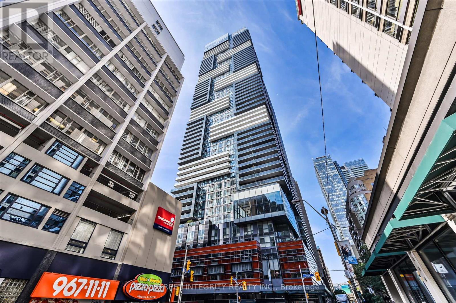
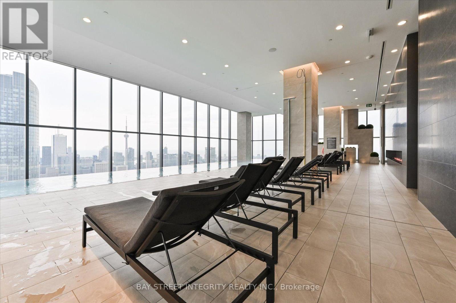
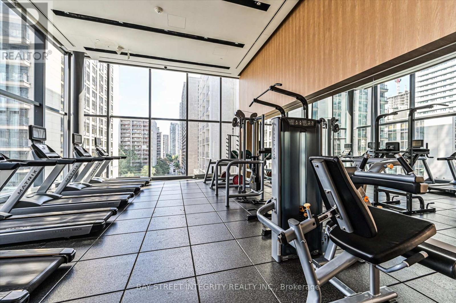
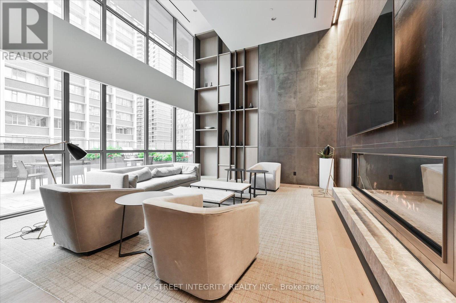
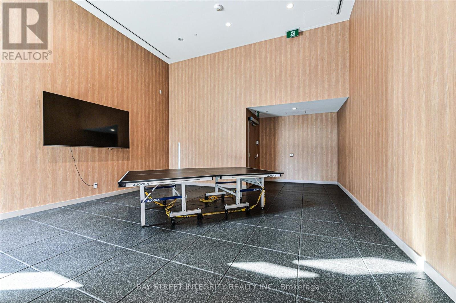
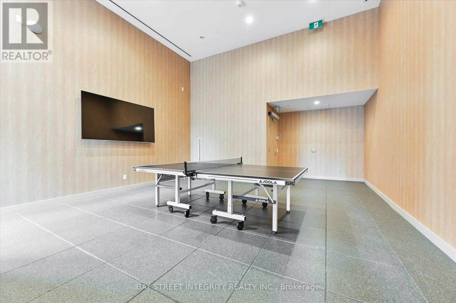
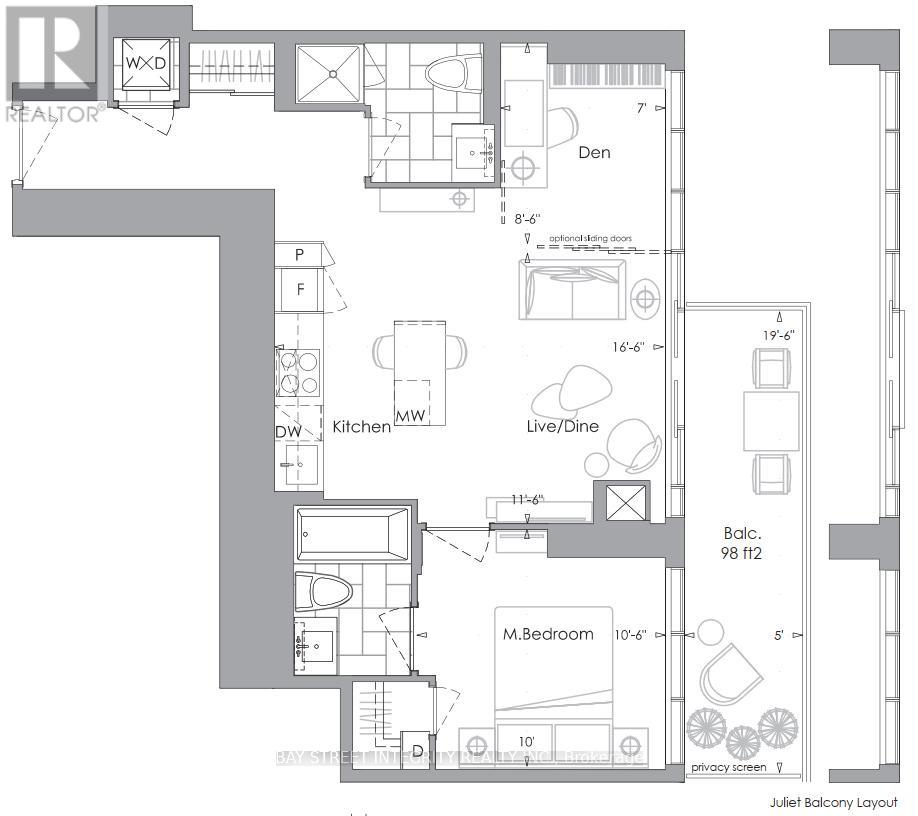
Welcome To Unit 3807 At YC Condos, Offering Unobstructed East-Facing Views Of The City Skyline And Lake From The 38th Floor. This Smart, Open-Concept 1 Bedroom + Den Layout Features 668 Sq. Ft. Of Interior Space Plus An Approx. 150 Sq. Ft. Balcony, 9-Ft Ceilings, Floor-To-Ceiling Windows, And 2 Full Bathrooms. The Primary Bedroom Boasts A Walk-In Closet And Washroom With Soaking Tub, While The Modern Kitchen Is Fitted With Built-In Appliances, Quartz Countertops, And A Center Island. Freshly Painted In 2025 And Equipped With Custom Roll-Up Blinds, This Move-In Ready Home Sits Above World-Class Amenities - Including The 66th-Floor Infinity Pool (Aqua 66), Fitness Center, And Outdoor Terrace. Unbeatable Location! Just Steps From Public Transit, Top Universities (U Of T and TMU), Premier Shopping, Hospitals, The Financial District, And An Array Of Dining And Entertainment Options. (id:44040)

Building

Size:600 - 699 sqft
Parking Spaces:

0

Bedrooms:

2 | (1 Above Ground) | (1 Below Ground)

Bathrooms:

2

Basement:None
Flooring:-
Roof:-
Heating:

Natural gas (Coil Fan)

Fireplace:-
Cooling:Central air conditioning
Utility Water:-
Foundation:-
Architecture:-
Construction Date:Invalid Date

Rooms

Kitchen

Main level

Dimension: 5.03 m x 3.51 m

Living room

Main level

Dimension: 5.03 m x 3.51 m

Dining room

Main level

Dimension: 5.03 m x 3.51 m

Primary Bedroom

Main level

Dimension: 3.2 m x 3.05 m

Den

Main level

Dimension: 2.62 m x 2.13 m

Features

Balcony
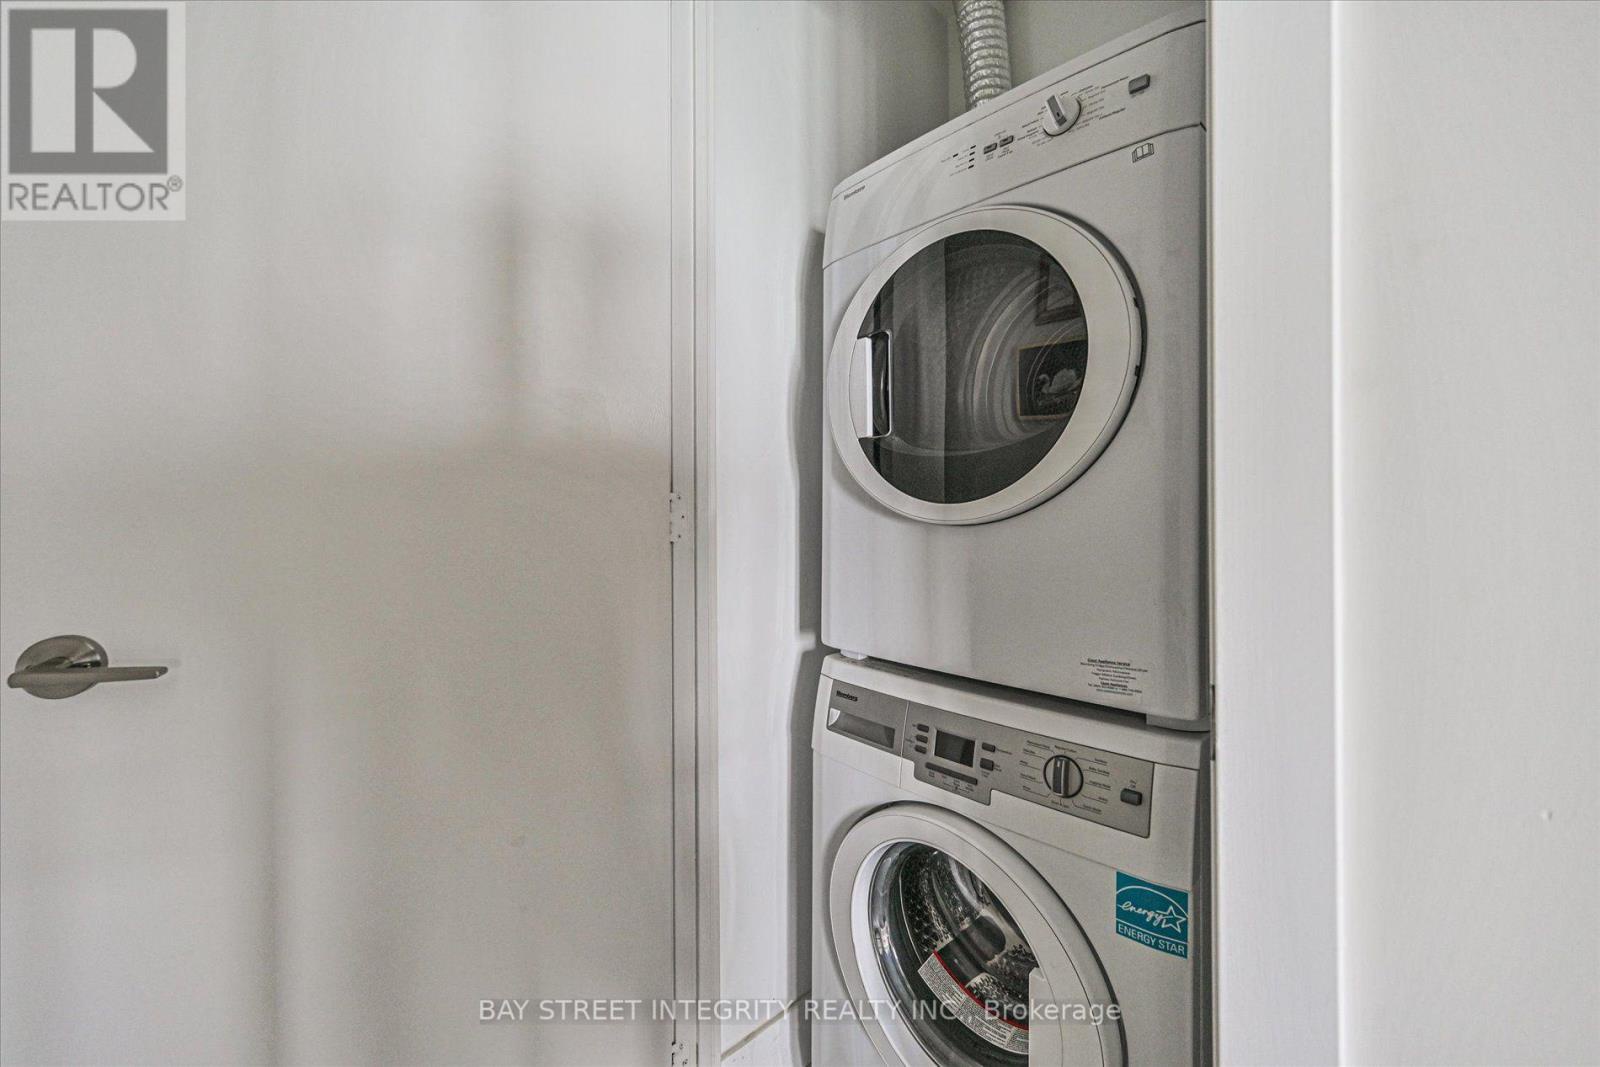
In suite Laundry

Area Amenities With Map

Comparables

This listing doesn't have any similar comparables!

The listing data above is provided under copyright by the Canadian Real Estate Association. The listing data is deemed reliable but is not guaranteed accurate by the Canadian Real Estate Association or Guglu.