
4009 - 70 Temperance Street, Toronto (bay Street Corridor), Ontario
For Sale1 day
CA$538,000
2 Bedrooms
1 Bathrooms
0 Parking Spaces
1 Kitchen
500 - 599 sqft sqrt
Property Details
Days on Guglu
1 day
MLS®
C14166914
Type
Single Family
Year Built
Unavailable
Ownership
Condominium/Strata
Lot size
Unavailable
Description
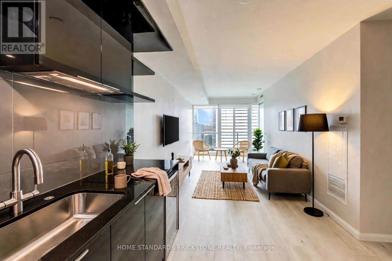
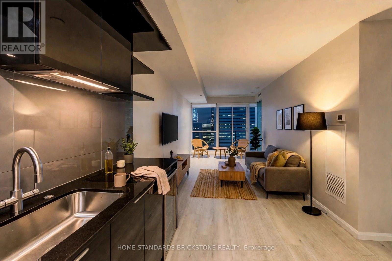
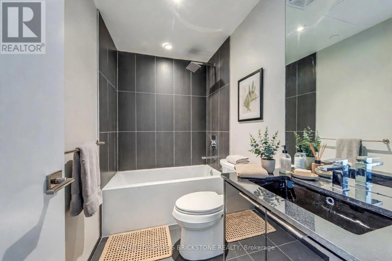
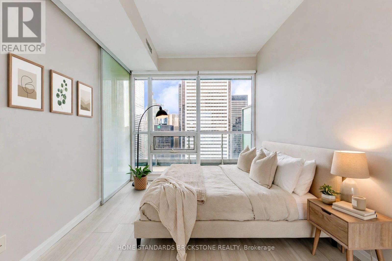
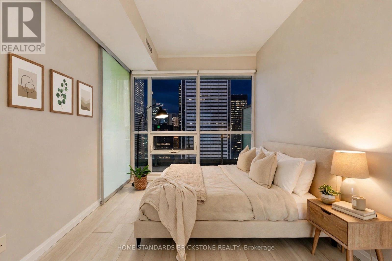
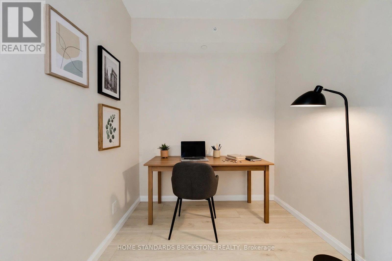
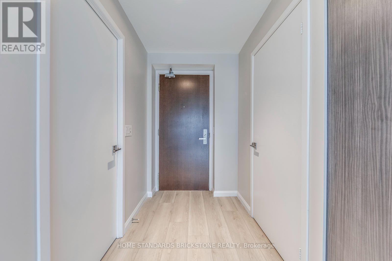
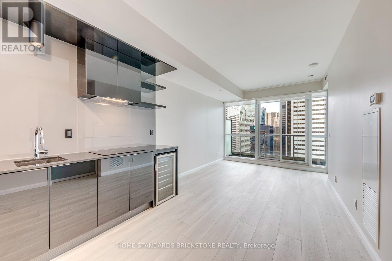
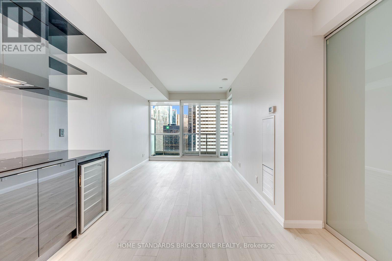
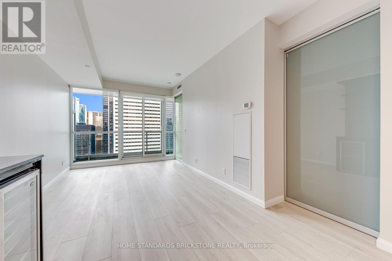
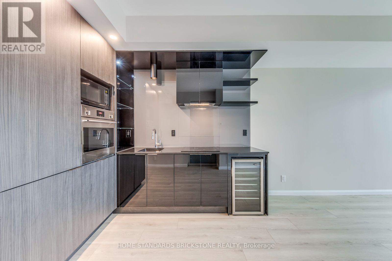
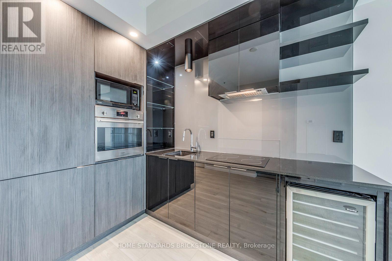
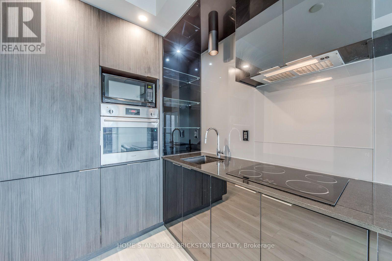
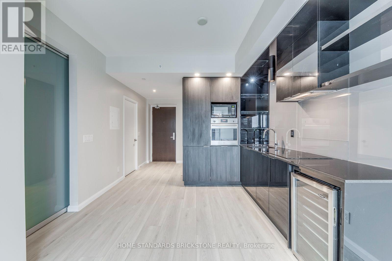
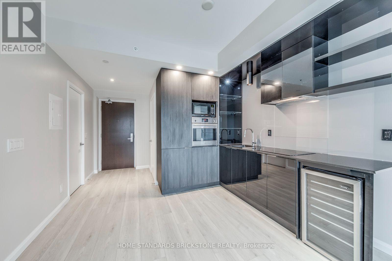
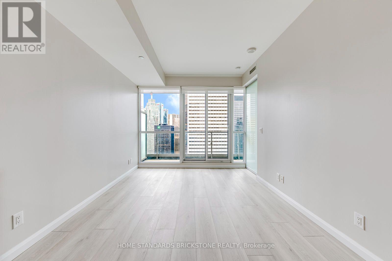
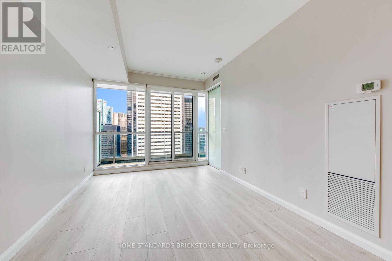
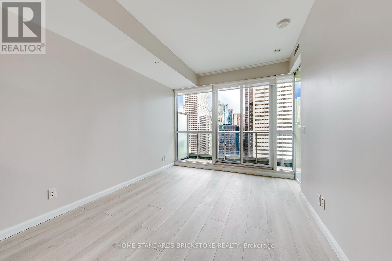
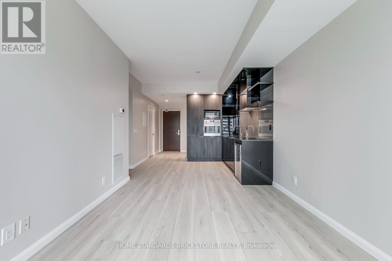
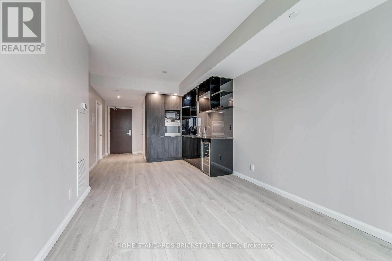
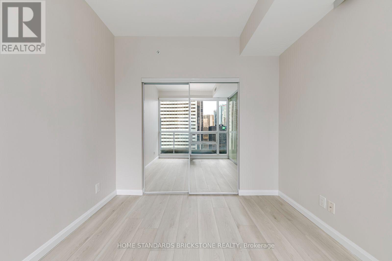
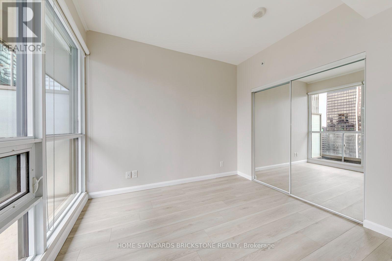
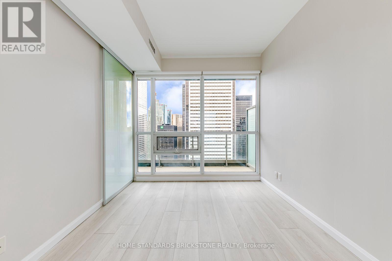
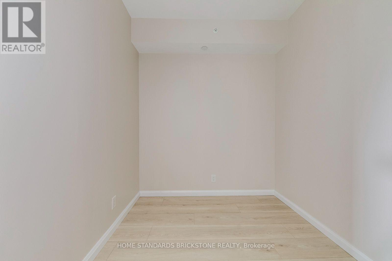
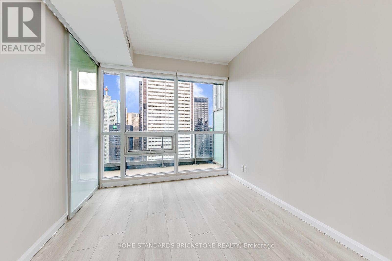
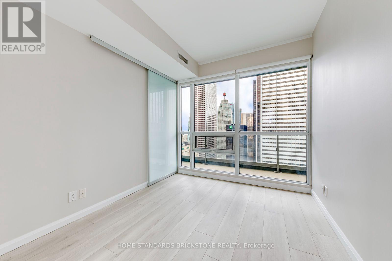
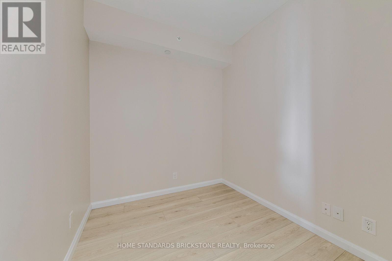
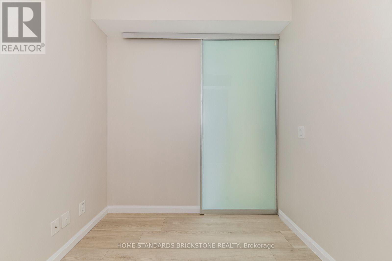
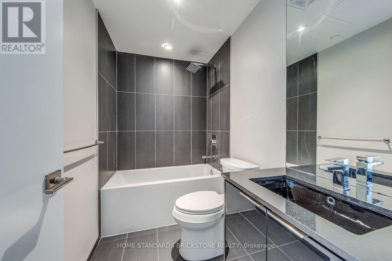
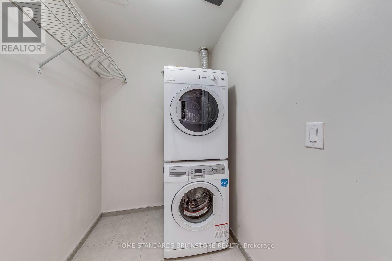
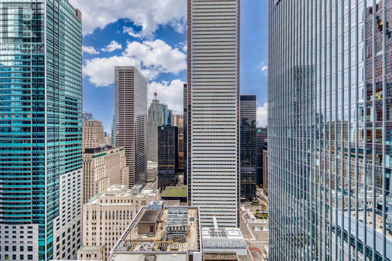
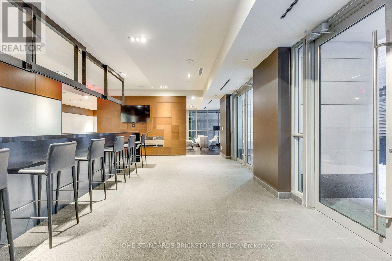
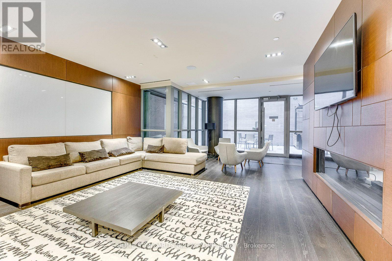
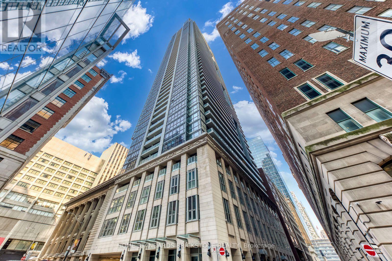
Location, Location, Location! RENOVATED!! Fresh Paint, New Floorings, New Toilet. Welcome to urban luxury at its finest in the absolute heart of Toronto's Financial District. This rare, sun-drenched south-exposure 1 bedroom plus den suite offers a sophisticated layout with absolutely zero wasted space. From the moment you walk in, you are greeted by breathtaking, completely unobstructed panoramic views of the iconic Financial District skyline. Floor-to-ceiling windows flood the entire unit with natural southern light, creating a bright and airy atmosphere.The highly functional open-concept living and dining area seamlessly walks out to a private balcony, offering a dramatic city backdrop that is perfect for relaxing or entertaining. The generous-sized den features sleek sliding doors, allowing it to easily function as a true second bedroom or a perfect executive home office. The modern kitchen is beautifully equipped with premium built-in appliances and crisp granite countertops, complemented by a classic 4-piece bathroom. This immaculate property also includes one private storage locker for your convenience.Situated in a top-of-the-line building, residents enjoy elite, five-star amenities including a 24-hour concierge, a state-of-the-art indoor golf simulator, a billiards room, a sophisticated library, and a stylish party room. Boasting an unbeatable core location with a near-perfect walk and transit score, you are just steps away from the Financial District, the PATH system, TTC subway access, the Eaton Centre, City Hall, and Toronto's top universities and colleges. This is a rare opportunity to own a turn-key piece of the downtown skyline! (id:44040)
Building
Size:500 - 599 sqft
Parking Spaces:
0
Bedrooms:
2 | (1 Above Ground) | (1 Below Ground)
Bathrooms:
1
Basement:None
Flooring:Laminate
Roof:-
Heating:
Natural gas(Forced air)
Fireplace:-
Cooling:Central air conditioning
Utility Water:-
Foundation:-
Architecture:-
Construction Date:Invalid Date
Rooms
Primary Bedroom
Flat
Dimension: 3.14 m x 2.83 m
Dining room
Flat
Dimension: 3.93 m x 3.05 m
Kitchen
Flat
Dimension: 344 m x 2.53 m
Den
Flat
Dimension: 2.44 m x 2.32 m
Living room
Flat
Dimension: 3.93 m x 3.05 m
Features
Balcony
Area Amenities With Map
Comparables
This listing doesn't have any similar comparables!
The listing data above is provided under copyright by the Canadian Real Estate Association. The listing data is deemed reliable but is not guaranteed accurate by the Canadian Real Estate Association or Guglu.