
5004 - 15 Grenville Street, Toronto (bay Street Corridor), Ontario
1 / 34
Images

Images

Video

Video

Book Tour

Book Tour

Apply

Apply

5004 - 15 Grenville Street, Toronto (bay Street Corridor), Ontario

For Sale 12 hours
CA$1,088,000
couple_bed
3 Bedrooms
bath_room
2 Bathrooms
garage
1 Parking Spaces
kitchen
1 Kitchen
size
800 - 899 sqft sqrt

Property Details

Days on Guglu

12 hours

MLS®

C13826932

Type

Single Family
Year Built

Year Built

Unavailable
Ownership

Ownership

Condominium/Strata
Lot size

Lot size

Unavailable

Description

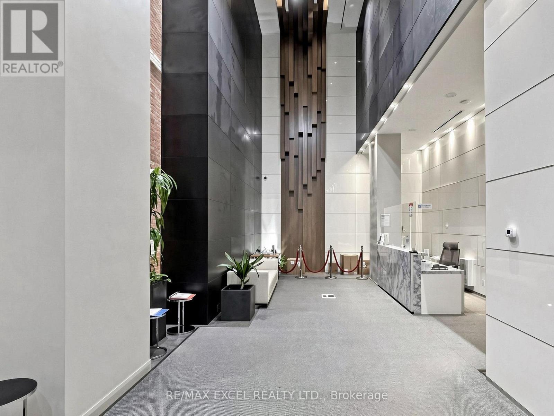
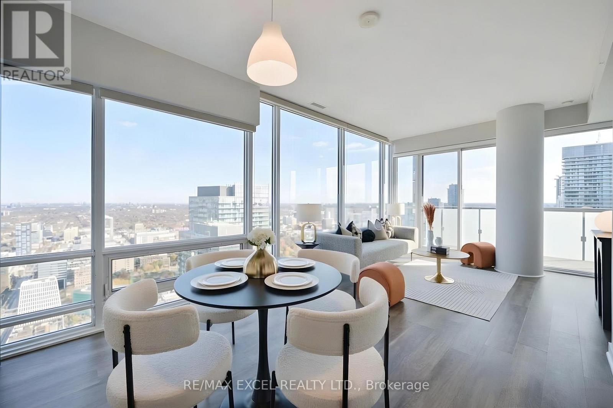
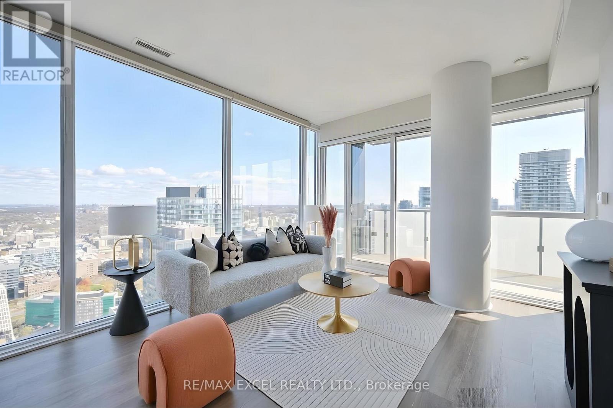
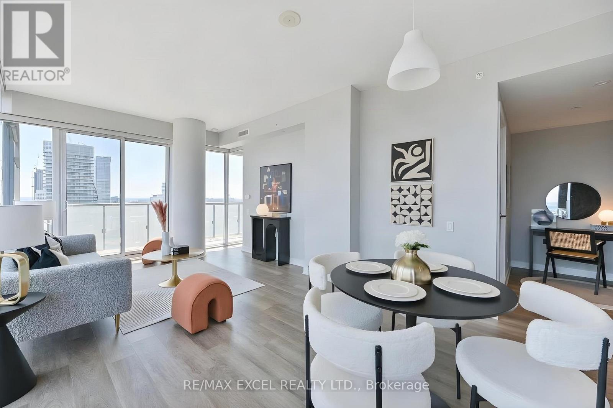
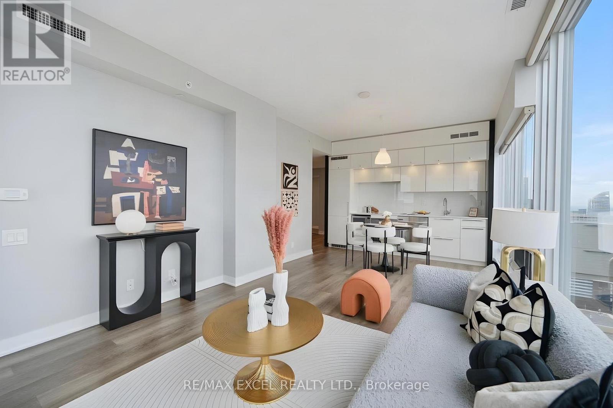
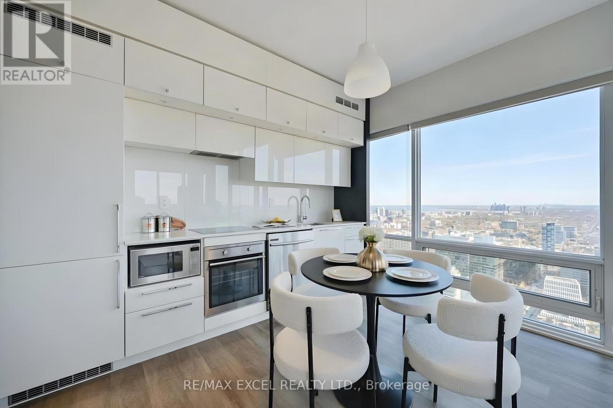
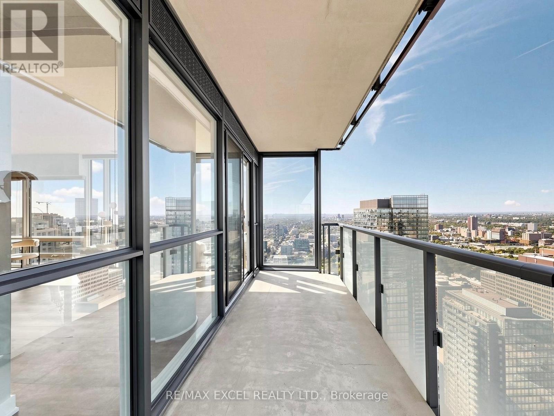
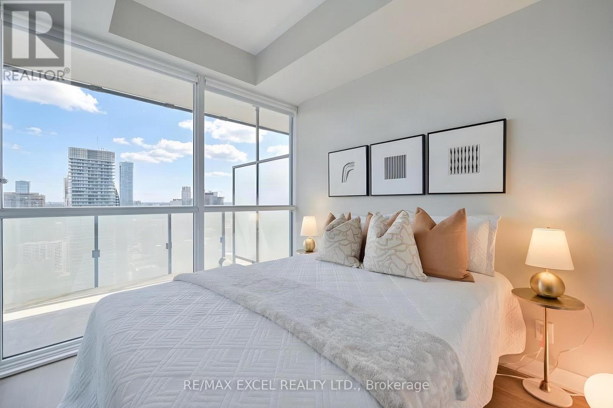
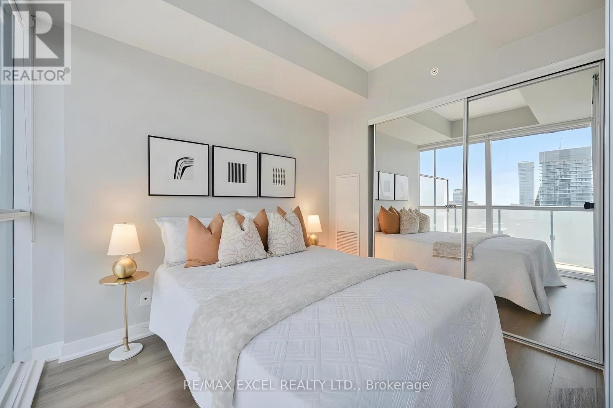
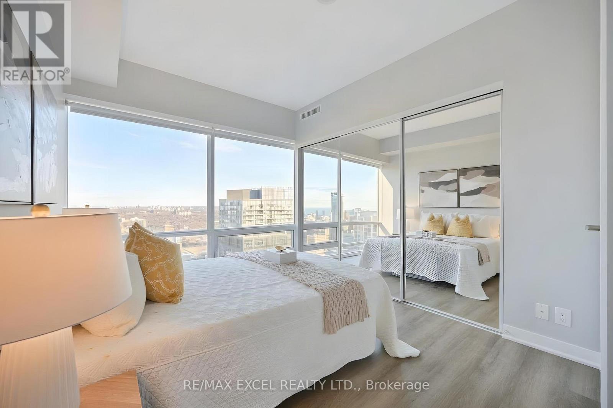
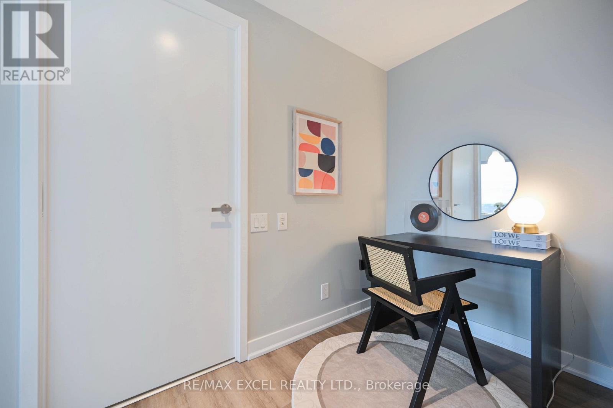
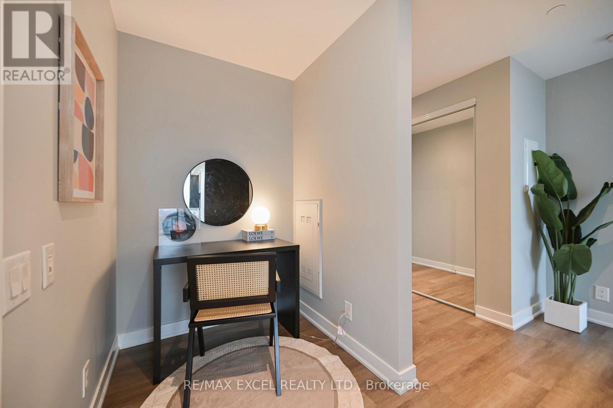
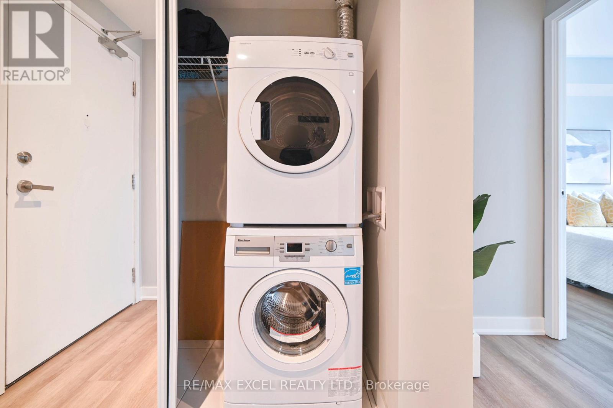
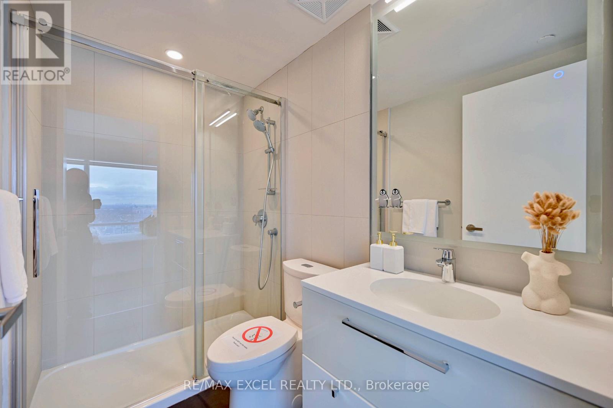
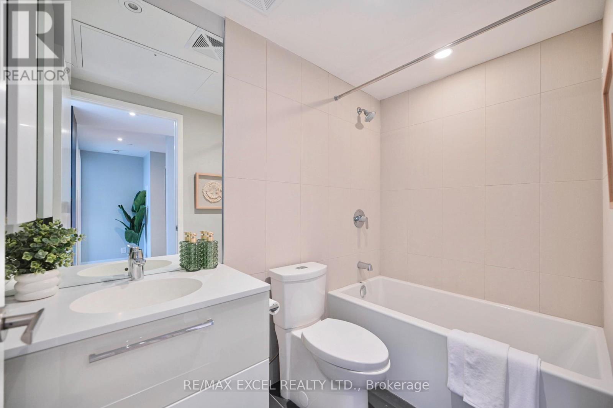
Soaring High On The 54th Floor (Just Below The Penthouse!), This Rarely Offered Corner Suite Delivers Unmatched, Unobstructed Panoramic Views Of The City Skyline, The Iconic CN Tower, And Lake Ontario. Sun-Drenched Floor-To-Ceiling Windows Showcase Sweeping Horizons By Day And Sparkling City Lights By Night. Features A Smart Split-Bedroom Layout, 9-Ft Smooth Ceilings, Sleek Built-In Kitchen, 2 Full Baths, And A Versatile Den Ideal For WFH. Relax Above The Clouds On Your Private Open Balcony High Above The City. Includes Owned Parking and Locker. Unbeatable Yonge & College Location Steps To Subway, Hospitals, U of T Campus, Dining & Shopping. Set Within A Well-Managed Building With Premium Amenities. A Sub-Penthouse Jewel & A True Standout For Discerning Downtown Buyers! (id:44040)

Building

Size:800 - 899 sqft
Parking Spaces:

1

Bedrooms:

3 | (2 Above Ground) | (1 Below Ground)

Bathrooms:

2

Basement:None
Flooring:Hardwood
Roof:-
Heating:

Natural gas (Forced air)

Fireplace:-
Cooling:Central air conditioning
Utility Water:-
Foundation:-
Architecture:-
Construction Date:Invalid Date

Rooms

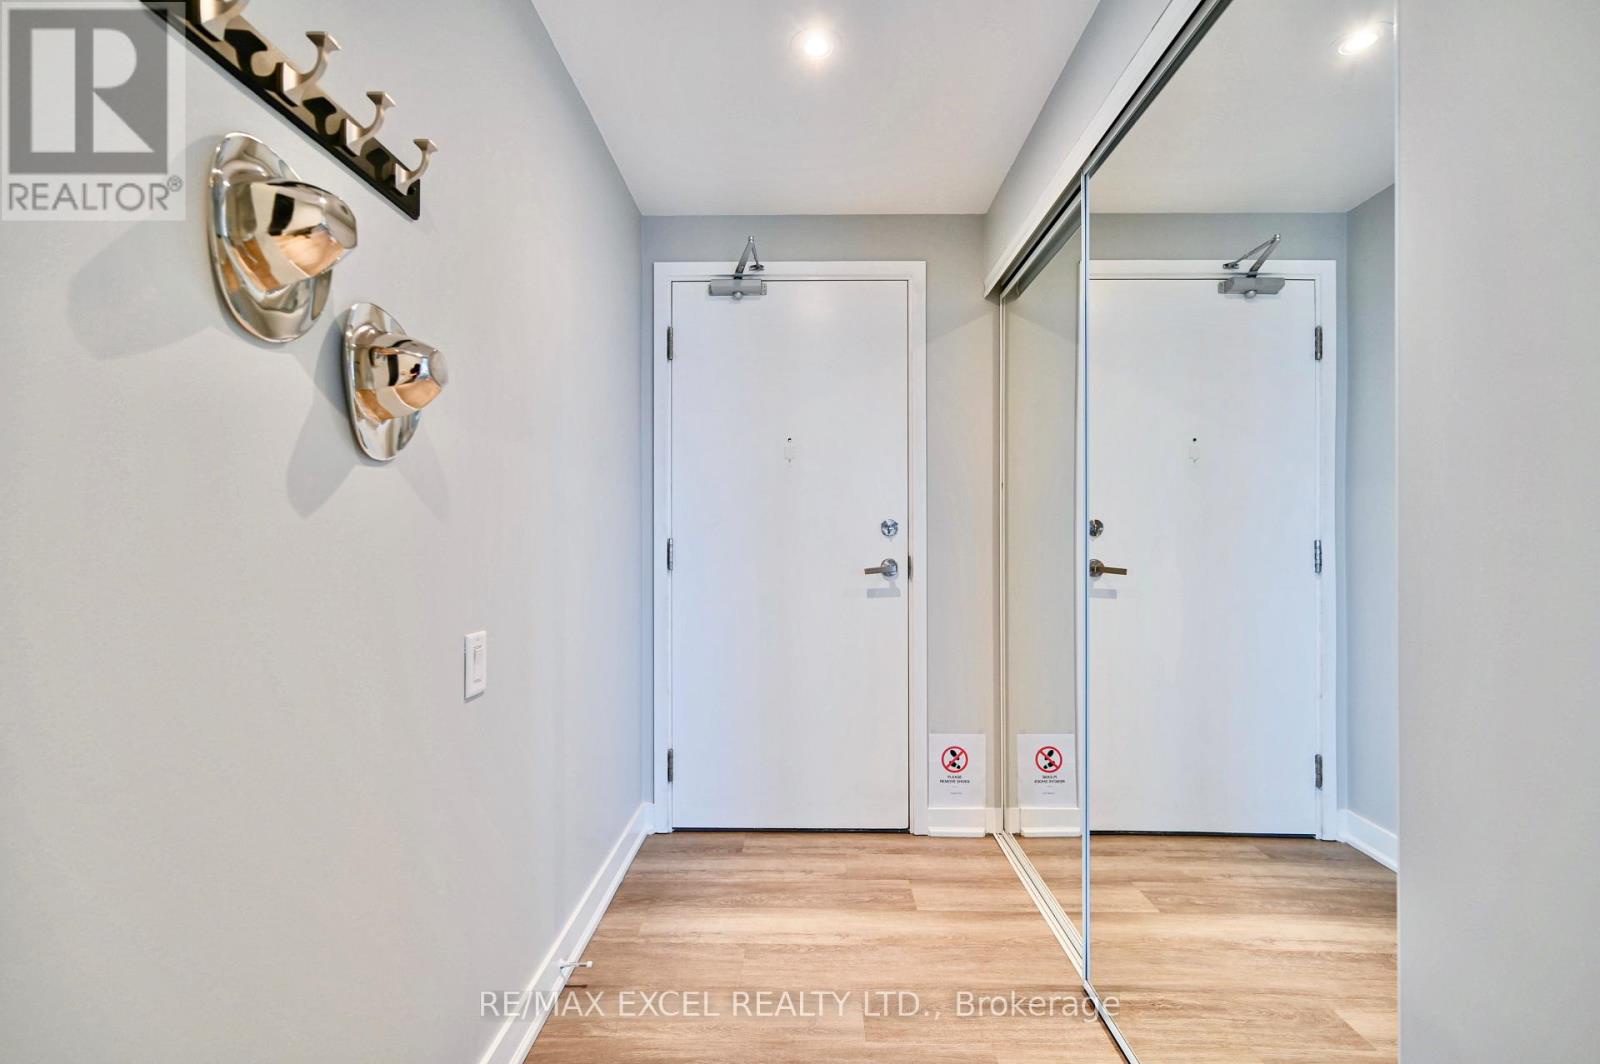
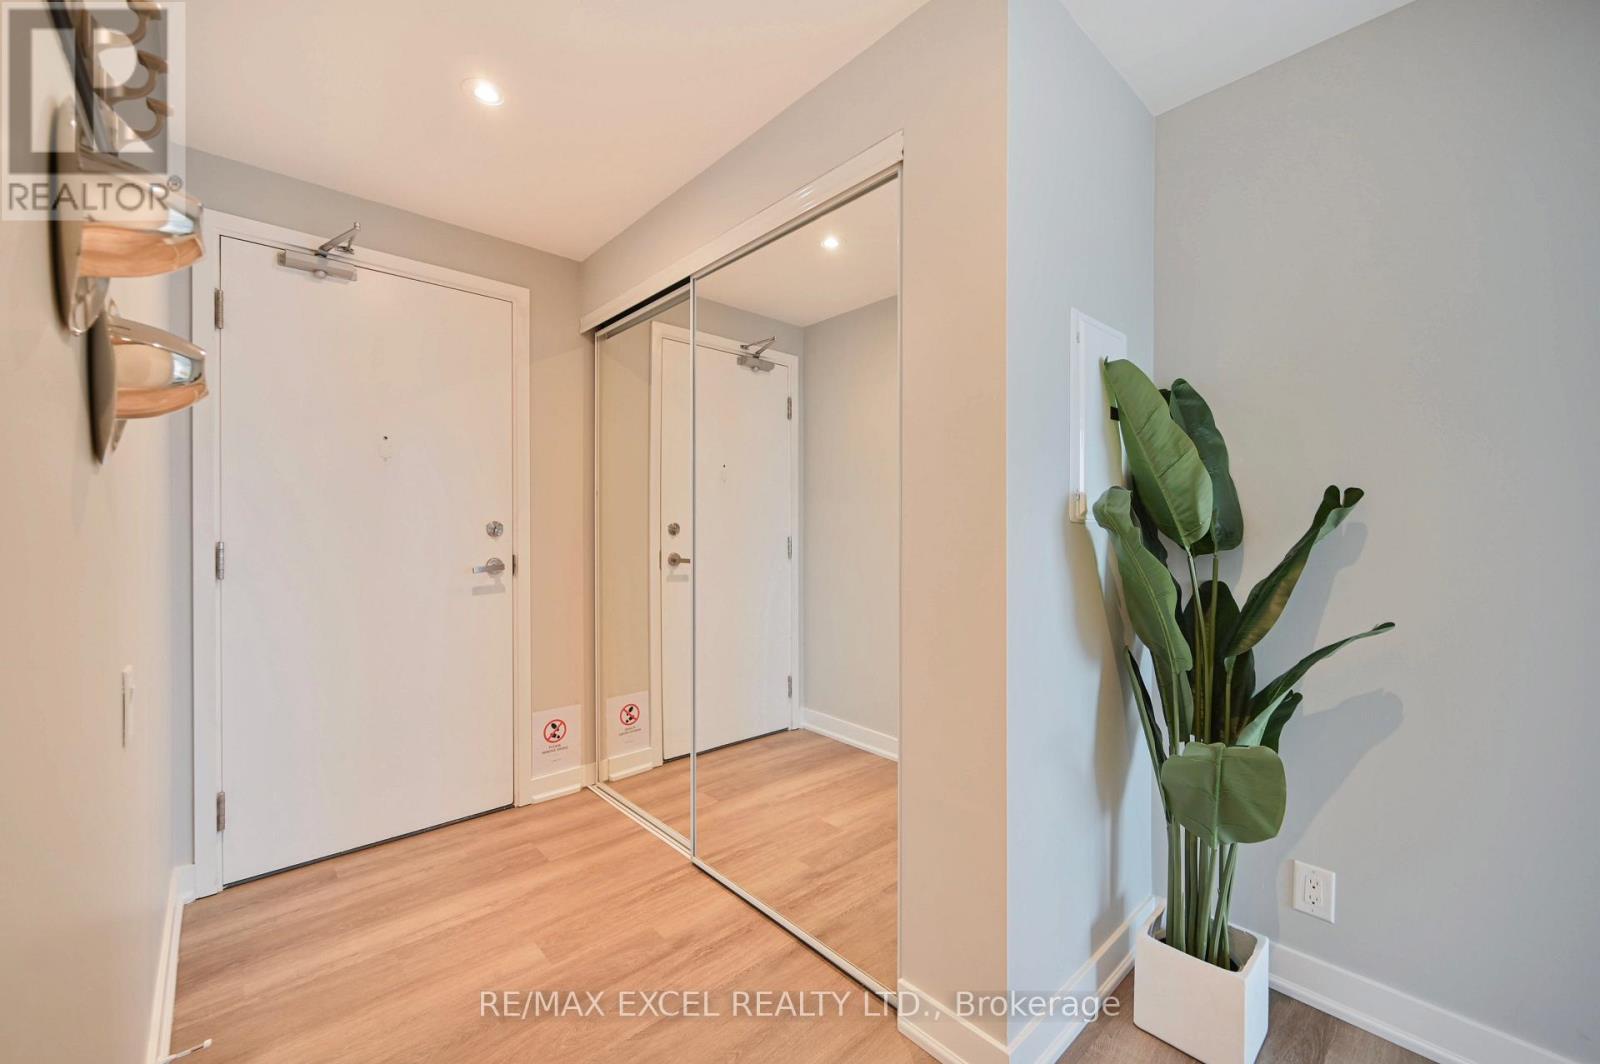
Foyer

Main level

Dimension: 2.24 m x 3.21 m

Living room

Main level

Dimension: 3.55 m x 3.26 m

Kitchen

Main level

Dimension: 3.41 m x 3.49 m

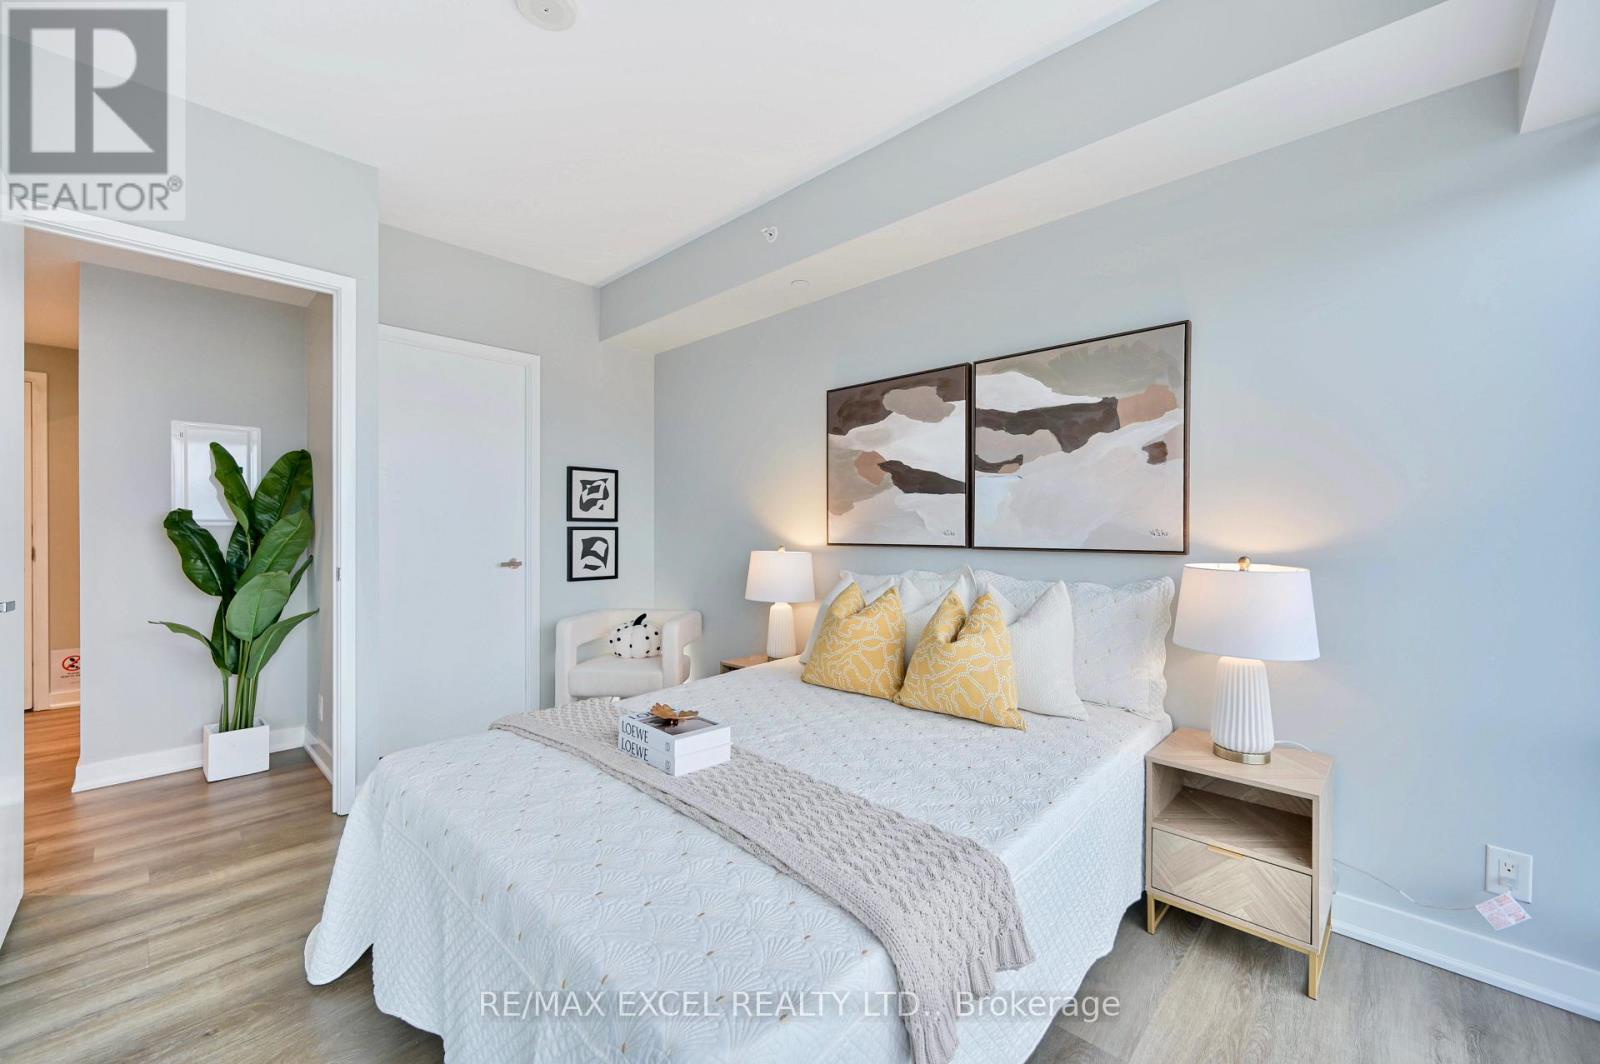
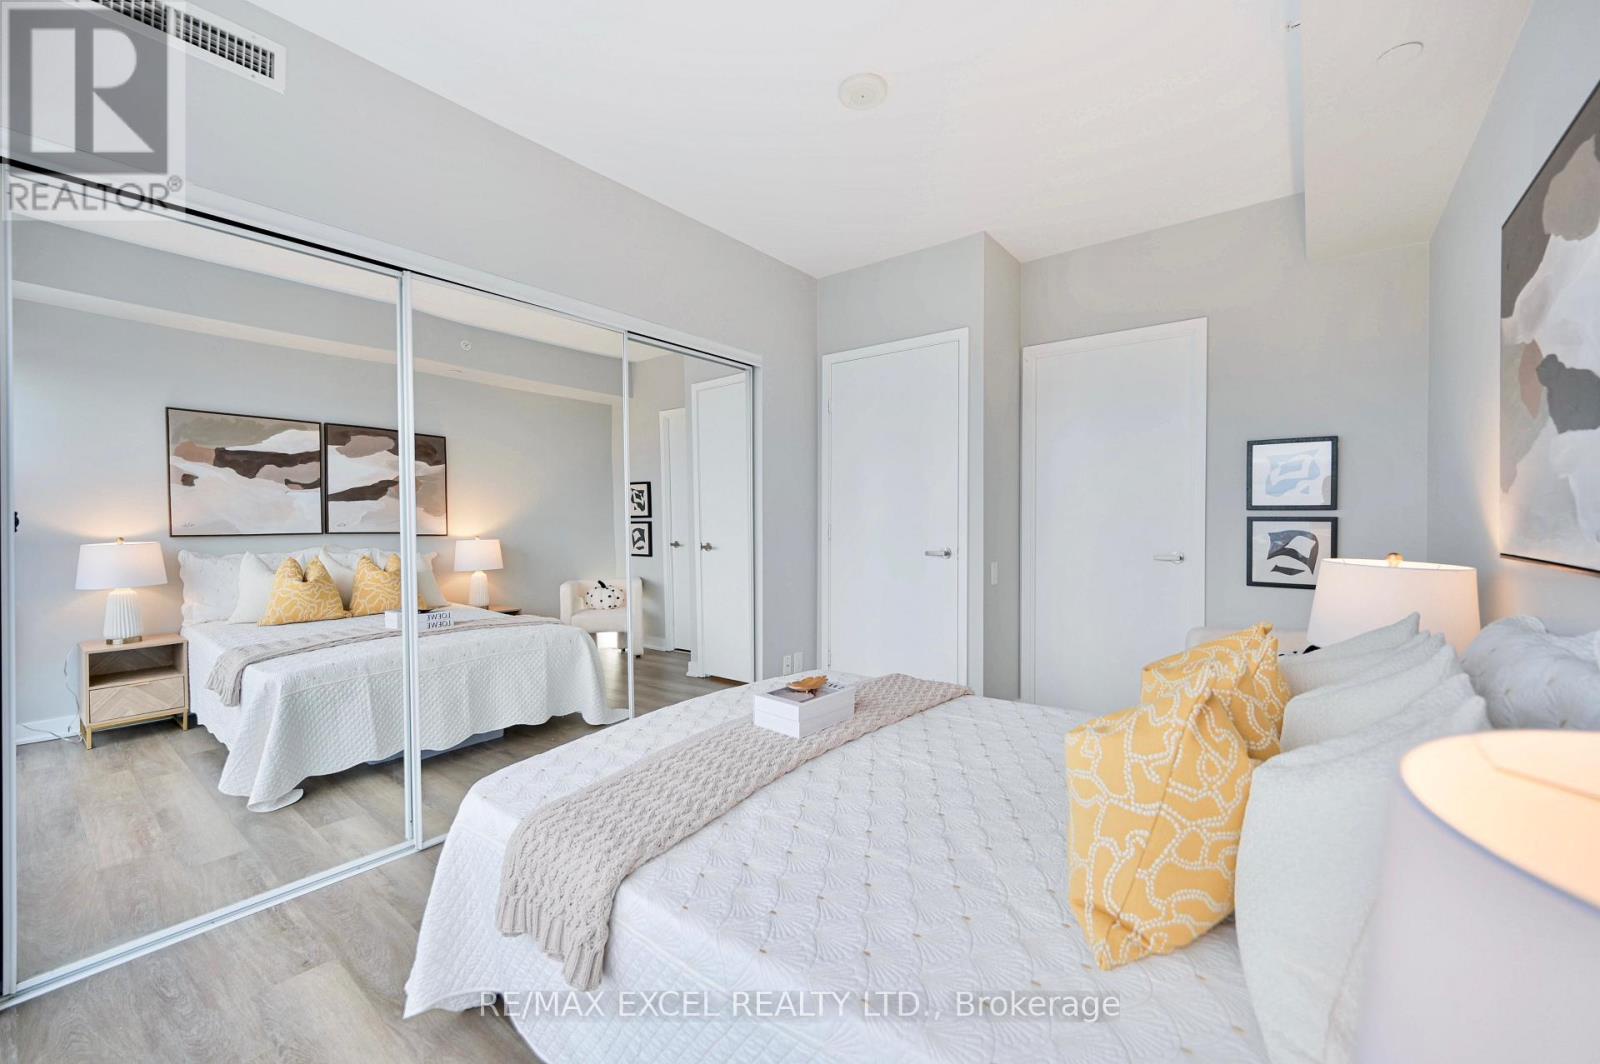
Primary Bedroom

Main level

Dimension: 3.87 m x 4.05 m

Bedroom 2

Main level

Dimension: 2.72 m x 2.58 m

Office

Main level

Dimension: 1.58 m x 2.36 m

Features

Balcony
Carpet Free

Area Amenities With Map

Comparables

This listing doesn't have any similar comparables!

The listing data above is provided under copyright by the Canadian Real Estate Association. The listing data is deemed reliable but is not guaranteed accurate by the Canadian Real Estate Association or Guglu.